
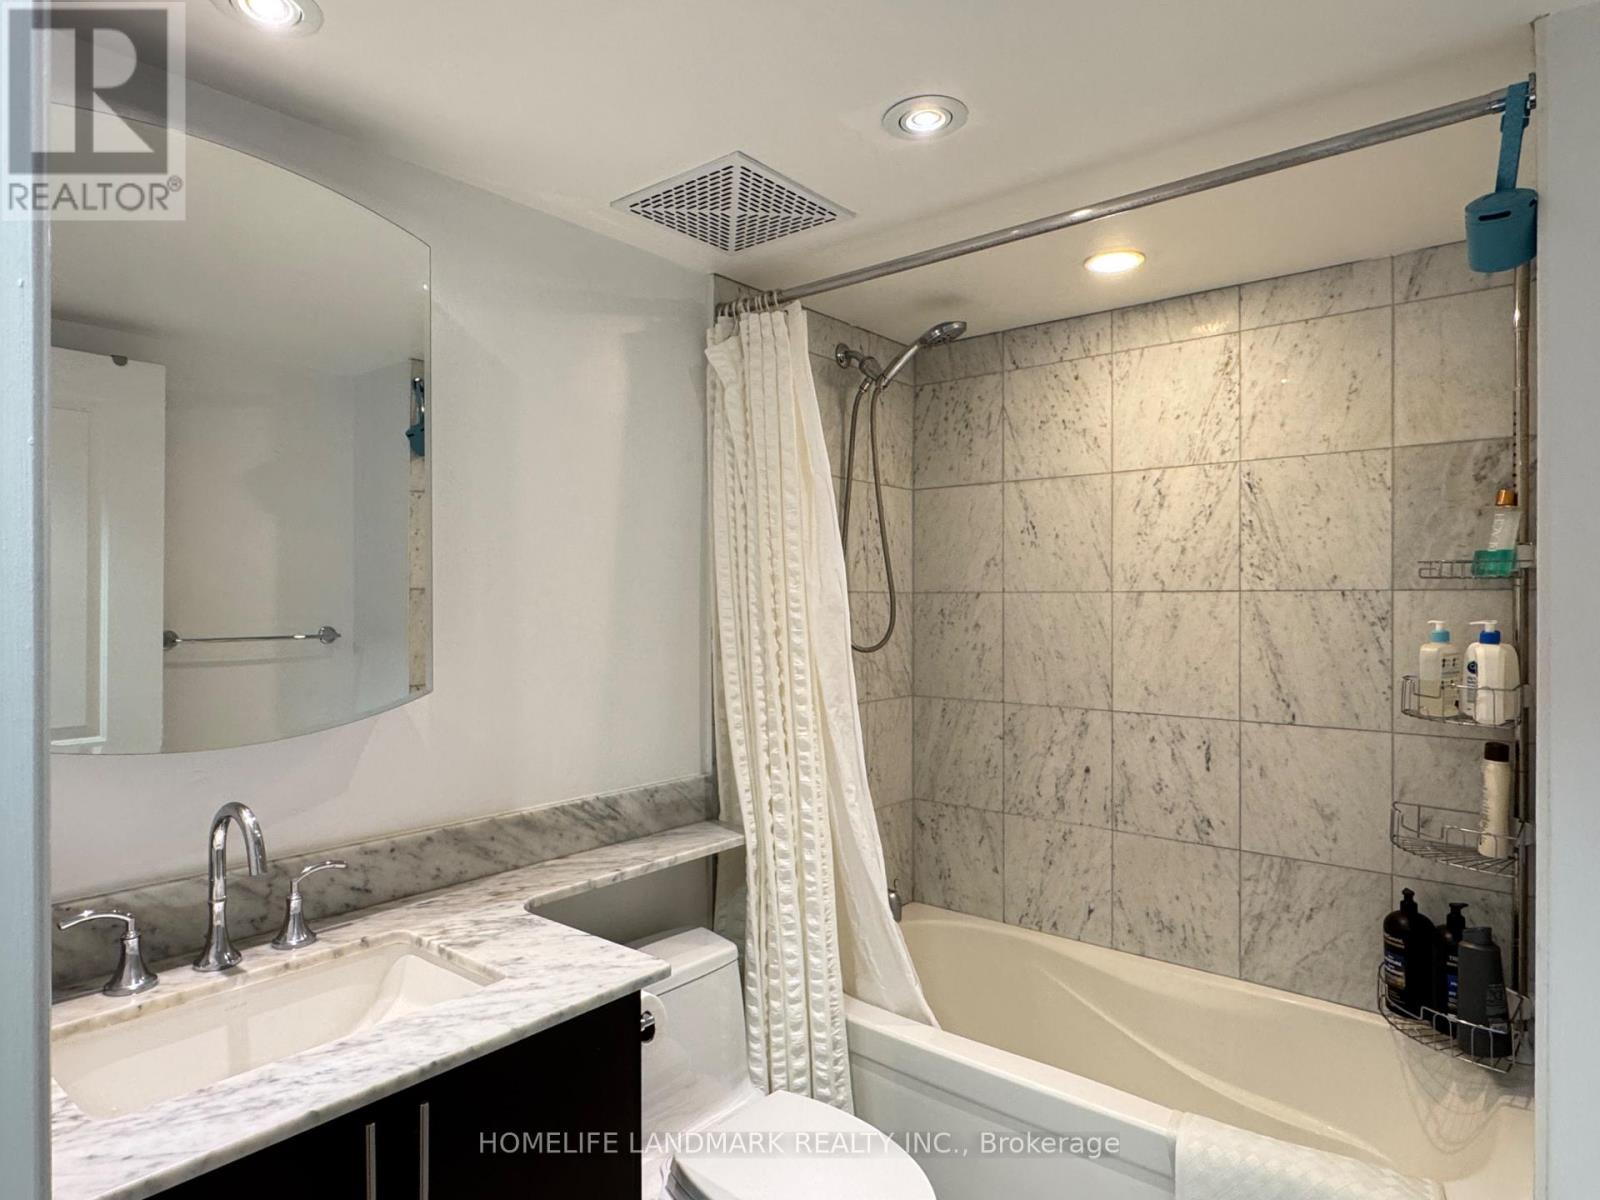
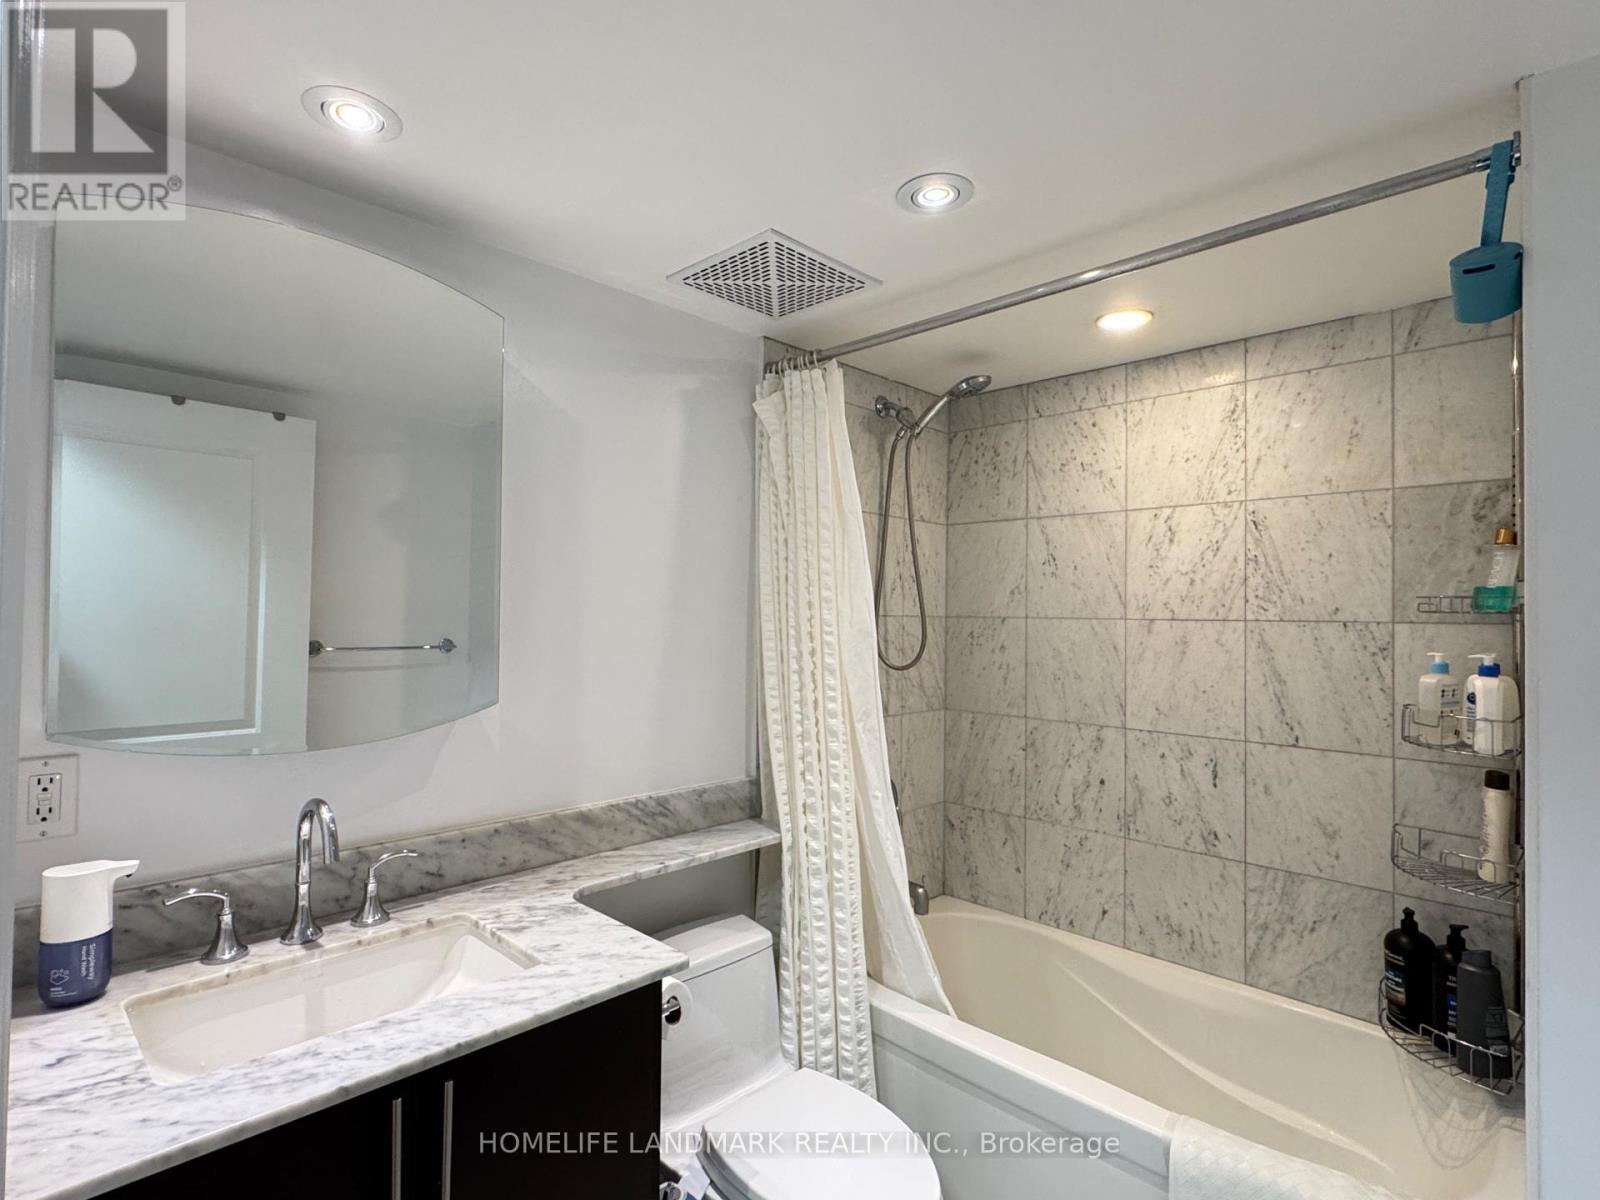
501 - 35 Balmuto Street, Toronto (bay Street Corridor), Ontario
1 / 26
Images

Images

Video

Video

Book Tour

Book Tour

Apply

Apply

501 - 35 Balmuto Street, Toronto (bay Street Corridor), Ontario

For Sale 14 minutes
CA$589,000
couple_bed
1 Bedrooms
bath_room
1 Bathrooms
garage
0 Parking Spaces
kitchen
1 Kitchen
size
700 - 799 sqft sqrt

Property Details

Days on Guglu

14 minutes

MLS®

C14181976

Type

Single Family
Year Built

Year Built

Unavailable
Ownership

Ownership

Condominium/Strata
Lot size

Lot size

Unavailable

Description

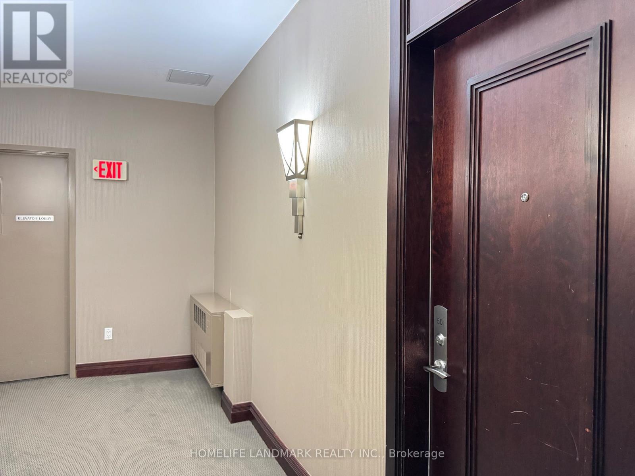
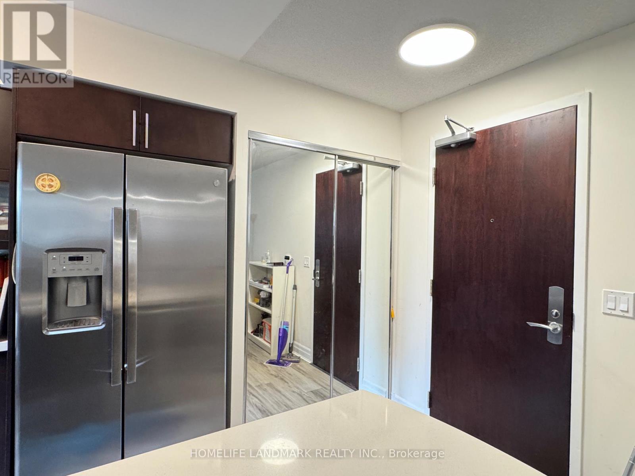
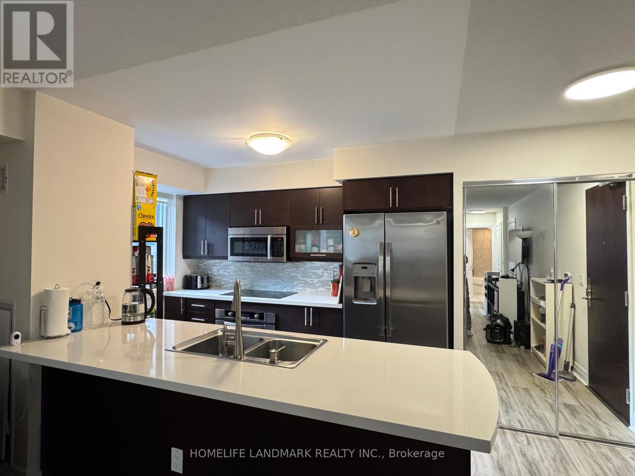
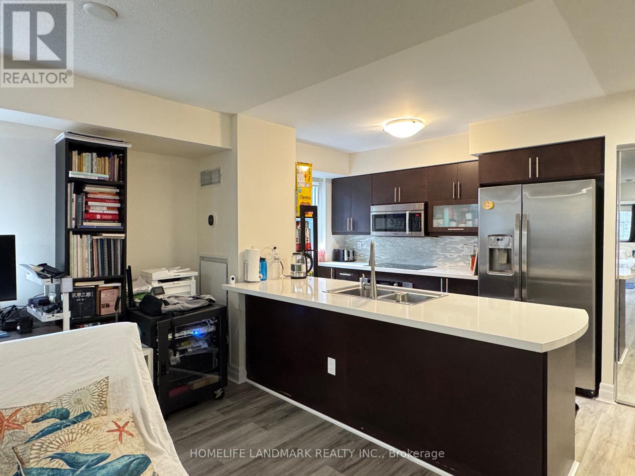
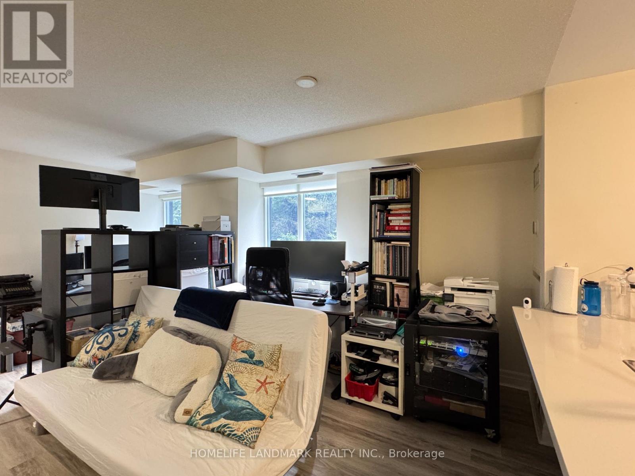
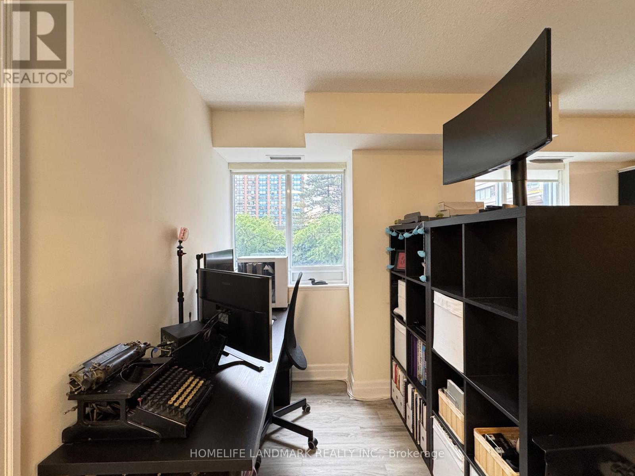
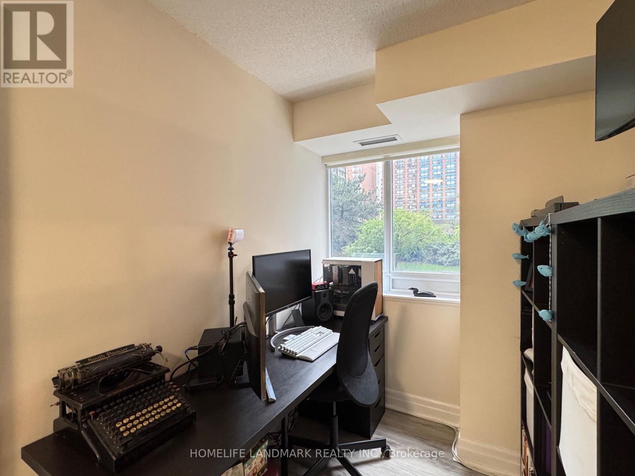
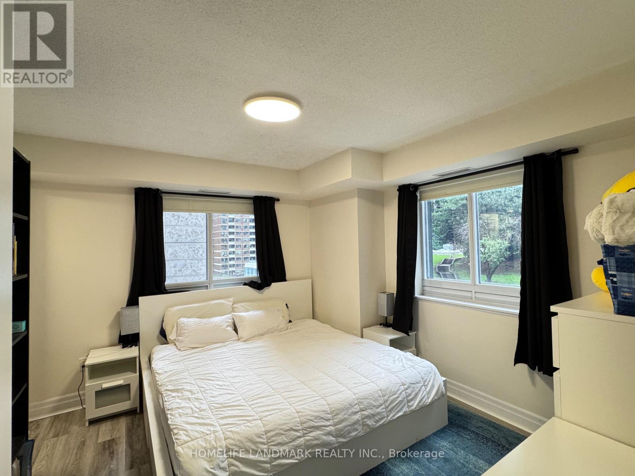
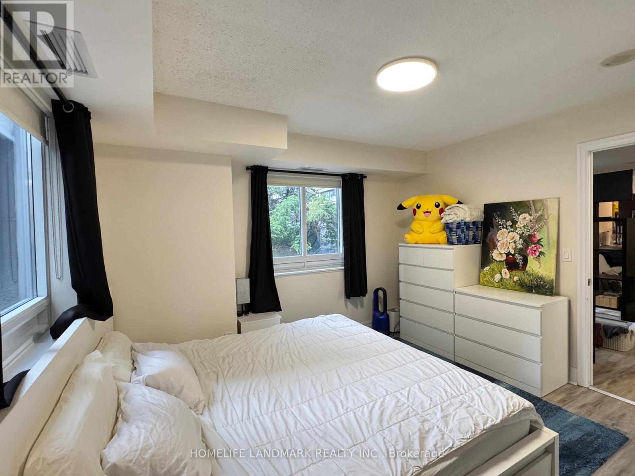
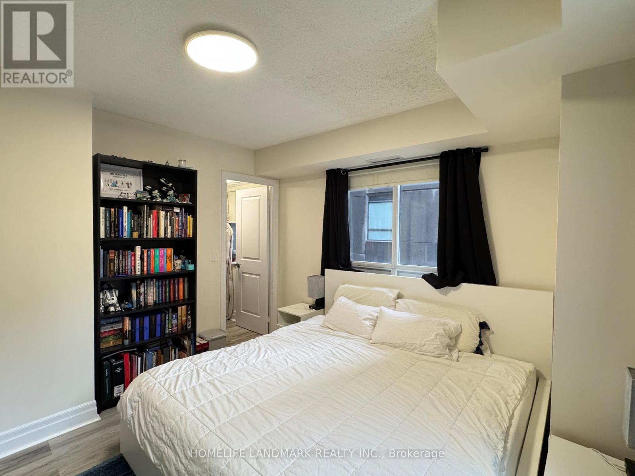
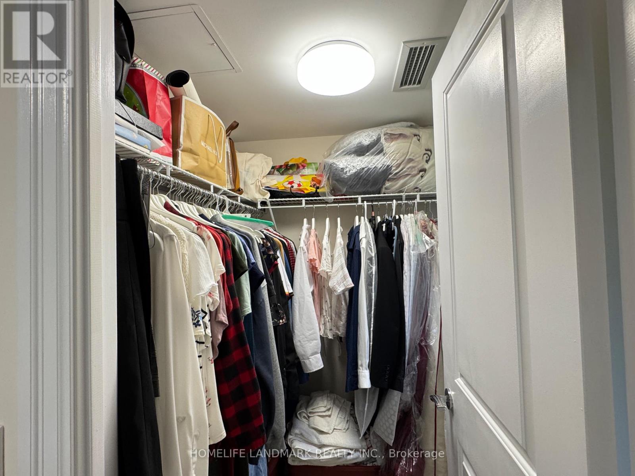
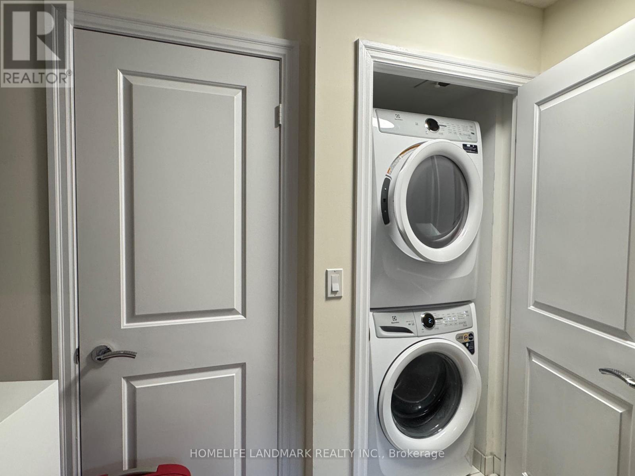
Prime Yonge and Bloor location in the heart of Yorkville! Spacious 730 sq. ft. 1-bedroom corner suite, larger than many 1+den units. Bright open-concept living/dining area with excellent space for working from home. South- and west-facing windows overlook the rooftop garden at Manulife Centre with beautiful blue-sky views. New washer/dryer (2023), new vinyl flooring in bedroom, no carpet, and new blackout curtains. Very quiet unit and hallway. Only one neighbouring unit shares the kitchen wall; Convenient grocery store at Manulife Centre just across the street. Walking Score 100-steps to U of T, subway, Yorkville, prestigious shopping, restaurants and all amenities. One locker included. Two elevators exclusively serving the front 9 Garden Suites, plus an additional hallway security lock for enhanced privacy and security. (id:44040)

Building

Size:700 - 799 sqft
Parking Spaces:

0

Bedrooms:

1 | (1 Above Ground)

Bathrooms:

1

Basement:None
Flooring:Hardwood, Carpeted
Roof:-
Heating:

Natural gas (Heat Pump)

Fireplace:-
Cooling:Central air conditioning
Utility Water:-
Foundation:-
Architecture:-
Construction Date:Invalid Date

Rooms

Living room

Ground level

Dimension: 5.1 m x 4.18 m

Dining room

Ground level

Dimension: 5.1 m x 4.18 m

Kitchen

Ground level

Dimension: 3.23 m x 2.47 m

Primary Bedroom

Ground level

Dimension: 3.93 m x 3.35 m

Features

Carpet Free

Area Amenities With Map

Comparables

This listing doesn't have any similar comparables!

The listing data above is provided under copyright by the Canadian Real Estate Association. The listing data is deemed reliable but is not guaranteed accurate by the Canadian Real Estate Association or Guglu.