
78 Bannockburn Avenue, Toronto (bedford Park-nortown), Ontario
1 / 6
Images

Images

Video

Video

Book Tour

Book Tour

Apply

Apply

78 Bannockburn Avenue, Toronto (bedford Park-nortown), Ontario

For Sale 2 days
CA$1,699,000
couple_bed
3 Bedrooms
bath_room
2 Bathrooms
garage
3 Parking Spaces
kitchen
Unavailable
size
1100 - 1500 sqft sqrt

Property Details

Days on Guglu

2 days

MLS®

C14162200

Type

Single Family
Year Built

Year Built

Unavailable
Ownership

Ownership

Freehold
Lot size

Lot size

40 ft ,10 in x 130 ft ,2 in

Description

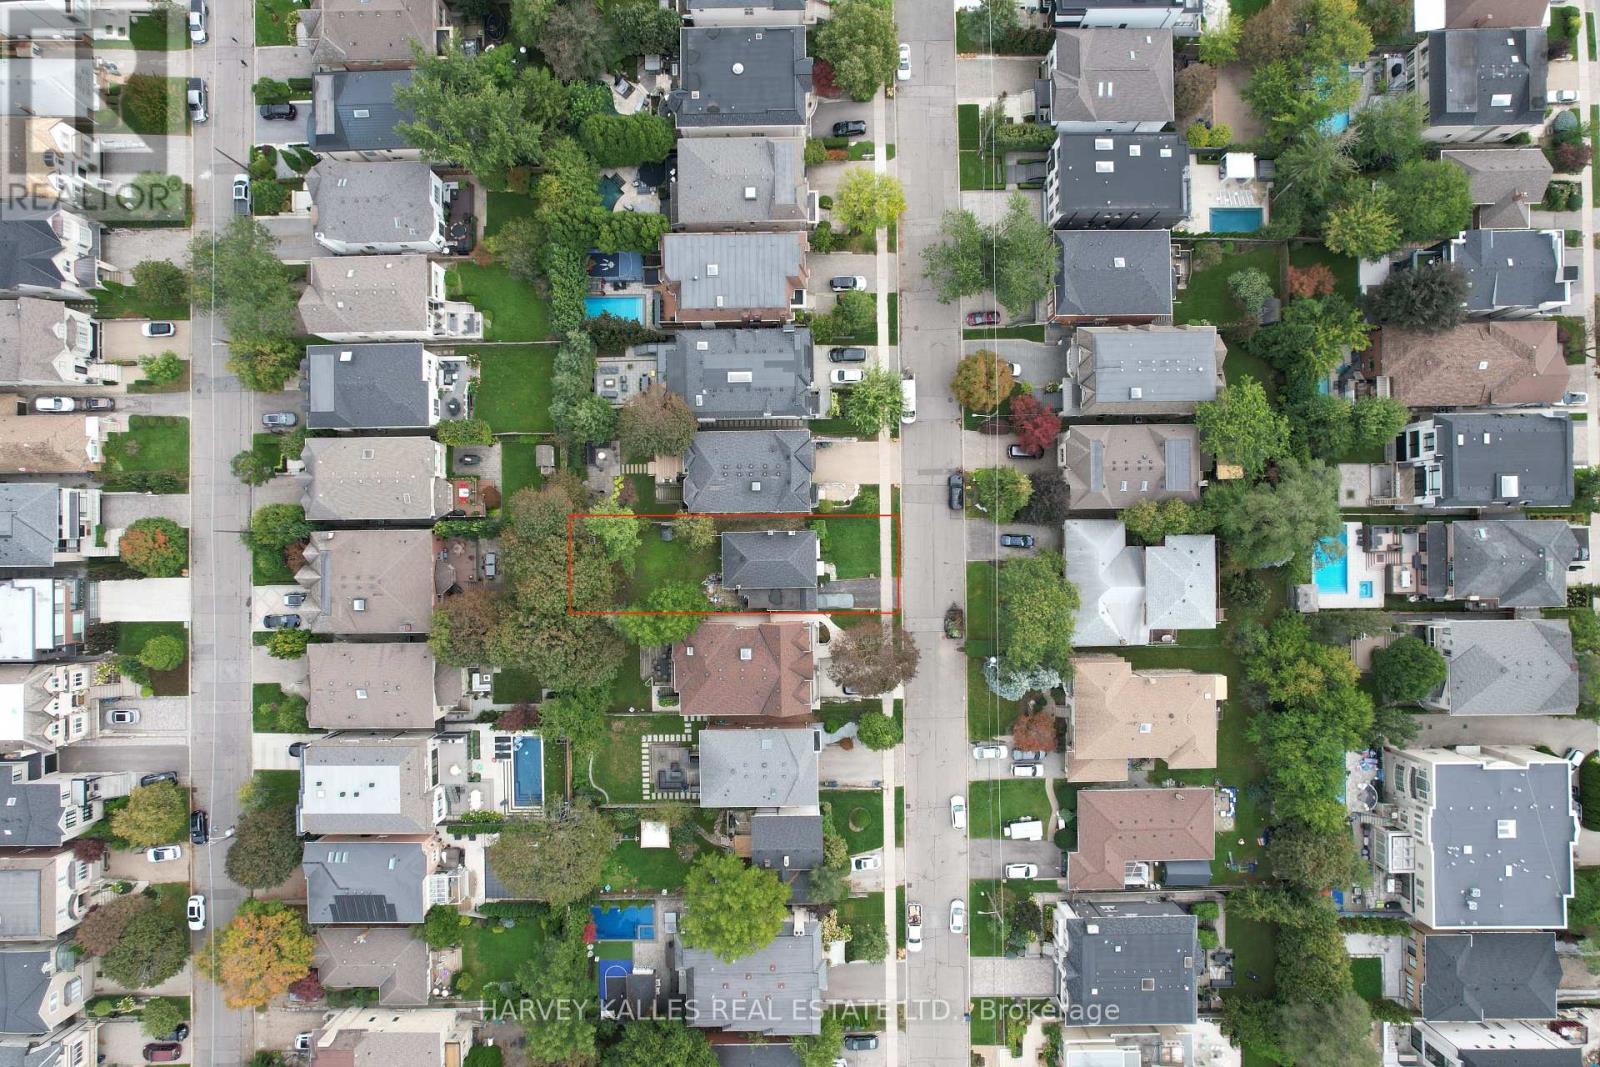
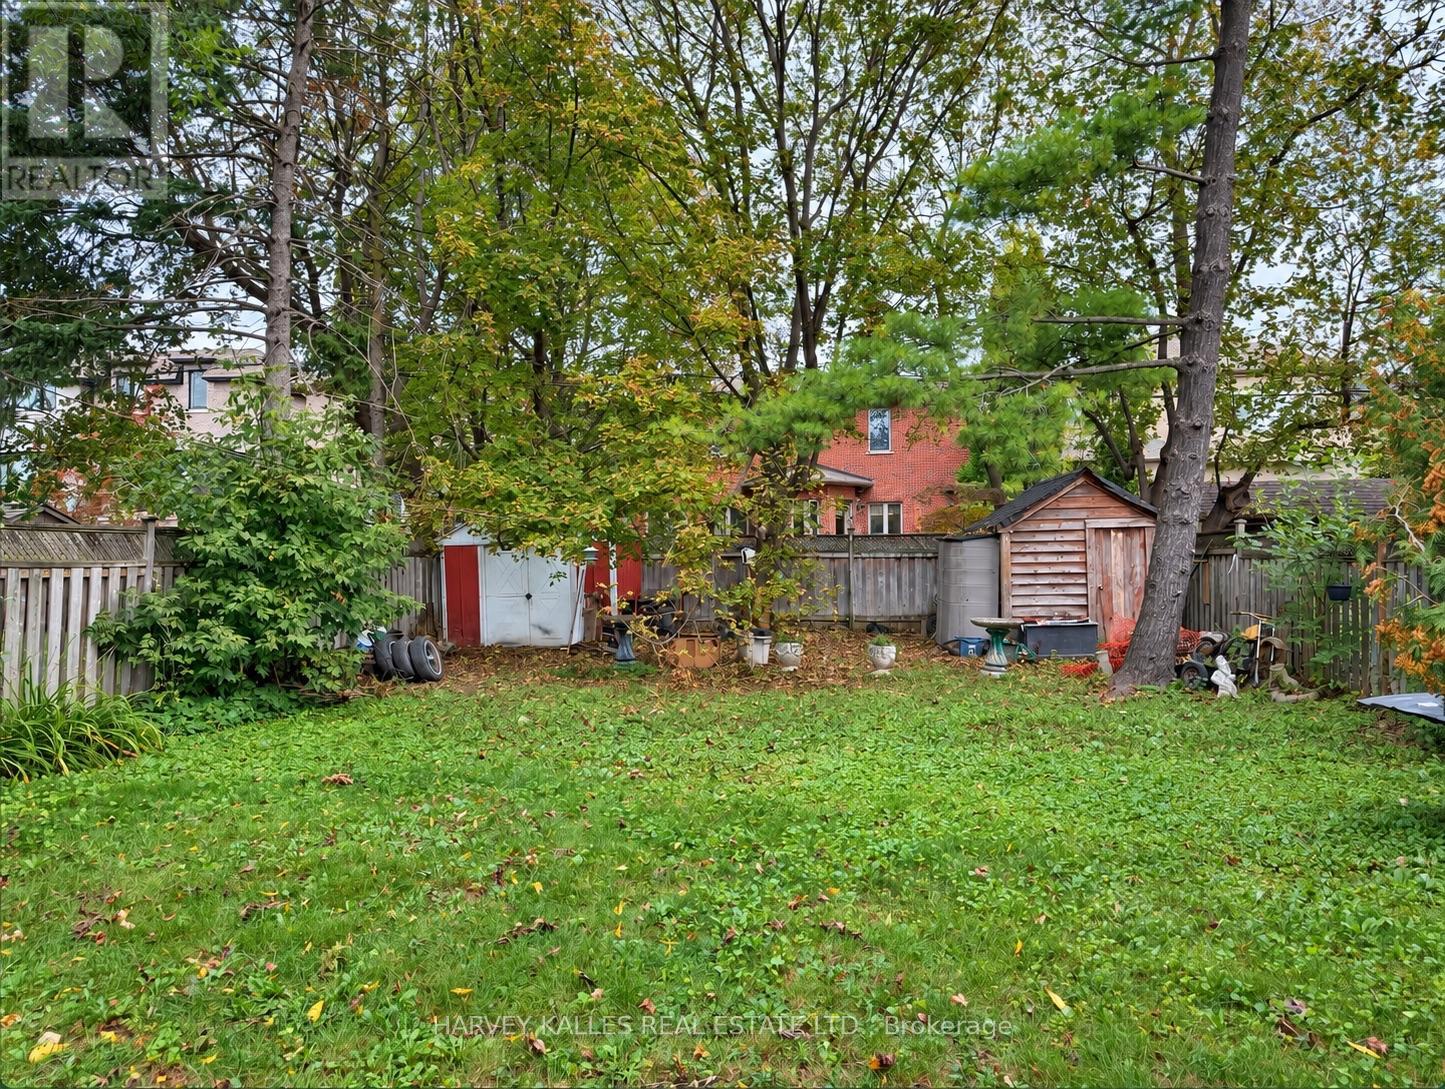
An incredible opportunity in the heart of Bedford Park! Situated on a fantastic 40 x 130 ft lot, 78 Bannockburn offers the chance to build an exceptional custom home in one of Toronto's most desirable neighbourhoods. This is an exceptionally clean lot with very few trees, providing an outstanding canvas for a future build. Surrounded by beautiful multi-million-dollar homes, this is one of the few remaining bungalows in an area that has undergone tremendous transformation. Perfectly situated just moments from Avenue Road, with easy access to some of the neighbourhood's best shops, restaurants, cafes, schools, parks and everyday amenities. Whether you're a builder, investor or end user looking to create your dream home, the combination of 40-foot frontage, 130-foot depth and an incredible Bedford Park location makes this a truly special opportunity. Not ready to build immediately? The existing bungalow is very livable and offers excellent flexibility to move in or rent out while planning for the future. A rare combination of lot, location and potential in one of Toronto's most sought-after neighbourhoods. (id:44040)

Building

Size:1100 - 1500 sqft
Parking Spaces:

3

Bedrooms:

3 | (2 Above Ground) | (1 Below Ground)

Bathrooms:

2

Basement:N/A (Finished), N/A
Flooring:-
Roof:-
Heating:

Natural gas

Fireplace:-
Cooling:-
Utility Water:Municipal water
Foundation:Brick
Architecture:Bungalow
Construction Date:Invalid Date

Area Amenities With Map

Comparables

This listing doesn't have any similar comparables!

The listing data above is provided under copyright by the Canadian Real Estate Association. The listing data is deemed reliable but is not guaranteed accurate by the Canadian Real Estate Association or Guglu.