
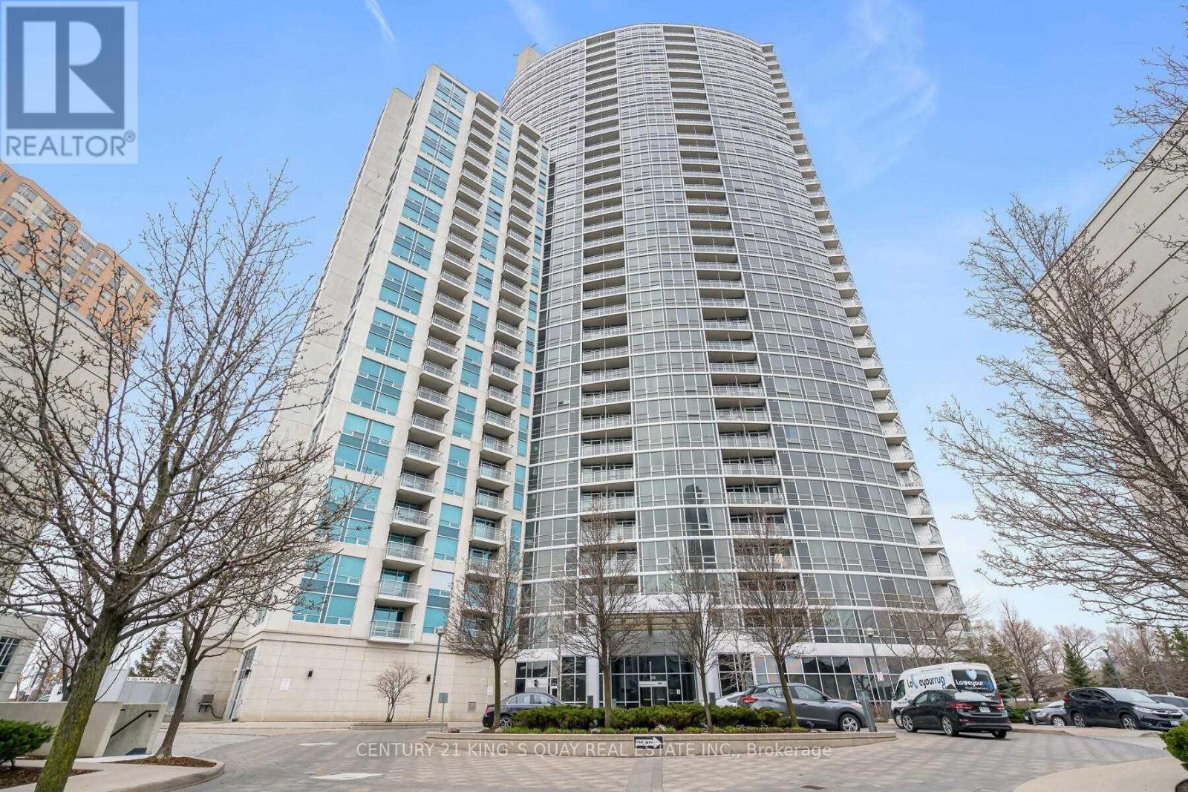
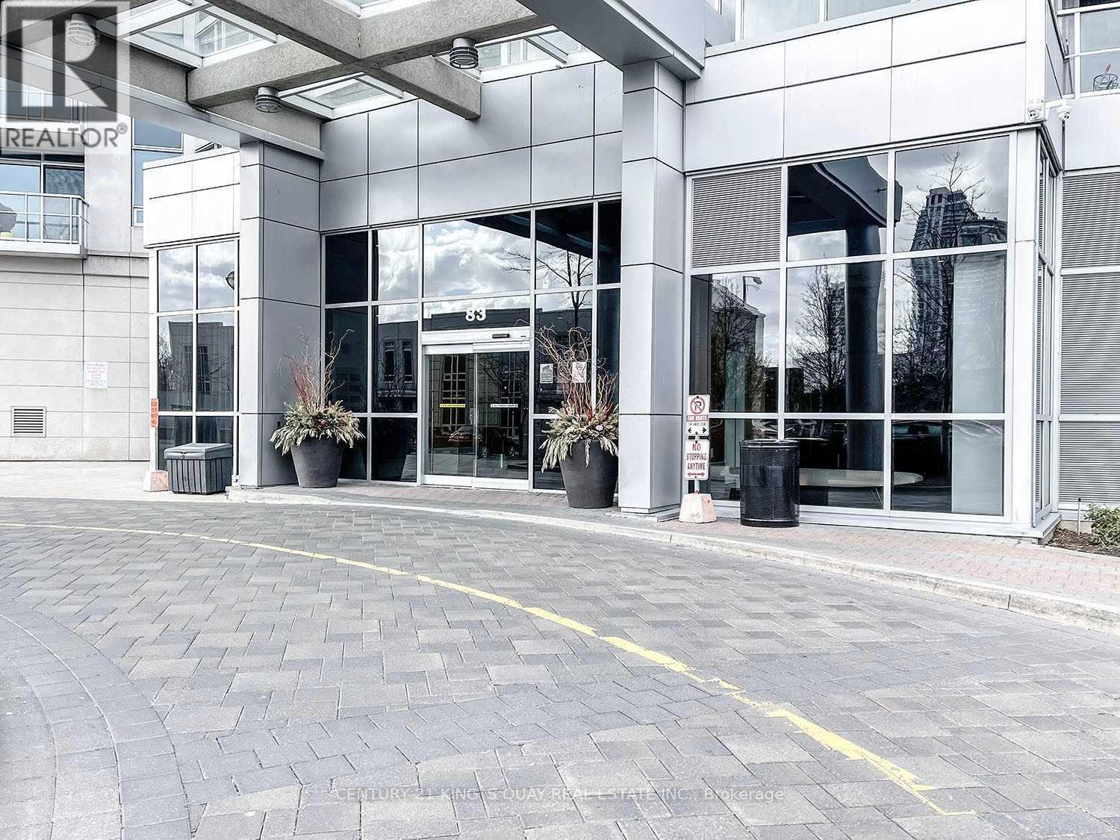
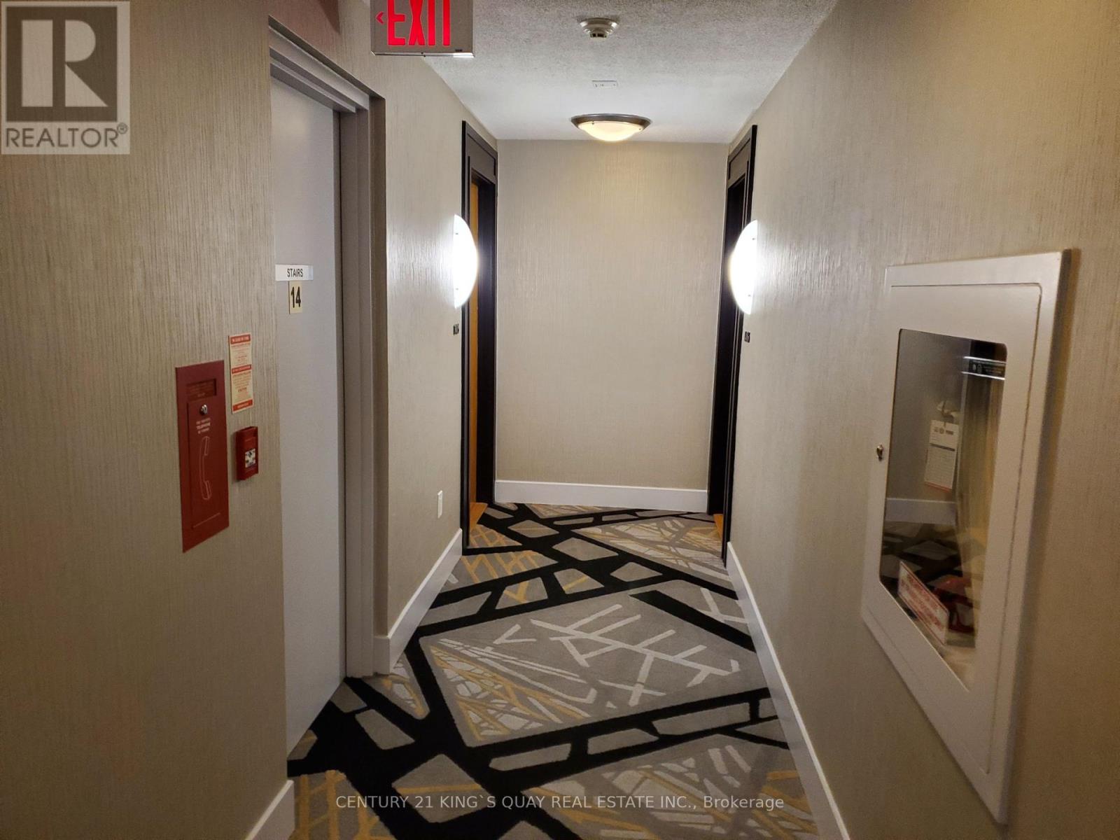
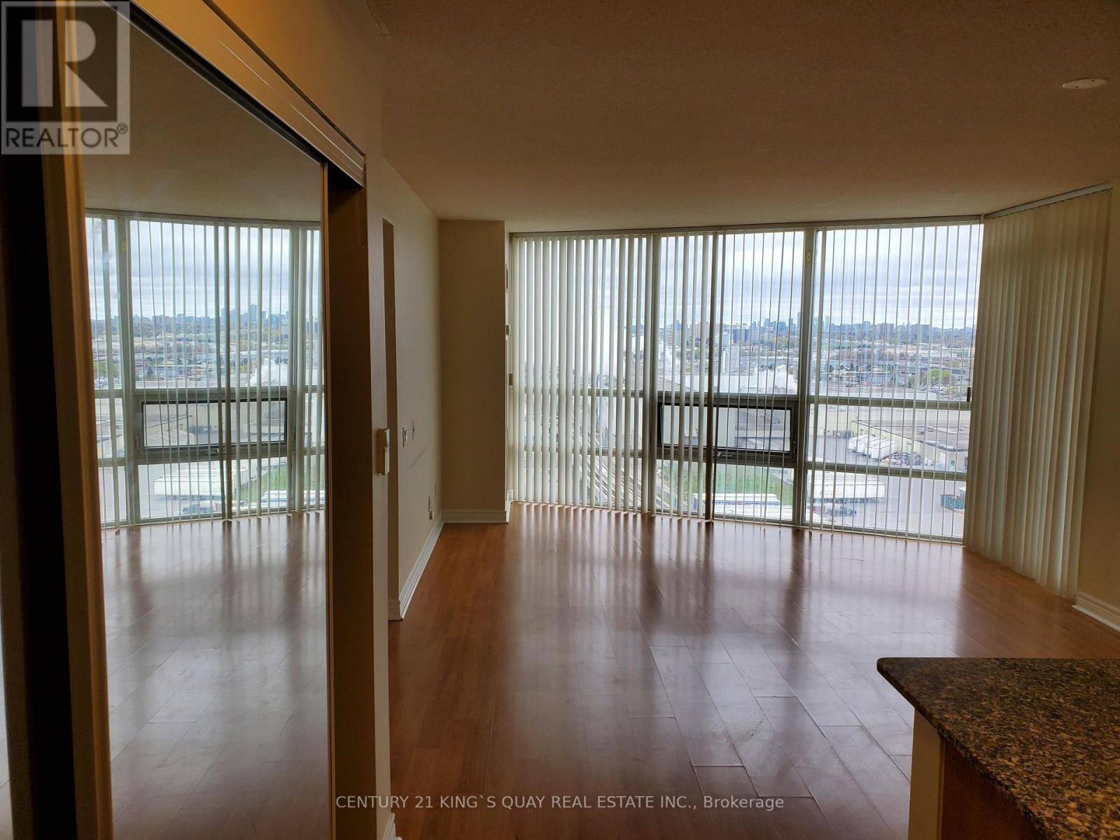
1405 - 83 Borough Drive, Toronto (bendale), Ontario
1 / 19
Images

Images

Video

Video

Book Tour

Book Tour

Apply

Apply

1405 - 83 Borough Drive, Toronto (bendale), Ontario

For Sale 2 days
CA$569,000
couple_bed
2 Bedrooms
bath_room
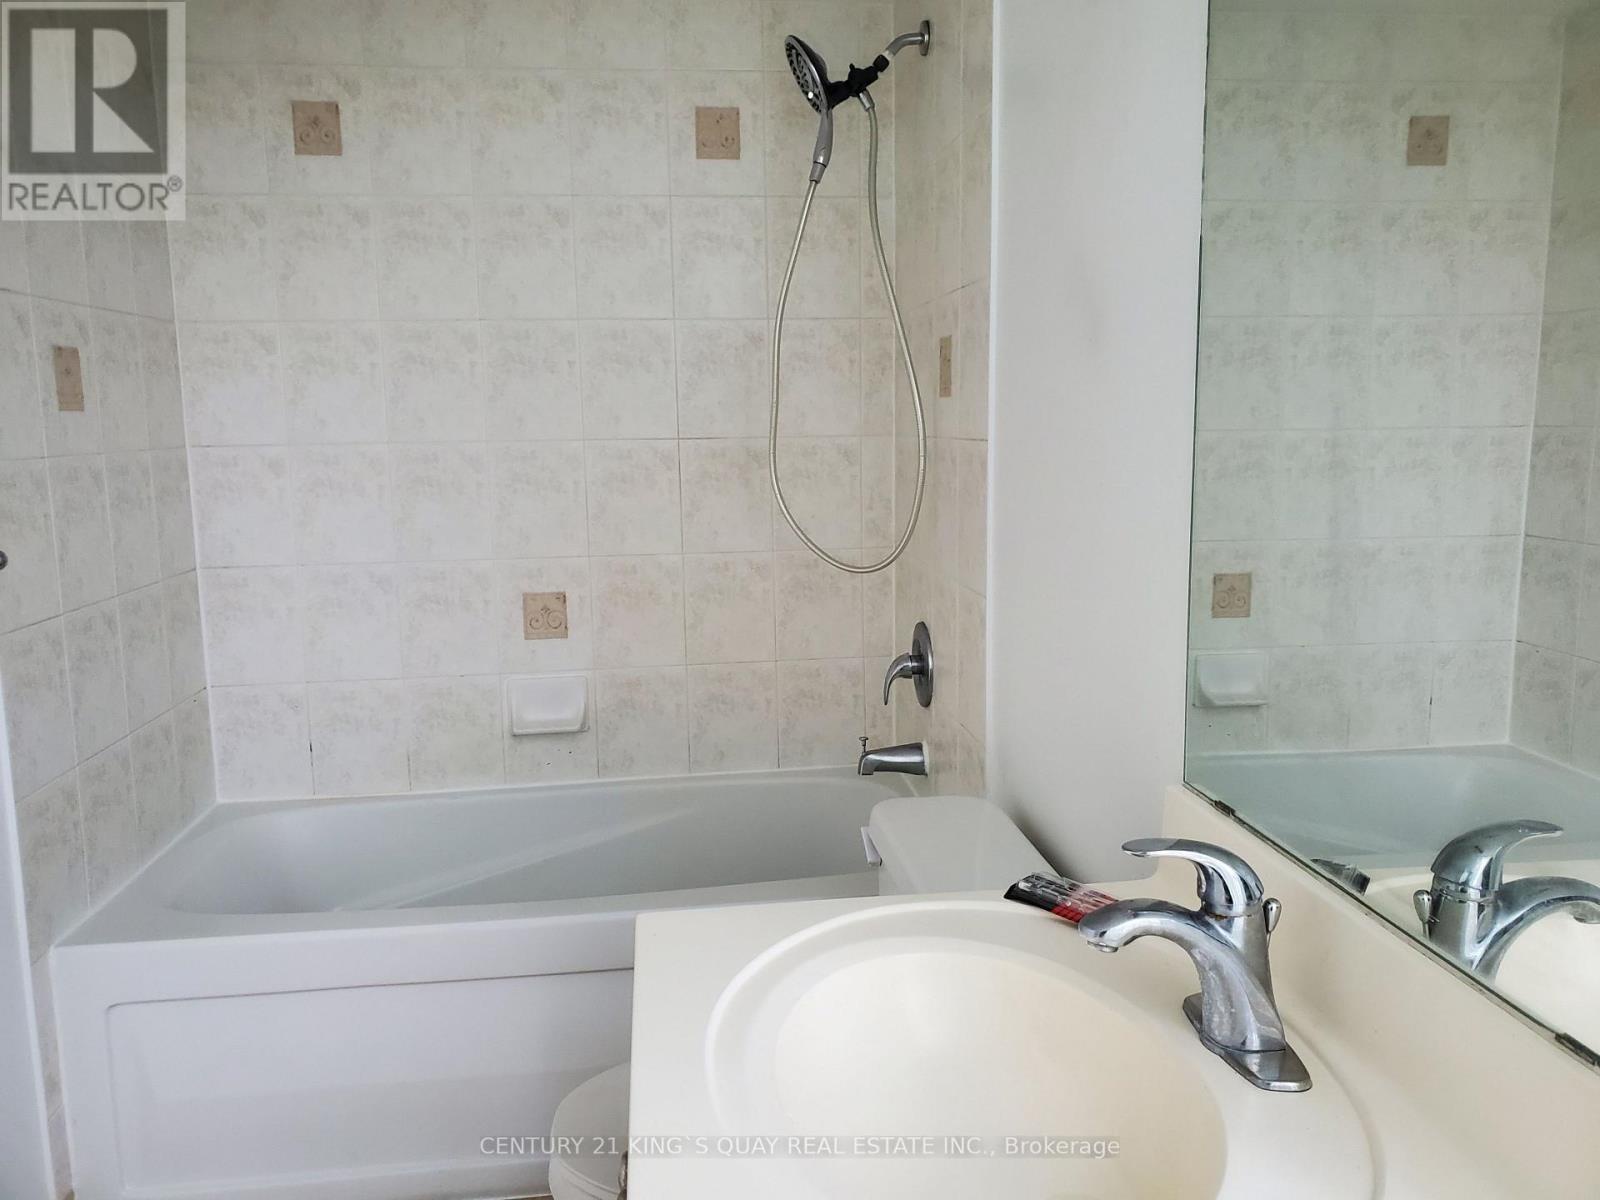
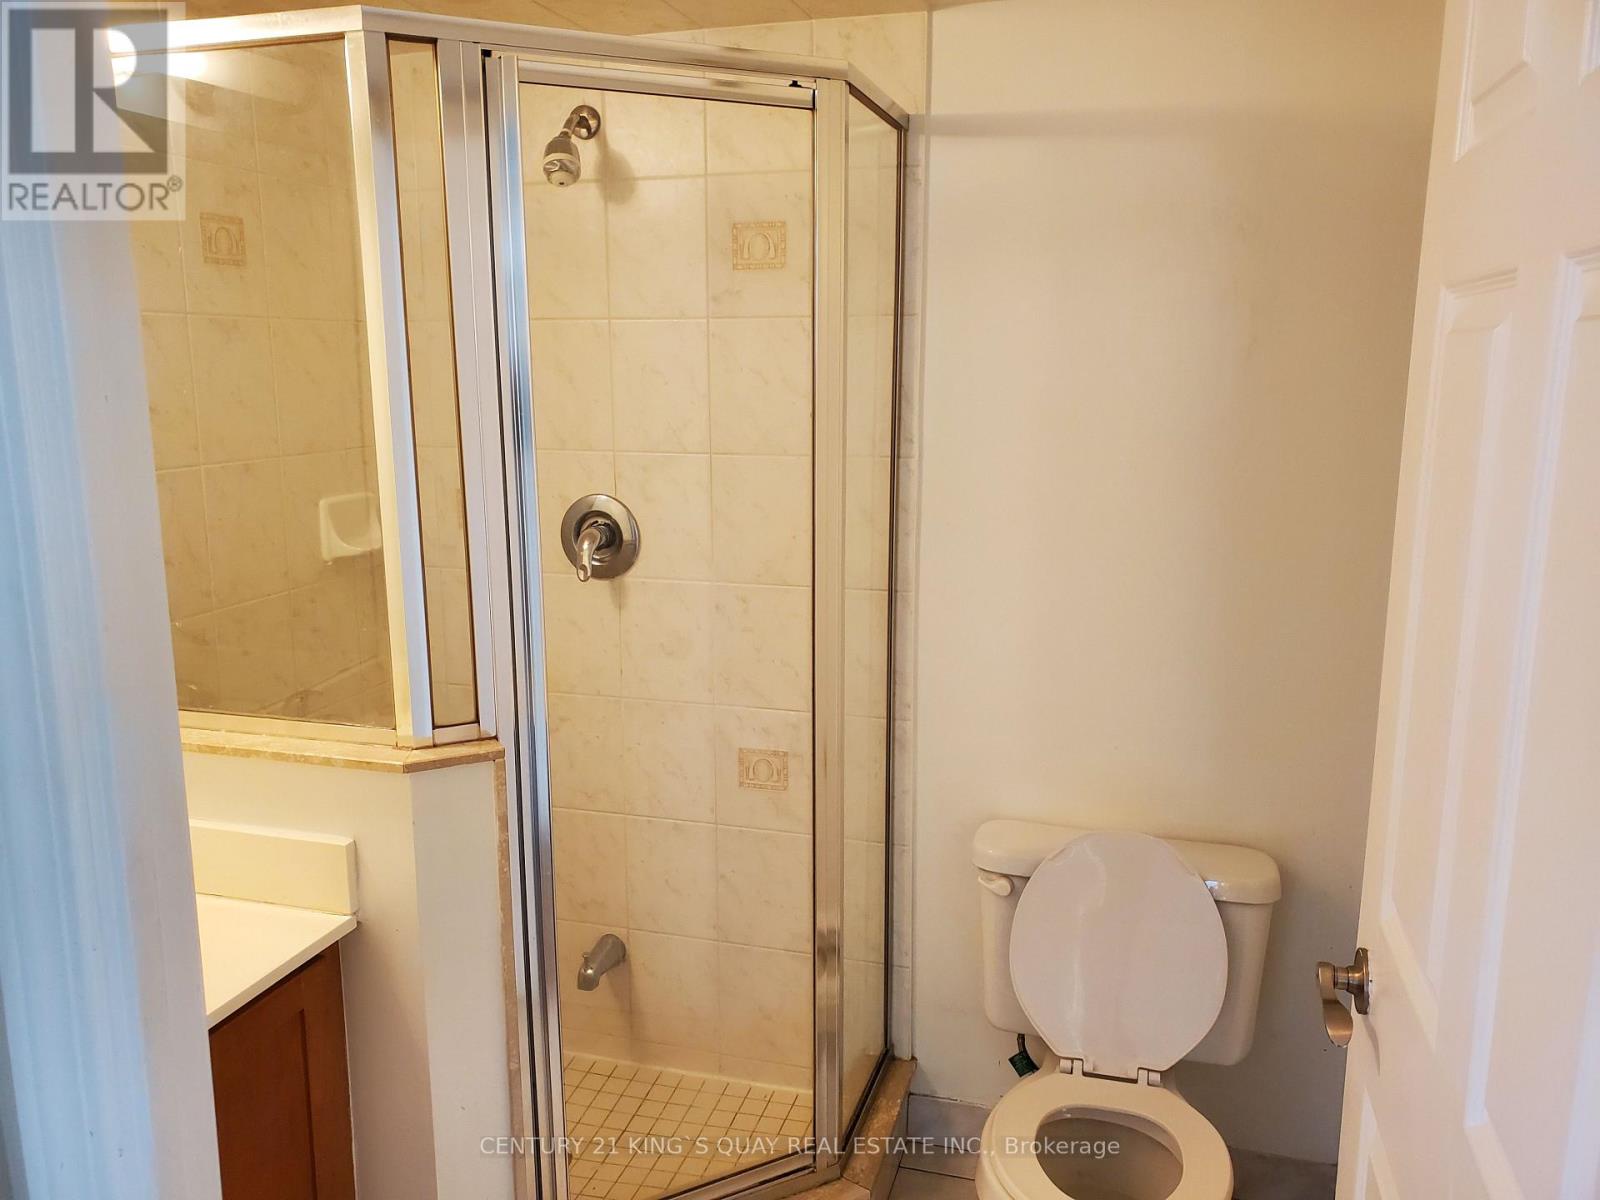
2 Bathrooms
garage
1 Parking Spaces
kitchen
1 Kitchen
size
800 - 899 sqft sqrt

Property Details

Days on guglu

2 days

MLS®

E13534802

Type

Single Family
Year Built

Year Built

Unavailable
Ownership

Ownership

Condominium/Strata
Lot size

Lot size

Unavailable

Description

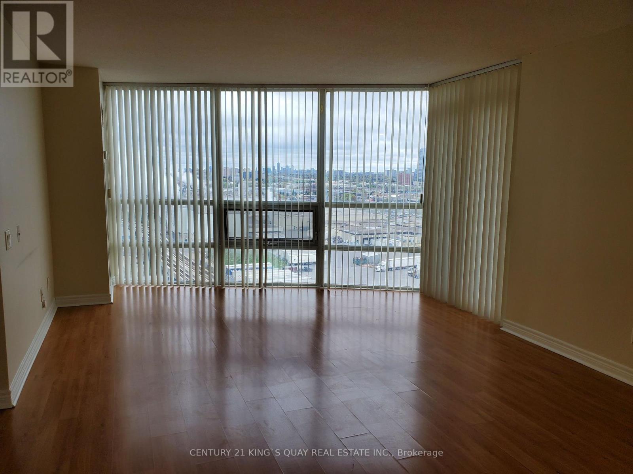
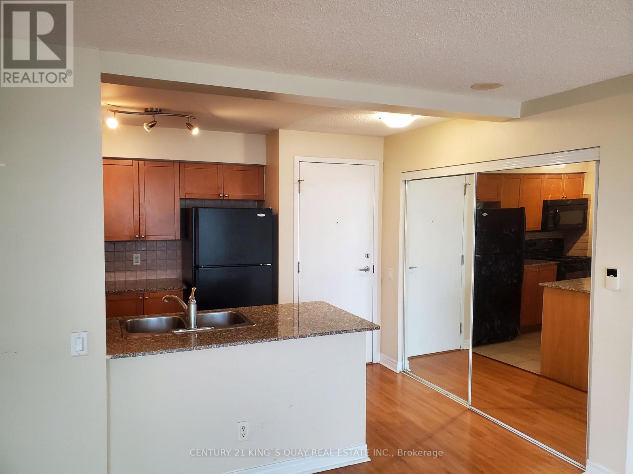
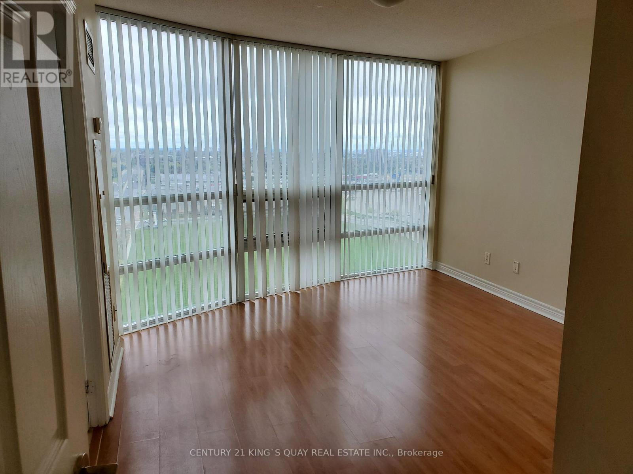
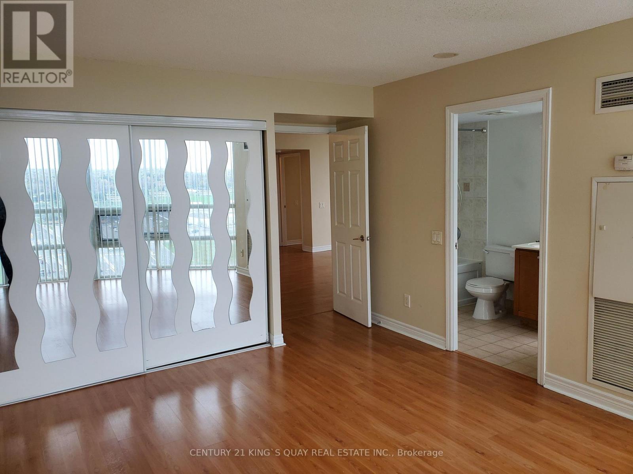
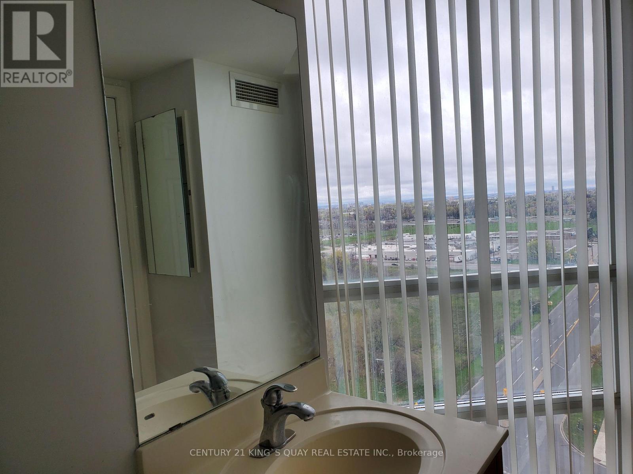
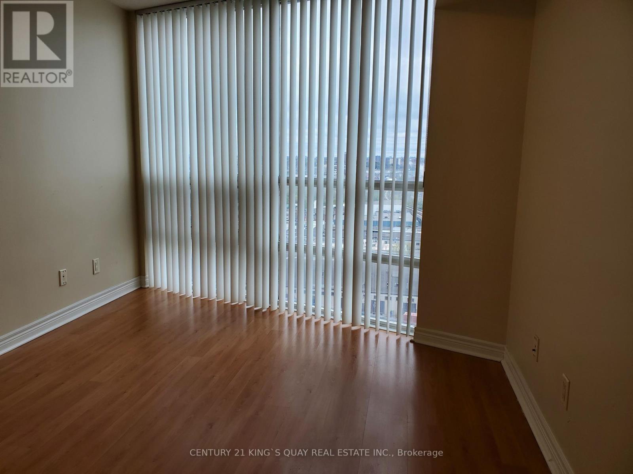
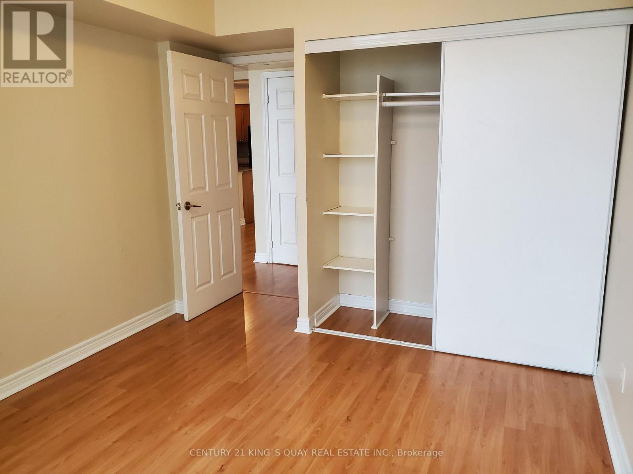
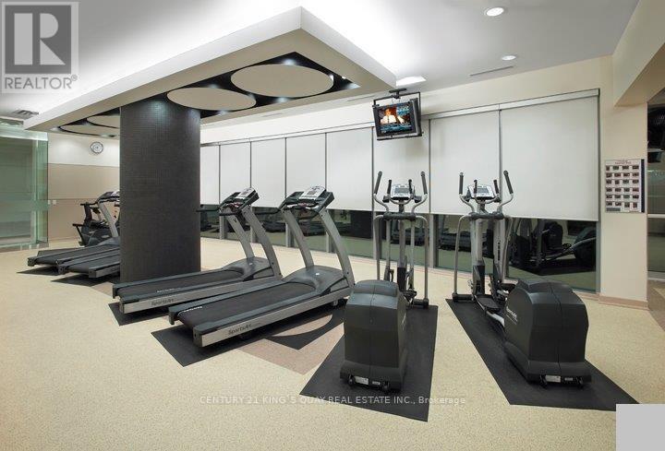
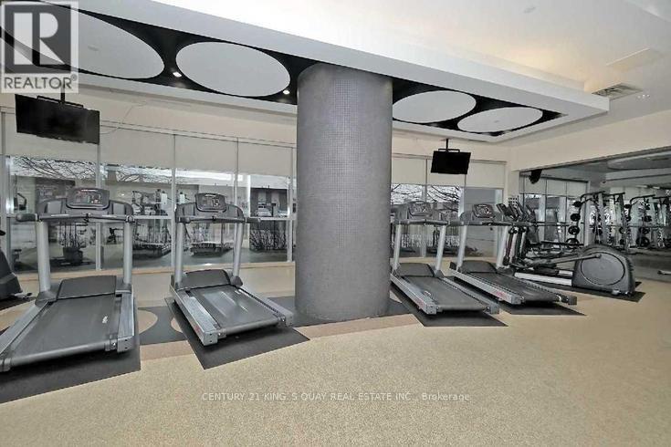
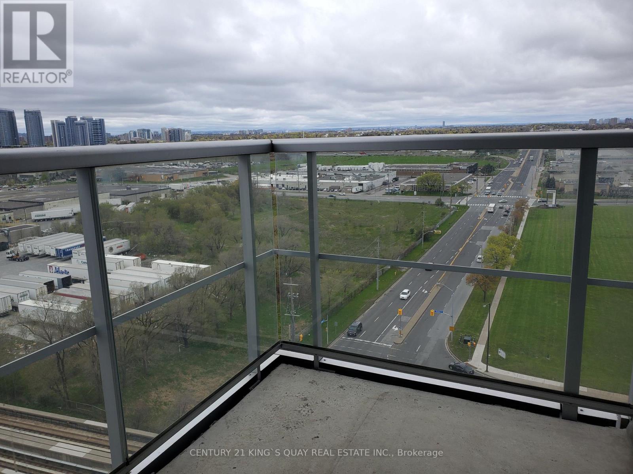
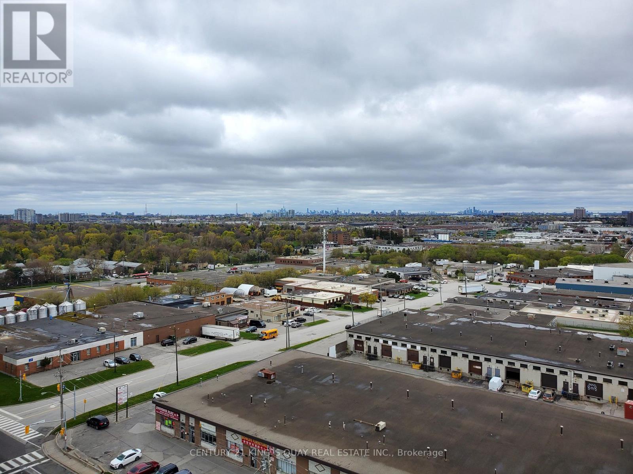
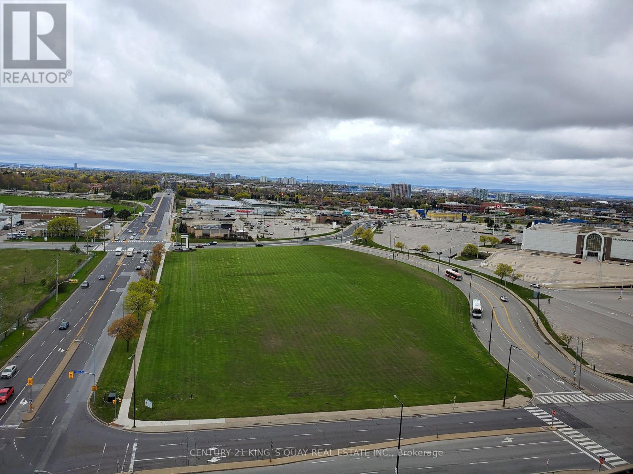
Tridel 360 At Scarborough Center, 2 Bedrooms Corner Unit With Floor The Ceiling Windows. Condo Is Minutes To Ttc, Stc, Groceries, Hwy 401 And Way Too Many To List. It's Boosted With Breathtaking, Unobstructed View and Comes With Luxurious Amenities Including 24 Hrs Concierge, Indoor Pool, Sauna, Hot Tub, Gym, Game Room, Cards Room, Pool Table, Party Room, Meeting Room, Visitor Parking & Also, Includes Parking & Locker. Only Hydro Extra. (id:44040)

Building

Size:800 - 899 sqft
Parking Spaces:

1

Bedrooms:

2 | (2 Above Ground)

Bathrooms:

2

Basement:None
Flooring:Laminate
Roof:-
Heating:

Electric (Forced air)

Fireplace:-
Cooling:Central air conditioning
Utility Water:-
Foundation:-
Architecture:-
Construction Date:Invalid Date

Rooms

Living room

Main level

Dimension: 5.8 m x 3.9 m

Dining room

Main level

Dimension: 5.8 m x 3.9 m

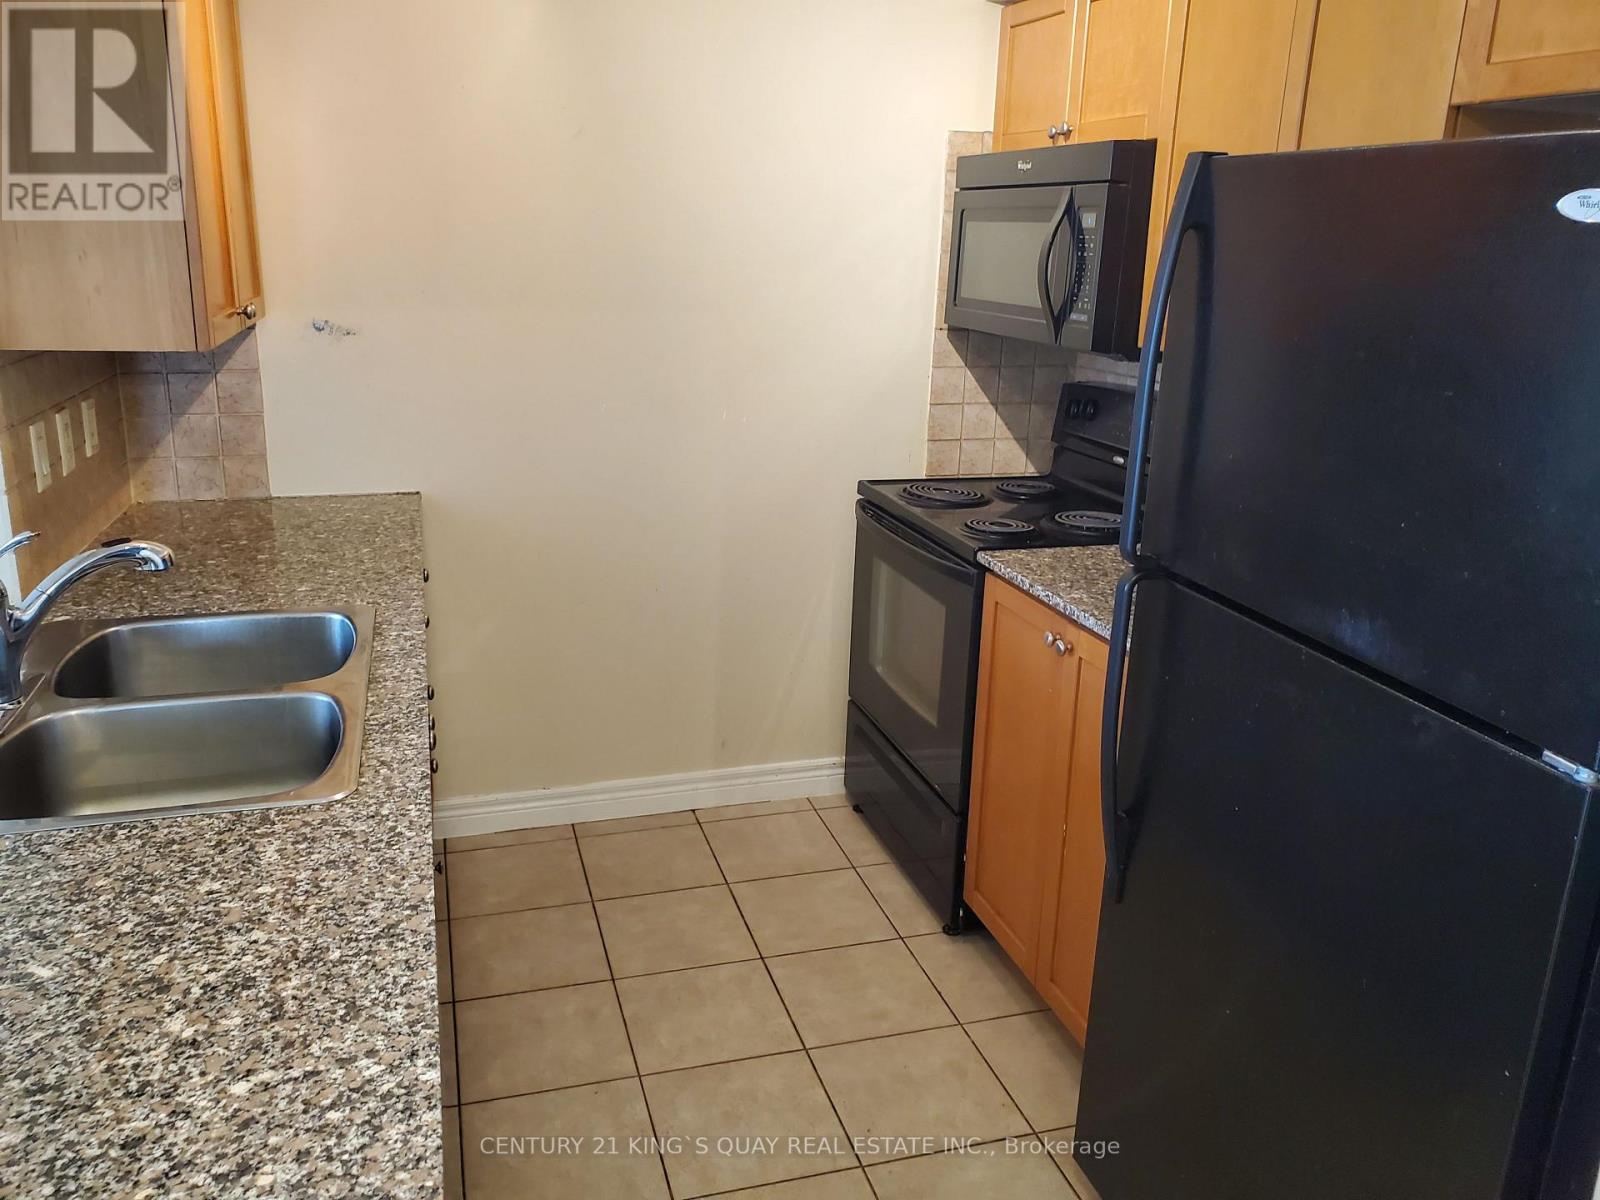
Kitchen

Main level

Dimension: 2.45 m x 2.43 m

Primary Bedroom

Main level

Dimension: 3.98 m x 3.67 m

Bedroom 2

Main level

Dimension: 3.37 m x 3.03 m

Features

Balcony

Area Amenities With Map

Comparables

This listing doesn't have any similar comparables!

The listing data above is provided under copyright by the Canadian Real Estate Association. The listing data is deemed reliable but is not guaranteed accurate by the Canadian Real Estate Association or Guglu.