
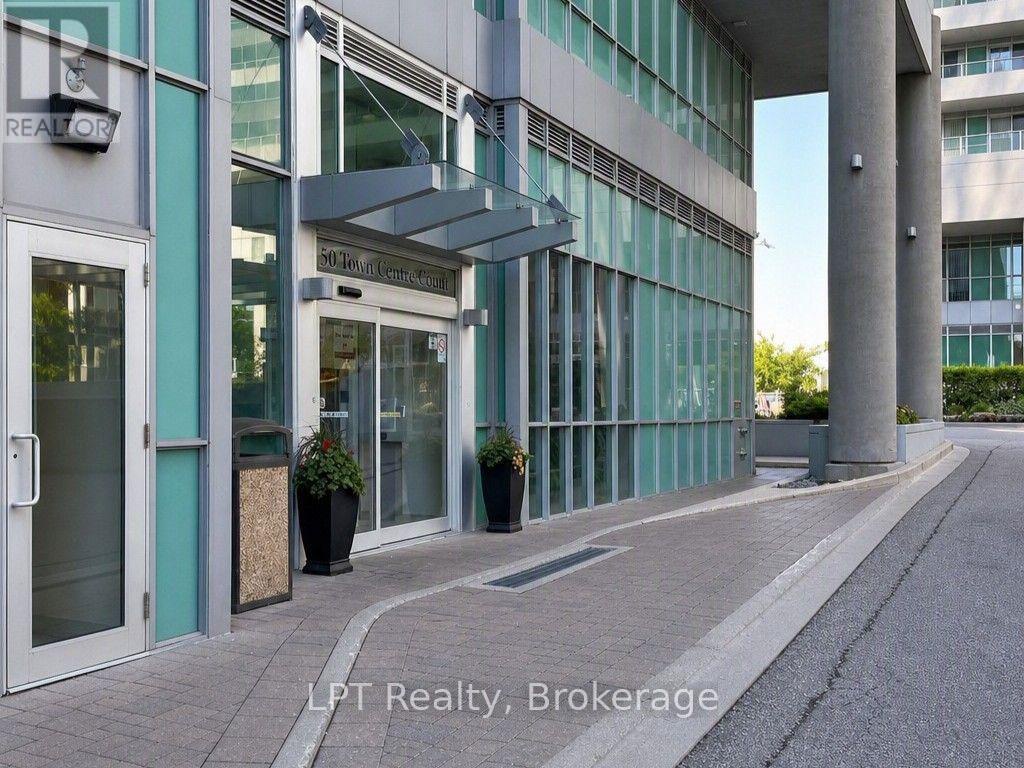
1504 - 50 Town Centre Court, Toronto (bendale), Ontario
1 / 27
Images

Images

Video

Video

Book Tour

Book Tour

Apply

Apply

1504 - 50 Town Centre Court, Toronto (bendale), Ontario

For Sale 2 days
CA$399,900
couple_bed
2 Bedrooms
bath_room
1 Bathrooms
garage
1 Parking Spaces
kitchen
1 Kitchen
size
500 - 599 sqft sqrt

Property Details

Days on Guglu

2 days

MLS®

E13876296

Type

Single Family
Year Built

Year Built

Unavailable
Ownership

Ownership

Condominium/Strata
Lot size

Lot size

Unavailable

Description

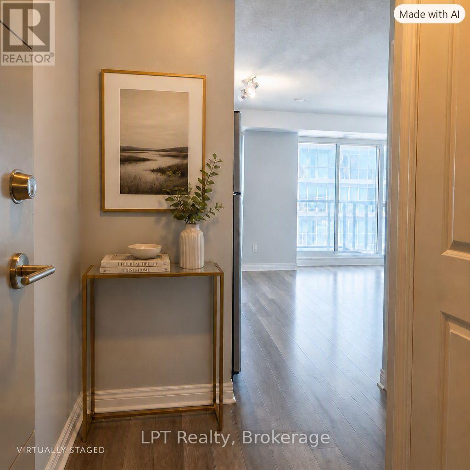
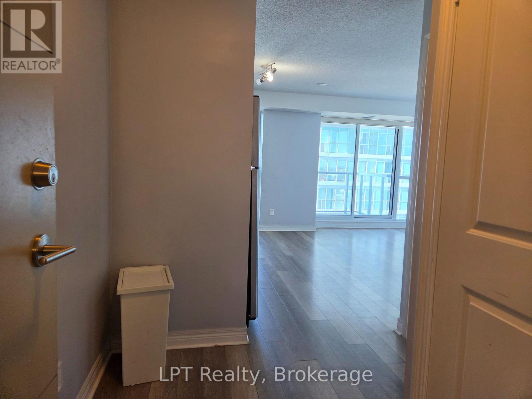
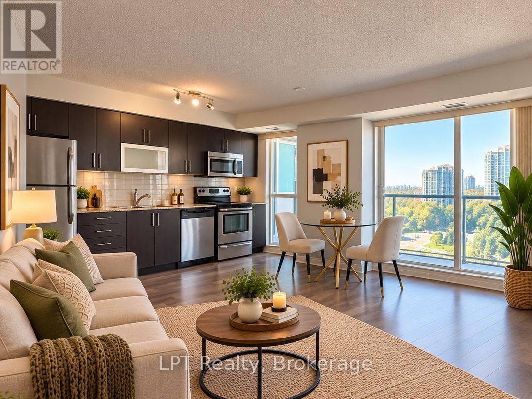
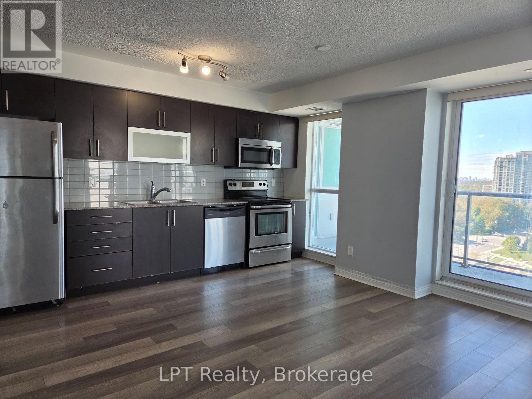
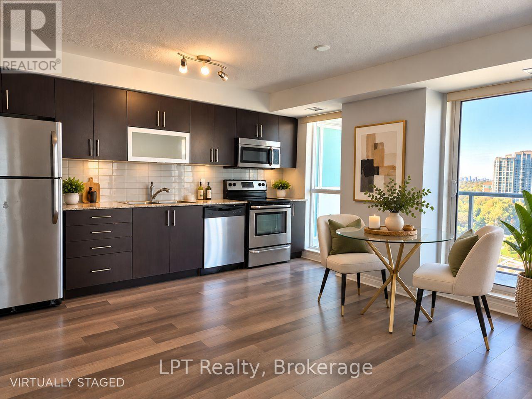
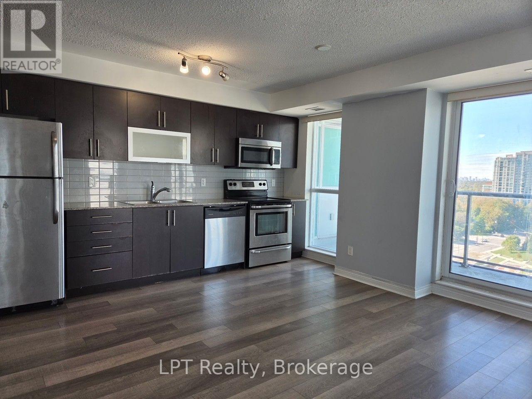
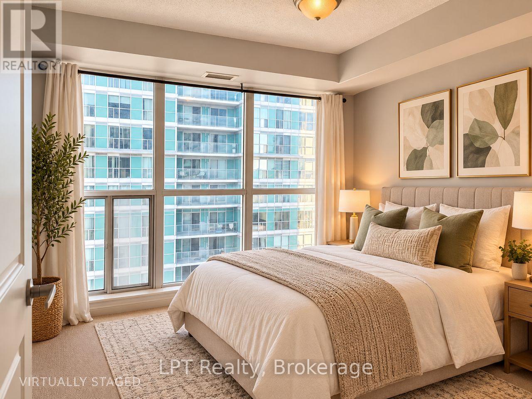
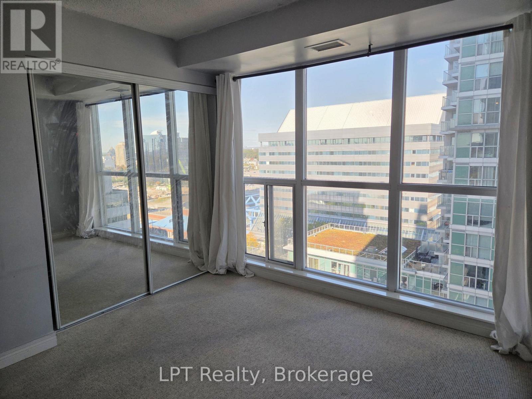
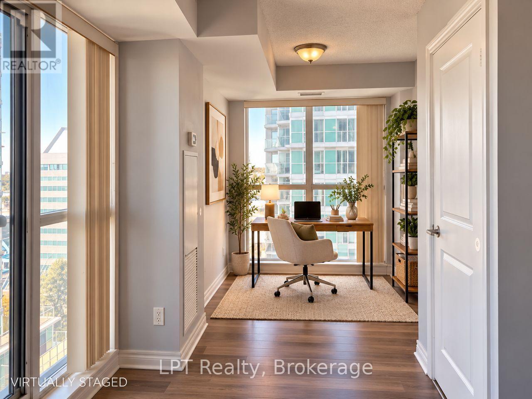
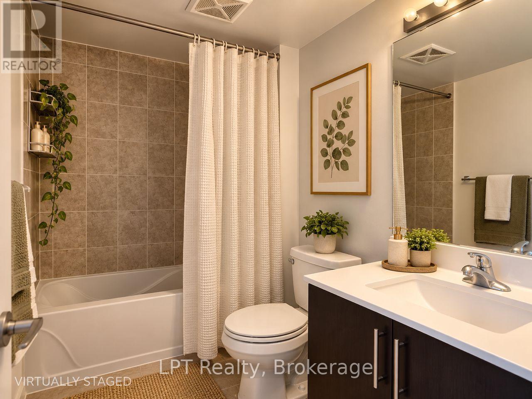
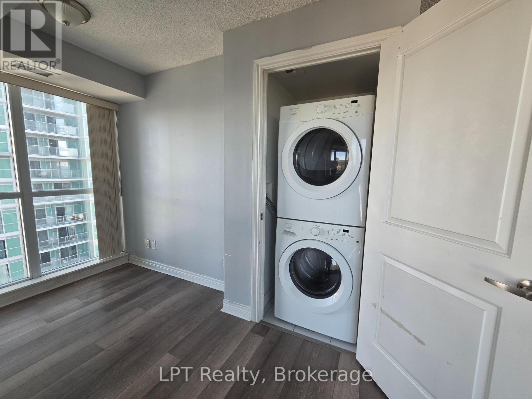
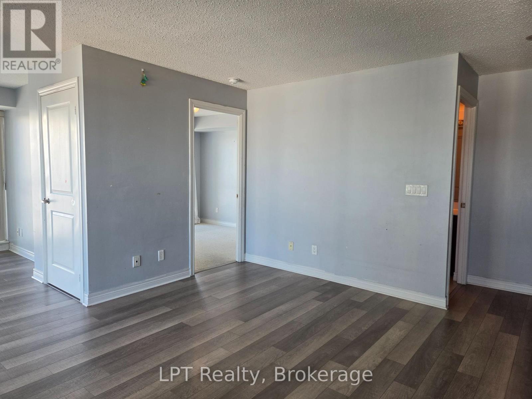
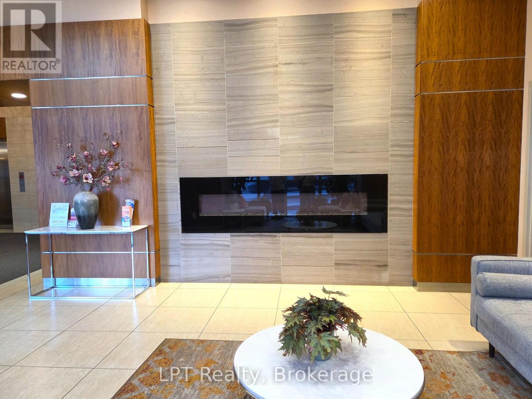
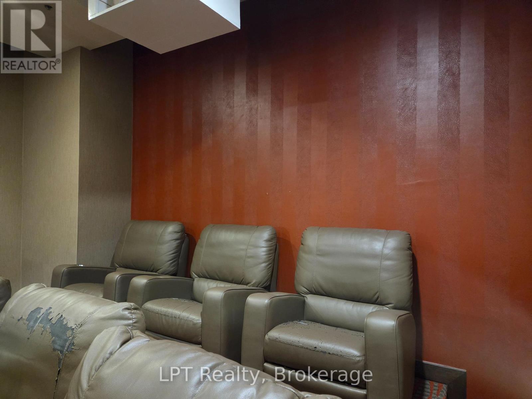
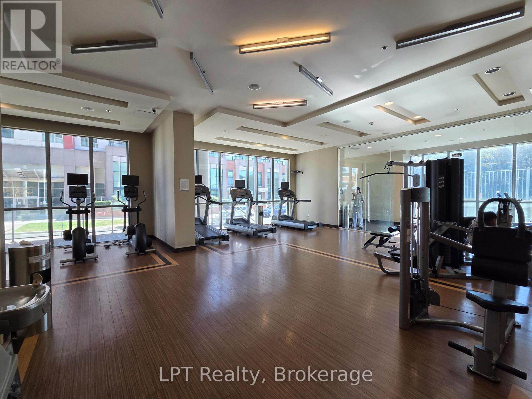
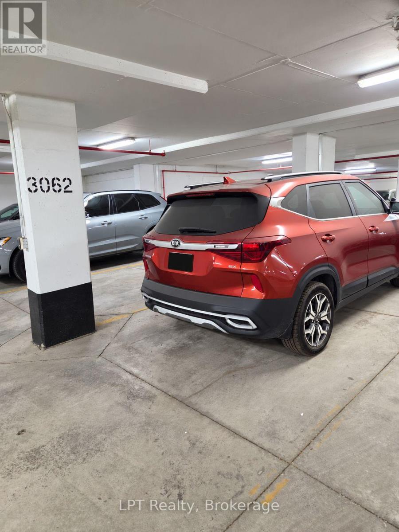
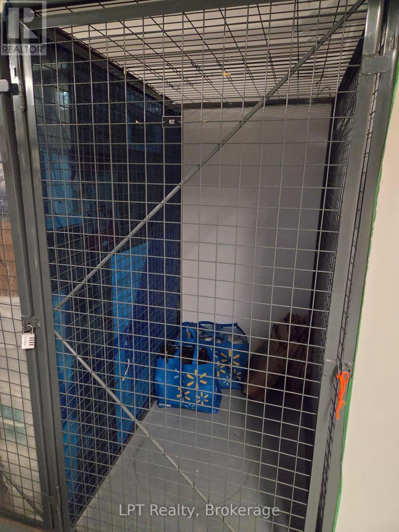
Introducing Suite 1504 at 50 Town Centre Court - a beautifully maintained modern 1-bedroom + den offering parking, locker, and an exceptional urban lifestyle in the heart of Scarborough Town Centre. This inviting suite features a bright, open layout with a seamless living and dining space, floor-to-ceiling windows, and a walk-out to a private balcony showcasing wide south-west city views and warm natural light throughout the day. The kitchen is finished with granite countertops and full-sized stainless steel appliances, providing both style and functionality. The den serves as a flexible bonus space - ideal for a dedicated home office or a comfortable guest area. One parking space and one locker are included for everyday convenience. Residents enjoy a full suite of amenities, including a 24-hour concierge, fitness centre, party room, visitor parking, and a dedicated movie room for relaxing or entertaining. This unbeatable location places you steps from Scarborough Town Centre, TTC transit, shops, dining, parks, and just minutes from Hwy 401, 404, and the DVP. A fantastic opportunity for first-time buyers, investors, or professionals seeking a move-in-ready home in a vibrant, well-connected community. **Some Photos are original some are virtually staged to help visualize the potential** (id:44040)

Building

Size:500 - 599 sqft
Parking Spaces:

1

Bedrooms:

2 | (1 Above Ground) | (1 Below Ground)

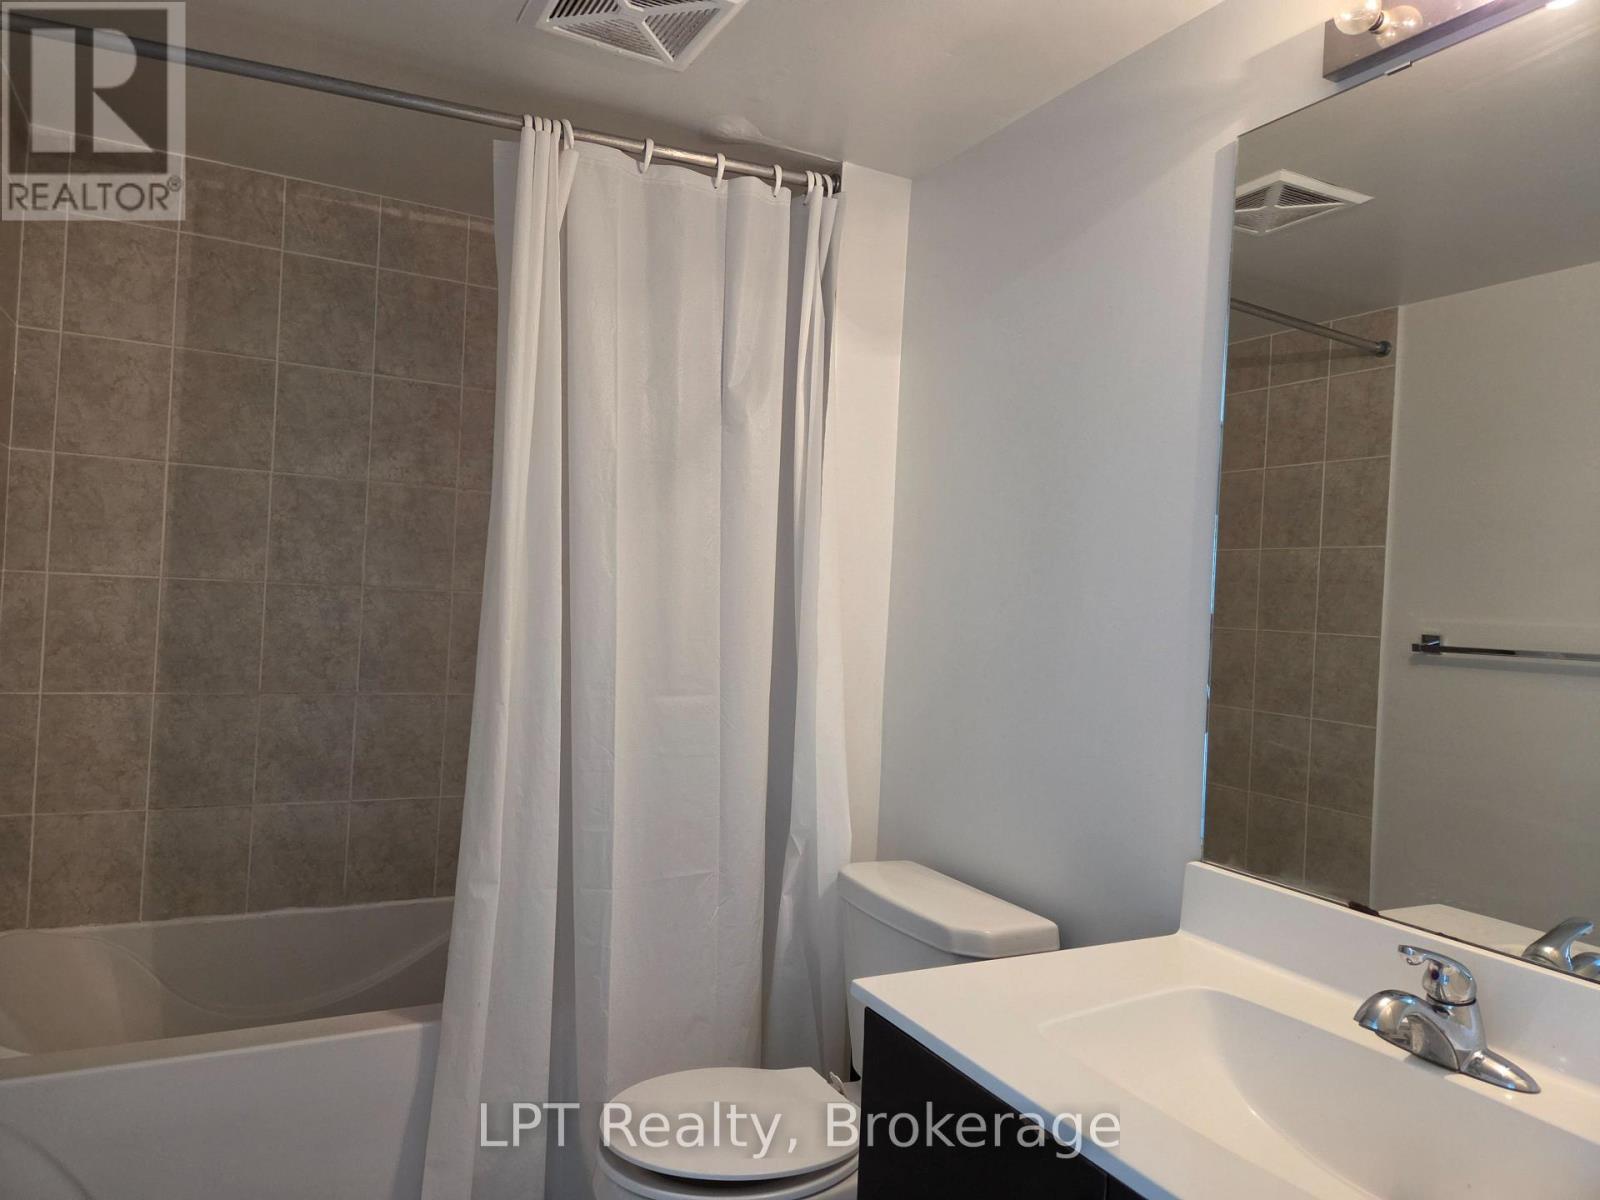
Bathrooms:

1

Basement:None
Flooring:Laminate, Carpeted
Roof:-
Heating:

Natural gas (Forced air)

Fireplace:-
Cooling:Central air conditioning
Utility Water:-
Foundation:-
Architecture:-
Construction Date:Invalid Date

Rooms

Kitchen

Flat

Dimension: 4.33 m x 4.12 m

Dining room

Flat

Dimension: 4.33 m x 4.12 m

Living room

Flat

Dimension: 4.33 m x 4.12 m

Den

Flat

Dimension: 3.24 m x 2.08 m

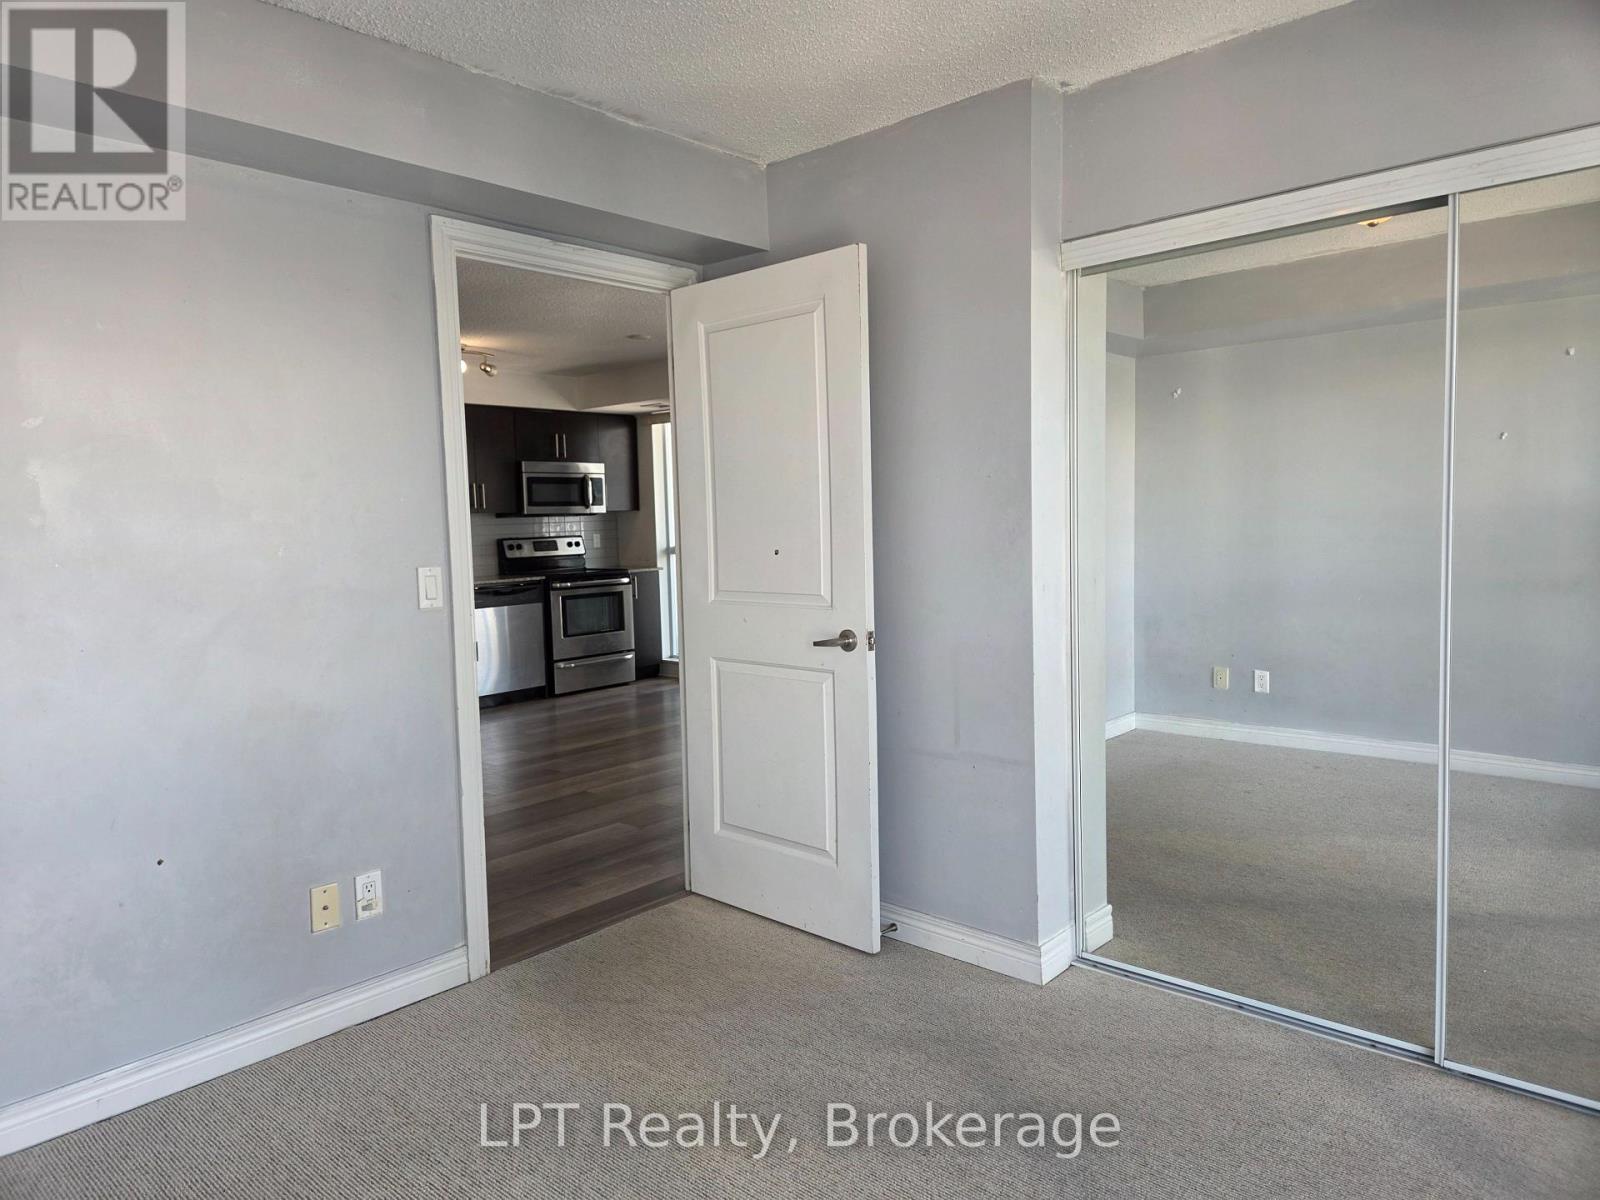
Bedroom

Flat

Dimension: 3.12 m x 2.91 m

Features

Balcony
In suite Laundry

Area Amenities With Map

Comparables

This listing doesn't have any similar comparables!

The listing data above is provided under copyright by the Canadian Real Estate Association. The listing data is deemed reliable but is not guaranteed accurate by the Canadian Real Estate Association or Guglu.