
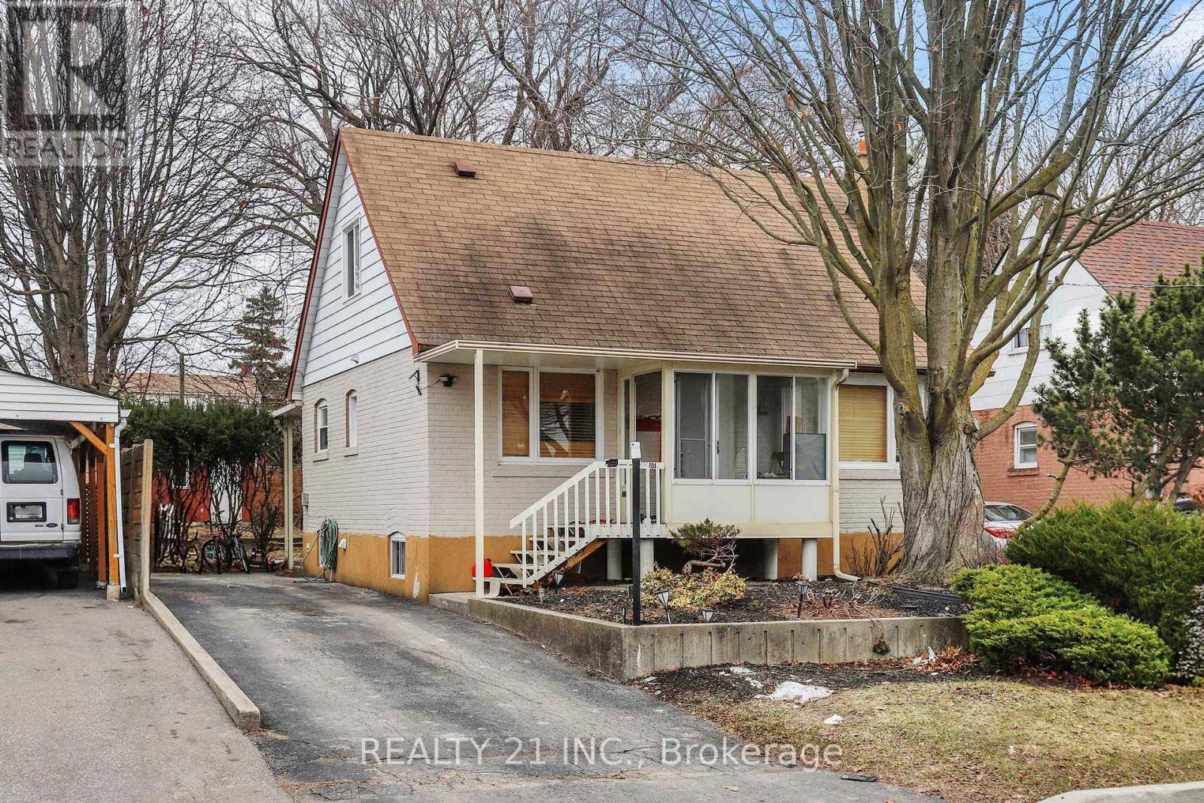
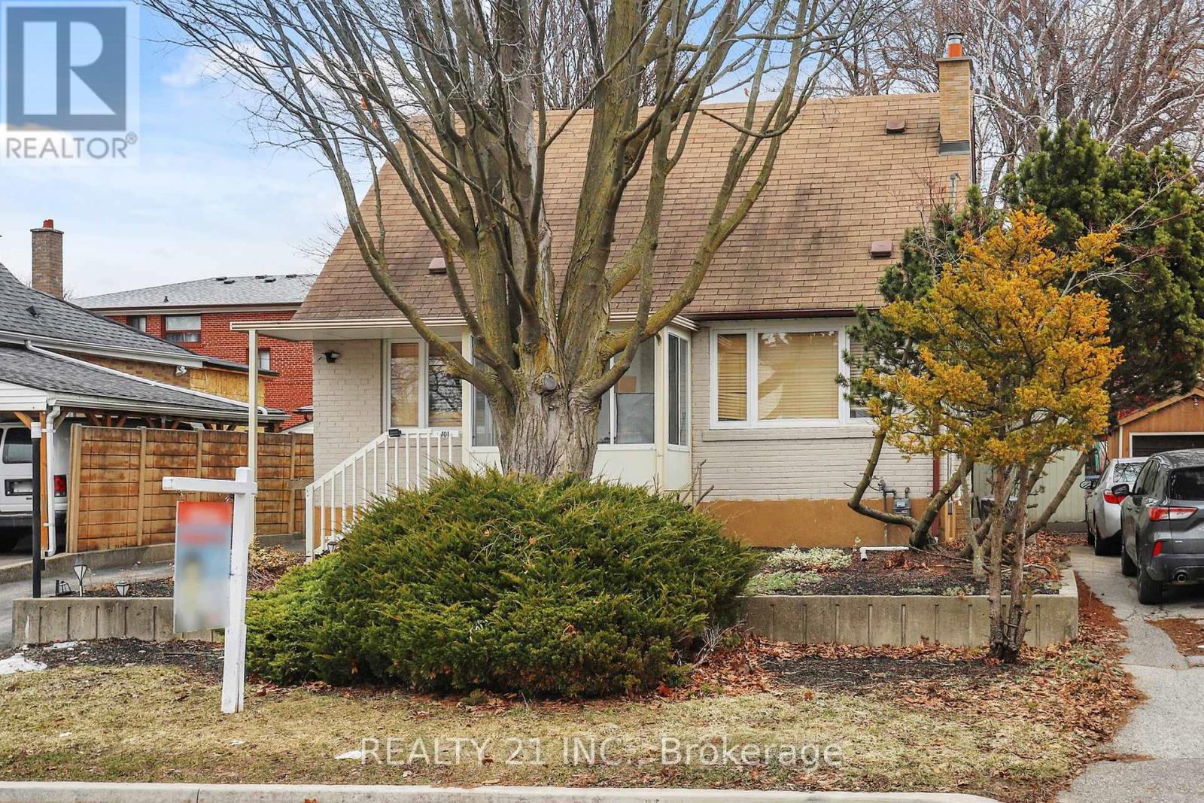
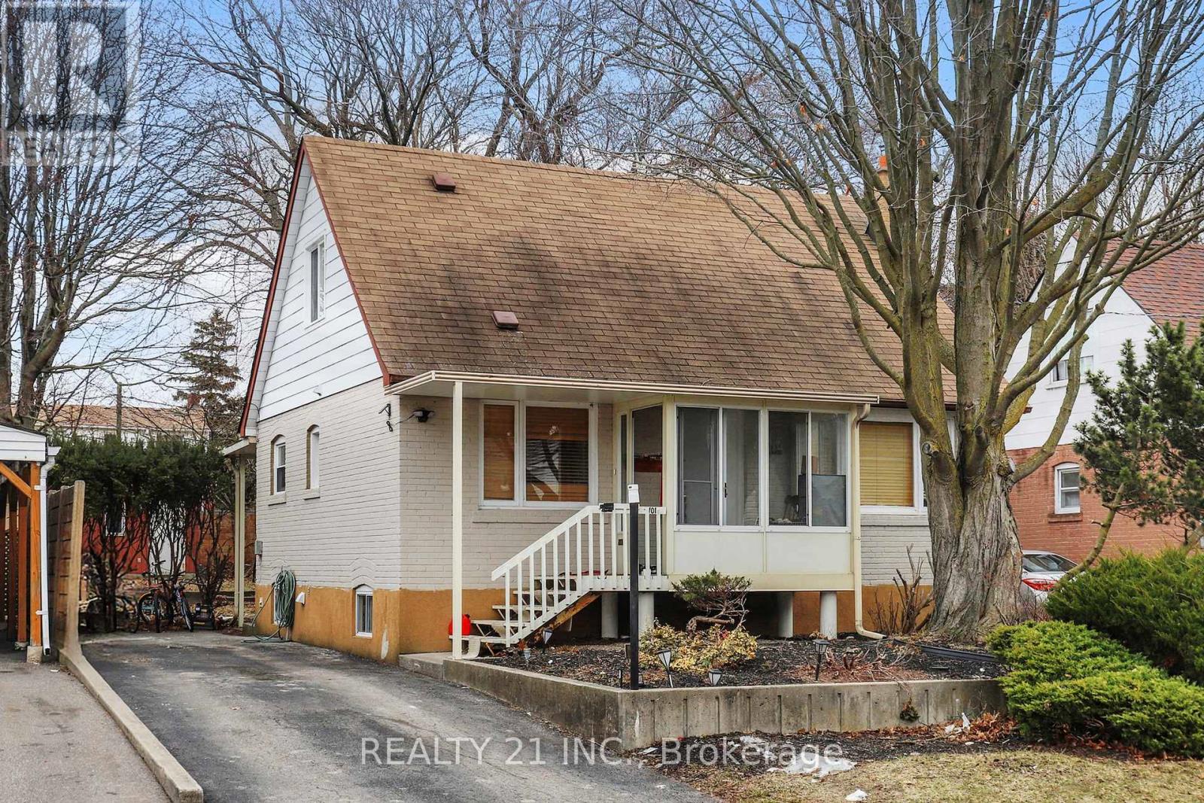
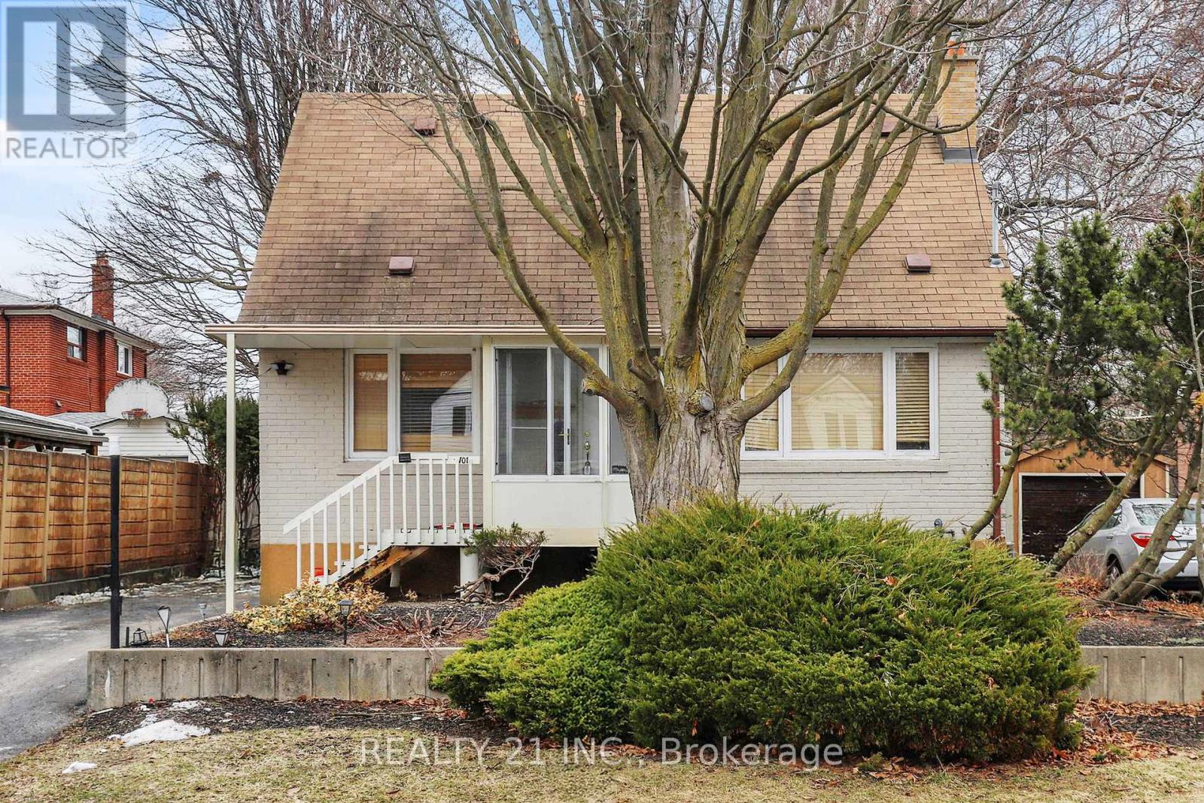
101 Natal Avenue, Toronto (birchcliffe-cliffside), Ontario
For Sale11 days
CA$799,900
3 Bedrooms
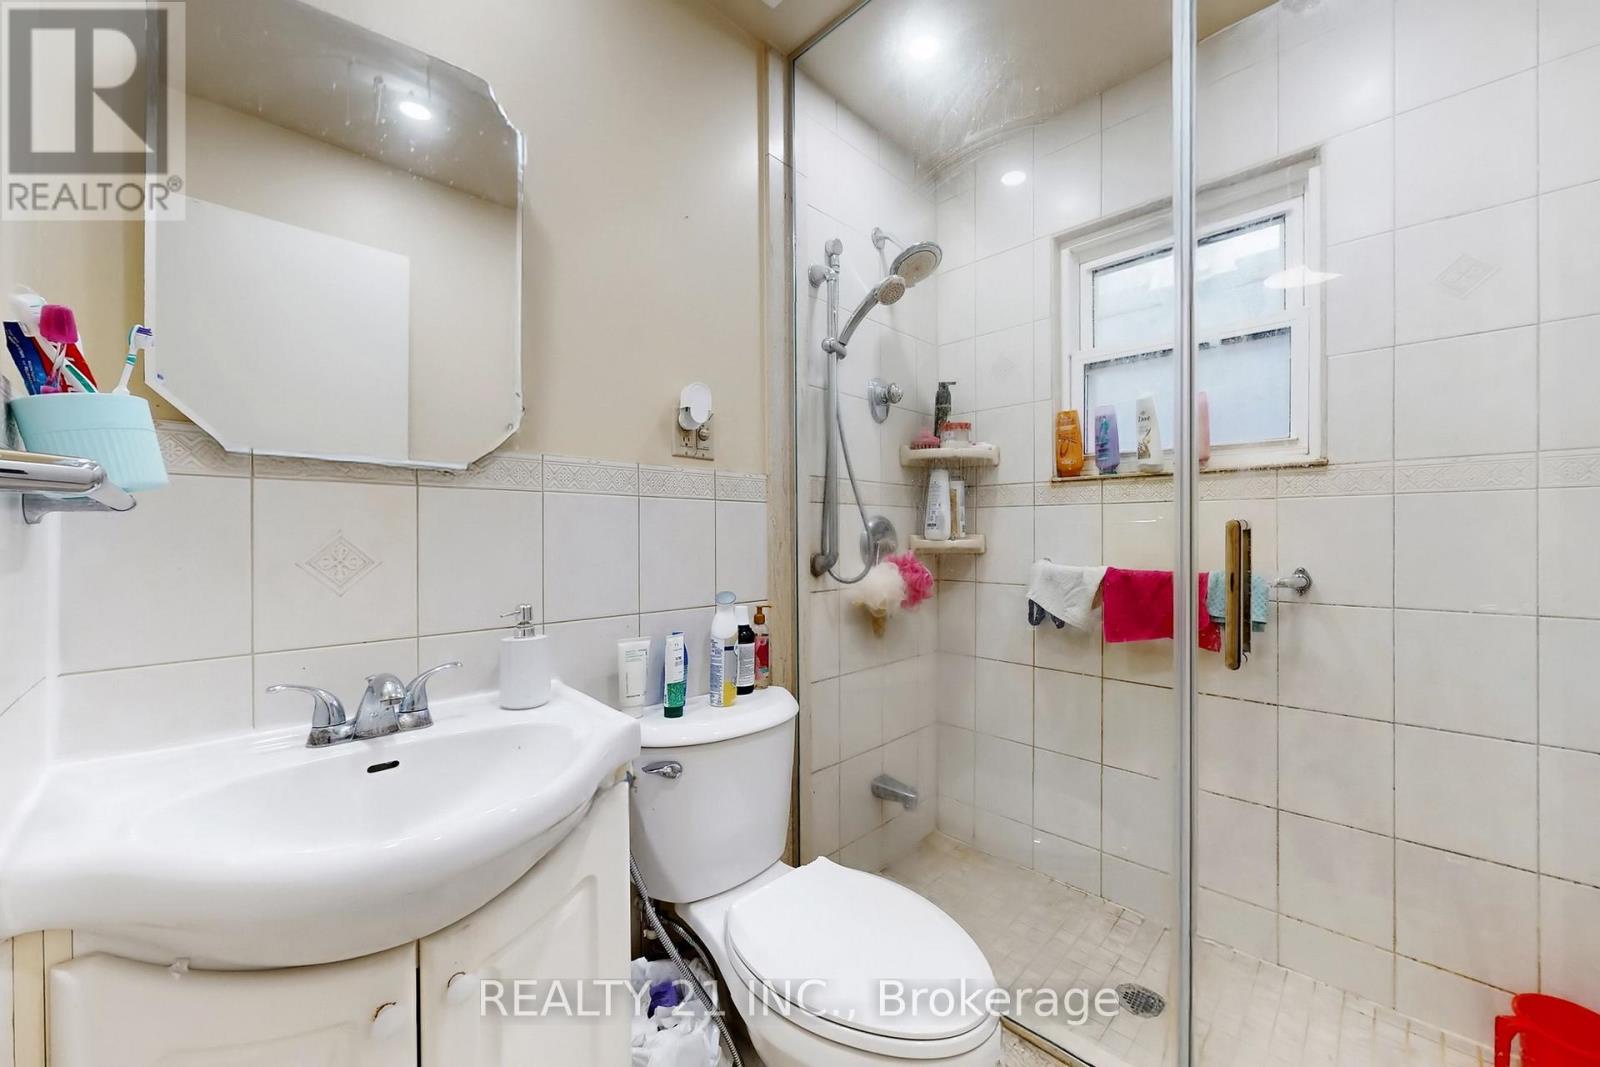
1 Bathrooms
3 Parking Spaces
1 Kitchen
1100 - 1500 sqft sqrt
Property Details
Days on Guglu
11 days
MLS®
E14153778
Type
Single Family
Year Built
Unavailable
Ownership
Freehold
Lot size
47 ft ,1 in x 125 ft
Description
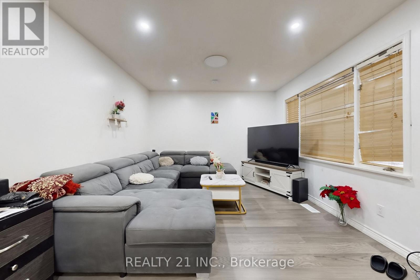
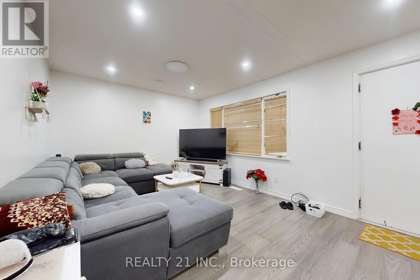
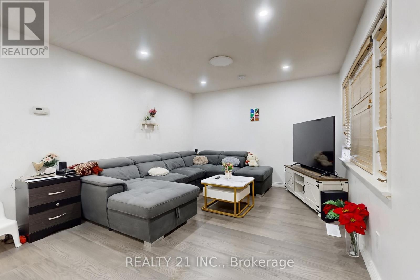
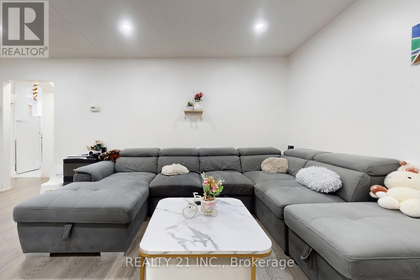
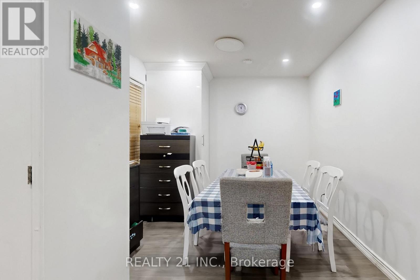
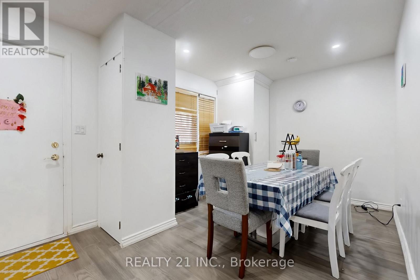
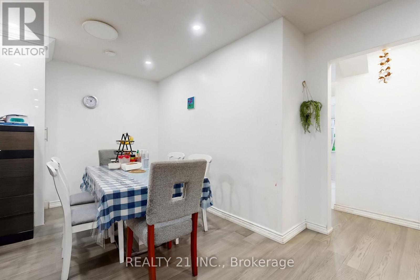
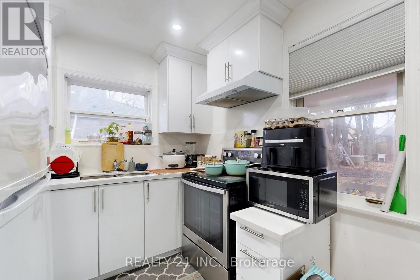
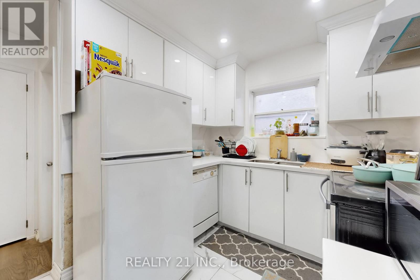
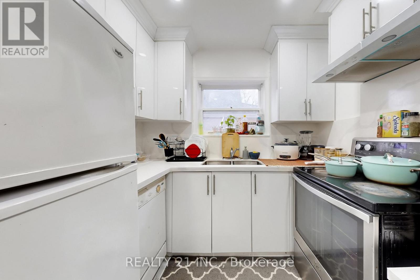
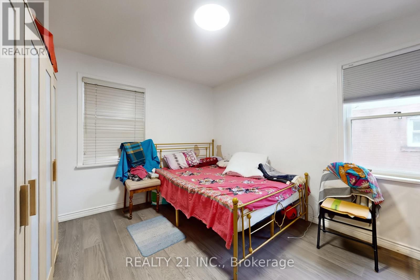
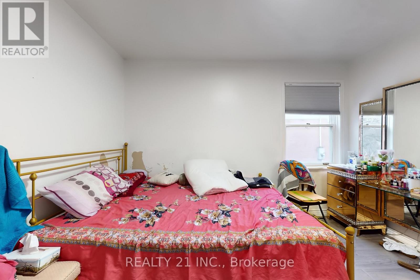
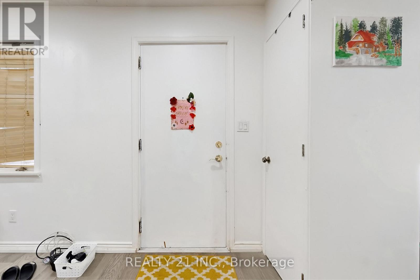
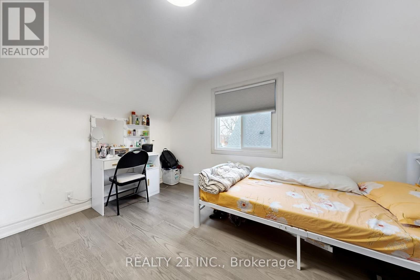
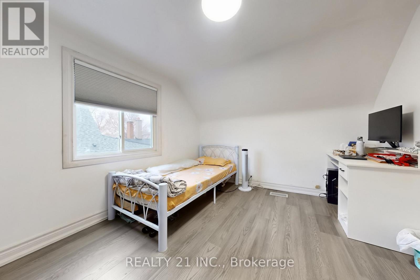
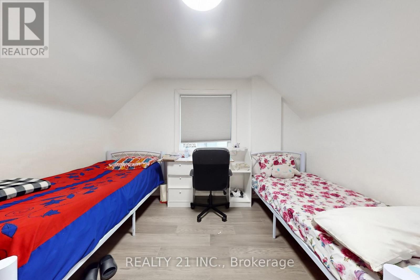
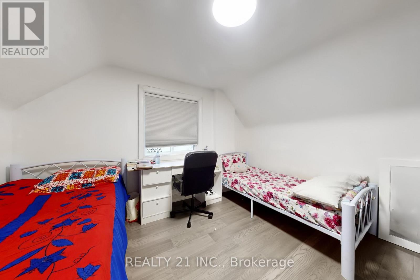
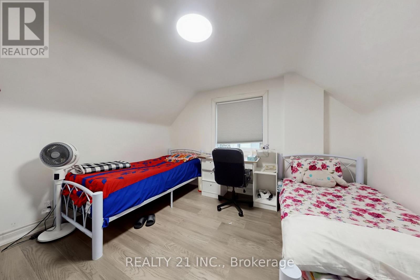
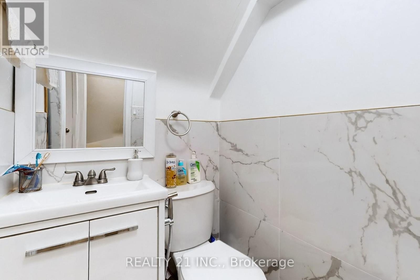
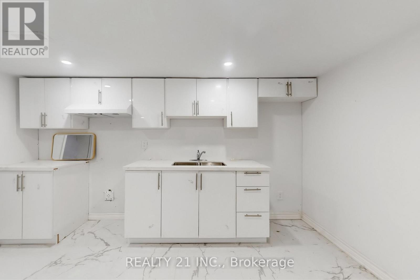
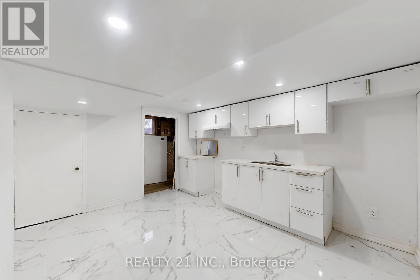
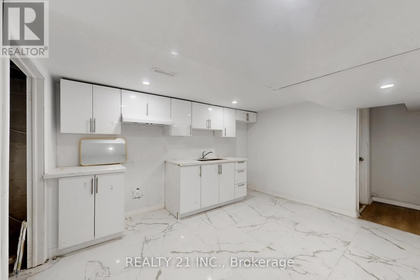
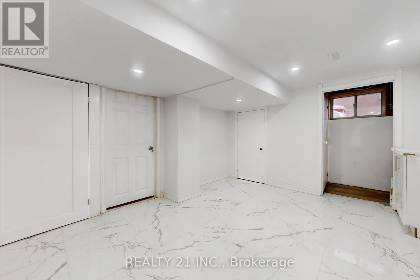
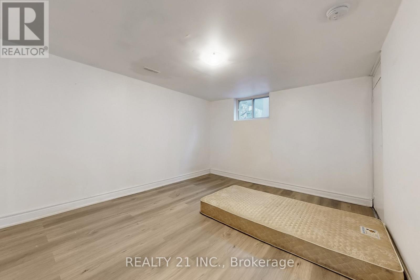
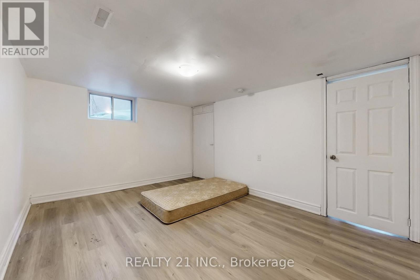
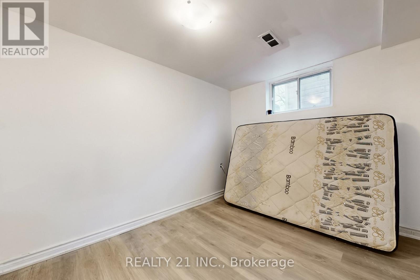
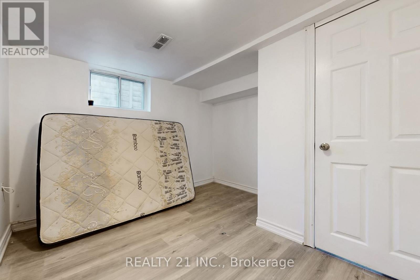
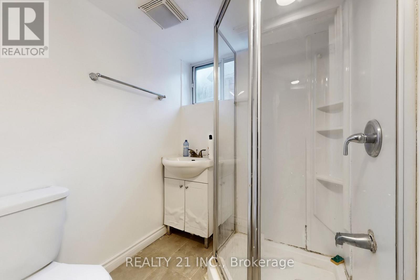
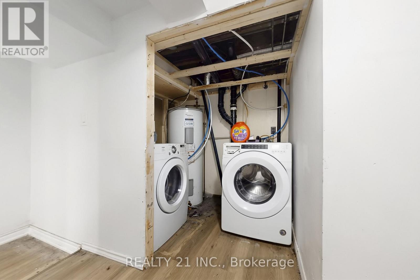
Top To bottom updated 3+2 Bedrooms Detached house, 3 washrooms detached house walking distance to GO station, TTC, and School. Possible to rent the finished basement with 2 bedrooms, living, dining and kitchen, for this legal basement unit expected to get occupancy permit before closing . This wonderfully maintained home is just a short walk from the Scarborough GO station as well as TTC routes!!!It is the perfect home for first time buyers or Investors! The property has an abundance of trees that provide wonderful privacy and character. Sit in your enclosed back porch all year long and look out onto your HUGE backyard!! Beautifully restored new engineered hardwood floors in the Living/Dining Room as well as in all bedrooms. Freshly Painted throughout!! All new light fixtures and switches!!! Incredible parks and shops are all within walking distance and the Bluffs are a short drive away!! Don't miss this opportunity!!! 47x125 premium land possible for severance to build 2 houses, was planning to build 2 houses, 4 units each OR 2 single houses including legal basement please see the attachment. (id:44040)
Building
Size:1100 - 1500 sqft
Parking Spaces:
3
Bedrooms:
3 | (3 Above Ground)
Bathrooms:
1
Basement:N/A (Partially finished)
Flooring:Hardwood, Vinyl, Carpeted
Roof:-
Heating:
Natural gas(Forced air)
Fireplace:-
Cooling:Central air conditioning
Utility Water:Municipal water
Foundation:Concrete
Architecture:-
Construction Date:Invalid Date
Rooms
Living room
Main level
Dimension: 1 m x 1 m
Dining room
Main level
Dimension: 1 m x 1 m
Primary Bedroom
Main level
Dimension: 1 m x 1 m
Kitchen
Main level
Dimension: 1 m x 1 m
Bathroom
Main level
Dimension: 1 m x 1 m
Bedroom 2
Upper Level
Dimension: 1 m x 1 m
Bedroom 3
Upper Level
Dimension: 1 m x 1 m
Features
Carpet Free
Area Amenities With Map
Comparables
This listing doesn't have any similar comparables!
The listing data above is provided under copyright by the Canadian Real Estate Association. The listing data is deemed reliable but is not guaranteed accurate by the Canadian Real Estate Association or Guglu.