
1010 - 22 East Haven Drive, Toronto (birchcliffe-cliffside), Ontario
For Sale22 hours
CA$759,000
3 Bedrooms
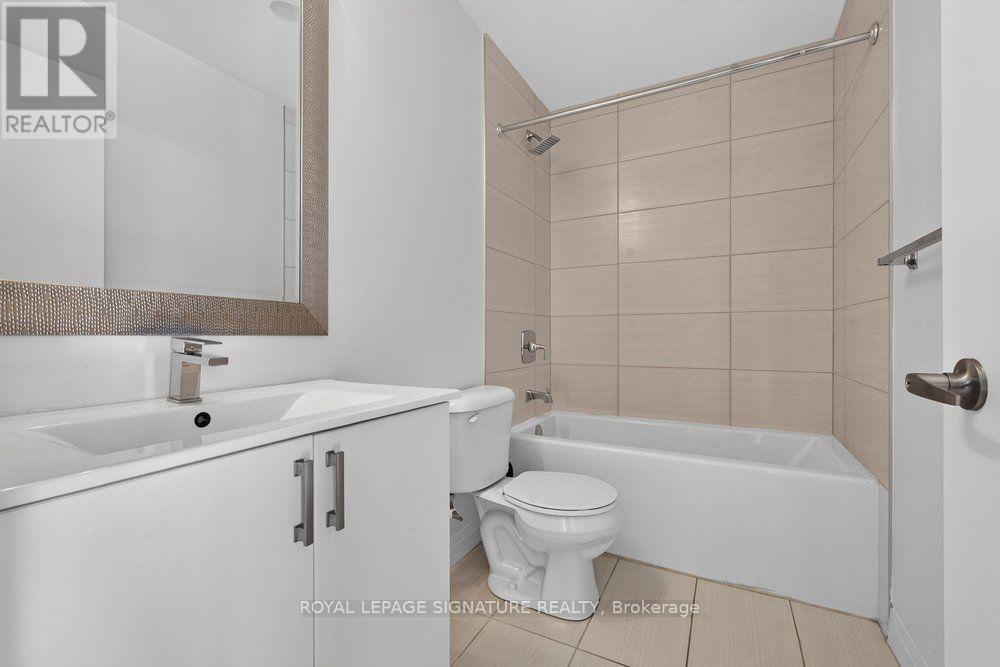
2 Bathrooms
1 Parking Spaces
1 Kitchen
900 - 999 sqft sqrt
Property Details
Days on Guglu
22 hours
MLS®
E14083774
Type
Single Family
Year Built
Unavailable
Ownership
Condominium/Strata
Lot size
Unavailable
Description
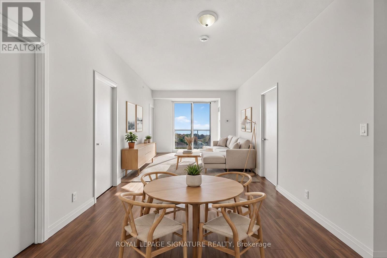
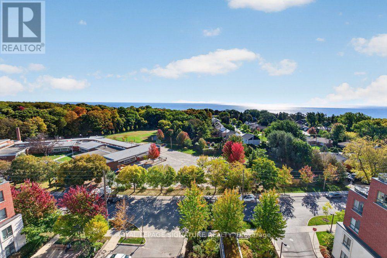
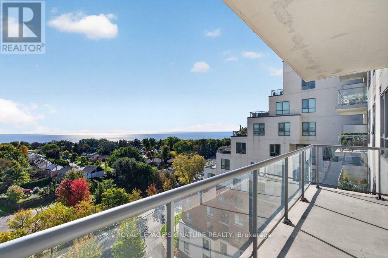
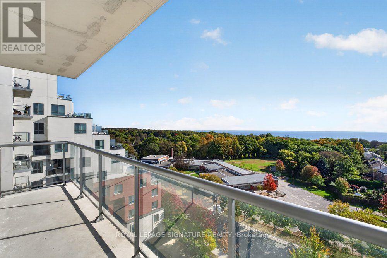
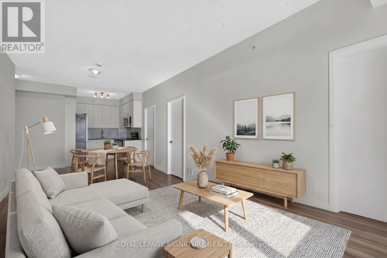
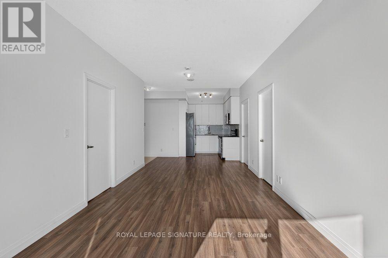
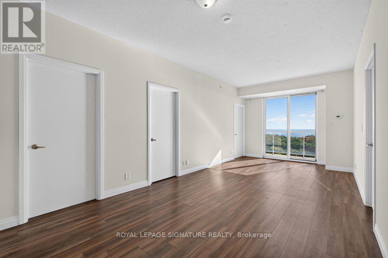
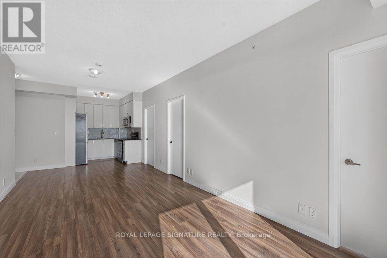
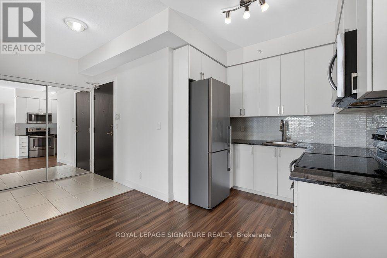
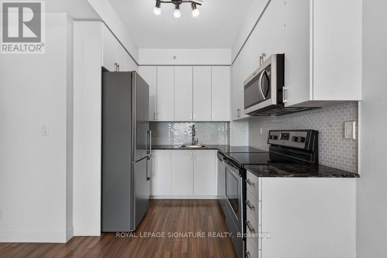
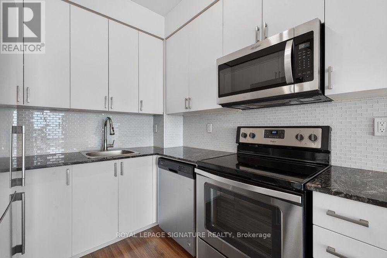
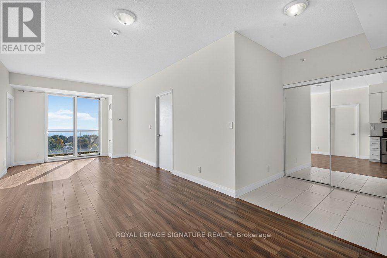
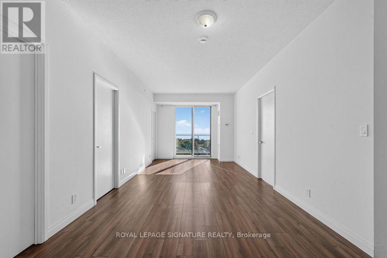
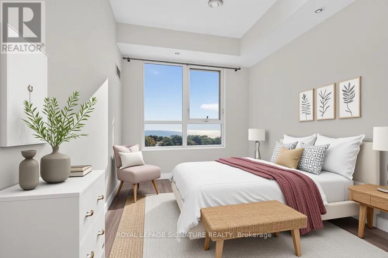
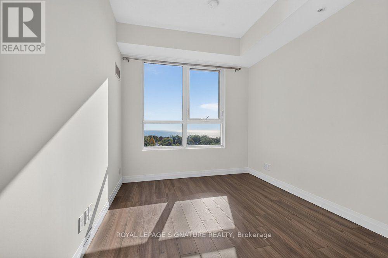
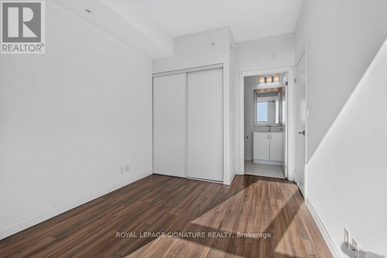
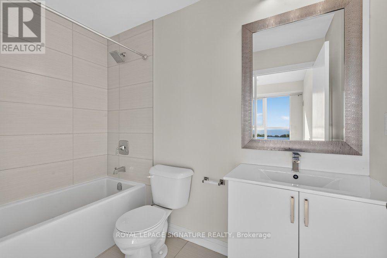
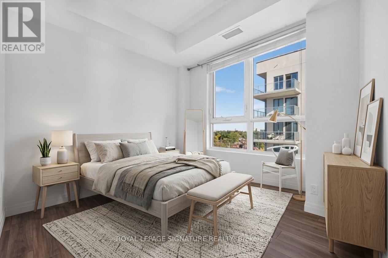
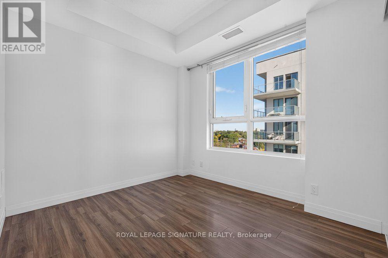
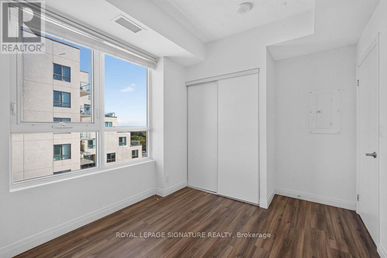
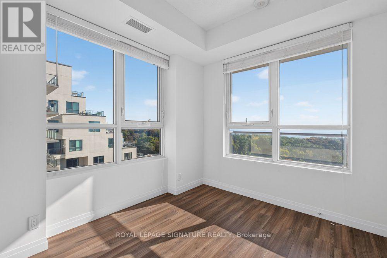
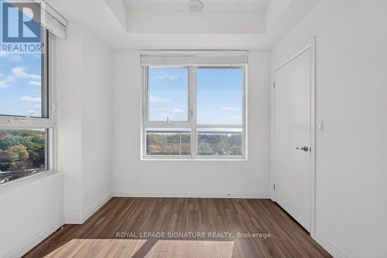
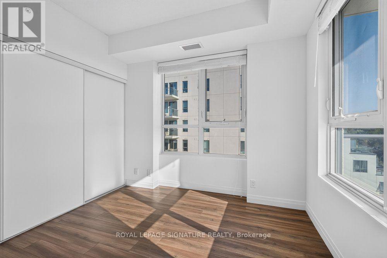
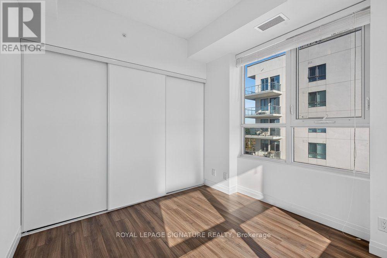
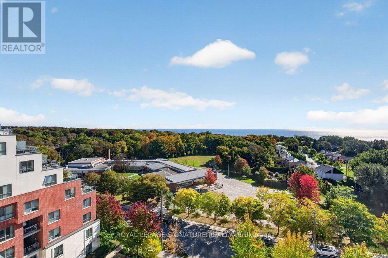
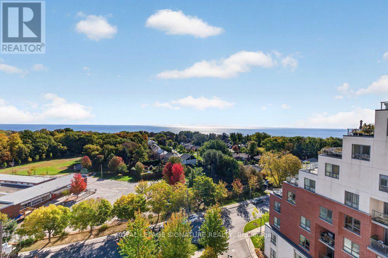
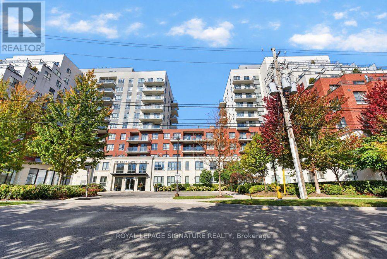
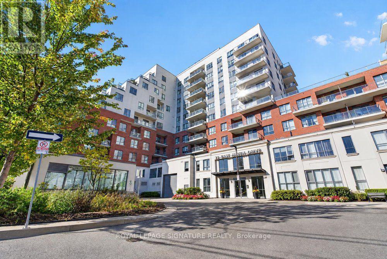
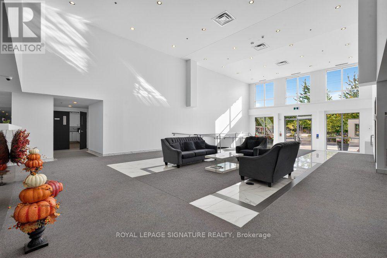
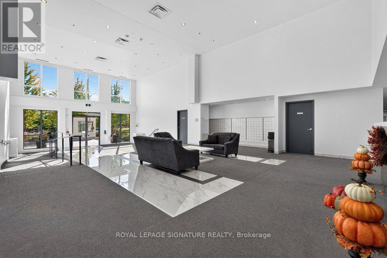
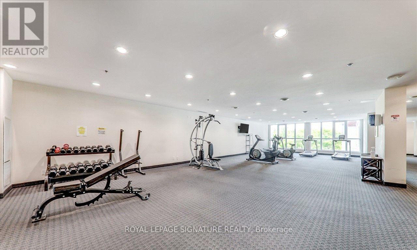
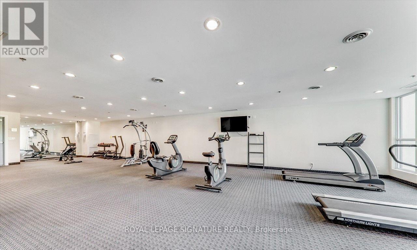
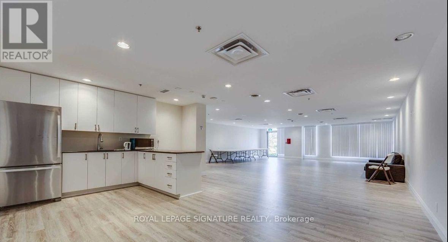
Wake up to Lake Ontario. Suite 1010 at Haven on the Bluffs offers something rare in the east end: a spacious 954 sq ft, 3-bedroom, 2-bathroom condo with a clear, unobstructed view of the water. On the 10th floor and facing the lake, this suite brings sunrise-to-sunset scenery into your living space, a view that changes with every season. The generous 3-bedroom layout works for families, downsizers and work-from-home professionals, with a third bedroom ready for guests, kids or a home office. Two washrooms add everyday convenience. One parking space is included, plus a locker on the same floor as the suite, so there are no trips to the basement. Residents of this newer, well-managed building enjoy a 24-hour concierge, fitness centre, party room, games room, guest suites and a rooftop terrace with lake views. The location is just as compelling. Haven on the Bluffs sits in the heart of Birchcliffe-Cliffside, one of Scarborough's most established and sought-after communities. Step out to the cafes, restaurants and shops along Kingston Road, with TTC at your door and Scarborough GO Station minutes away for an easy commute downtown. Nature lovers are spoiled for choice: the iconic Scarborough Bluffs, Bluffer's Park and Marina, beaches, waterfront trails and the tranquil Rosetta McClain Gardens are all close by, along with the Cliffside and Midland ravines. Schools, parks and everyday conveniences round out a neighbourhood that pairs the calm of lakeside living with quick access to the city. Lake views, 954 sq ft, three bedrooms, parking and a same-floor locker in a premier Bluffs location: this is the one you've been waiting for. (id:44040)
Building
Size:900 - 999 sqft
Parking Spaces:
1
Bedrooms:
3 | (3 Above Ground)
Bathrooms:
2
Basement:None
Flooring:Porcelain Tile, Laminate
Roof:-
Heating:
Natural gas(Forced air)
Fireplace:-
Cooling:Central air conditioning
Utility Water:-
Foundation:-
Architecture:-
Construction Date:Invalid Date
Rooms
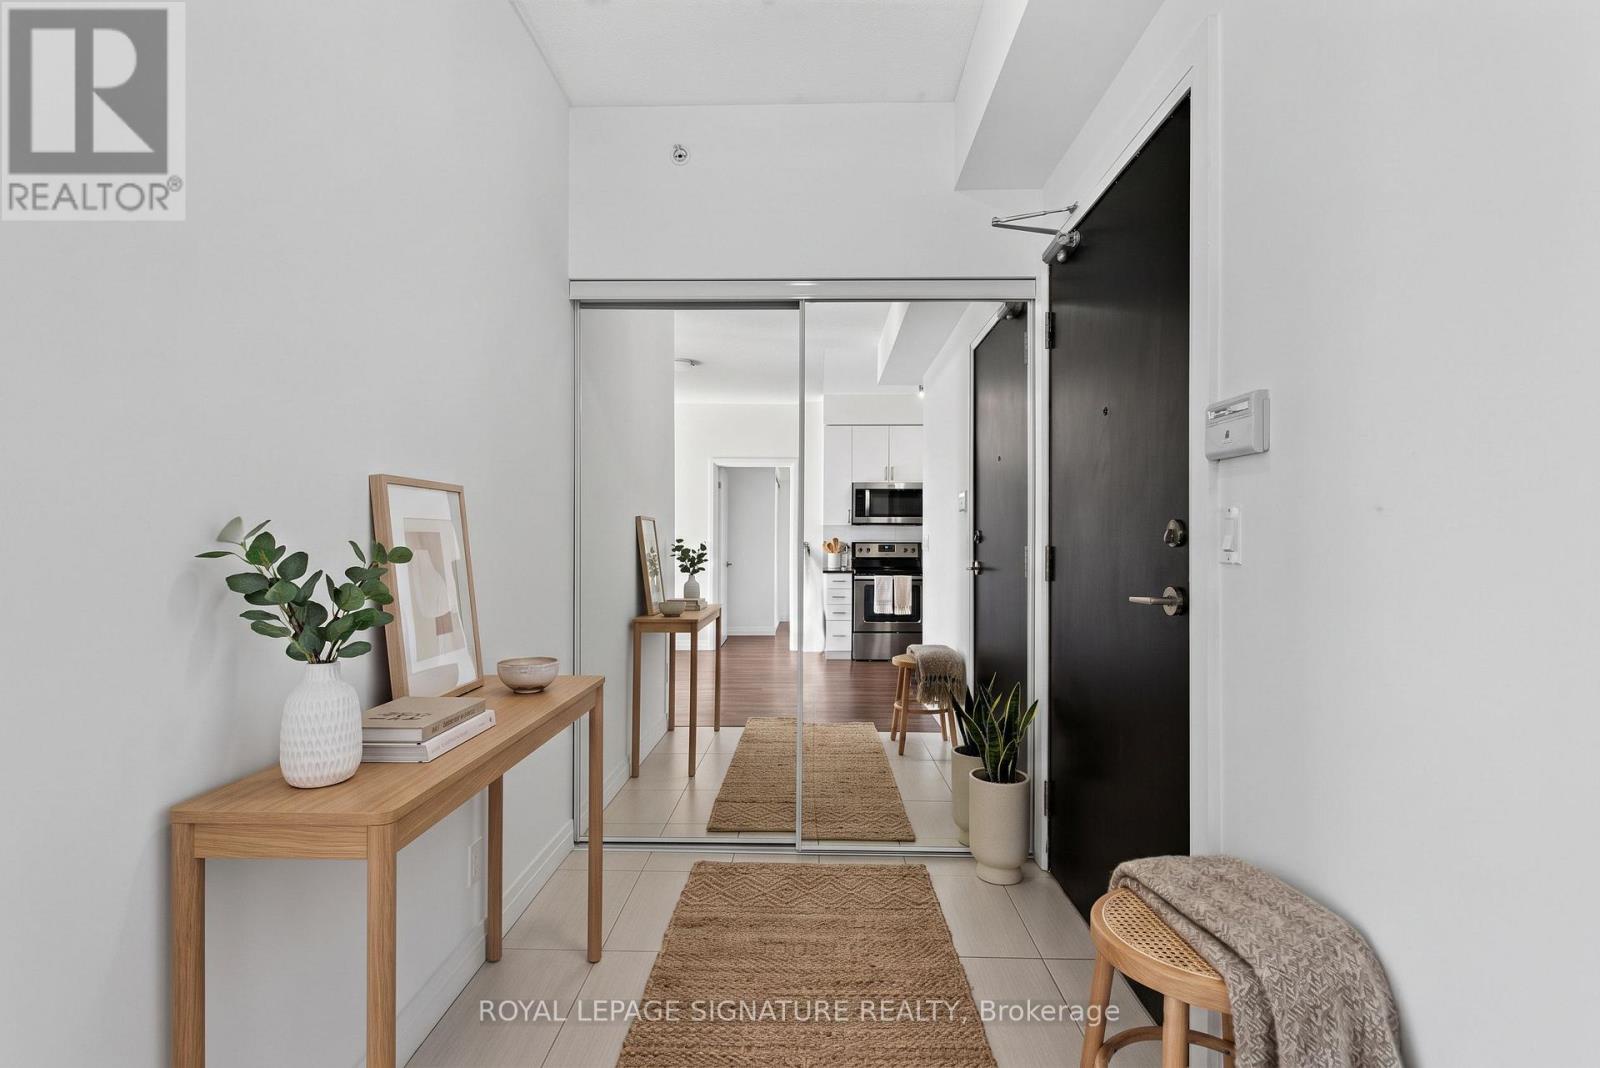
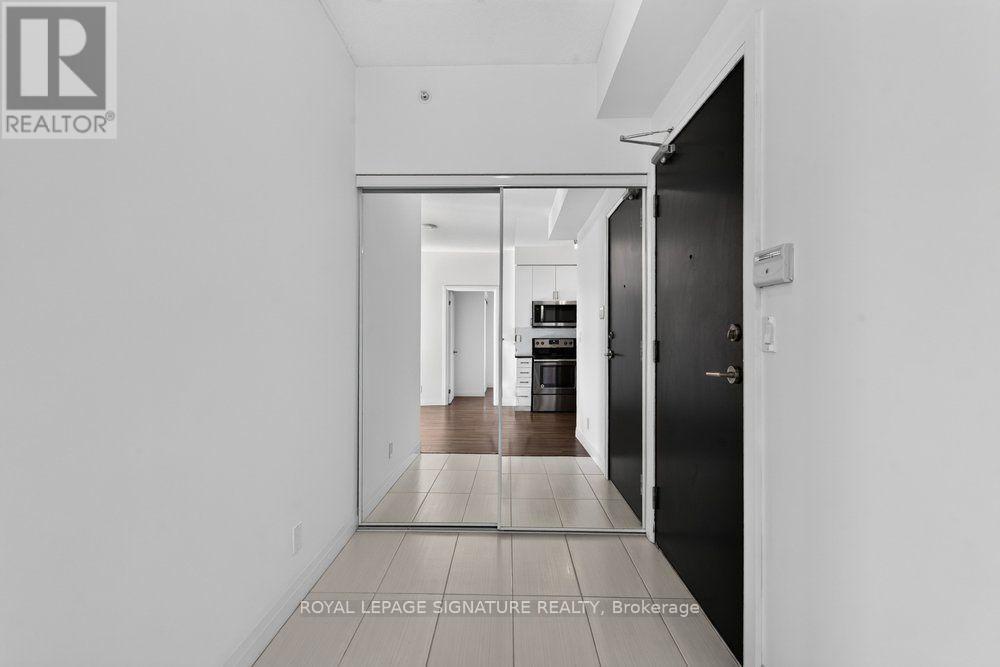
Foyer
Flat
Dimension: 1.83 m x 1.68 m
Living room
Flat
Dimension: 6.86 m x 3.25 m
Dining room
Flat
Dimension: 6.86 m x 3.25 m
Primary Bedroom
Flat
Dimension: 4.12 m x 2.67 m
Bedroom 2
Flat
Dimension: 3.1 m x 2.79 m
Bedroom 3
Flat
Dimension: 3.73 m x 2.79 m
Laundry room
Flat
Dimension: 0.9 m x 0.9 m
Kitchen
Main level
Dimension: 2.44 m x 2.44 m
Features
Balcony
Carpet Free
In suite Laundry
Area Amenities With Map
Comparables
This listing doesn't have any similar comparables!
The listing data above is provided under copyright by the Canadian Real Estate Association. The listing data is deemed reliable but is not guaranteed accurate by the Canadian Real Estate Association or Guglu.