
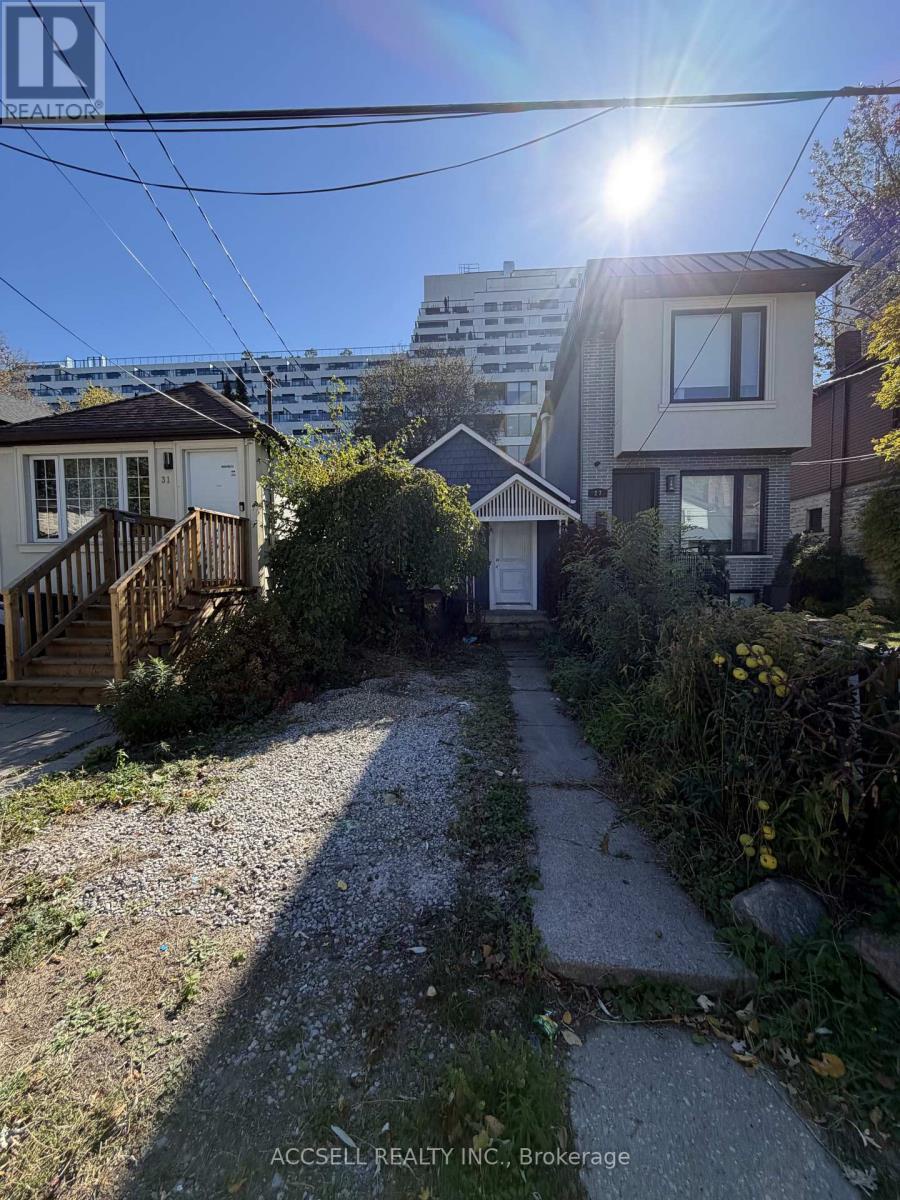
29 Meadow Avenue, Toronto (birchcliffe-cliffside), Ontario
1 / 8
Images

Images

Video

Video

Book Tour

Book Tour

Apply

Apply

29 Meadow Avenue, Toronto (birchcliffe-cliffside), Ontario

For Sale 14 days
CA$545,000
couple_bed
1 Bedrooms
bath_room
2 Bathrooms
garage
1 Parking Spaces
kitchen
Unavailable
size
0 - 699 sqft sqrt

Property Details

Days on Guglu

14 days

MLS®

E14139260

Type

Single Family
Year Built

Year Built

Unavailable
Ownership

Ownership

Freehold
Lot size

Lot size

17 ft x 110 ft

Description

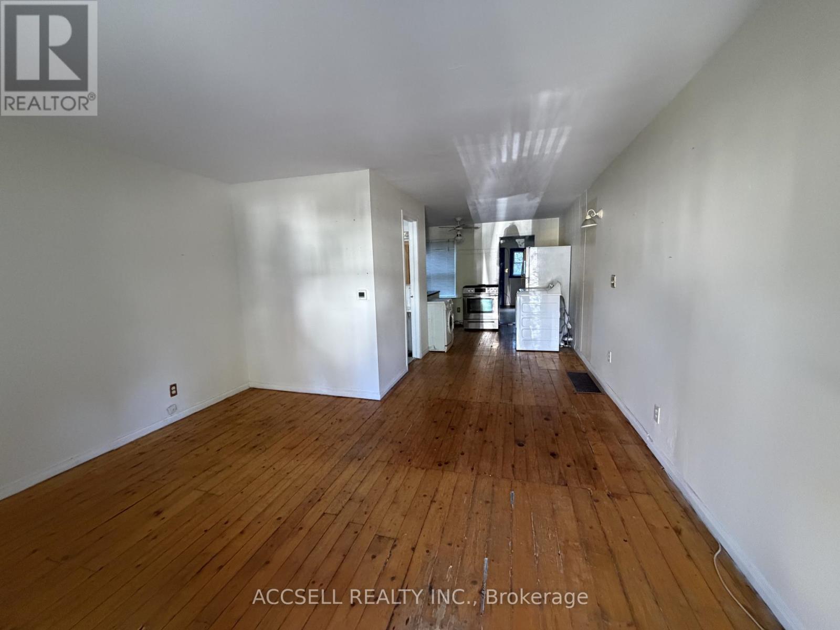
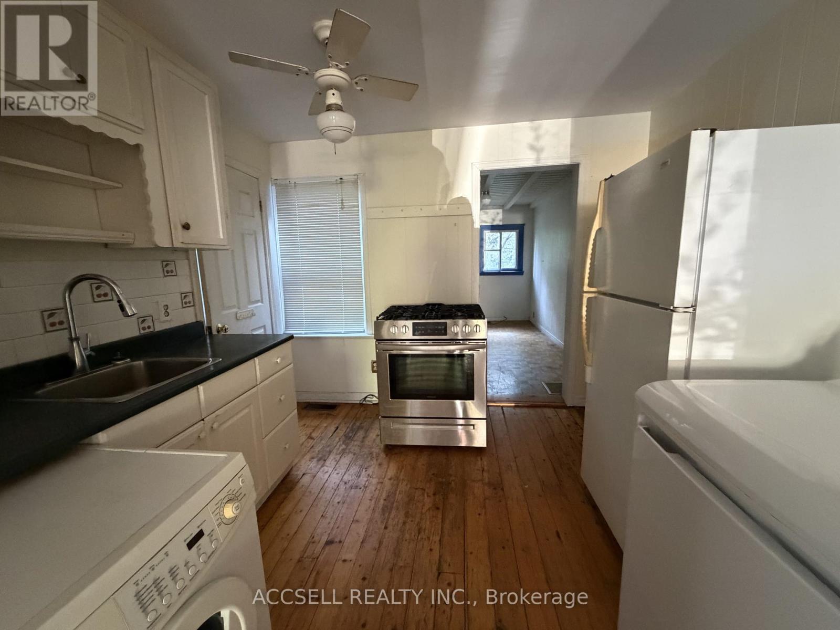
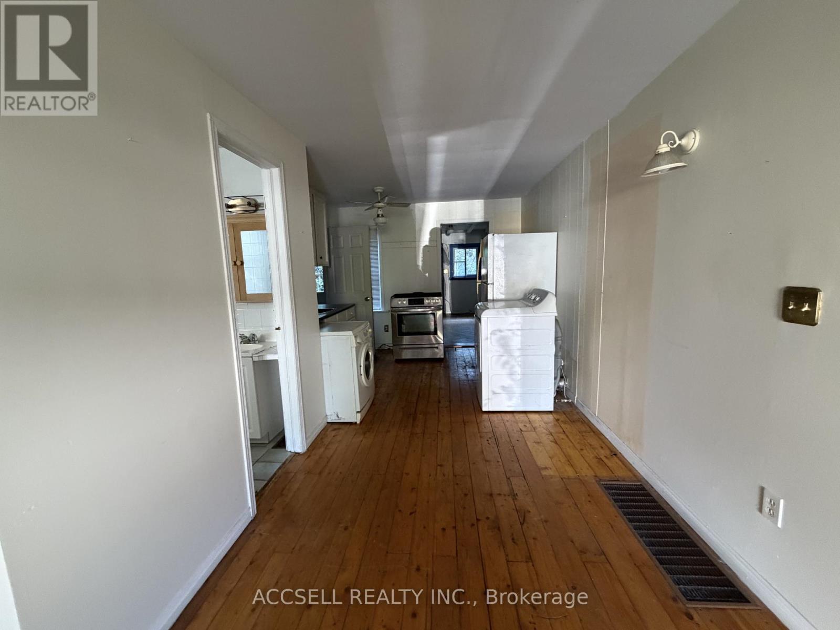
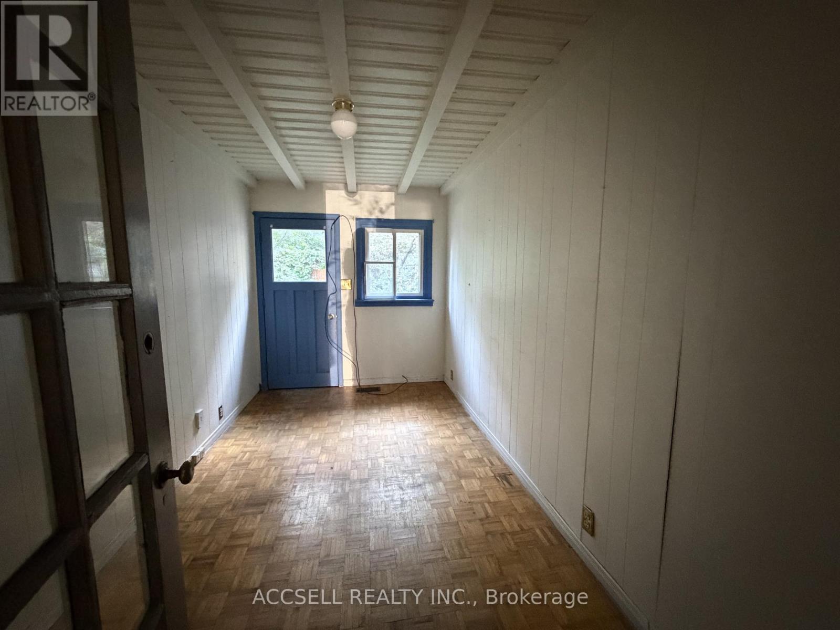
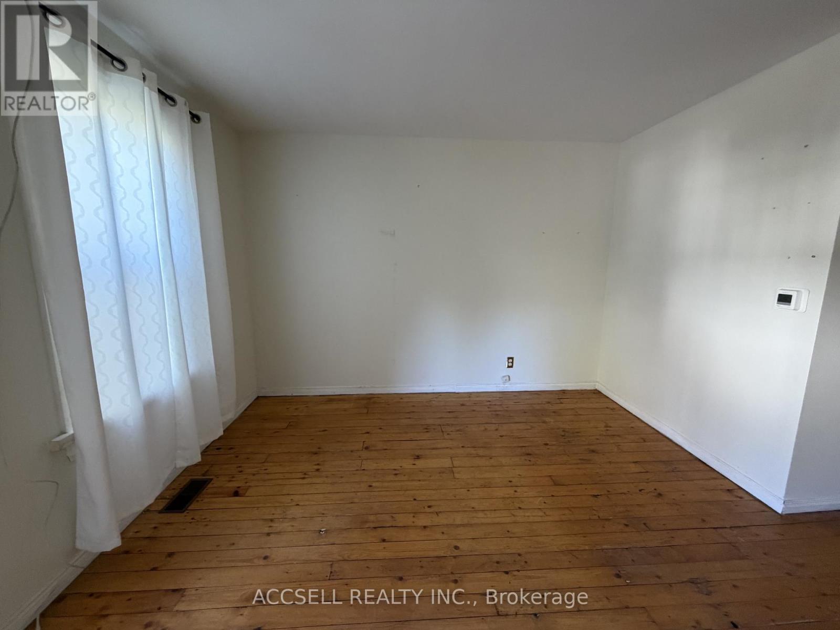
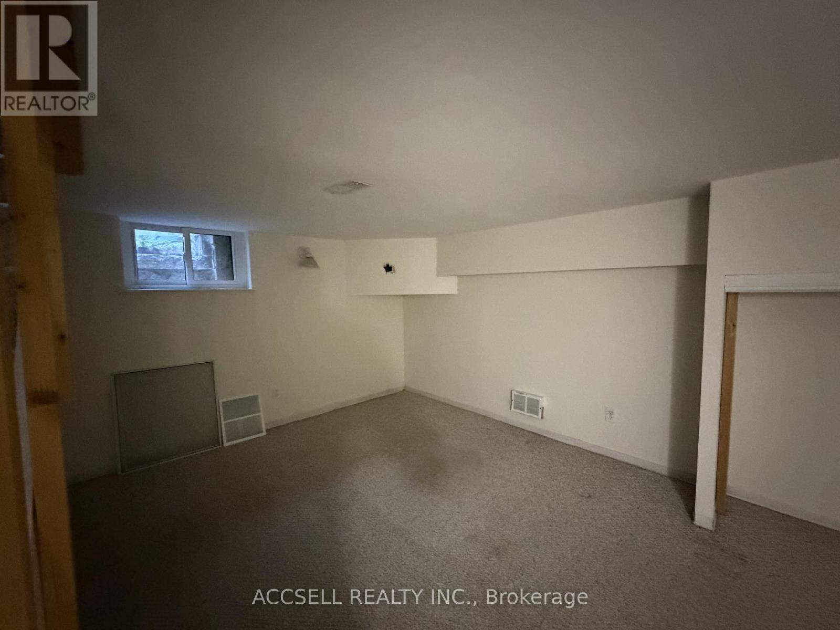
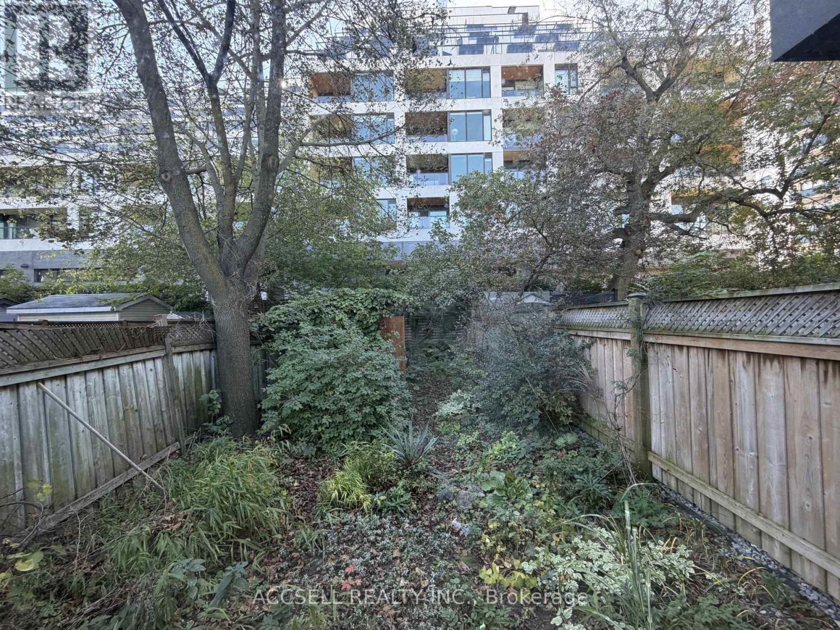
Welcome to 29 Meadow Avenue! An excellent opportunity to own a charming detached home in a desirable Toronto neighbourhood! Perfect for first-time buyers, downsizers, investors, or anyone looking to create a home of their own. This cozy 1 storey home offers convenient single-level living with one bedroom, a functional layout, and plenty of potential to make it your own. The finished basement provides valuable additional living space, while the rear entrance offers added flexibility and potential for a separate living arrangement, subject to necessary approvals. Enjoy a private backyard with mature trees and greenery, offering an inviting outdoor retreat in the city. Ideally situated close to TTC transit, parks, schools, shopping, restaurants, and everyday amenities, with convenient access to Kingston Road and the Beaches. Whether you're looking to enter Toronto's housing market, downsize, or invest in a property with future possibilities, this home offers an exciting opportunity. Bring your vision and discover the potential of 29 Meadow Avenue! (id:44040)

Building

Size:0 - 699 sqft
Parking Spaces:

1

Bedrooms:

1 | (1 Above Ground)

Bathrooms:

2

Basement:N/A (Finished)
Flooring:-
Roof:-
Heating:

Natural gas (Forced air)

Fireplace:-
Cooling:None
Utility Water:Municipal water
Foundation:Unknown
Architecture:-
Construction Date:Invalid Date

Area Amenities With Map

Comparables

This listing doesn't have any similar comparables!

The listing data above is provided under copyright by the Canadian Real Estate Association. The listing data is deemed reliable but is not guaranteed accurate by the Canadian Real Estate Association or Guglu.