
39 Rhydwen Avenue, Toronto (birchcliffe-cliffside), Ontario
1 / 34
Images

Images

Video

Video

Book Tour

Book Tour

Apply

Apply

39 Rhydwen Avenue, Toronto (birchcliffe-cliffside), Ontario

For Sale 11 days
CA$799,000
couple_bed
4 Bedrooms
bath_room
2 Bathrooms
garage
3 Parking Spaces
kitchen
2 Kitchen
size
700 - 1100 sqft sqrt

Property Details

Days on Guglu

11 days

MLS®

E14153924

Type

Single Family
Year Built

Year Built

Unavailable
Ownership

Ownership

Freehold
Lot size

Lot size

33 ft x 100 ft

Description

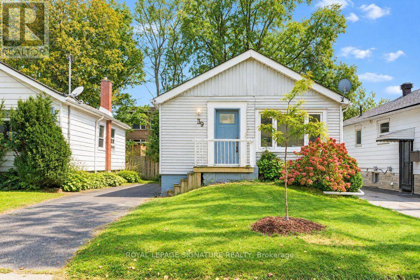
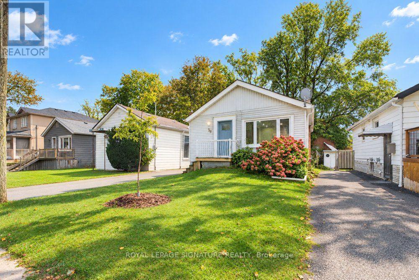
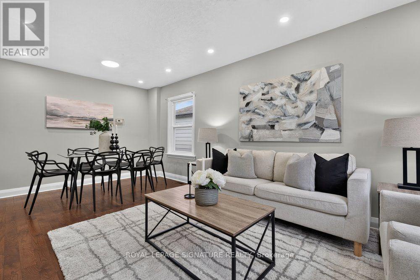
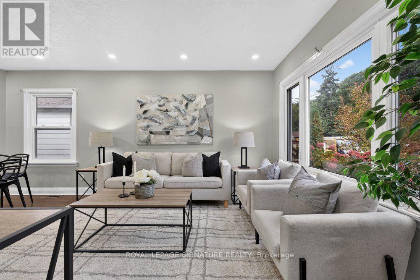
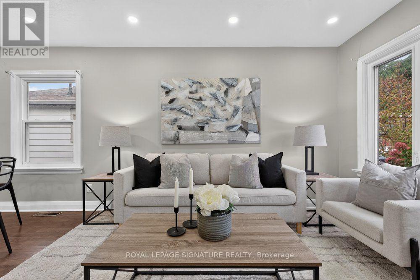
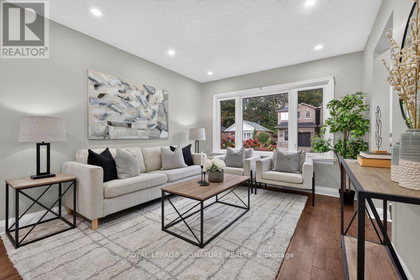
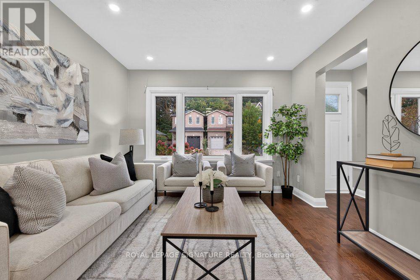
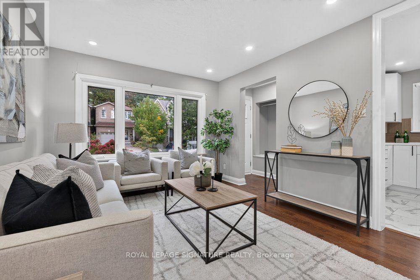
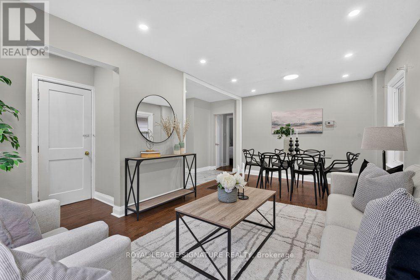
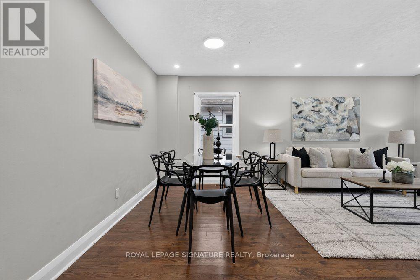
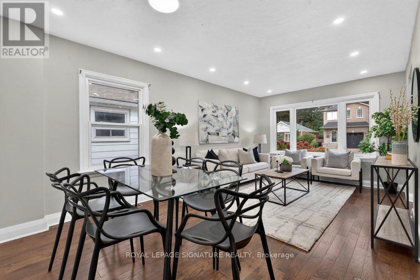
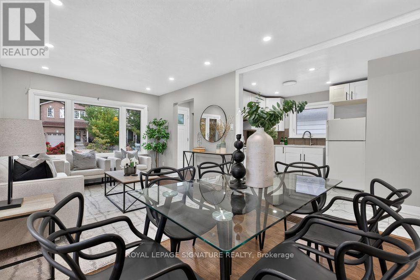
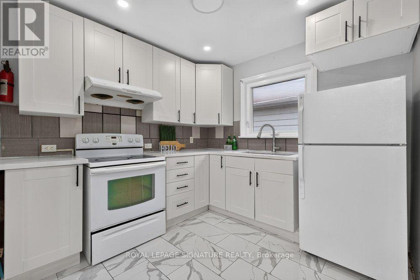
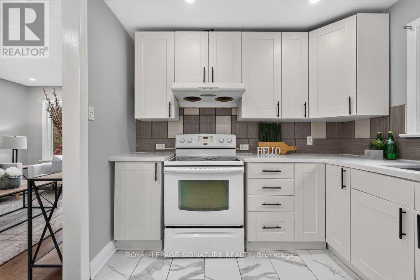
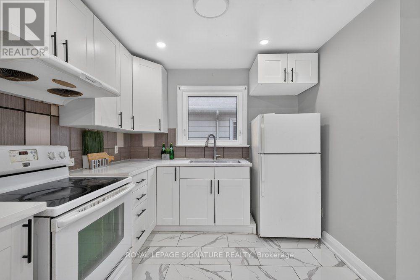
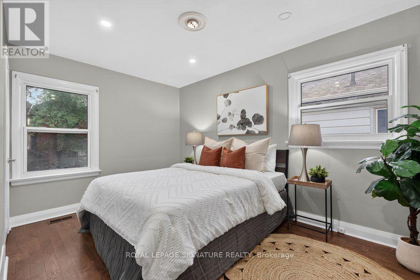
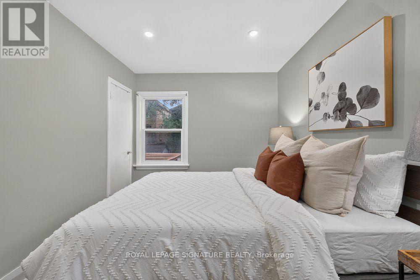
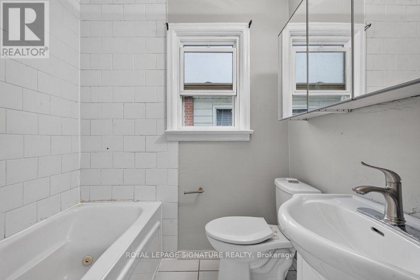
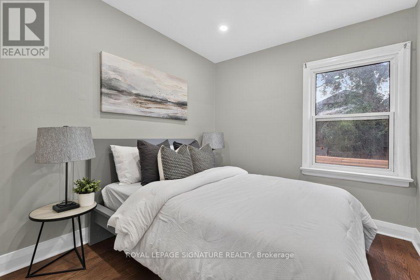
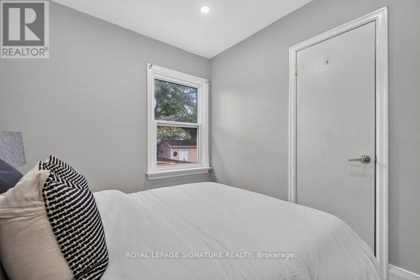
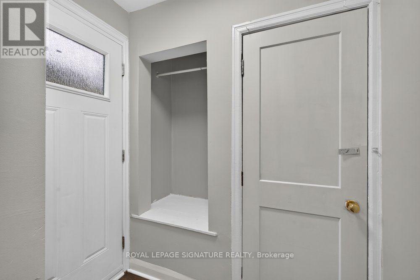
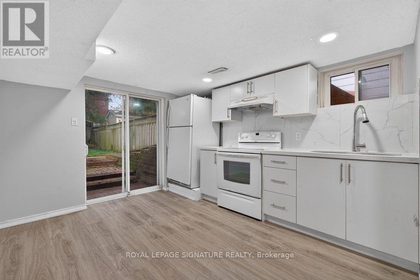
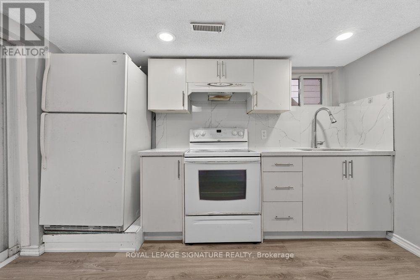
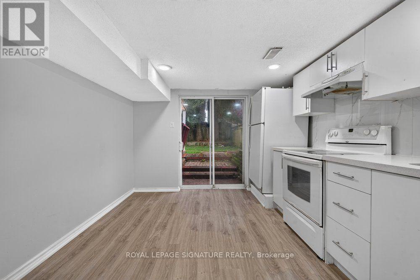
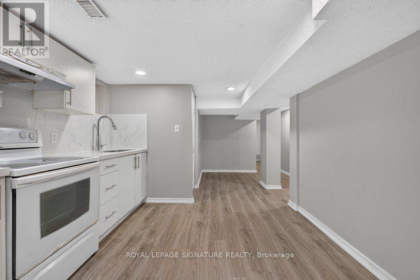
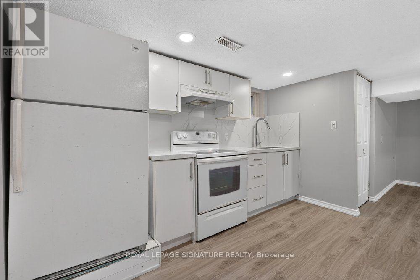
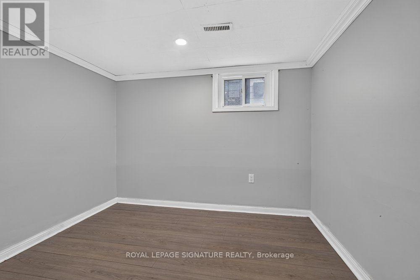
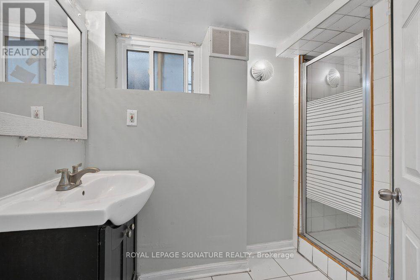
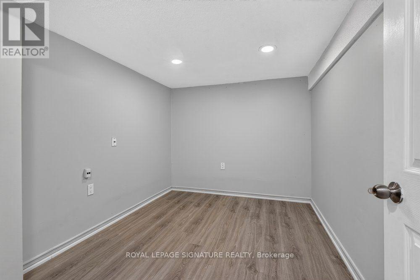
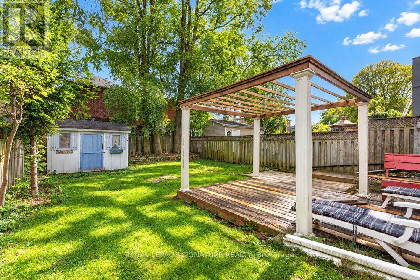
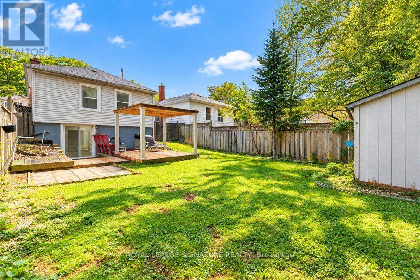
Discover the charm of Birchcliff, where tree-lined streets, local shops and a welcoming community create a wonderful place to call home. Nestled on a quiet street in one of Scarborough's most sought-after lakeside neighbourhoods, this beautifully updated 2+2-bedroom, 2-bath bungalow offers bright interiors, thoughtful finishes and exceptional versatility. Sun-filled living and dining spaces feature rich hardwood floors, sleek pot lights and oversized windows, creating an inviting setting for everyday living and entertaining. The open-concept updated kitchen, finished with elegant porcelain tile flooring, blends seamlessly into the main living area. Two generous bedrooms with large windows and closets, complemented by a tastefully updated bathroom, complete the main level. The fully finished lower level extends the living space with new vinyl flooring, two additional bedrooms, a second kitchen and a separate entrance, offering flexibility for extended family, guests or potential rental income. A walkout to the backyard welcomes natural light and provides convenient outdoor access. Step outside to a private, fully fenced backyard with a spacious deck, perfect for summer dinners, gardening and relaxed evenings at home. Private parking for three cars adds everyday convenience. Enjoy the neighbourhood's shops and amenities along Kingston Road, excellent schools, nearby parks and transit, all with easy access to downtown Toronto. A stylish, versatile home in a community you'll love coming home to. (id:44040)

Building

Size:700 - 1100 sqft
Parking Spaces:

3

Bedrooms:

4 | (2 Above Ground) | (2 Below Ground)

Bathrooms:

2

Basement:N/A (Finished), N/A
Flooring:Hardwood, Porcelain Tile, Vinyl
Roof:-
Heating:

Natural gas (Forced air)

Fireplace:-
Cooling:Central air conditioning
Utility Water:Municipal water
Foundation:Concrete
Architecture:Bungalow
Construction Date:Invalid Date

Rooms

Kitchen

Basement

Dimension: 3.65 m x 3.06 m

Laundry room

Basement

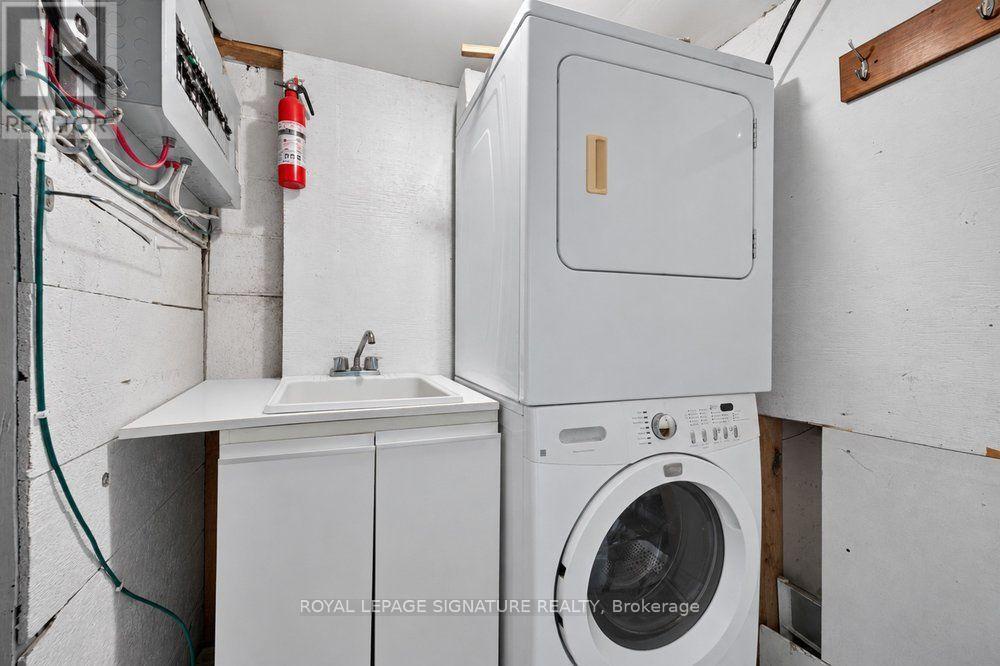
Dimension: 2 m x 1.5 m

Living room

Main level

Dimension: 5.75 m x 2.82 m

Dining room

Main level

Dimension: 5.75 m x 2.82 m

Kitchen

Main level

Dimension: 2.75 m x 2.75 m

Primary Bedroom

Main level

Dimension: 4.1 m x 2.78 m

Bedroom 2

Main level

Dimension: 2.9 m x 2.54 m

Recreational, Games room

Basement

Dimension: 3.01 m x 1.52 m

Bedroom 3

Basement

Dimension: 3.9 m x 2.86 m

Bedroom 4

Basement

Dimension: 3.02 m x 2.68 m

Features

Carpet Free

Area Amenities With Map

Comparables

This listing doesn't have any similar comparables!

The listing data above is provided under copyright by the Canadian Real Estate Association. The listing data is deemed reliable but is not guaranteed accurate by the Canadian Real Estate Association or Guglu.