511 - 22 East Haven Drive, Toronto (birchcliffe-cliffside), Ontario
For Sale33 days
CA$499,000
2 Bedrooms
2 Bathrooms
1 Parking Spaces
1 Kitchen
700 - 799 sqft sqrt
Property Details
Days on Guglu
33 days
MLS®
E14031754
Type
Single Family
Year Built
Unavailable
Ownership
Condominium/Strata
Lot size
Unavailable
Description
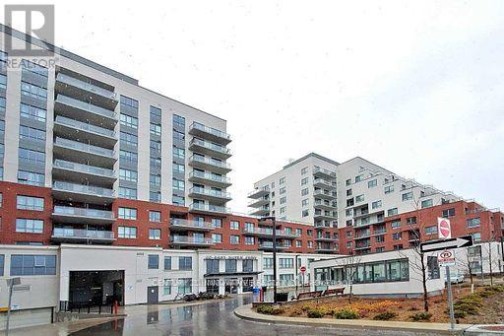
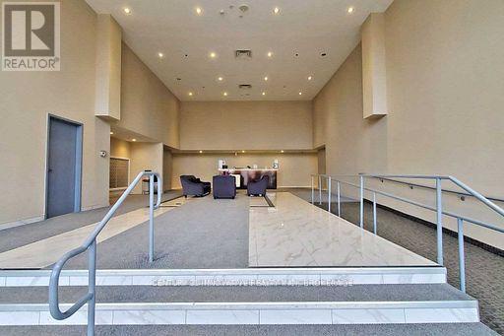
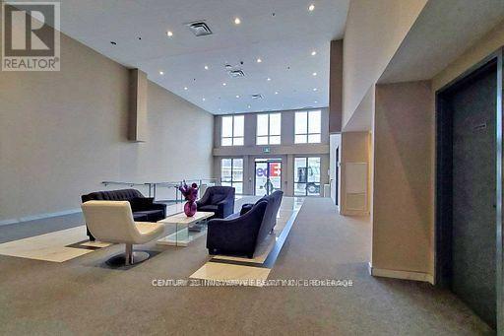
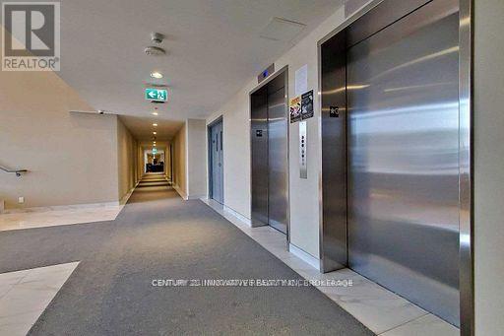
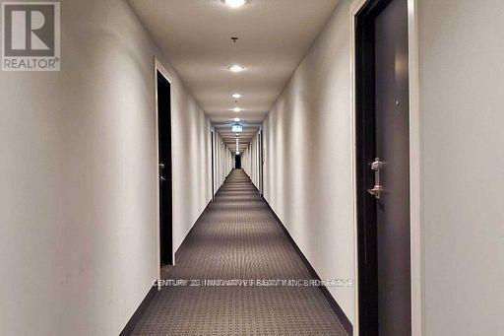
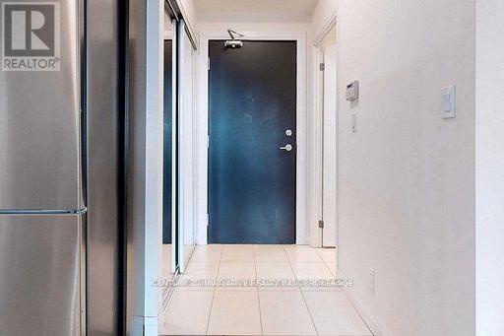
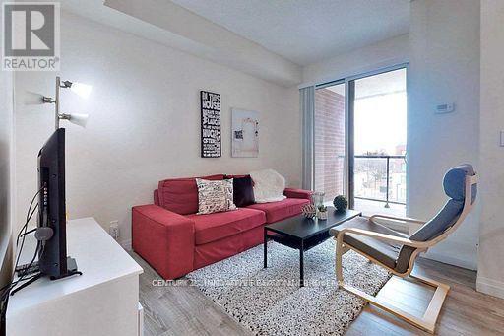
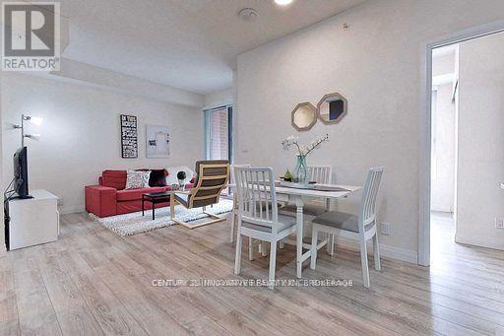
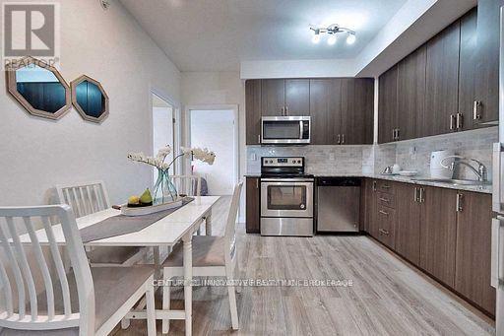
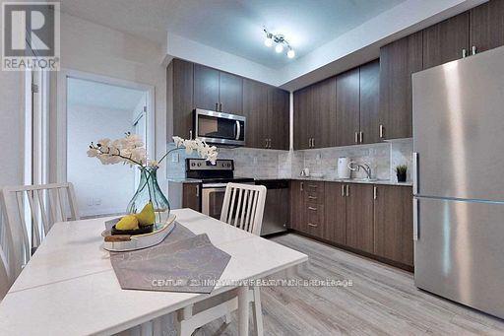
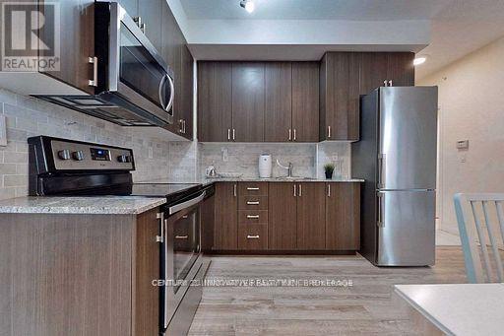
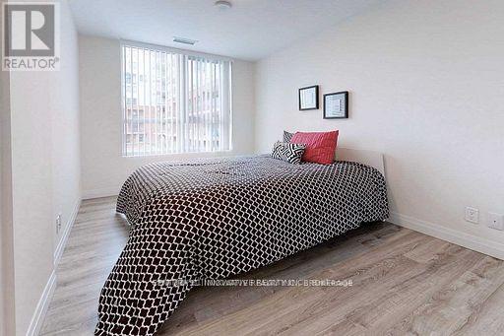
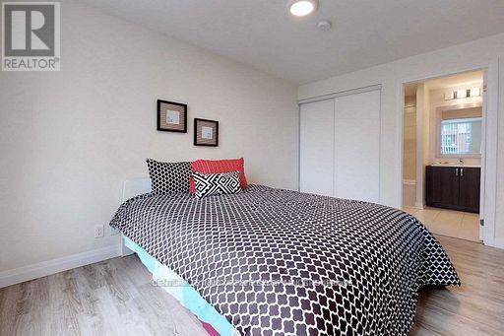
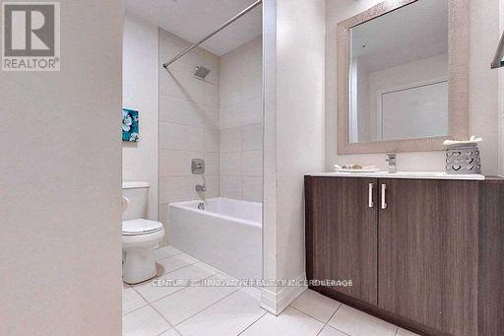
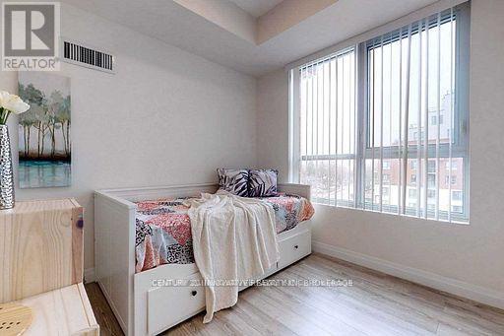
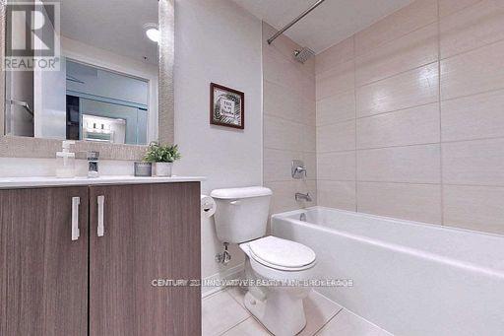
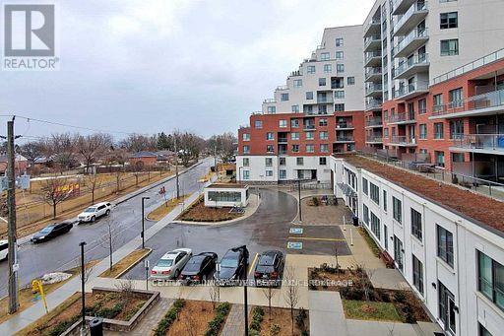
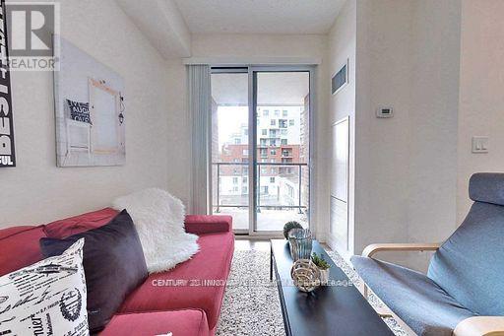
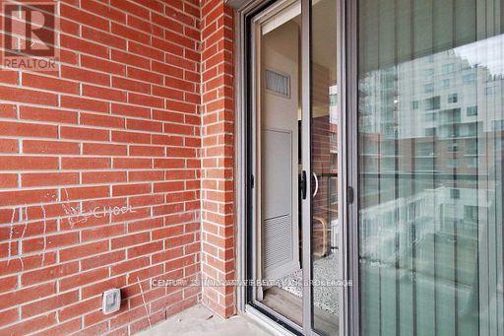
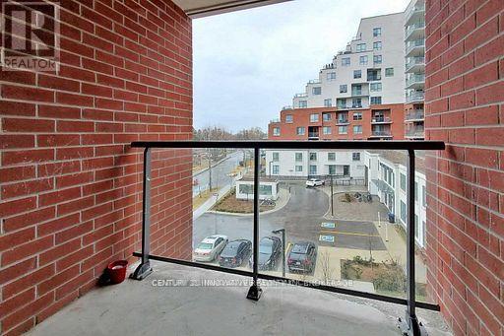
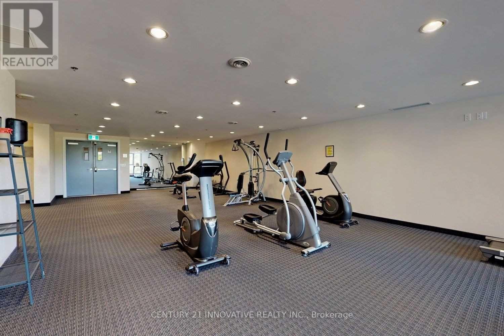
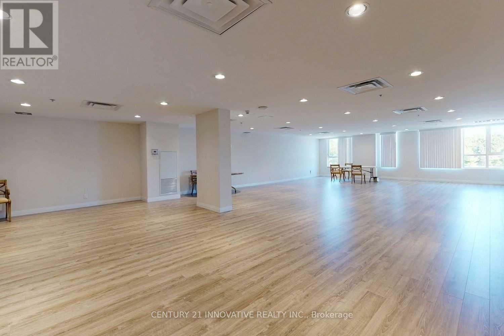
Welcome to 22 East Haven Drive, Unit 511 - a beautifully appointed 2-bedroom, 2-bathroom condominium in the highly sought-after Birchcliffe-Cliffside community. Thoughtfully designed with a bright and spacious split-bedroom layout, this elegant suite offers the perfect blend of privacy, comfort, and contemporary living. The modern kitchen features premium finishes, sleek cabinetry, and quality countertops, seamlessly flowing into the open-concept living and dining area. Step out onto to private balcony, the perfect place to enjoy your morning coffee, relax after a long day. The generous primary bedroom boasts a beautifully finished 4-piece ensuite, while the well-sized second bedroom and stylish second full bathroom provide comfort and flexibility for family, guests, or a home office. High-end finishes throughout, combined with the convenience of in-suite laundry, make this home completely move-in ready. Ideally situated in one of Scarborough's most desirable neighbourhoods, you'll enjoy an exceptional lifestyle with cafés, restaurants, boutique shops, parks, schools, and everyday conveniences just steps away. TTC service is at your doorstep, with nearby GO Transit providing effortless access throughout the GTA, while the breathtaking Scarborough Bluffs, waterfront trails, and Lake Ontario are only minutes away. Residents of this newer, well-managed building enjoy outstanding amenities, including a 24-hour concierge, fully equipped fitness centre, party room, rooftop terrace, recreation and games room, parcel room, and guest suites. Complete with one underground parking space and one locker, this exceptional residence offers the perfect combination of luxury, convenience, and location, making it an outstanding opportunity for first-time buyers, professionals, downsizers, and investors alike. (id:44040)
Building
Size:700 - 799 sqft
Parking Spaces:
1
Bedrooms:
2 | (2 Above Ground)
Bathrooms:
2
Basement:None
Flooring:Laminate
Roof:-
Heating:
Natural gas(Forced air)
Fireplace:-
Cooling:Central air conditioning
Utility Water:-
Foundation:-
Architecture:-
Construction Date:Invalid Date
Rooms
Living room
Flat
Dimension: 6.02 m x 3.38 m
Dining room
Flat
Dimension: 6.02 m x 3.38 m
Kitchen
Flat
Dimension: 6.02 m x 3.38 m
Primary Bedroom
Flat
Dimension: 4.02 m x 2.9 m
Bedroom 2
Flat
Dimension: 3.3 m x 2.8 m
Bathroom
Flat
Dimension: Measurements not available
Laundry room
Flat
Dimension: Measurements not available
Features
Balcony
Carpet Free
Area Amenities With Map
Comparables
This listing doesn't have any similar comparables!
The listing data above is provided under copyright by the Canadian Real Estate Association. The listing data is deemed reliable but is not guaranteed accurate by the Canadian Real Estate Association or Guglu.