
76 Mcintosh Street, Toronto (birchcliffe-cliffside), Ontario
For Sale11 days
CA$779,000
2 Bedrooms
2 Bathrooms
5 Parking Spaces
1 Kitchen
700 - 1100 sqft sqrt
Property Details
Days on Guglu
11 days
MLS®
E14151214
Type
Single Family
Year Built
Unavailable
Ownership
Freehold
Lot size
35 ft x 120 ft
Description
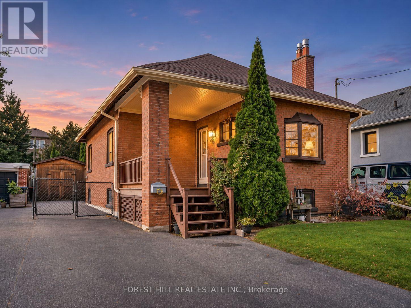
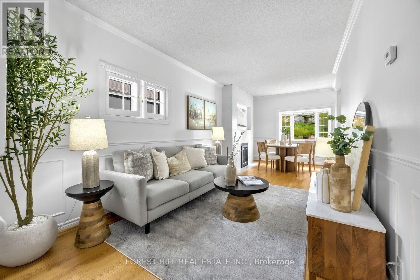
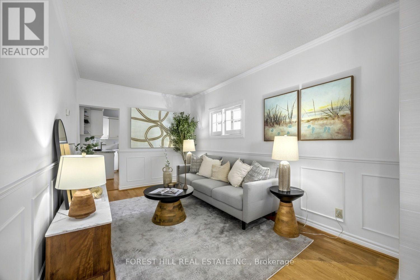
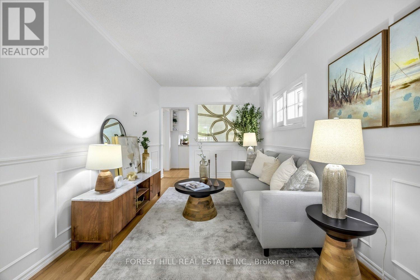
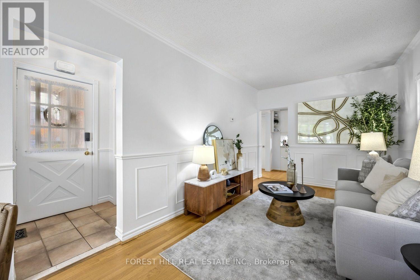
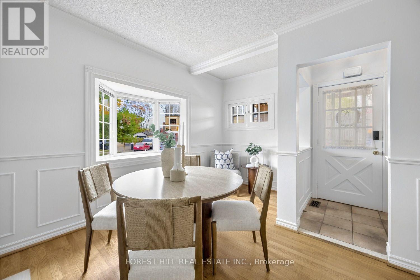
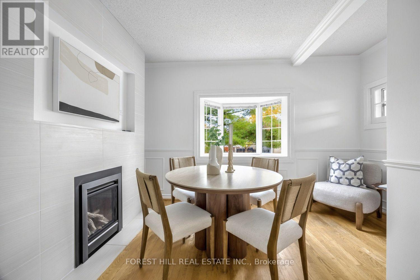
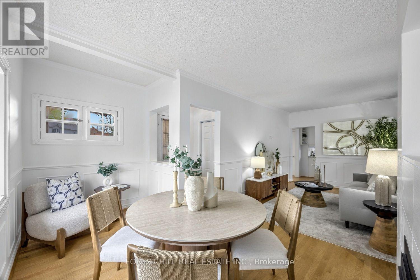
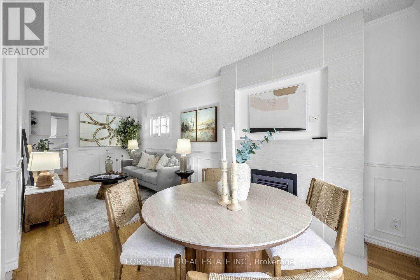
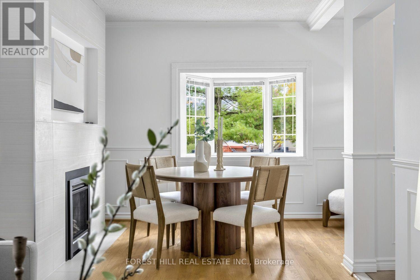
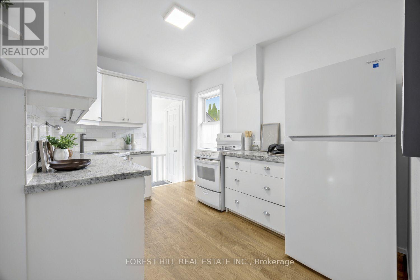
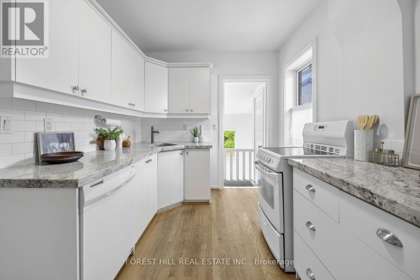
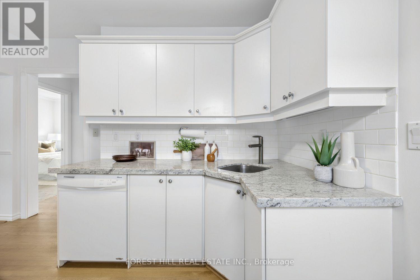
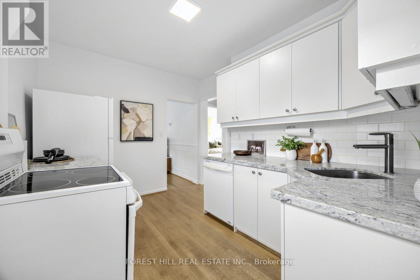
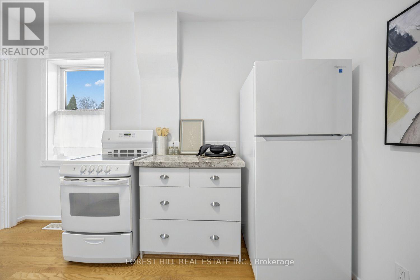
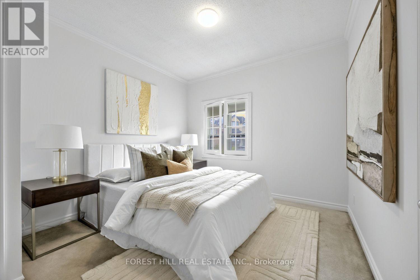
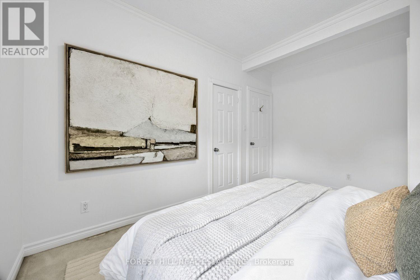
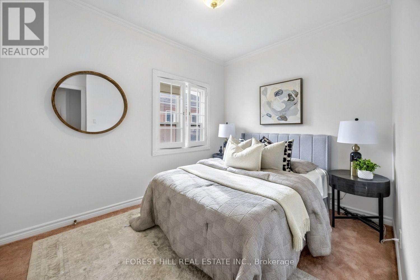
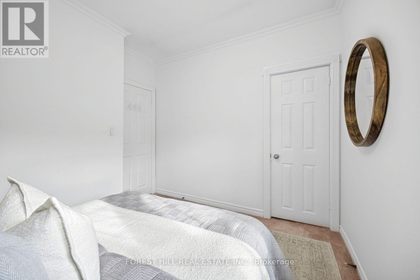
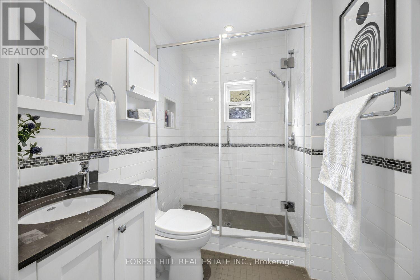
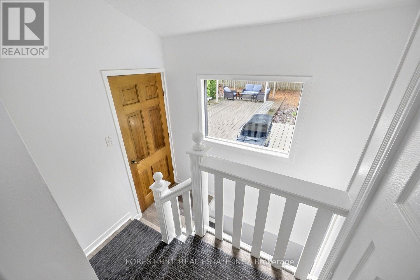
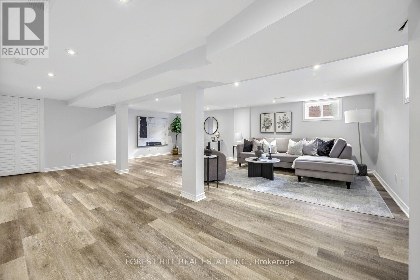
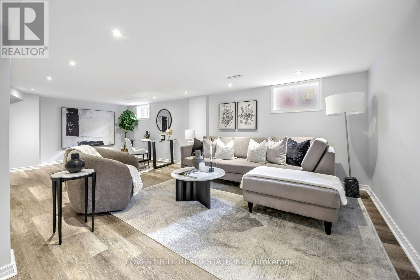
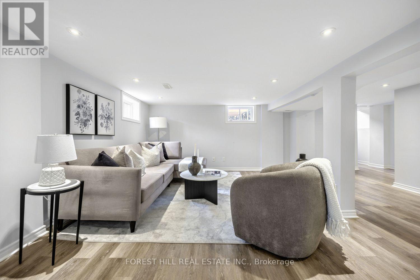
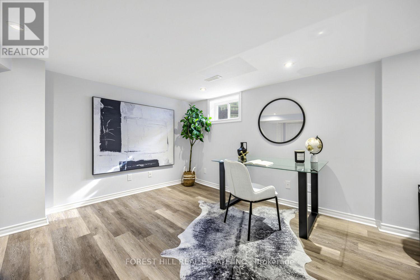
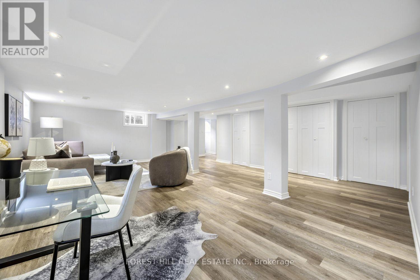
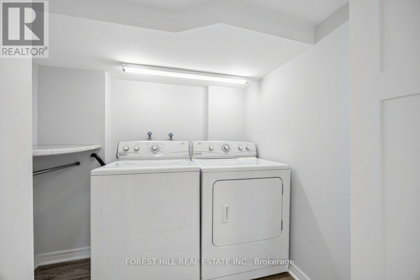
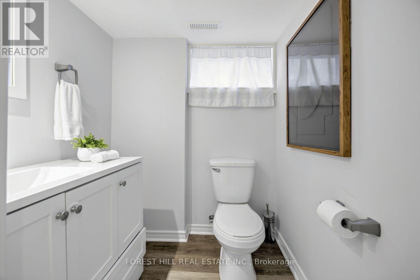
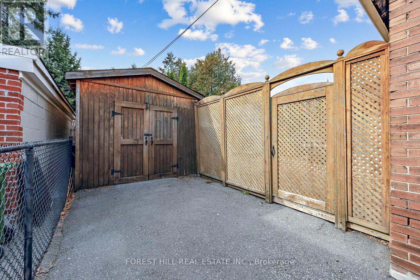
Welcome to this charming renovated 2-bedroom, 2-bathroom bungalow situated on a generous 35 x 120 ft lot in the highly desirable Birchcliffe Heights neighbourhood! Lovingly maintained by the same family for many years, this warm and inviting home offers plenty of character throughout. A welcoming front porch sets the tone, providing the perfect spot to relax and unwind. Inside, you'll find a bright and spacious living room that flows seamlessly into the dining area, ideal for everyday living and entertaining. The generously sized kitchen features ample cabinetry, counter space, and storage. The beautifully renovated and finished basement offers a comfortable recreation room, along with a dedicated laundry area and workshop. As part of the extensive basement renovation, spray foam insulation was installed and the basement was fully waterproofed, providing added comfort and peace of mind. Step outside to enjoy the expansive backyard, offering plenty of space for outdoor entertaining, gardening, or simply relaxing. A large detached shed, formerly a garage, provides excellent storage and can be converted back to its original use. Conveniently located just steps from schools, 10 min walk from Scarborough GO train, parks, public transit, and neighbourhood shops, this well-cared-for home offers comfort, character, and a fantastic opportunity in one of Toronto's established, family-friendly communities! (id:44040)
Building
Size:700 - 1100 sqft
Parking Spaces:
5
Bedrooms:
2 | (2 Above Ground)
Bathrooms:
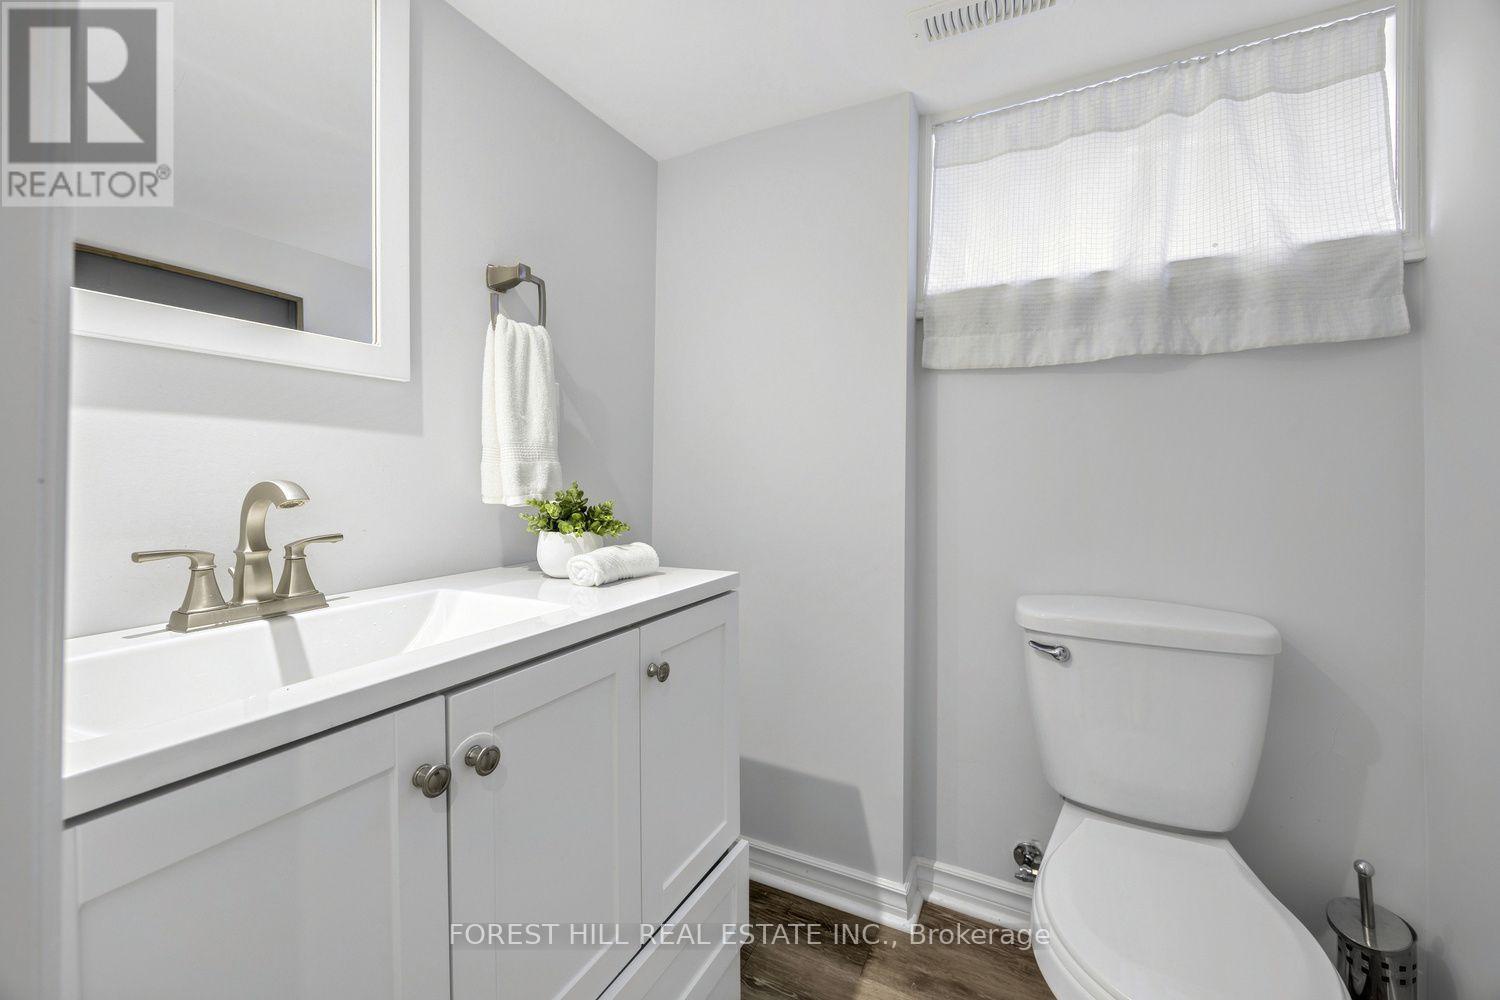
2 | (1 Half)
Basement:N/A, N/A (Finished)
Flooring:Tile, Hardwood, Carpeted, Laminate
Roof:-
Heating:
Natural gas(Forced air)
Fireplace:
1
Cooling:Central air conditioning
Utility Water:Municipal water
Foundation:Concrete
Architecture:Bungalow
Construction Date:Invalid Date
Rooms
Recreational, Games room
Lower level
Dimension: 5.5 m x 6.7 m
Laundry room
Lower level
Dimension: 1.3 m x 2.1 m
Foyer
Main level
Dimension: 1.1 m x 1.1 m
Living room
Main level
Dimension: 3.8 m x 4.1 m
Dining room
Main level
Dimension: 2.8 m x 2.9 m
Kitchen
Main level
Dimension: 2.8 m x 3.6 m
Bedroom
Main level
Dimension: 3.1 m x 4.1 m
Bedroom
Main level
Dimension: 2.6 m x 3.2 m
Area Amenities With Map
Comparables
This listing doesn't have any similar comparables!
The listing data above is provided under copyright by the Canadian Real Estate Association. The listing data is deemed reliable but is not guaranteed accurate by the Canadian Real Estate Association or Guglu.