
7 - 70 Hargrave Lane, Toronto (bridle Path-sunnybrook-york Mills), Ontario
For Sale2 days
CA$999,000
3 Bedrooms
3 Bathrooms
1 Parking Spaces
1 Kitchen
1800 - 1999 sqft sqrt
Property Details
Days on guglu
2 days
MLS®
C13534522
Type
Single Family
Year Built
Unavailable
Ownership
Condominium/Strata
Lot size
Unavailable
Description
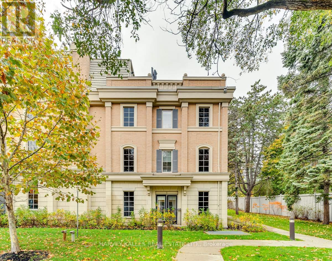
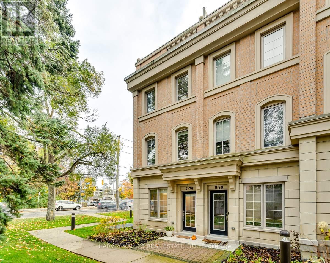
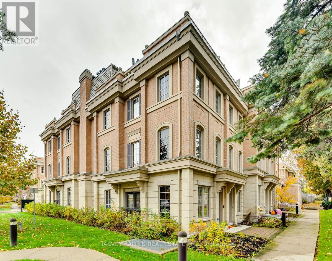
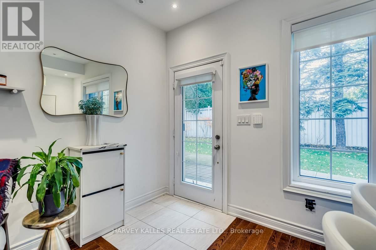
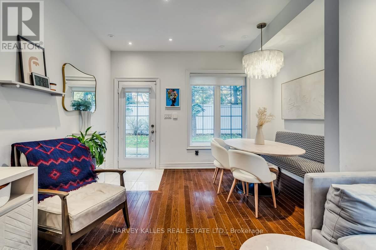
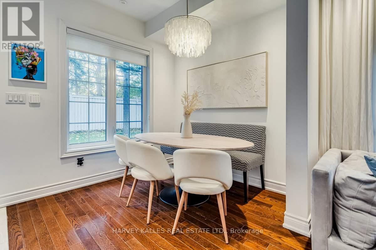
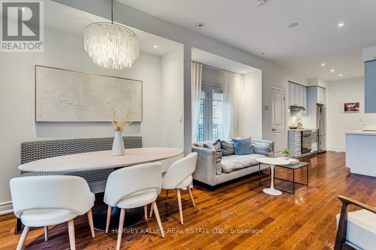
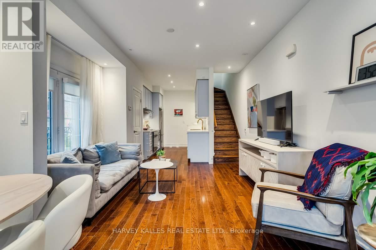
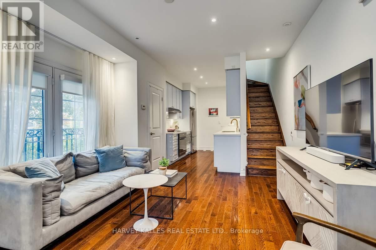
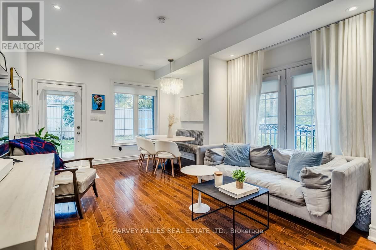
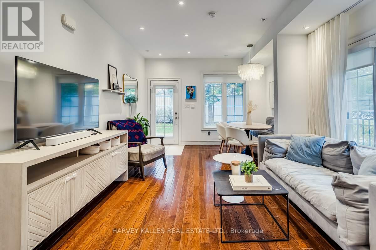
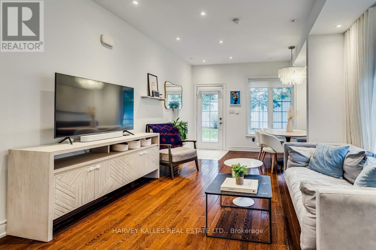
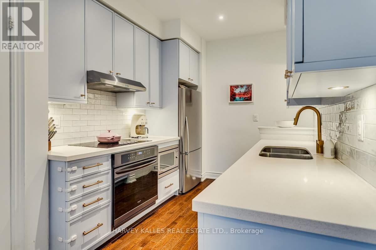
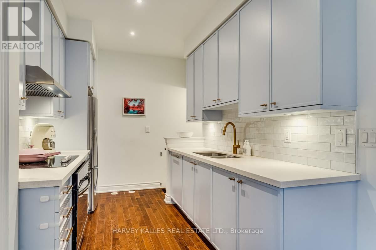
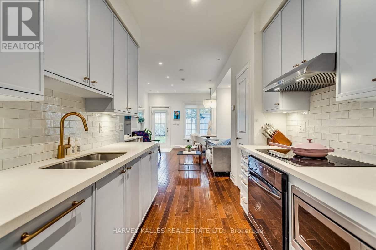
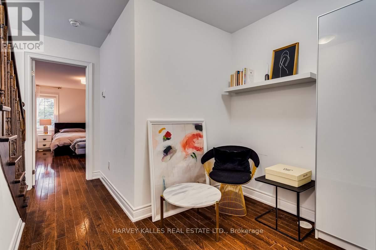
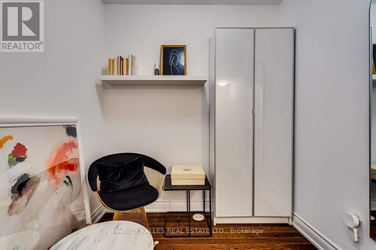
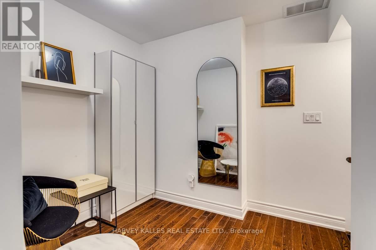
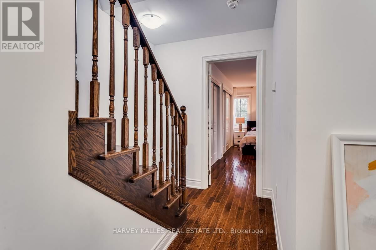
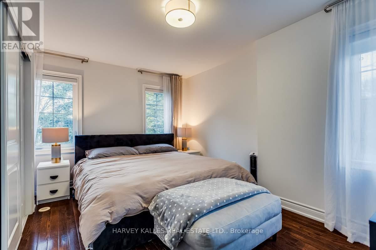
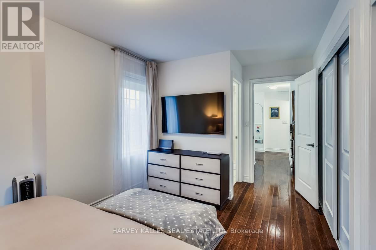
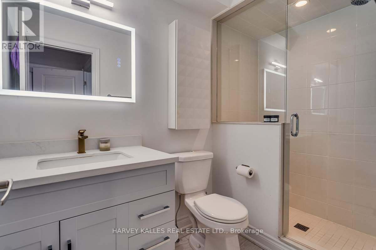
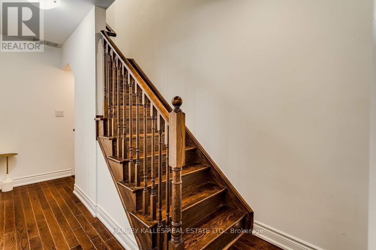
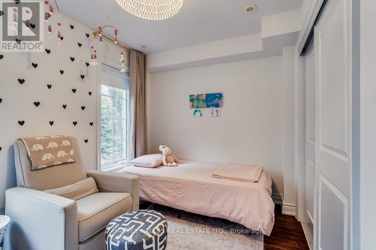
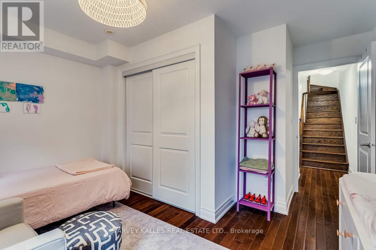
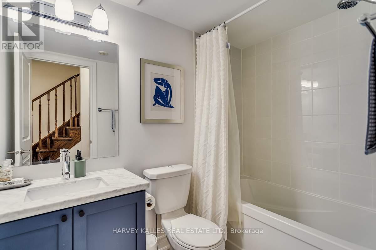
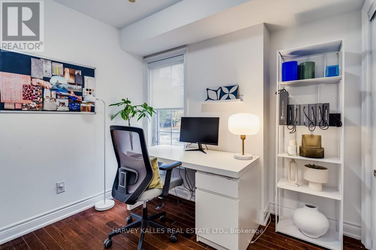
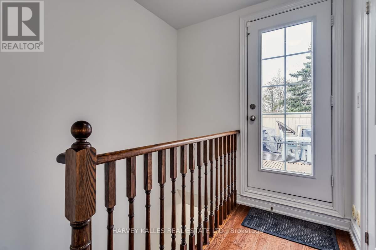
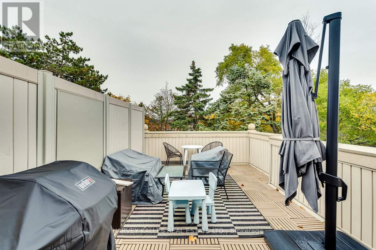
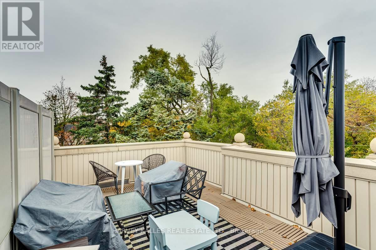
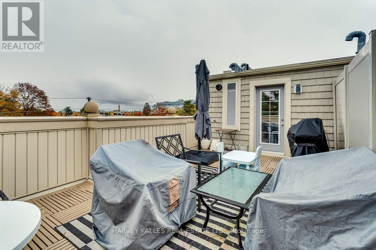
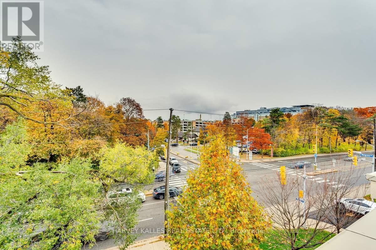
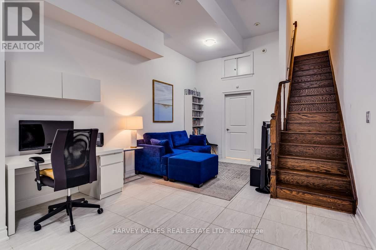
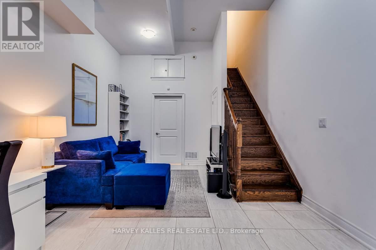
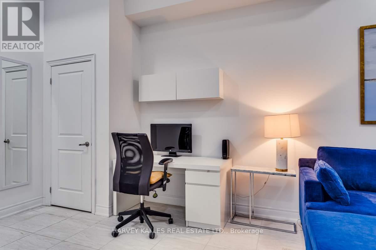
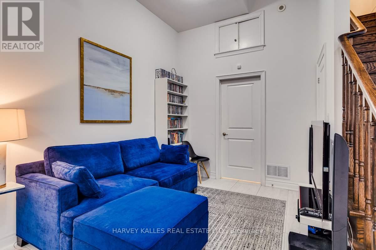
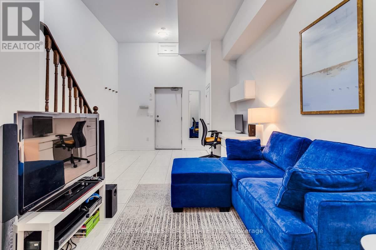
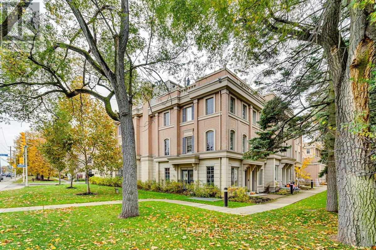
Experience Elevated Living In This Exceptional Three-Storey End-Unit Townhome In The Heart Of Prestigious Lawrence Park. Offering An Expansive And Thoughtfully Designed Layout, This Residence Combines The Feel Of A Detached Home With The Convenience Of Low-Maintenance Living. The Sun-Filled Main Floor Features 9-Foot Ceilings, Generous Living And Dining Spaces, And A Beautifully Appointed Kitchen With Stainless Steel Appliances, Ideal For Both Everyday Living And Entertaining. The Upper Levels Offer A Spacious Primary Retreat With A Private Ensuite, Two Additional Bedrooms, And A Dedicated Office, Providing Exceptional Flexibility For Families And Professionals Alike. Crowning The Home Is A Spectacular Private Rooftop Terrace With Extraordinary Views, Creating The Perfect Setting For Morning Coffee, Sunset Cocktails, Or Outdoor Entertaining. The Lower Level Includes Direct Garage Access, Abundant Storage, And A Large Recreation Room That Offers Endless Possibilities As A Media Room, Gym, Or Play Space. Set Amidst The Lush Trails And Parkland Surrounding Sunnybrook, And Just Moments From Top-Rated Schools, Transit, Restaurants, And Everyday Amenities, This Is A Rare Opportunity To Enjoy Generous Space, Stunning Views, And One Of Toronto's Most Sought-After Neighbourhoods. (id:44040)
Building
Size:1800 - 1999 sqft
Parking Spaces:
1
Bedrooms:
3 | (3 Above Ground)
Bathrooms:
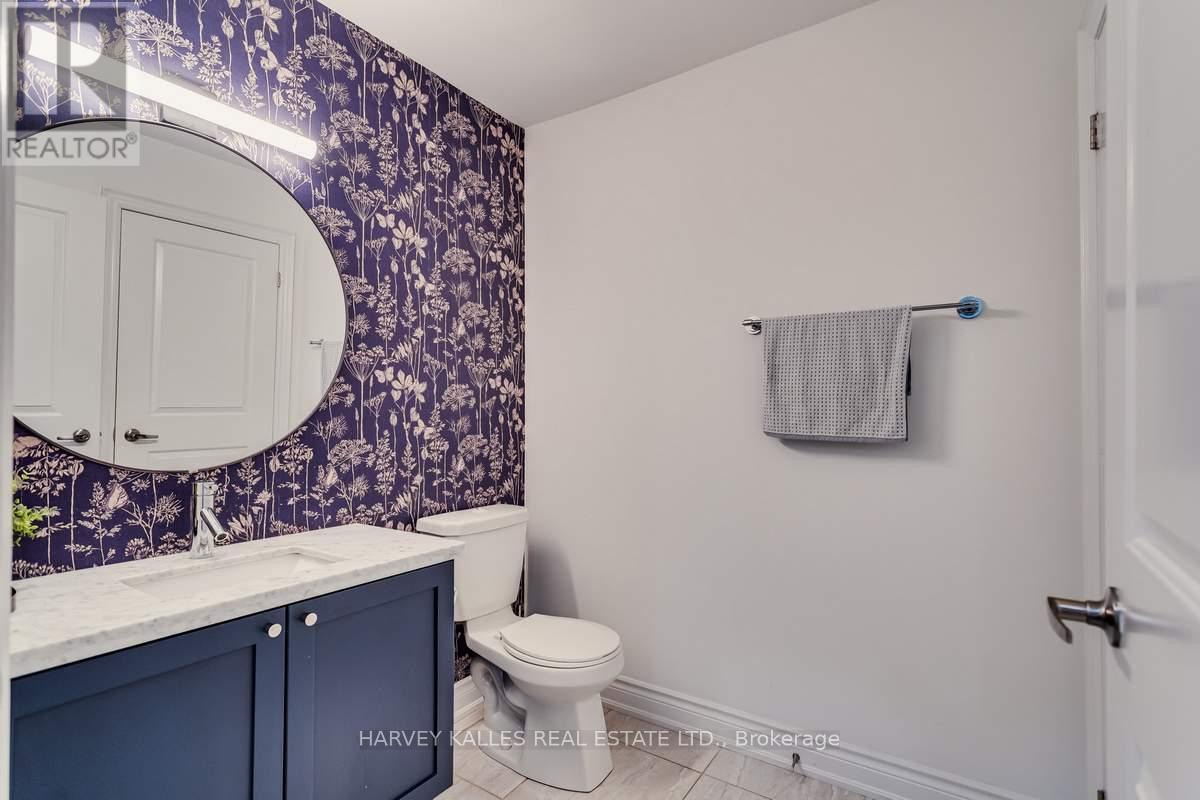
3 | (1 Half)
Basement:N/A (Finished)
Flooring:Hardwood, Porcelain Tile
Roof:-
Heating:
Natural gas(Forced air)
Fireplace:-
Cooling:Central air conditioning
Utility Water:-
Foundation:-
Architecture:-
Construction Date:Invalid Date
Rooms
Bedroom 2
Second level
Dimension: 3.77 m x 4.07 m
Bedroom 3
Second level
Dimension: 2.73 m x 2.56 m
Primary Bedroom
Third level
Dimension: 3.77 m x 5.14 m
Office
Third level
Dimension: 3.64 m x 4.23 m
Recreational, Games room
Lower level
Dimension: 3.77 m x 6.18 m
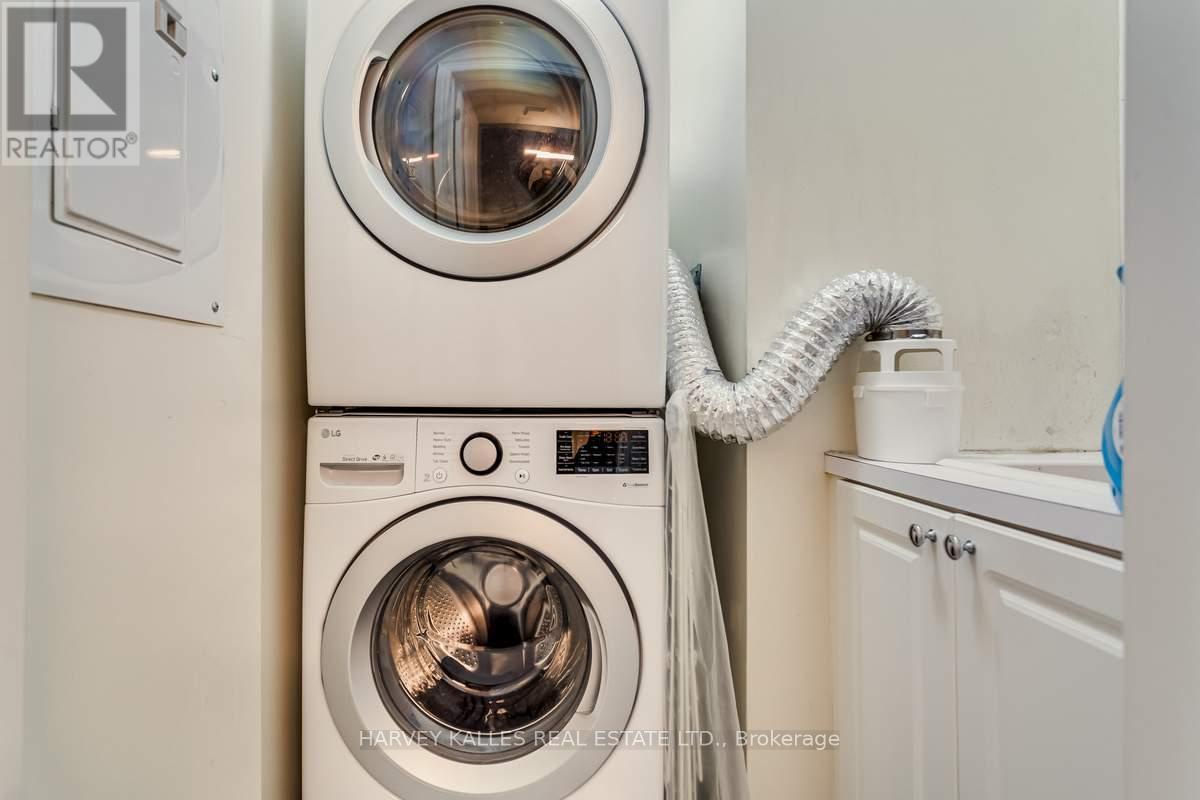
Laundry room
Lower level
Dimension: 1.94 m x 1.8 m
Living room
Main level
Dimension: 3.77 m x 3.18 m
Dining room
Main level
Dimension: 2.46 m x 2.53 m
Kitchen
Main level
Dimension: 2.4 m x 4.51 m
Features
Carpet Free
In suite Laundry
Area Amenities With Map
Comparables
This listing doesn't have any similar comparables!
The listing data above is provided under copyright by the Canadian Real Estate Association. The listing data is deemed reliable but is not guaranteed accurate by the Canadian Real Estate Association or Guglu.