
77 Chiswick Avenue, Toronto (brookhaven-amesbury), Ontario
1 / 28
Images

Images

Video

Video

Book Tour

Book Tour

Apply

Apply

77 Chiswick Avenue, Toronto (brookhaven-amesbury), Ontario

For Sale 11 minutes
CA$1,450,000
couple_bed
6 Bedrooms
bath_room
5 Bathrooms
garage
4 Parking Spaces
kitchen
Unavailable
size
2500 - 3000 sqft sqrt

Property Details

Days on Guglu

11 minutes

MLS®

W13835770

Type

Single Family
Year Built

Year Built

Unavailable
Ownership

Ownership

Freehold
Lot size

Lot size

50 ft x 120 ft ,9 in

Description

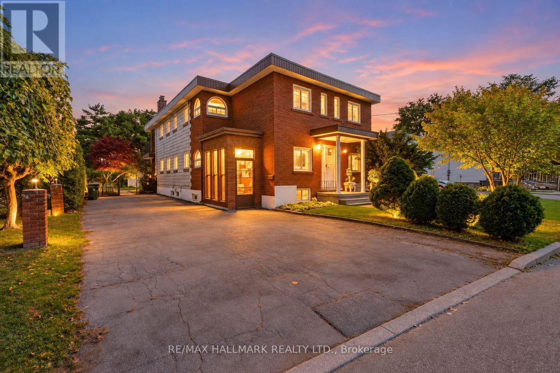
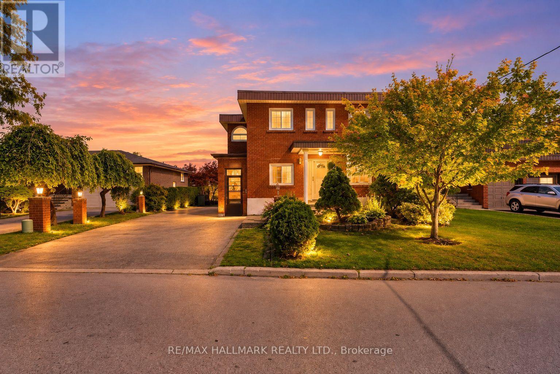
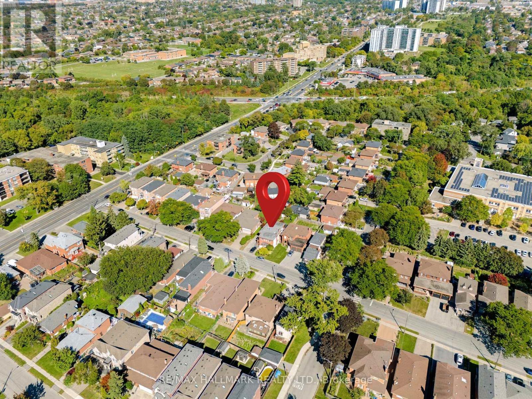
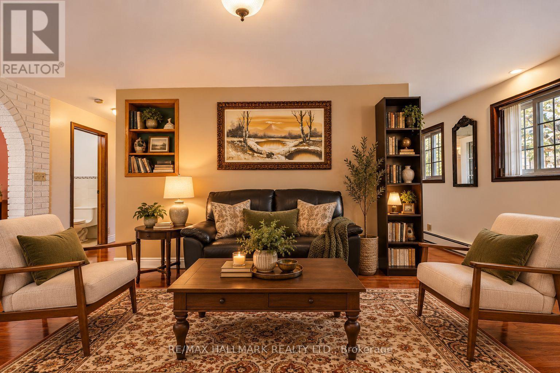
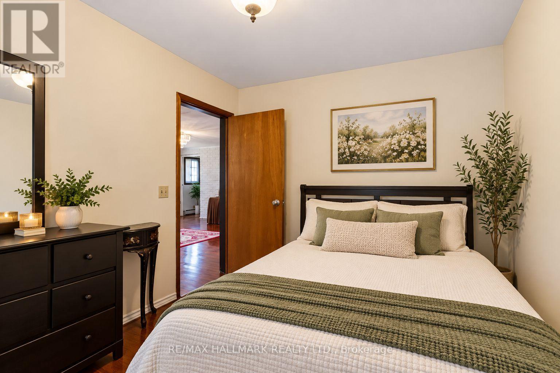
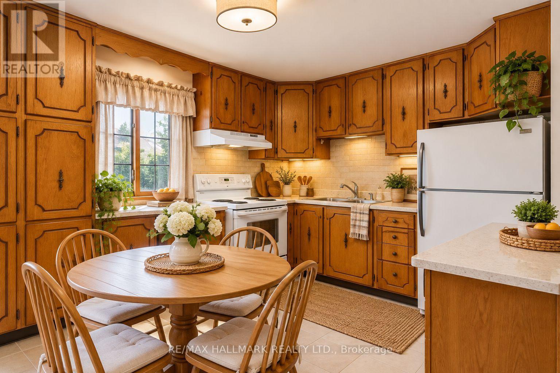
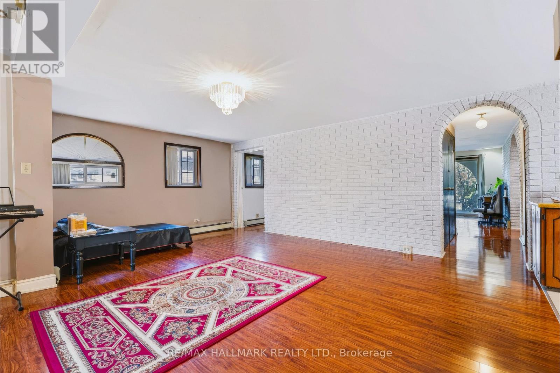
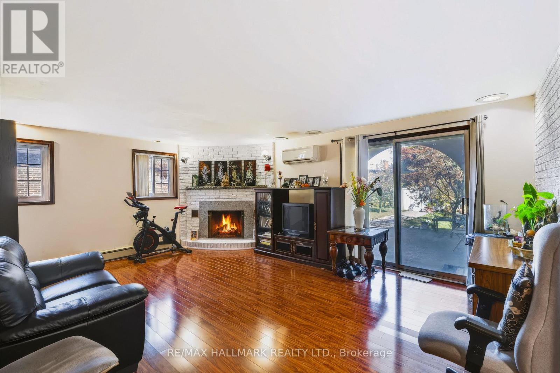
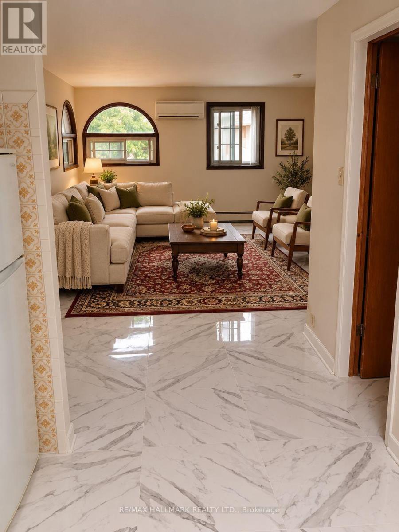
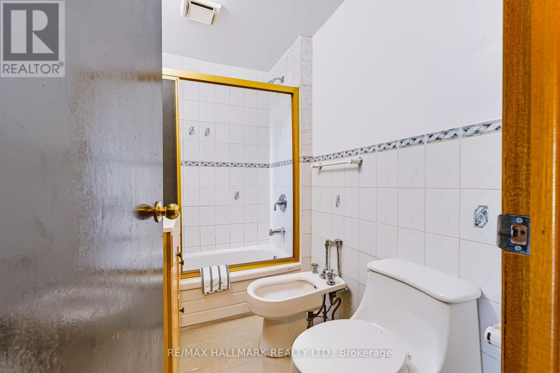
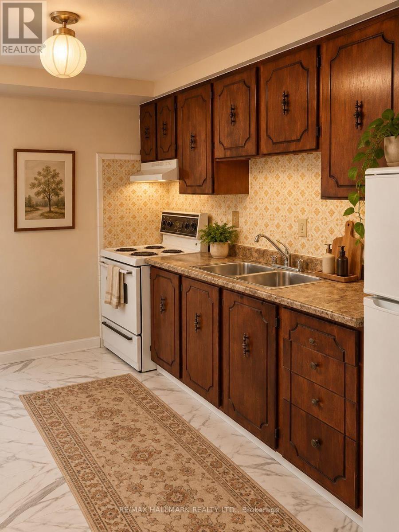
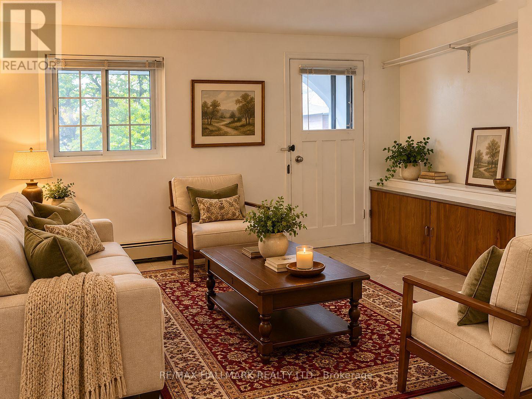
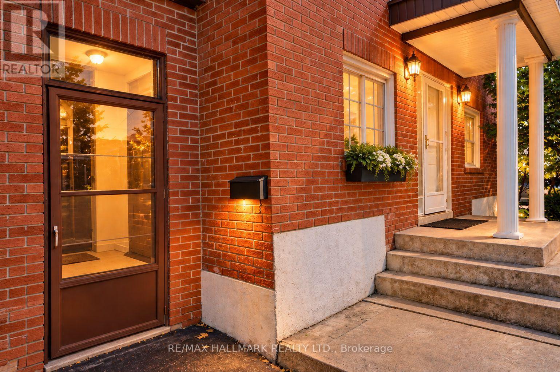
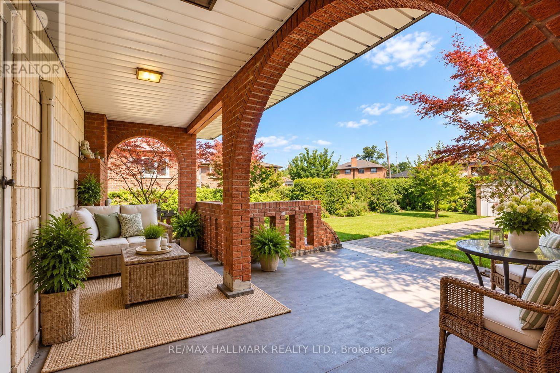
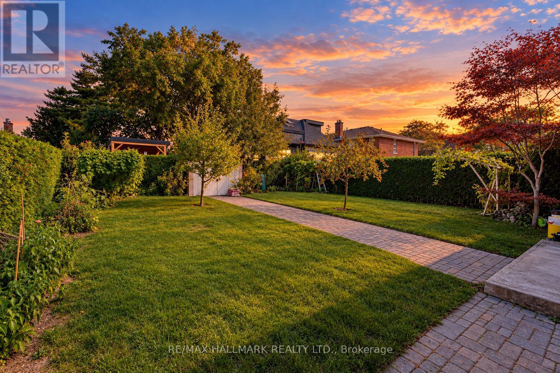
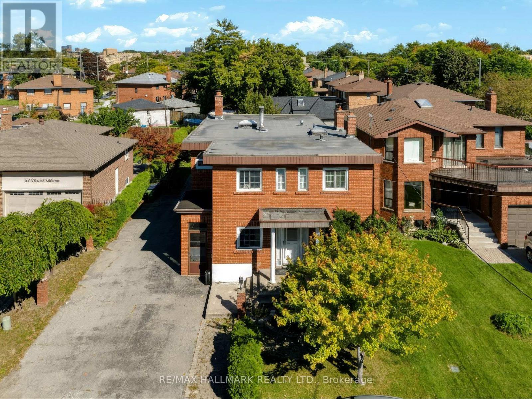
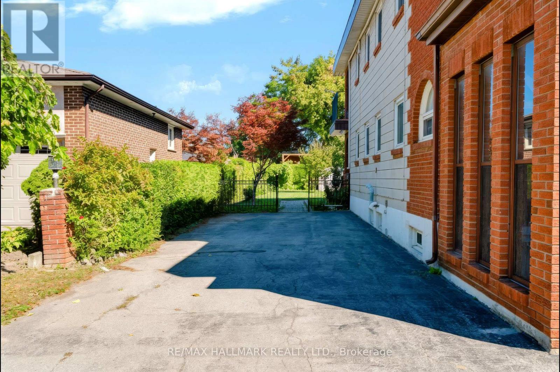
Excellent income potential! This spacious detached property is configured with multiple self-contained living spaces, offering an exceptional opportunity for investors or an owner-occupier. The main floor features a 1-bedroom living space with a beautiful sunroom, fireplace and a lovely backyard. The upper level includes a 1-bedroom and a 2-bedroom living space, while the basement offers a bachelor and a 2-bedroom living space. Each living space features its own kitchen and bathroom. One of the upper-level units also enjoys a balcony overlooking the backyard. With a total of 3 fireplaces and multiple separate living spaces, this property offers flexibility for investors or buyers looking to live in one area while generating rental income from the others. Conveniently located close to schools , public transit, shopping, and everyday amenities with easy access to Highway 401 and Lawrence Ave .Some photos virtually staged . (id:44040)

Building

Size:2500 - 3000 sqft
Parking Spaces:

4

Bedrooms:

6 | (4 Above Ground) | (2 Below Ground)

Bathrooms:

5

Basement:N/A, N/A
Flooring:-
Roof:-
Heating:

Natural gas, Other (Heat Pump)

Fireplace:

3

Cooling:Wall unit
Utility Water:Municipal water
Foundation:Unknown
Architecture:-
Construction Date:Invalid Date

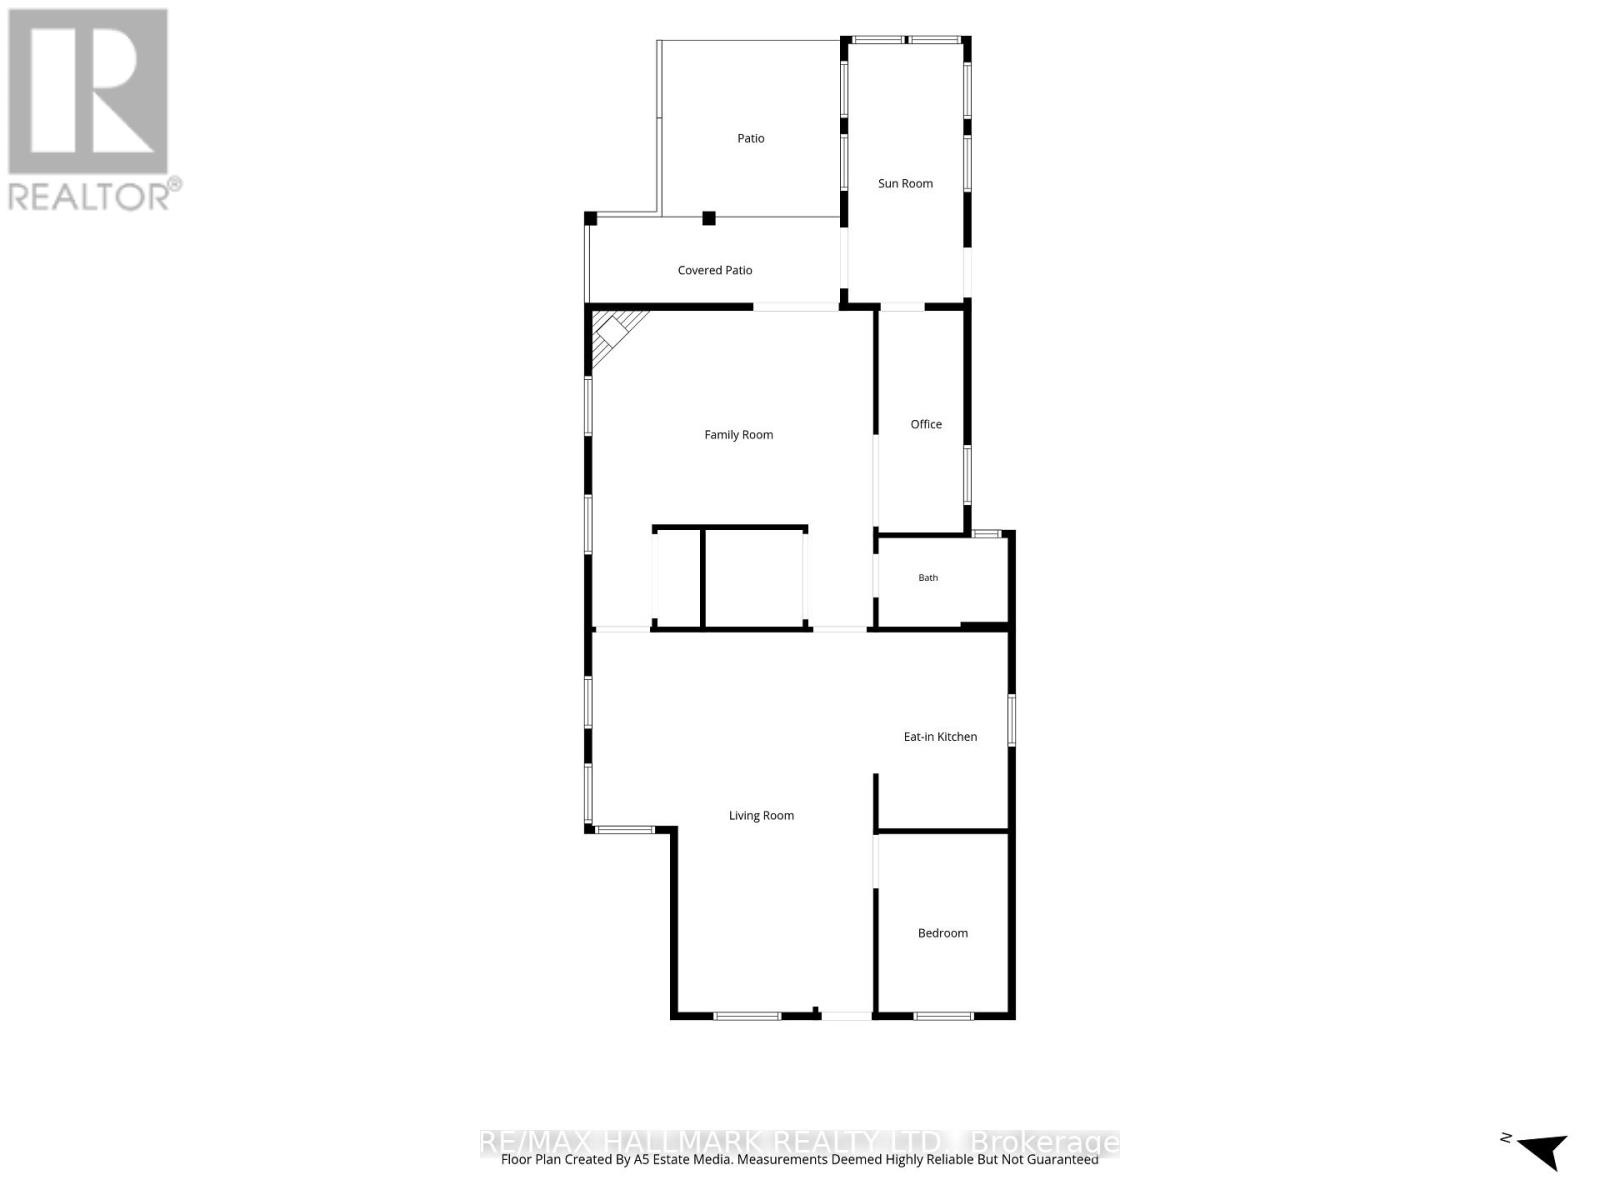
Rooms

Bedroom

Main level

Dimension: 3.58 m x 2.59 m

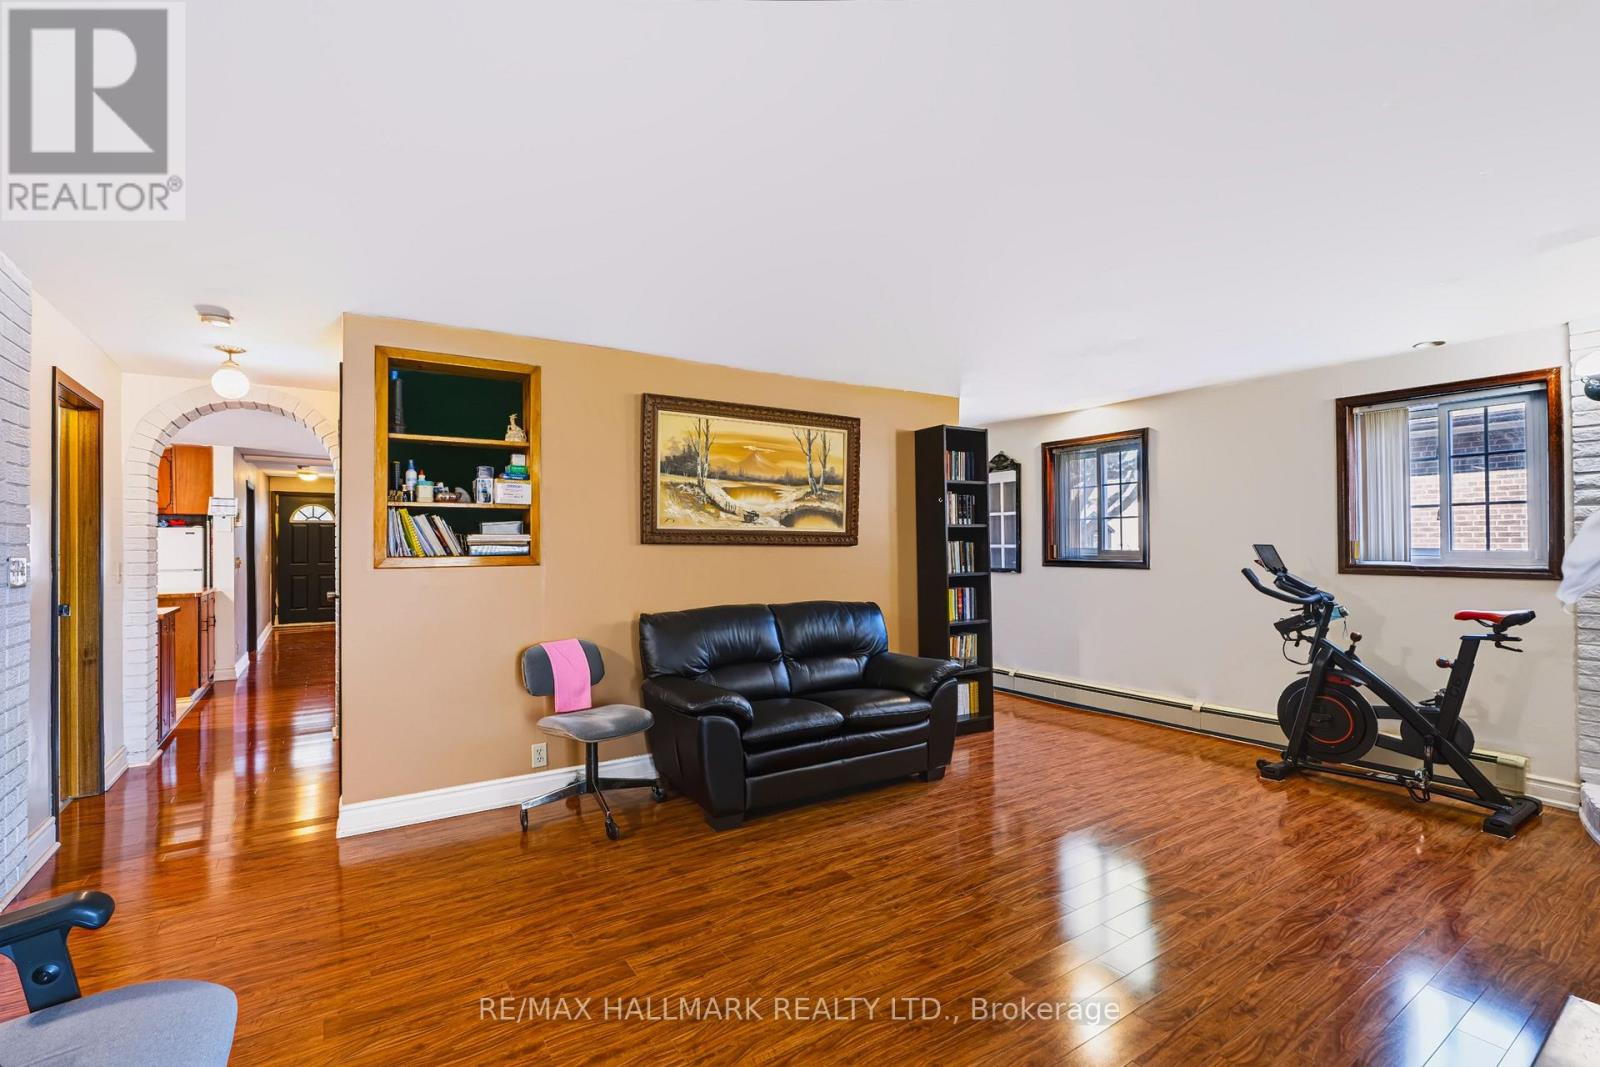
Family room

Main level

Dimension: 5.64 m x 6.35 m

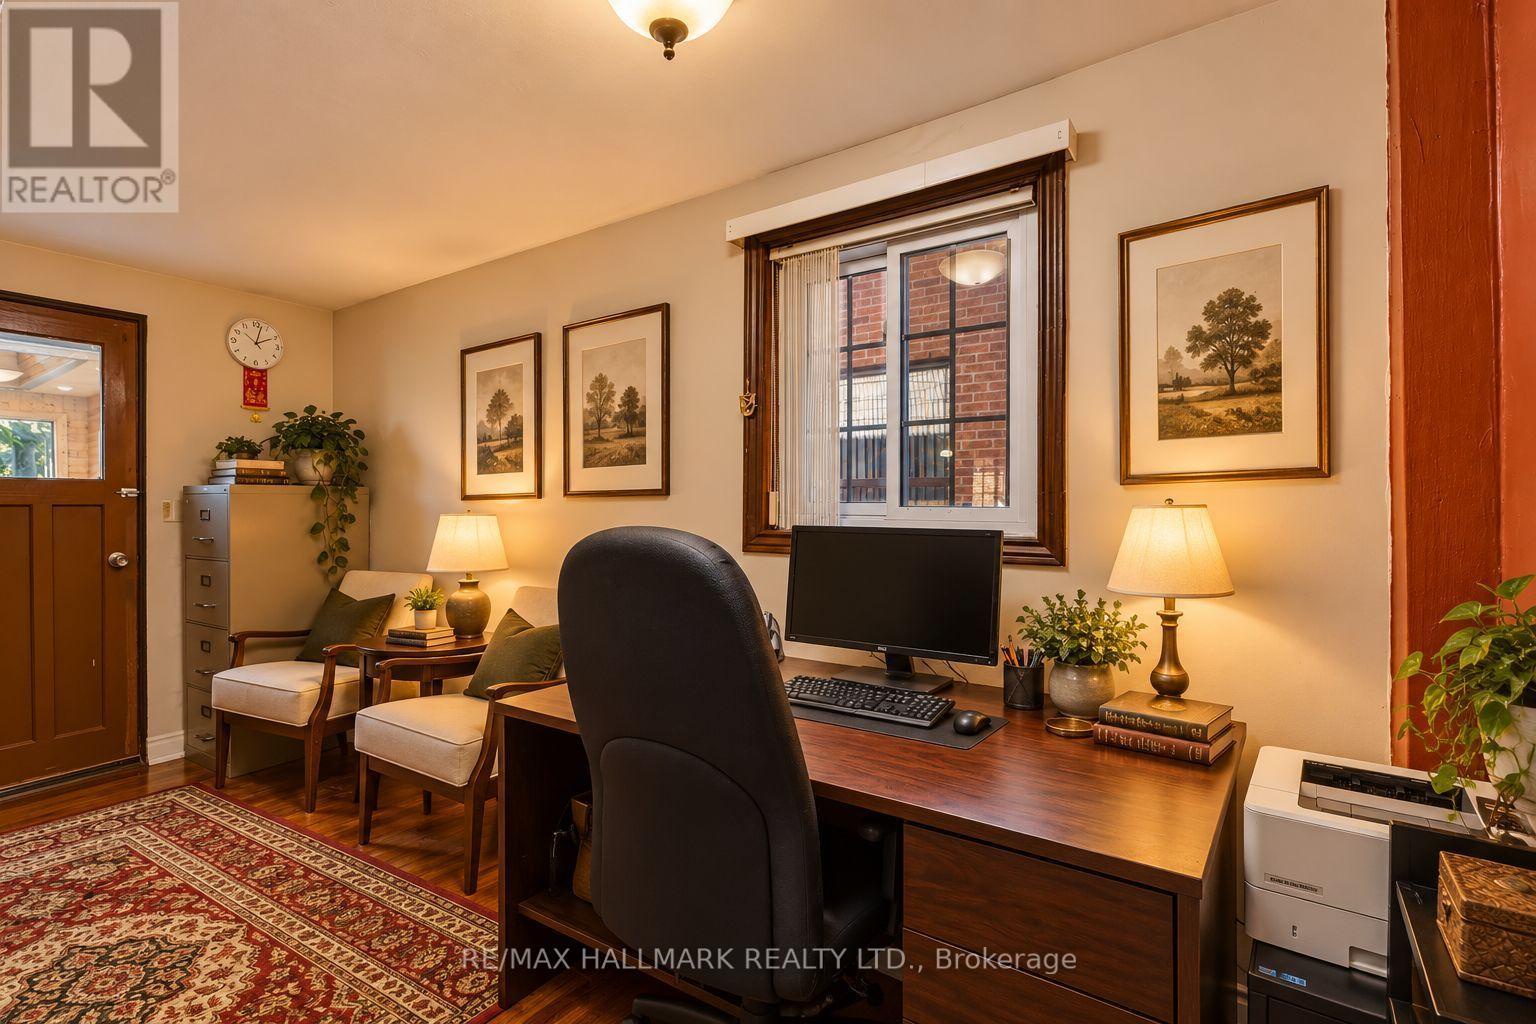
Office

Main level

Dimension: 4.45 m x 1.7 m

Sunroom

Main level

Dimension: 5.21 m x 2.31 m

Area Amenities With Map

Comparables

This listing doesn't have any similar comparables!

The listing data above is provided under copyright by the Canadian Real Estate Association. The listing data is deemed reliable but is not guaranteed accurate by the Canadian Real Estate Association or Guglu.