
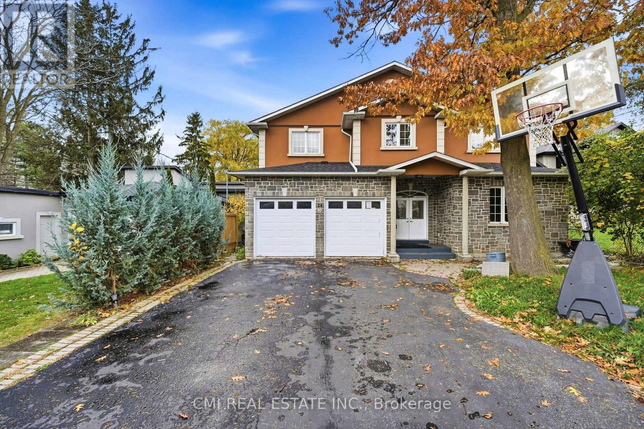
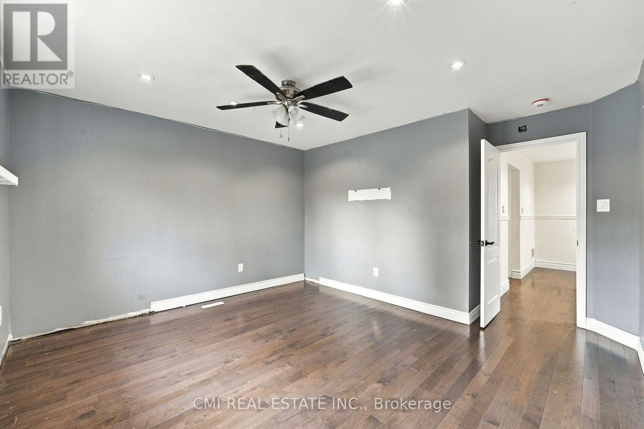
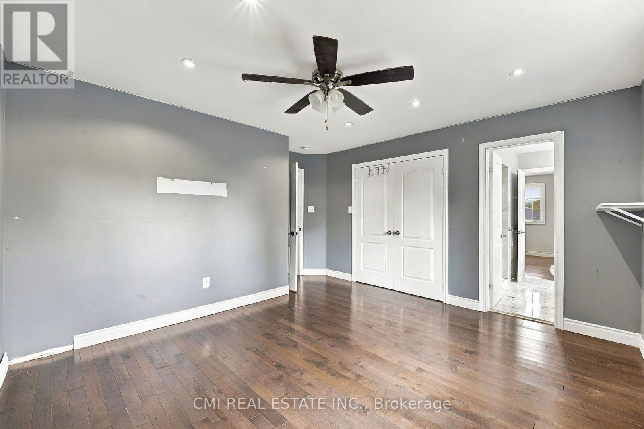
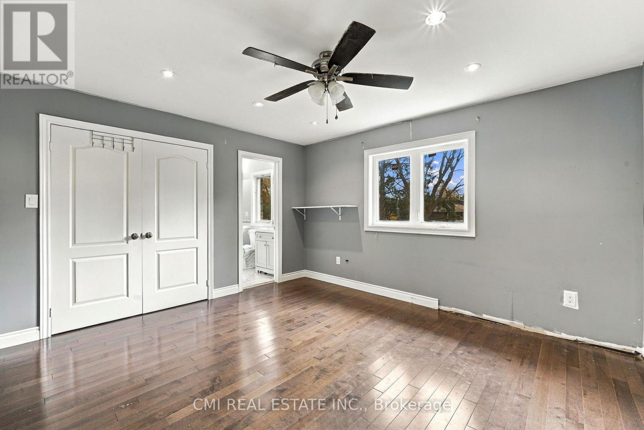
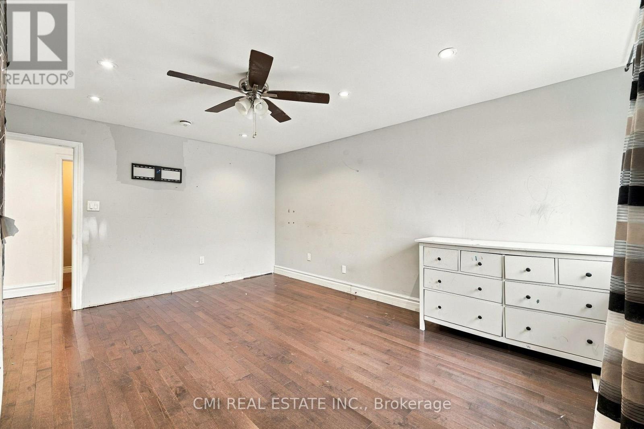
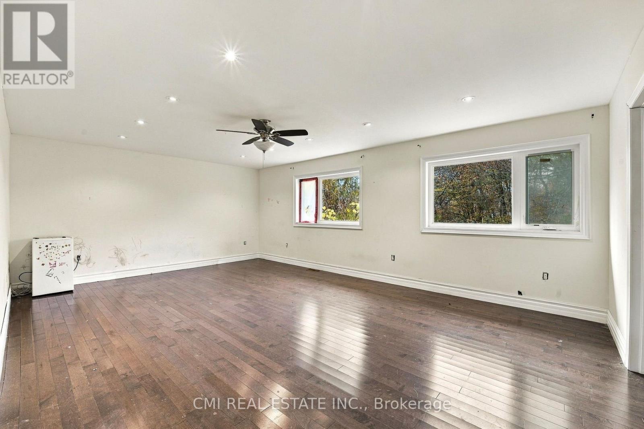
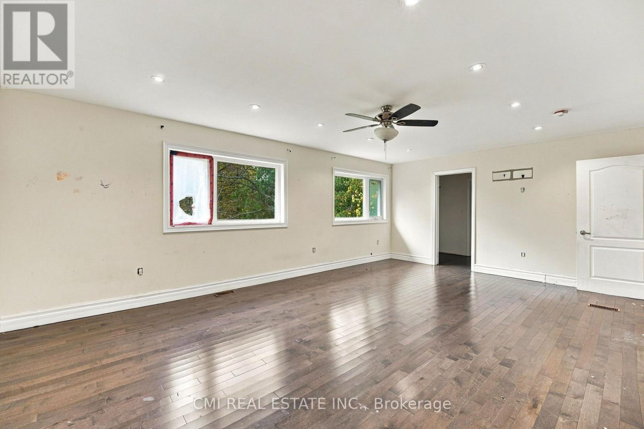
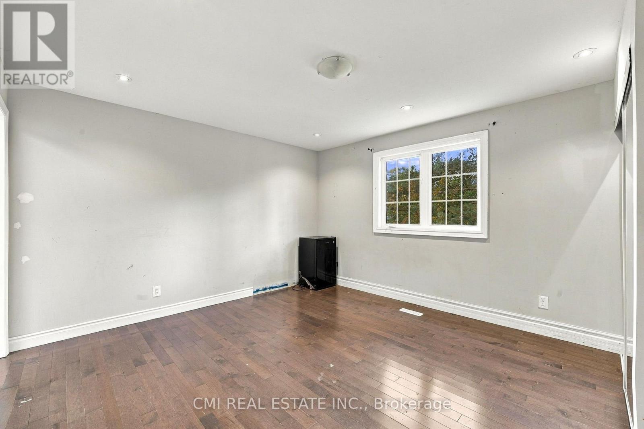
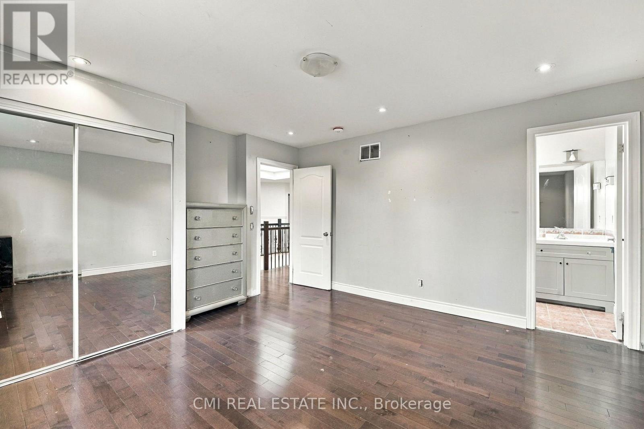
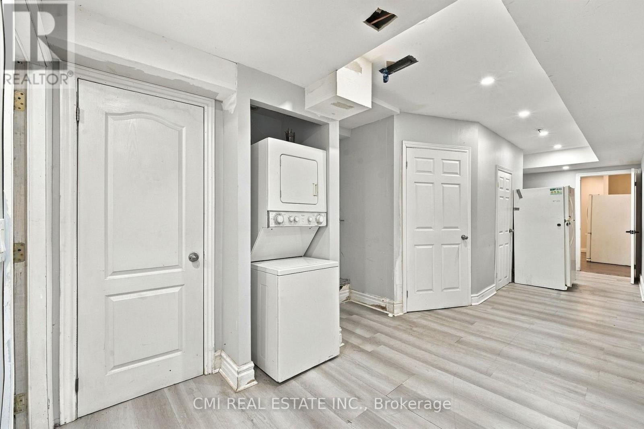
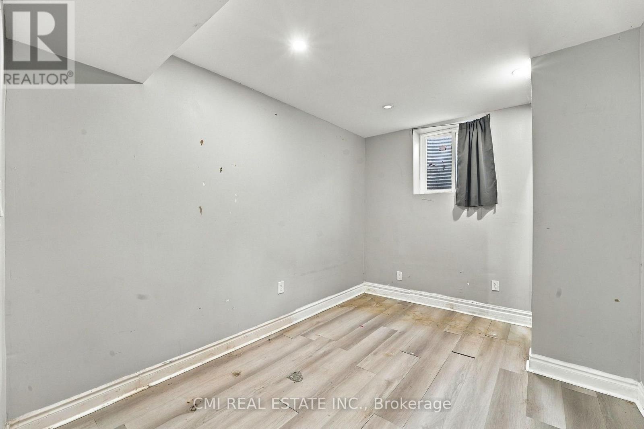
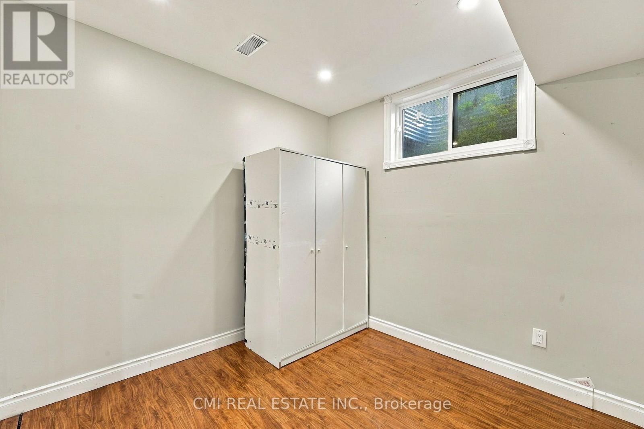
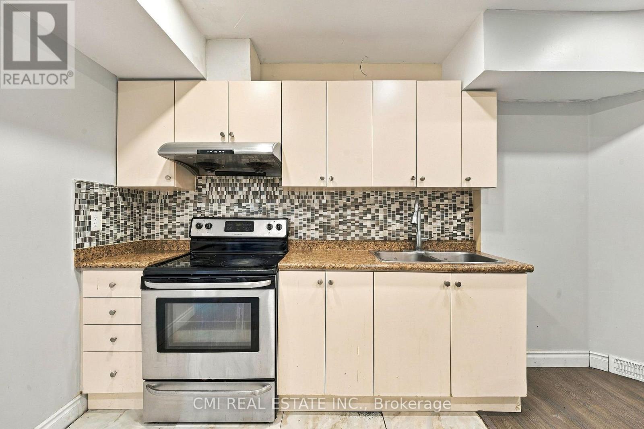
24 Cedarview Drive, Toronto (centennial Scarborough), Ontario
1 / 49
Images

Images

Video

Video

Book Tour

Book Tour

Apply

Apply

24 Cedarview Drive, Toronto (centennial Scarborough), Ontario

For Sale 14 minutes
CA$2,400,000
couple_bed
13 Bedrooms
bath_room
9 Bathrooms
garage
6 Parking Spaces
kitchen
4 Kitchen
size
3500 - 5000 sqft sqrt

Property Details

Days on Guglu

14 minutes

MLS®

E14174264

Type

Single Family
Year Built

Year Built

Unavailable
Ownership

Ownership

Freehold
Lot size

Lot size

50 ft x 355 ft ,9 in

Description

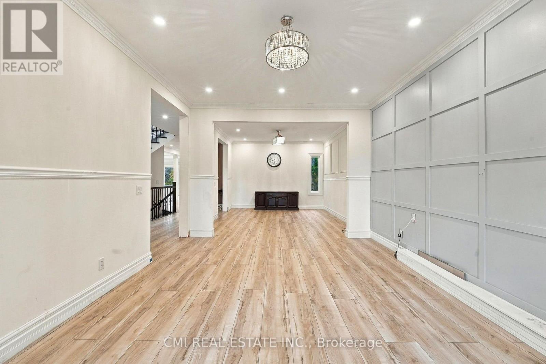
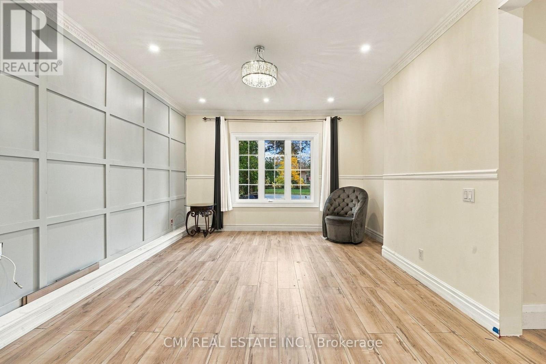
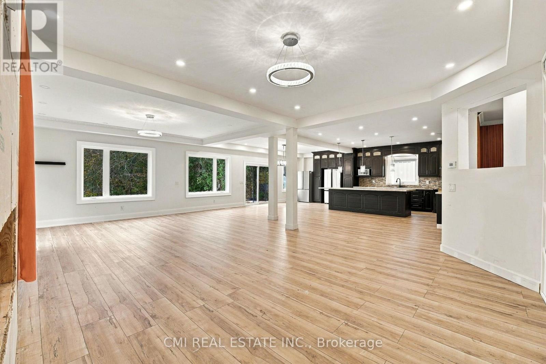
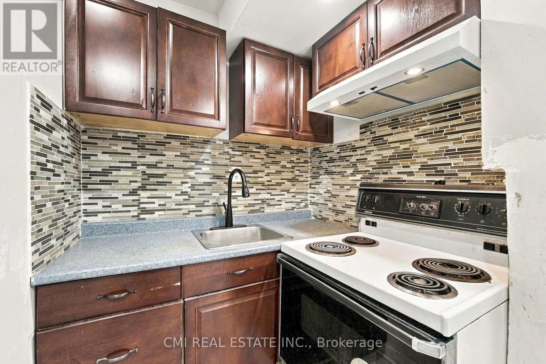
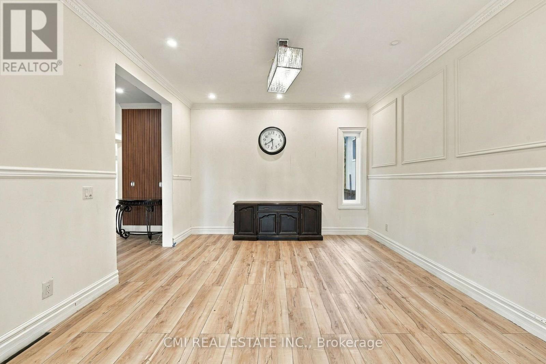
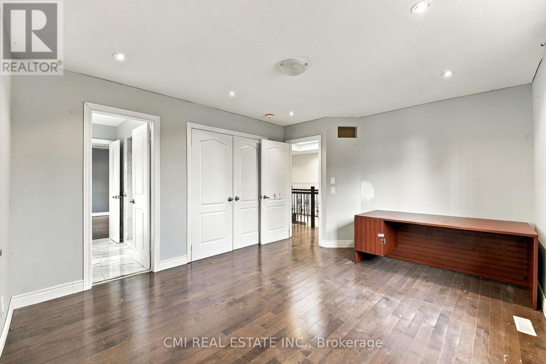
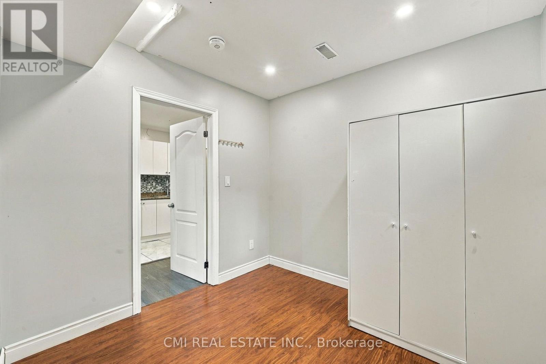
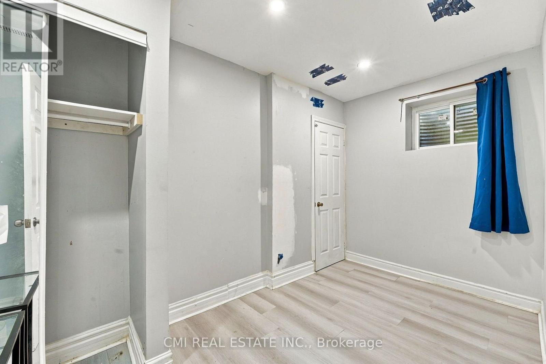
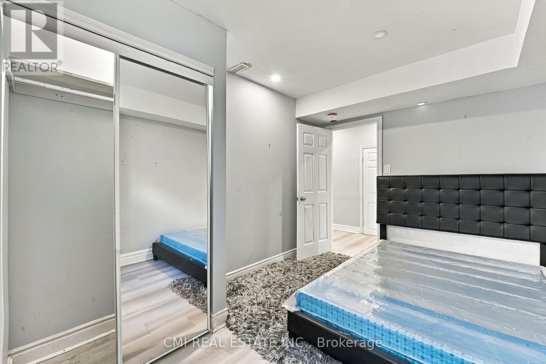
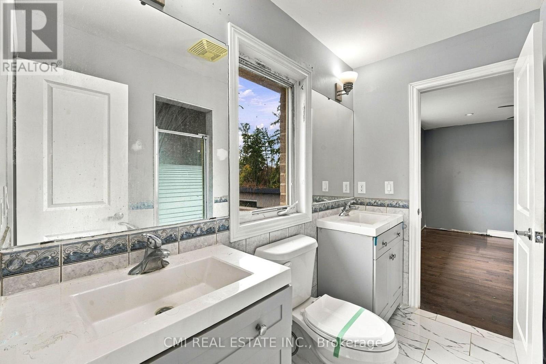
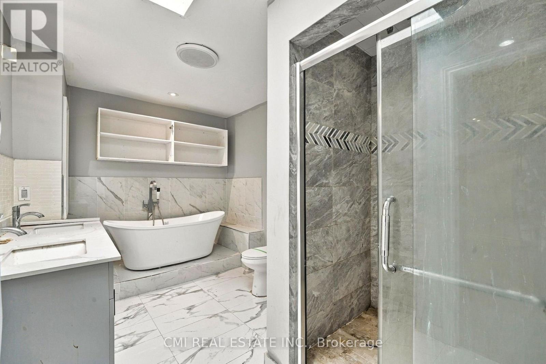
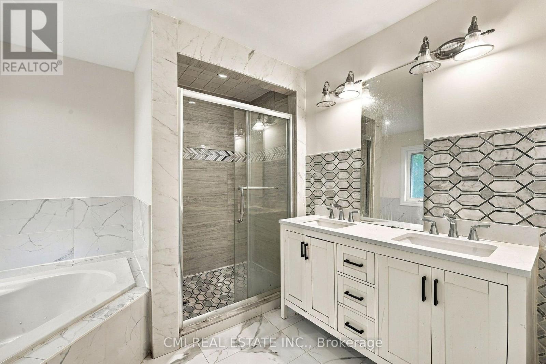
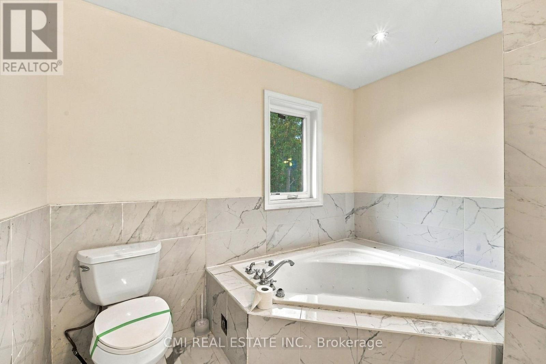
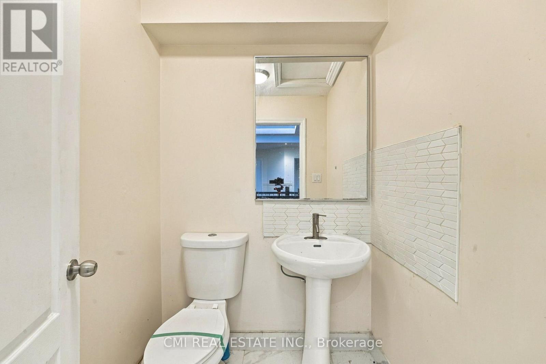
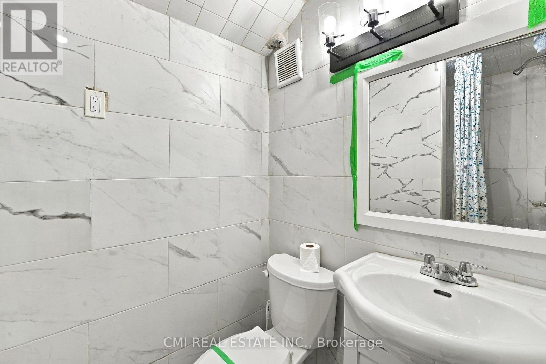
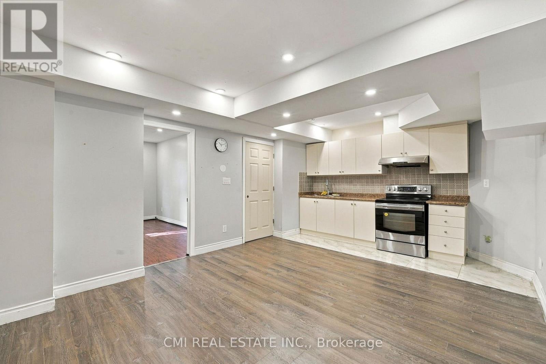
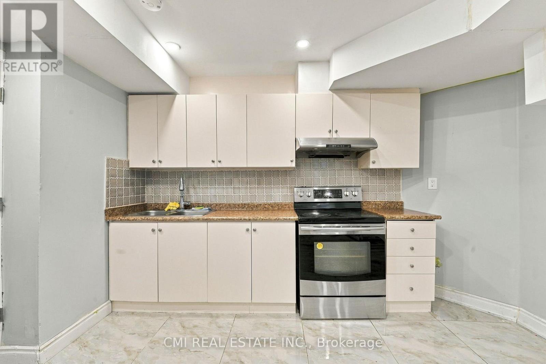
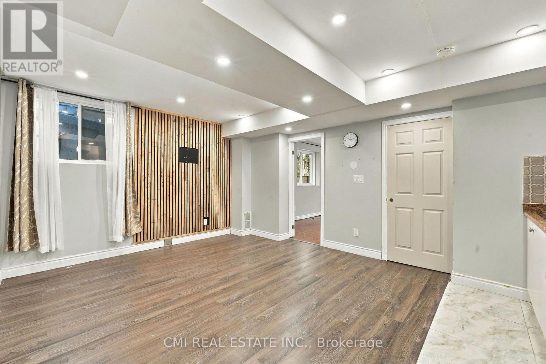
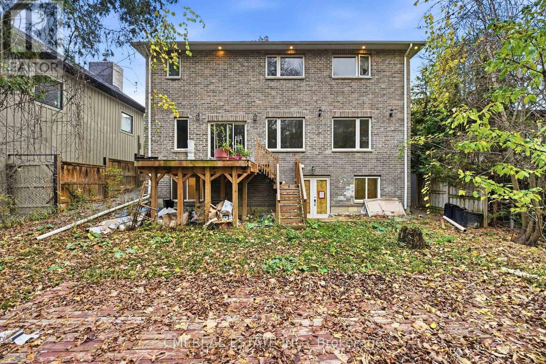
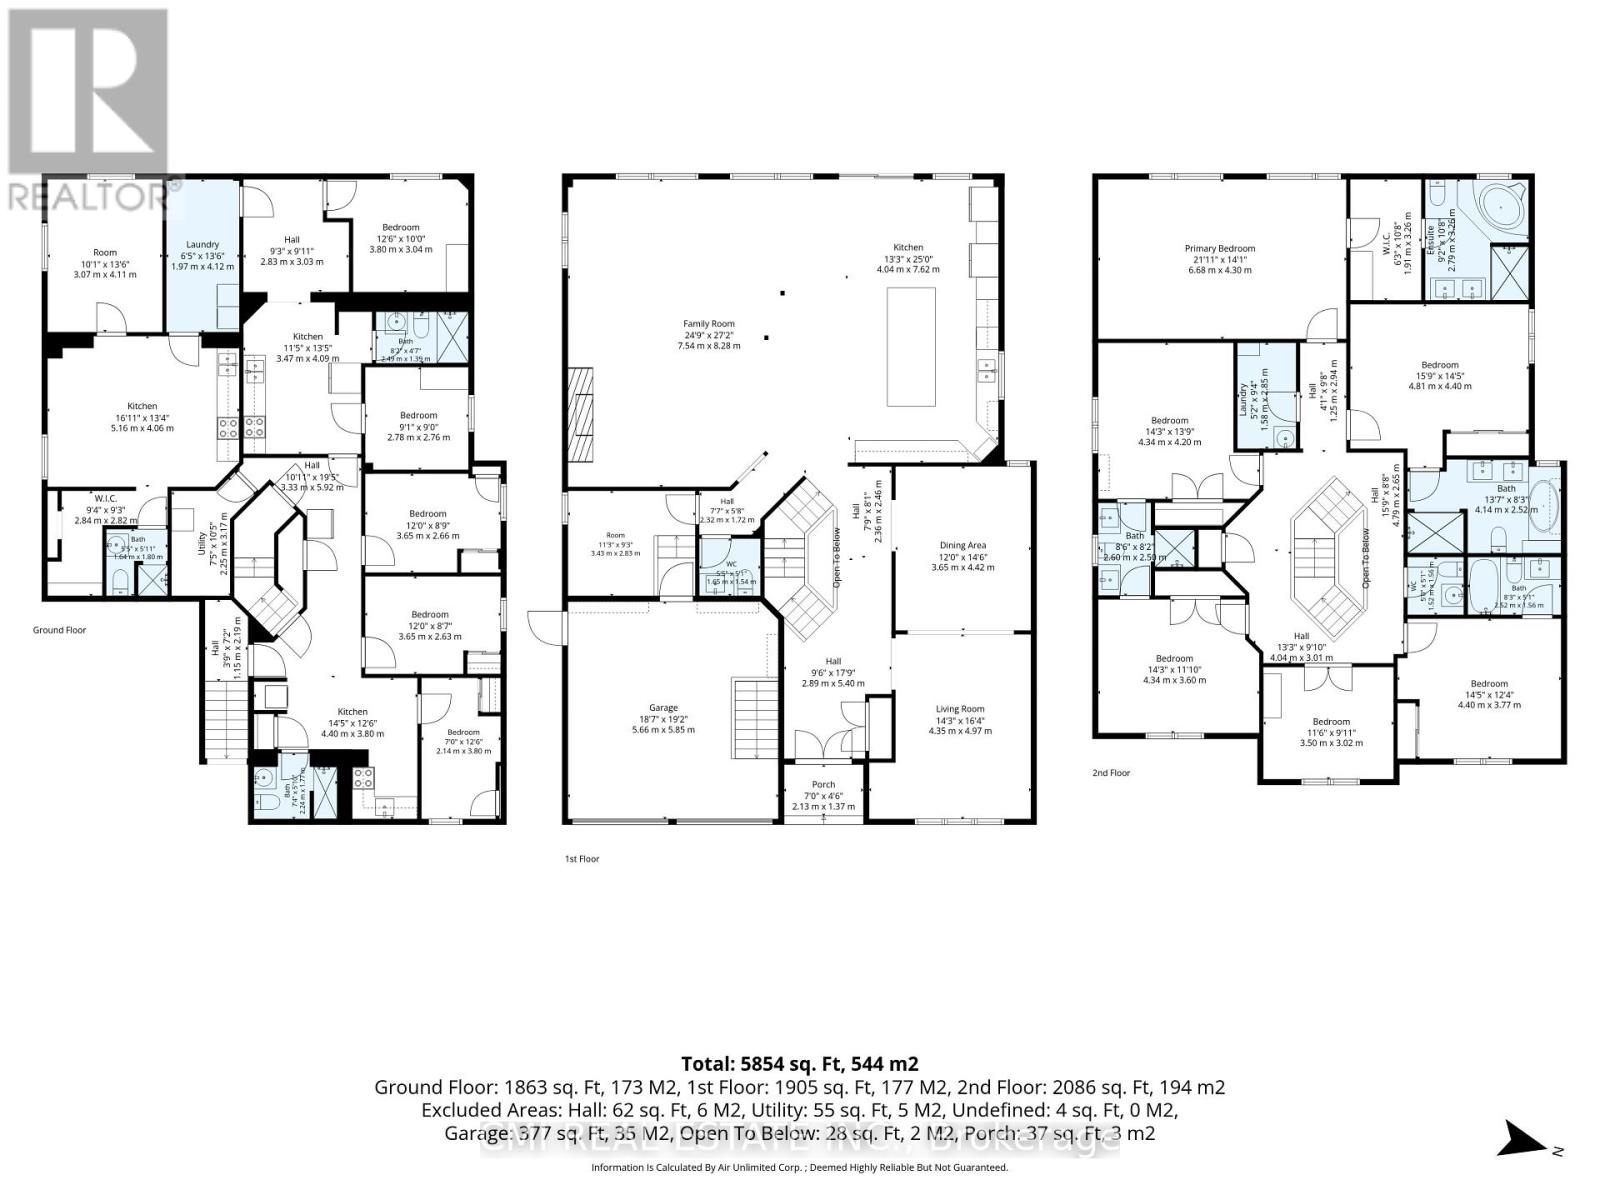
Welcome to this impressive custom-built home in the sought-after Centennial community, situated on a premium ravine lot backing onto a scenic river/stream. Featuring 13 bedrooms and 9 bathrooms, this home offers exceptional space for large or multi-generational families. Highlights include 9-ft ceilings, hardwood floors, crown moulding, wainscoting, skylights, a spacious kitchen with quartz island, dual primary suites with ensuite baths, and second-floor laundry. The finished lower level includes two self-contained 3-bedroom apartments with separate entrances, including one walkout. Enjoy the privacy and beauty of the ravine setting, along with a double garage, energy-efficient heat pump (2025), and tankless water heater (2026). A rare opportunity to own a truly one-of-a-kind home in a prime location. (id:44040)

Building

Size:3500 - 5000 sqft
Parking Spaces:

6

Bedrooms:

13 | (6 Above Ground) | (7 Below Ground)

Bathrooms:

9 | (2 Half)

Basement:N/A (Finished)
Flooring:-
Roof:-
Heating:

Natural gas (Forced air)

Fireplace:-
Cooling:Central air conditioning
Utility Water:Municipal water
Foundation:Poured Concrete
Architecture:-
Construction Date:Invalid Date

Rooms

Bedroom

Second level

Dimension: 4.4 m x 3.77 m

Laundry room

Second level

Dimension: 1.58 m x 2.85 m

Primary Bedroom

Second level

Dimension: 6.68 m x 4.3 m

Bedroom 2

Second level

Dimension: 4.81 m x 4.4 m

Bedroom 3

Second level

Dimension: 4.34 m x 4.2 m

Bedroom 4

Second level

Dimension: 4.34 m x 3.6 m

Bedroom 5

Second level

Dimension: 3.5 m x 3.02 m

Kitchen

Basement

Dimension: 4.4 m x 3.8 m

Bedroom

Basement

Dimension: 2.14 m x 3.8 m

Bedroom 2

Basement

Dimension: 3.65 m x 2.63 m

Bedroom 3

Basement

Dimension: 3.65 m x 2.66 m

Bedroom 4

Basement

Dimension: 2.78 m x 2.76 m

Bedroom 5

Basement

Dimension: 3.8 m x 3.04 m

Laundry room

Basement

Dimension: 1.97 m x 4.12 m

Kitchen

Basement

Dimension: 3.47 m x 4.09 m

Bedroom

Basement

Dimension: 3.07 m x 4.11 m

Kitchen

Basement

Dimension: 5.16 m x 4.06 m

Utility room

Basement

Dimension: 225 m x 3.17 m

Foyer

Main level

Dimension: 2.89 m x 5.4 m

Living room

Main level

Dimension: 4.35 m x 4.97 m

Dining room

Main level

Dimension: 3.65 m x 4.42 m

Family room

Main level

Dimension: 7.54 m x 8.28 m

Kitchen

Main level

Dimension: 4.04 m x 7.62 m

Area Amenities With Map

Comparables

This listing doesn't have any similar comparables!

The listing data above is provided under copyright by the Canadian Real Estate Association. The listing data is deemed reliable but is not guaranteed accurate by the Canadian Real Estate Association or Guglu.