
12 - 271 Mutual Street, Toronto (church-yonge Corridor), Ontario
1 / 28
Images

Images

Video

Video

Book Tour

Book Tour

Apply

Apply

12 - 271 Mutual Street, Toronto (church-yonge Corridor), Ontario

For Sale 2 days
CA$1,824,900
couple_bed
3 Bedrooms
bath_room
3 Bathrooms
garage
1 Parking Spaces
kitchen
1 Kitchen
size
2250 - 2499 sqft sqrt

Property Details

Days on guglu

2 days

MLS®

C13535074

Type

Single Family
Year Built

Year Built

Unavailable
Ownership

Ownership

Condominium/Strata
Lot size

Lot size

Unavailable

Description

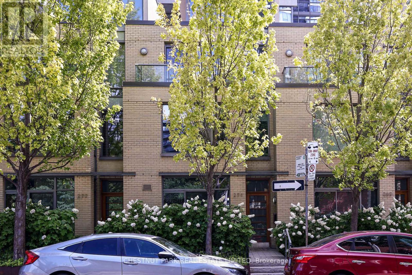
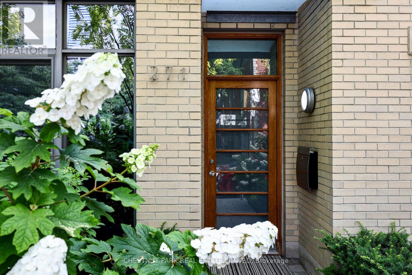
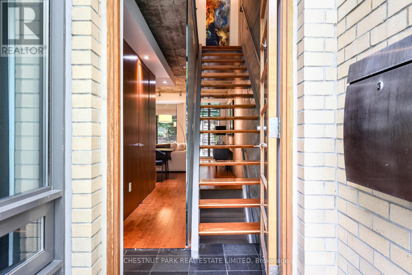
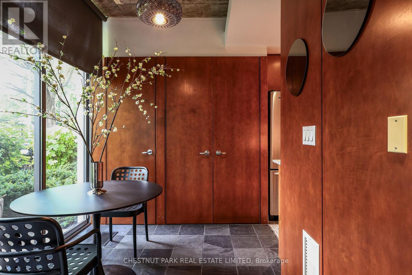
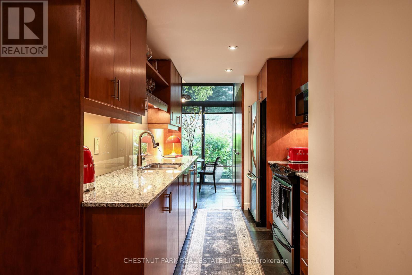
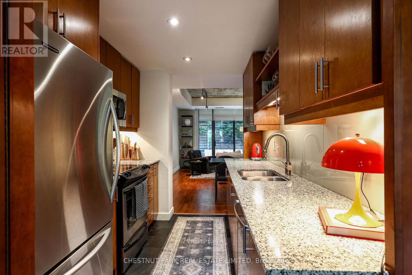
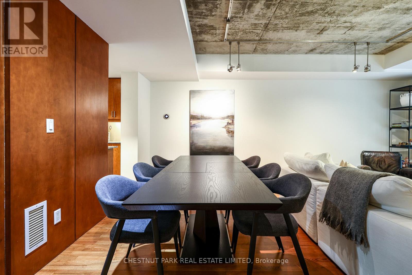
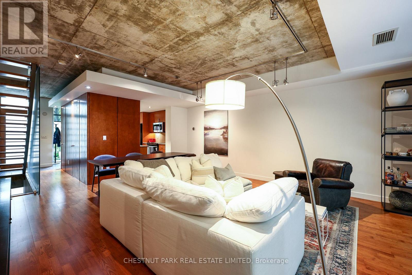
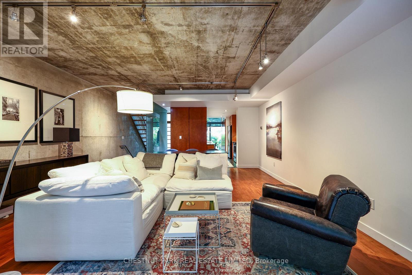
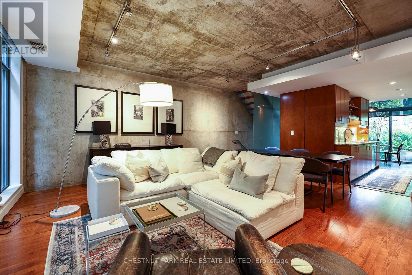
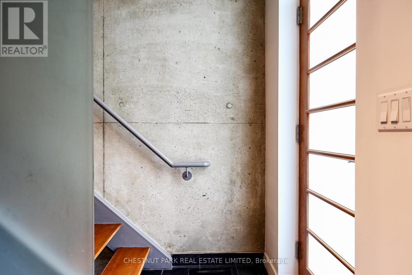
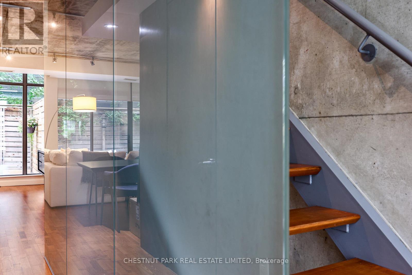
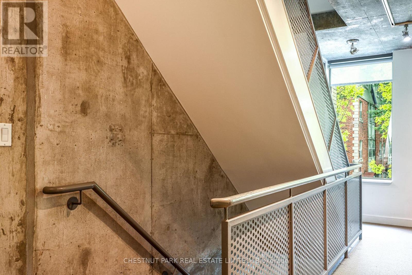
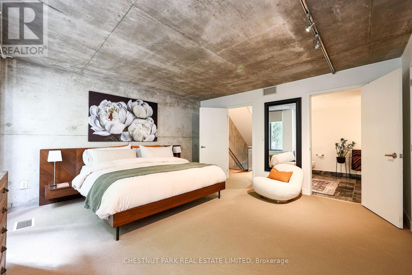
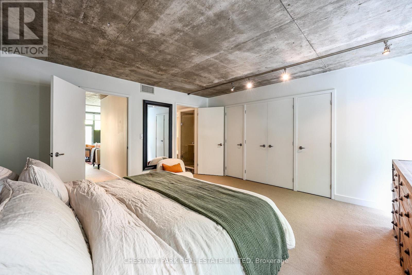
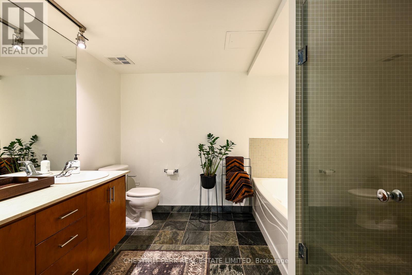
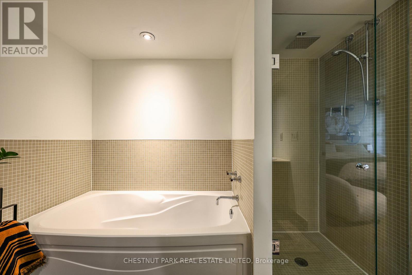
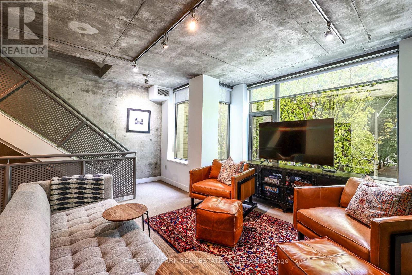
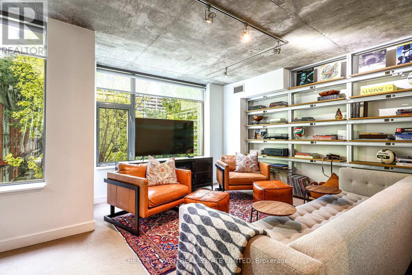
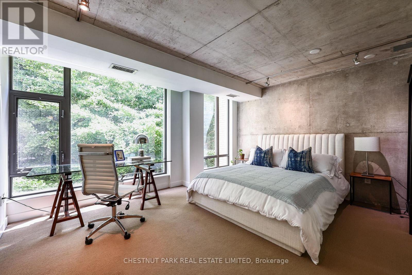
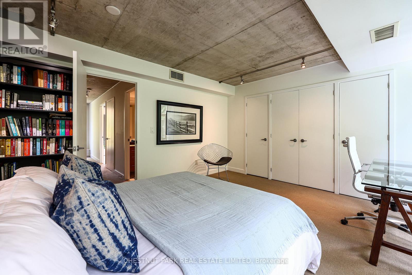
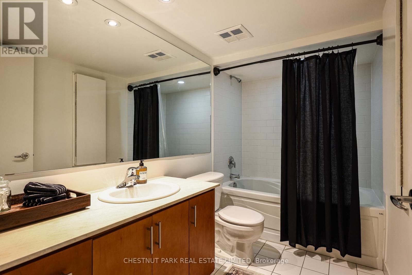
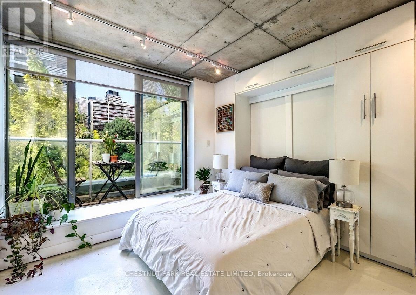
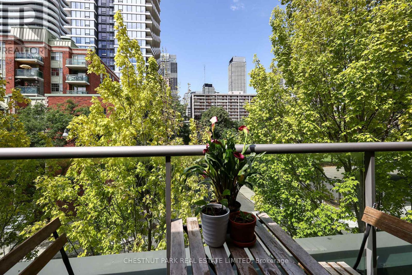
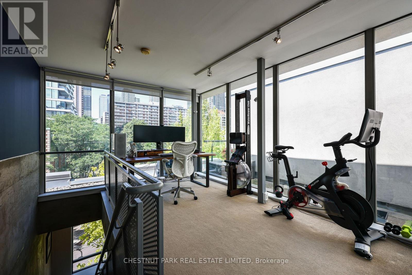
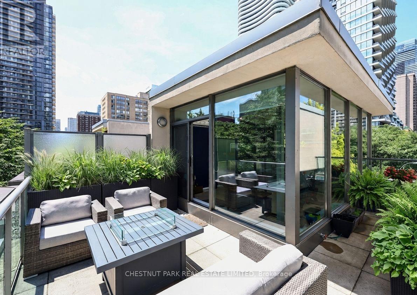
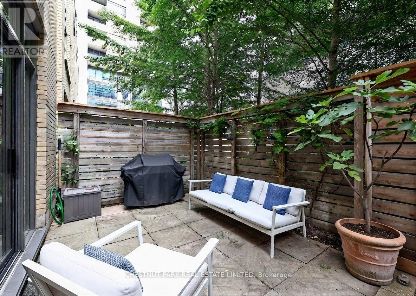
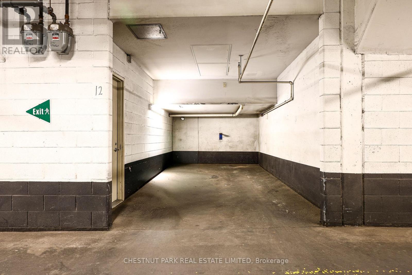
Sophisticated, maintenance-free urban living at its finest! This ultra-sleek, 4-story townhome offers over 2,200 sq ft of effortless, luxury living-all the space of a house with none of the hassle. The industrial-chic design boasts dramatic concrete ceilings, slate flooring, andfloor-to-ceiling windows. An expansive living/dining area flows seamlessly to a private terrace, perfect for entertaining. Features 3+1 bedrooms, generous dedicated office space, and a serene primary retreat with dual closets and a 5-piece ensuite. The crowning jewel is a spectacular 4th-floor glass conservatory opening to a sweeping rooftop terrace. Complete with a private entrance to secure underground parking, this architectural gem is steps from top-tier dining, culture, Loblaws, TMU Eaton Center, and transit. Just move in and enjoy the city! Property owner has access to all of Radio City Condo's amenities- Guest suites, full fitness center with steam room, party room, meeting room and concierge. (id:44040)

Building

Size:2250 - 2499 sqft
Parking Spaces:

1

Bedrooms:

3 | (3 Above Ground)

Bathrooms:

3 | (1 Half)

Basement:Partial
Flooring:Hardwood, Tile, Carpeted
Roof:-
Heating:

Natural gas (Forced air)

Fireplace:-
Cooling:Central air conditioning
Utility Water:-
Foundation:-
Architecture:Multi-level
Construction Date:Invalid Date

Rooms

Primary Bedroom

Second level

Dimension: Measurements not available

Den

Second level

Dimension: Measurements not available

Bedroom 2

Third level

Dimension: Measurements not available

Bedroom 3

Third level

Dimension: Measurements not available

Office

Upper Level

Dimension: Measurements not available

Foyer

Ground level

Dimension: Measurements not available

Kitchen

Ground level

Dimension: Measurements not available

Eating area

Ground level

Dimension: Measurements not available

Dining room

Ground level

Dimension: Measurements not available

Living room

Ground level

Dimension: Measurements not available

Area Amenities With Map

Comparables

This listing doesn't have any similar comparables!

The listing data above is provided under copyright by the Canadian Real Estate Association. The listing data is deemed reliable but is not guaranteed accurate by the Canadian Real Estate Association or Guglu.