
2805 - 68 Shuter Street, Toronto (church-yonge Corridor), Ontario
1 / 22
Images

Images

Video

Video

Book Tour

Book Tour

Apply

Apply

2805 - 68 Shuter Street, Toronto (church-yonge Corridor), Ontario

For Sale 20 hours
CA$675,000
couple_bed
3 Bedrooms
bath_room
2 Bathrooms
garage
1 Parking Spaces
kitchen
Unavailable
size
700 - 799 sqft sqrt

Property Details

Days on Guglu

20 hours

MLS®

C14084674

Type

Single Family
Year Built

Year Built

Unavailable
Ownership

Ownership

Condominium/Strata
Lot size

Lot size

Unavailable

Description

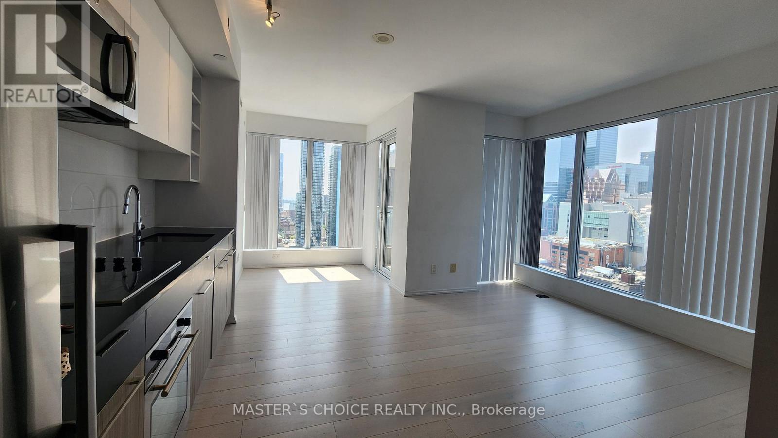
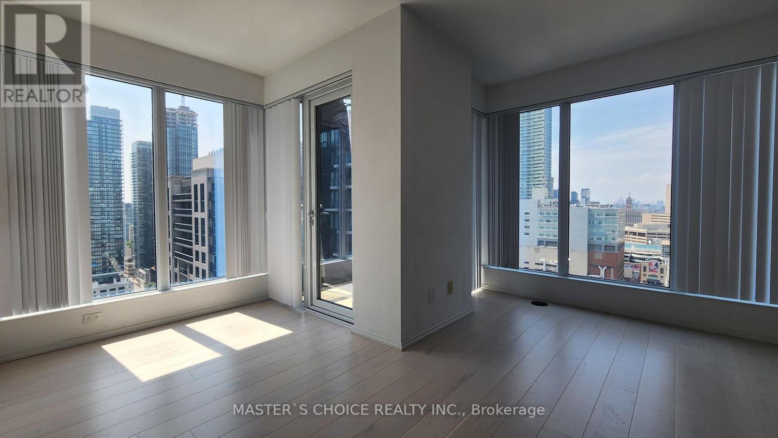
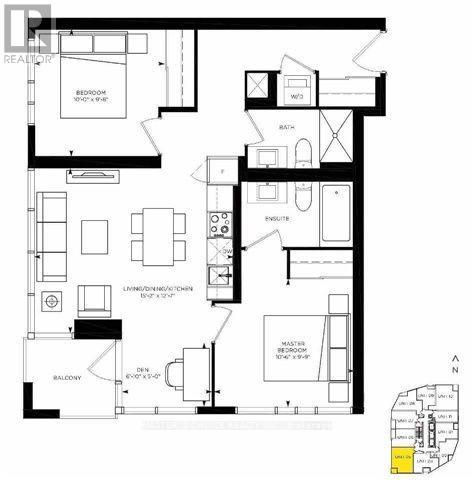
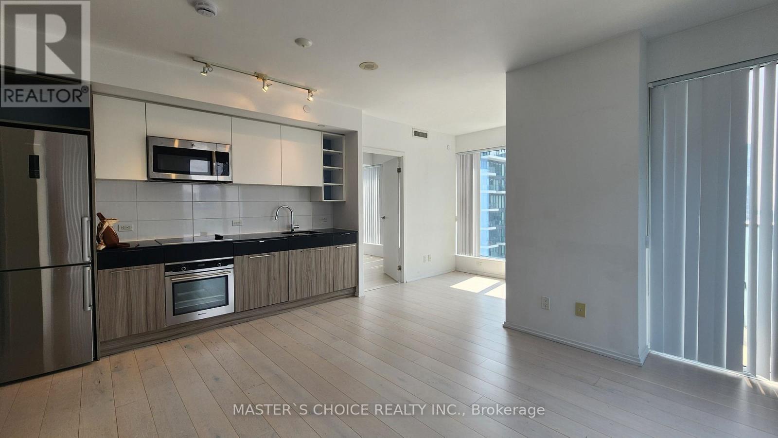
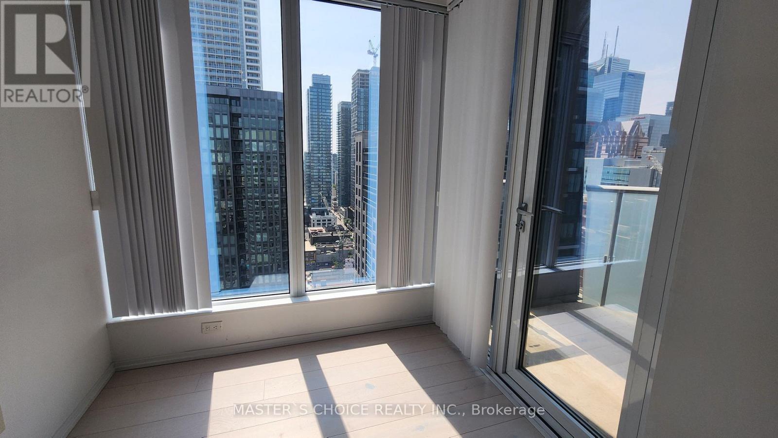
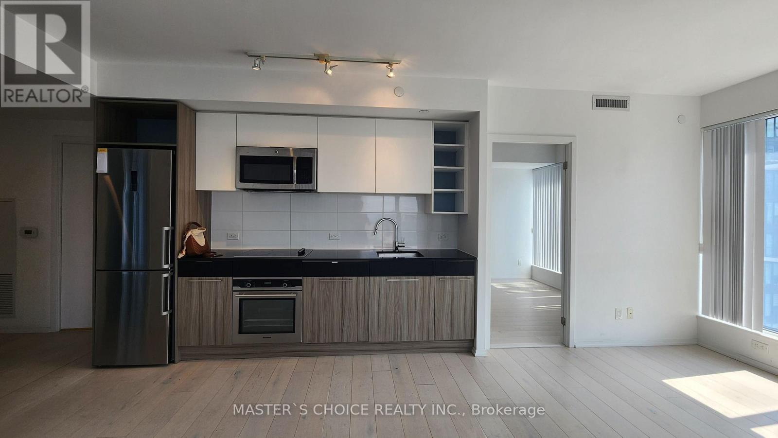
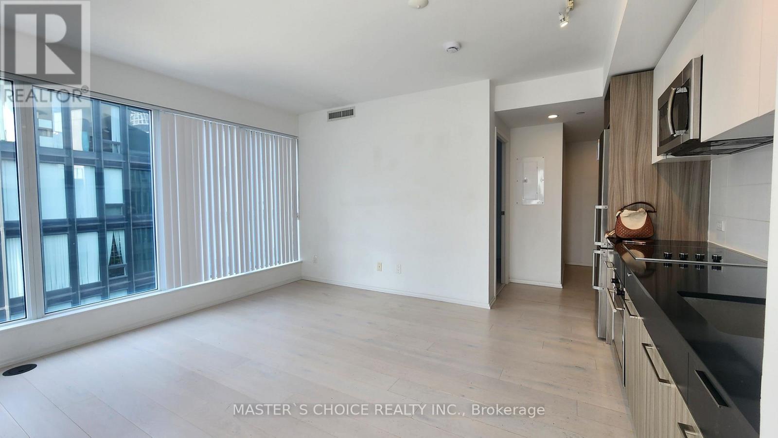
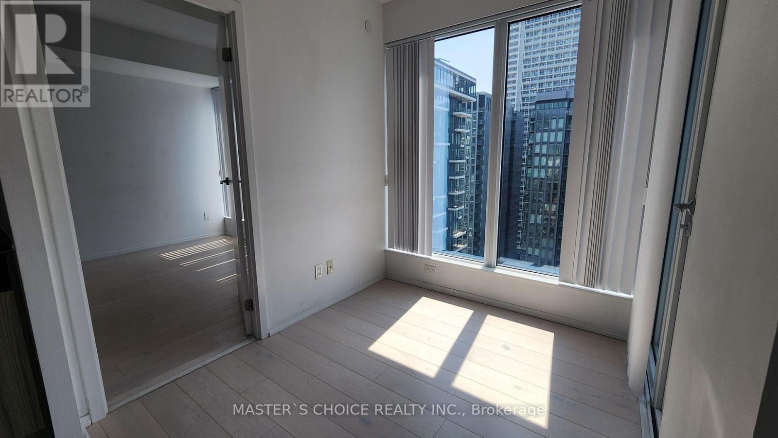
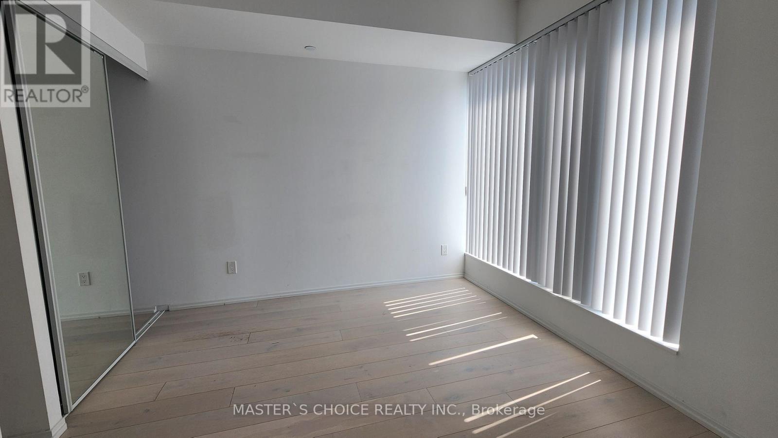
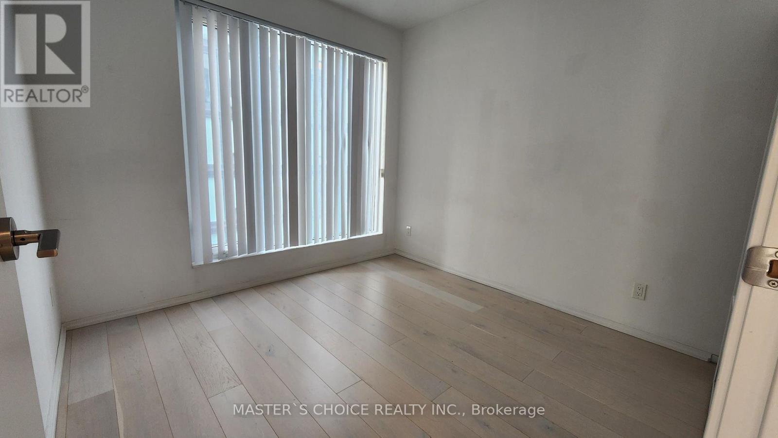
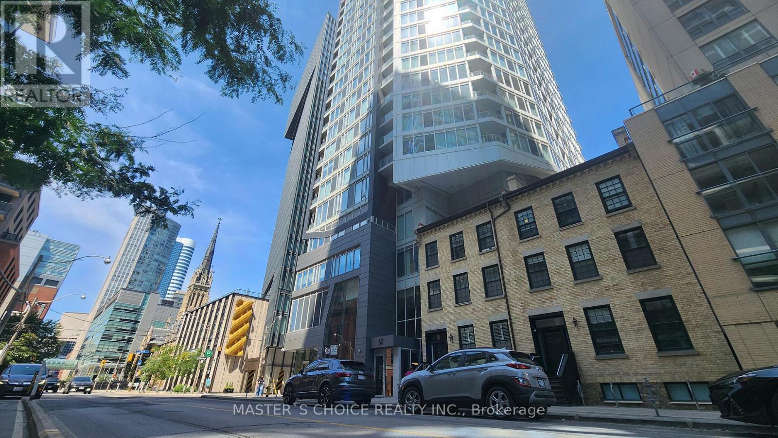
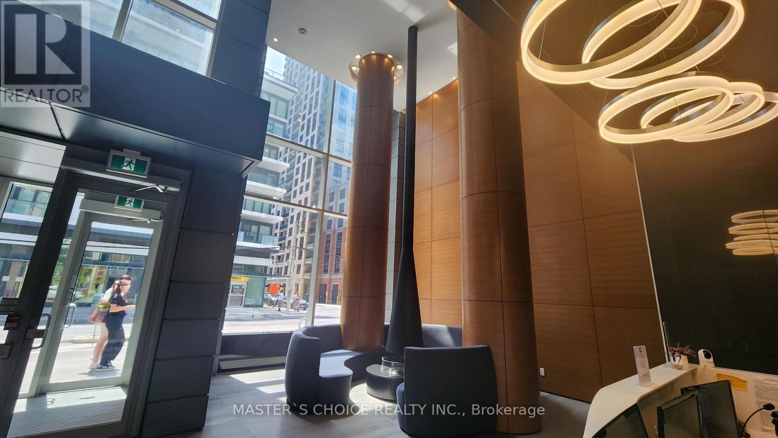
Priced to sell quickly! Bright South west corner unit on the 28th floor with 2 split bedroom+ den, 2 Bathrooms, Corner Suite, Open balcony, Open Southwest cityandlake view, 1 parking,1 Locker. Very spacious and comfortable layout. Conveniently located in the center of the city with mins away from University of Toronto, Toronto Metropolitan University George Brown College, Massey Hall, Dundas Square, Shopping Centre, University Hospitals, Financial district and Easy access to TTC and street cars. Supermarket just right cross the street for easy shopping. Check the virtual tour!! (id:44040)

Building

Size:700 - 799 sqft
Parking Spaces:

1

Bedrooms:

3 | (2 Above Ground) | (1 Below Ground)

Bathrooms:

2

Basement:None
Flooring:Laminate
Roof:-
Heating:

Natural gas (Forced air)

Fireplace:-
Cooling:Central air conditioning
Utility Water:-
Foundation:-
Architecture:-
Construction Date:Invalid Date

Rooms

Living room

Ground level

Dimension: 4.63 m x 3.84 m

Dining room

Ground level

Dimension: 4.63 m x 3.84 m

Bedroom

Ground level

Dimension: 3.2 m x 2.97 m

Bedroom 2

Ground level

Dimension: 3.05 m x 3 m

Den

Ground level

Dimension: 2.08 m x 1.54 m

Features

Balcony

Area Amenities With Map

Comparables

This listing doesn't have any similar comparables!

The listing data above is provided under copyright by the Canadian Real Estate Association. The listing data is deemed reliable but is not guaranteed accurate by the Canadian Real Estate Association or Guglu.