
#3502 - 20 Lombard Street, Toronto (church-yonge Corridor), Ontario
1 / 15
Images

Images

Video

Video

Book Tour

Book Tour

Apply

Apply

#3502 - 20 Lombard Street, Toronto (church-yonge Corridor), Ontario

For Sale 12 minutes
CA$630,000
couple_bed
1 Bedrooms
bath_room
1 Bathrooms
garage
0 Parking Spaces
kitchen
1 Kitchen
size
500 - 599 sqft sqrt

Property Details

Days on Guglu

12 minutes

MLS®

C14181068

Type

Single Family
Year Built

Year Built

Unavailable
Ownership

Ownership

Condominium/Strata
Lot size

Lot size

Unavailable

Description

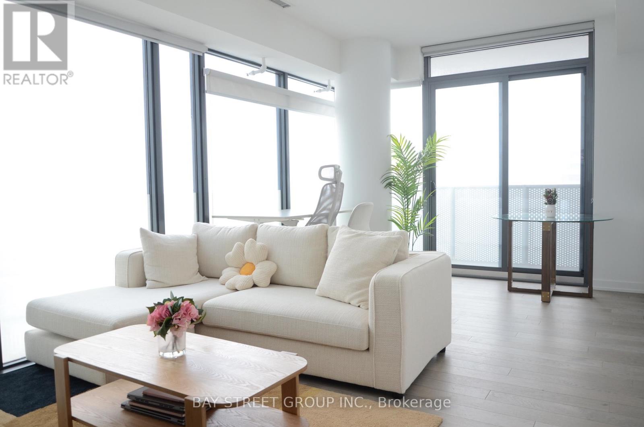
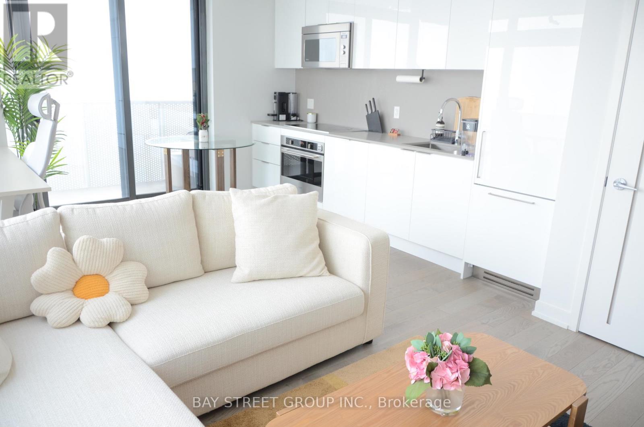
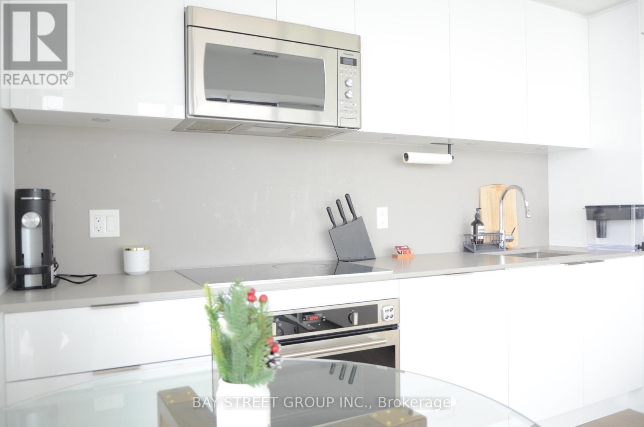
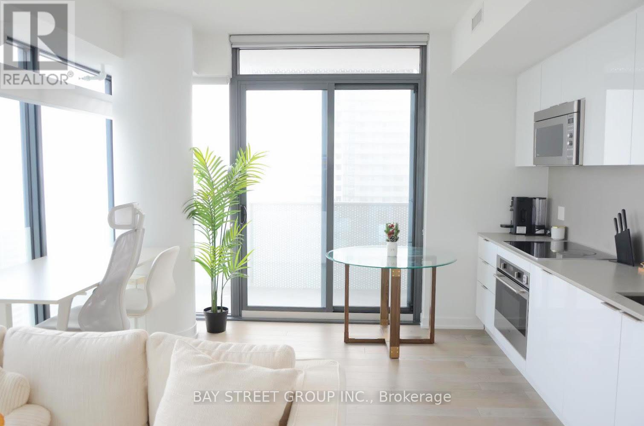
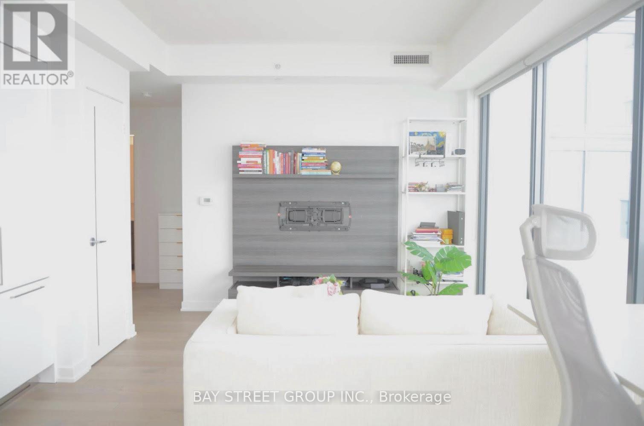
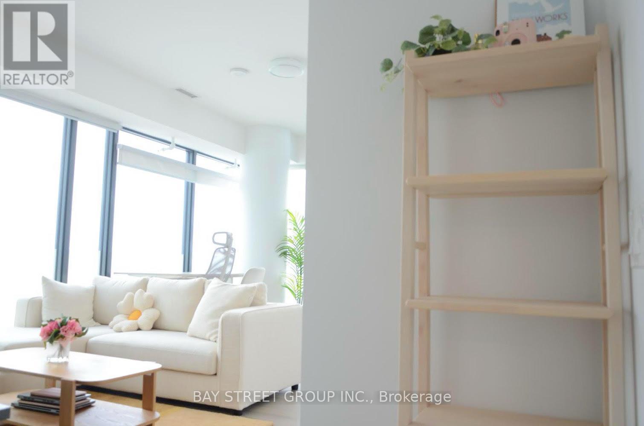
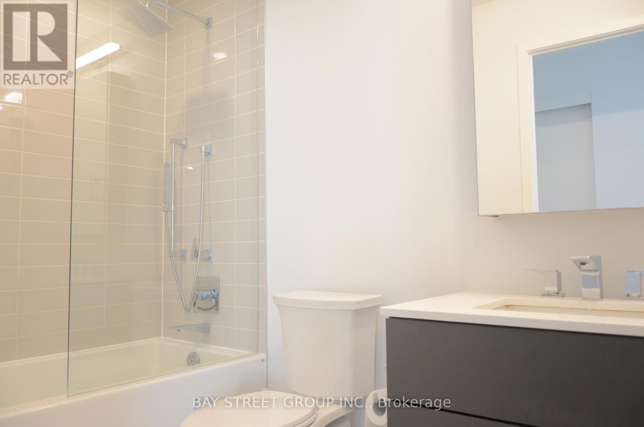
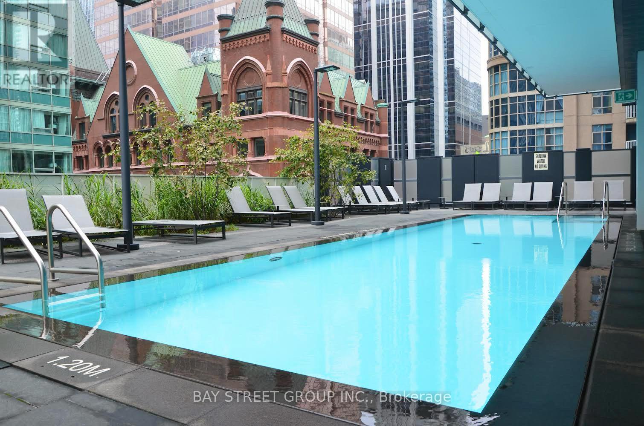
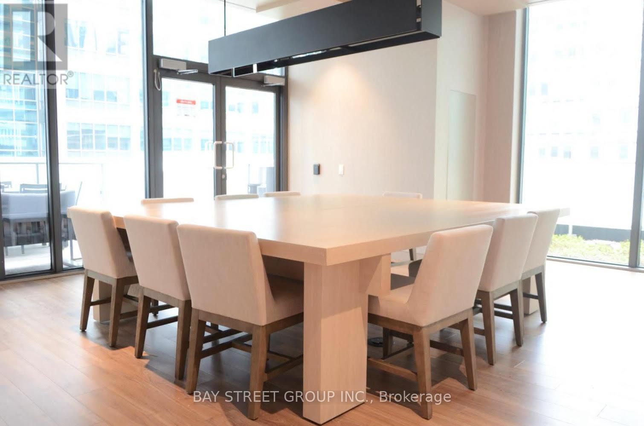
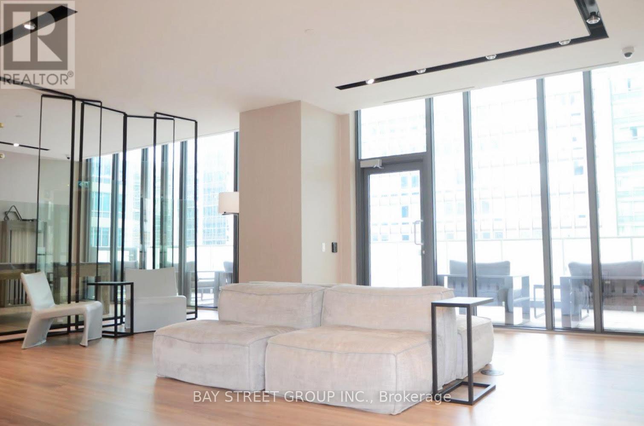
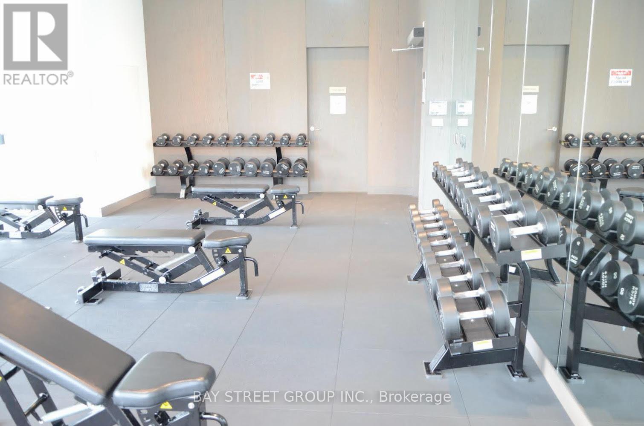
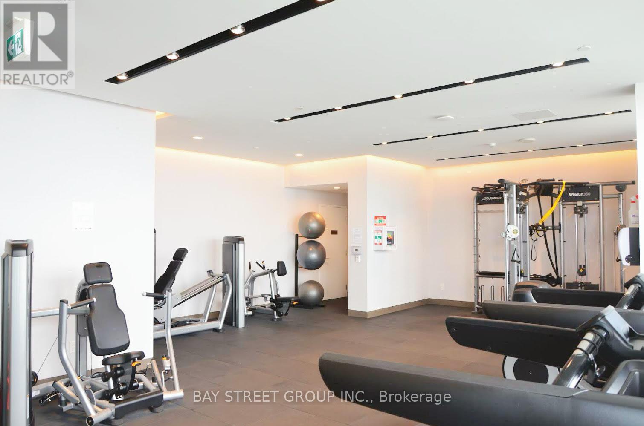
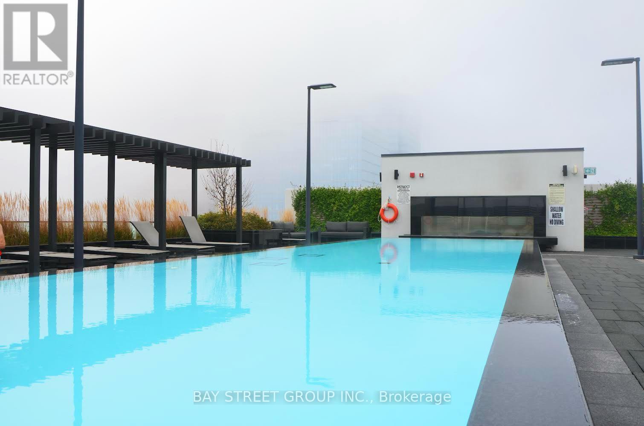
Top Builder: Great Gulf. Spacious And Bright Corner Unit Nestled In The Highly Desirable Yonge and Richmond Neighbourhood, Overlooking Fabulous City View. Living On A High Floor Relishing The Peace and Quiet Environment. Modern Open Concept Kitchen With Built-In Storage. Large Private Balcony Enjoying The Sunshine And Night Scene Of The City All Year Round. Laminate Flooring Throughout. Building Amenities: 24 Hours Concierge, Gym, Exercise Room, Two Outdoor Pools, Party/Meeting Room, Rooftop Garden, Bike Storage. 3 Minutes Walk To Subway Station, Living Near Eaton Centre Shopping Mall, Toronto Metropolitan University, Delicious Restaurants, Supermarket, Coffee Shops, Cineplex Cinema, Indigo Bookstore, Banks, Parks, And So Much More. (id:44040)

Building

Size:500 - 599 sqft
Parking Spaces:

0

Bedrooms:

1 | (1 Above Ground)

Bathrooms:

1

Basement:None
Flooring:Laminate
Roof:-
Heating:

Natural gas (Forced air)

Fireplace:-
Cooling:Central air conditioning
Utility Water:-
Foundation:-
Architecture:-
Construction Date:Invalid Date

Rooms

Living room

Main level

Dimension: 5.88 m x 4.05 m

Kitchen

Main level

Dimension: 4.05 m x 5.88 m

Dining room

Main level

Dimension: 5.88 m x 4.05 m

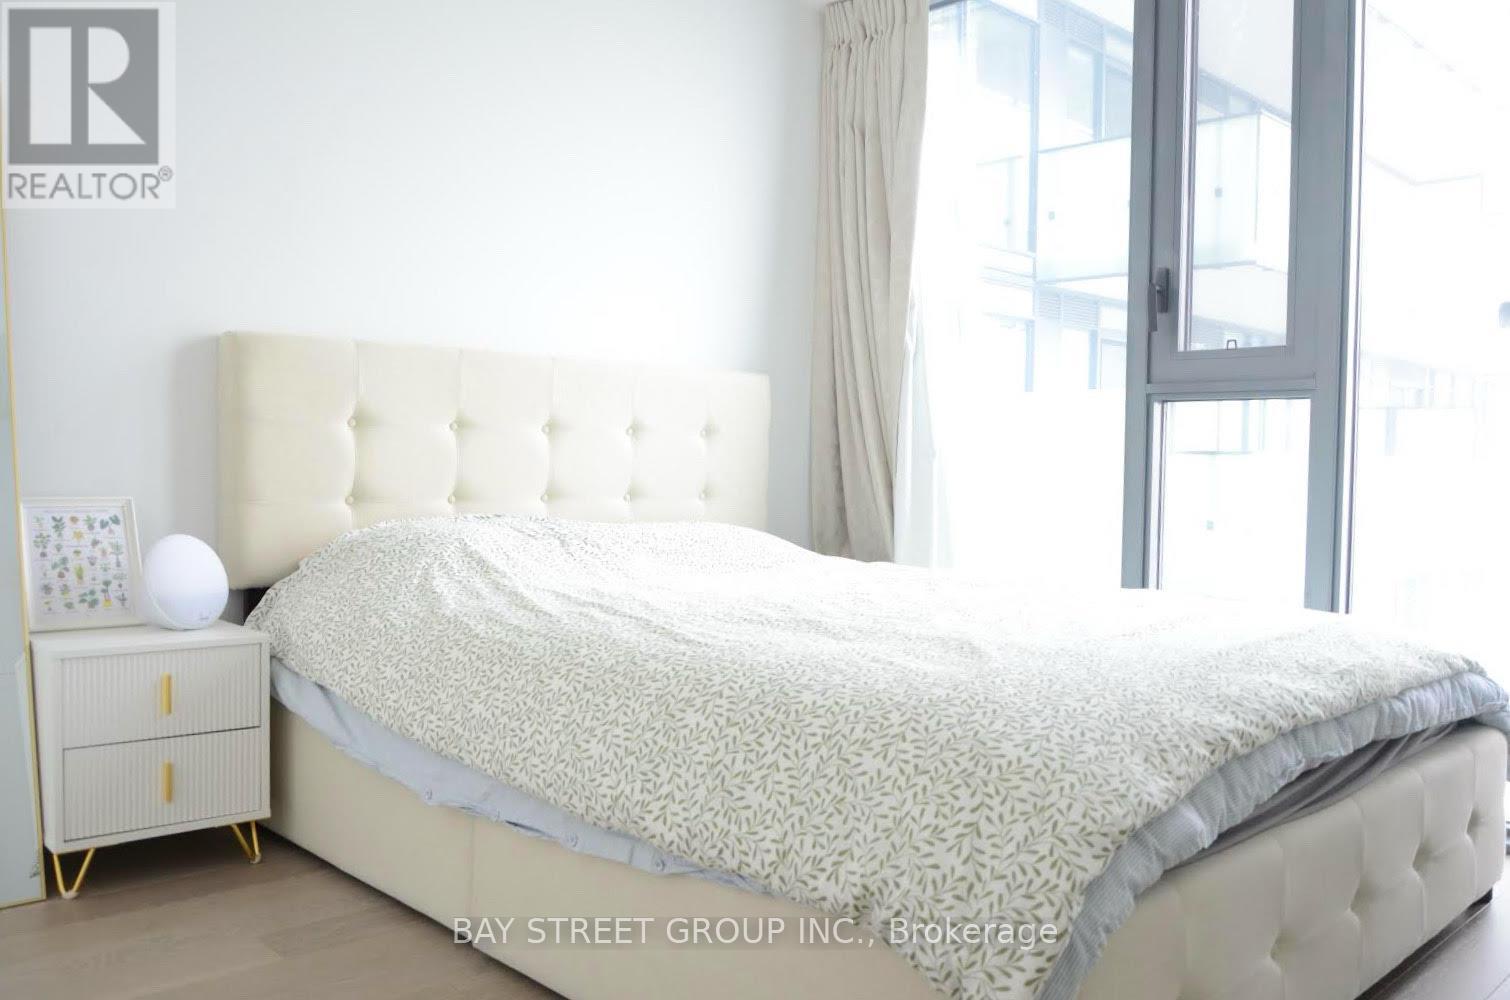
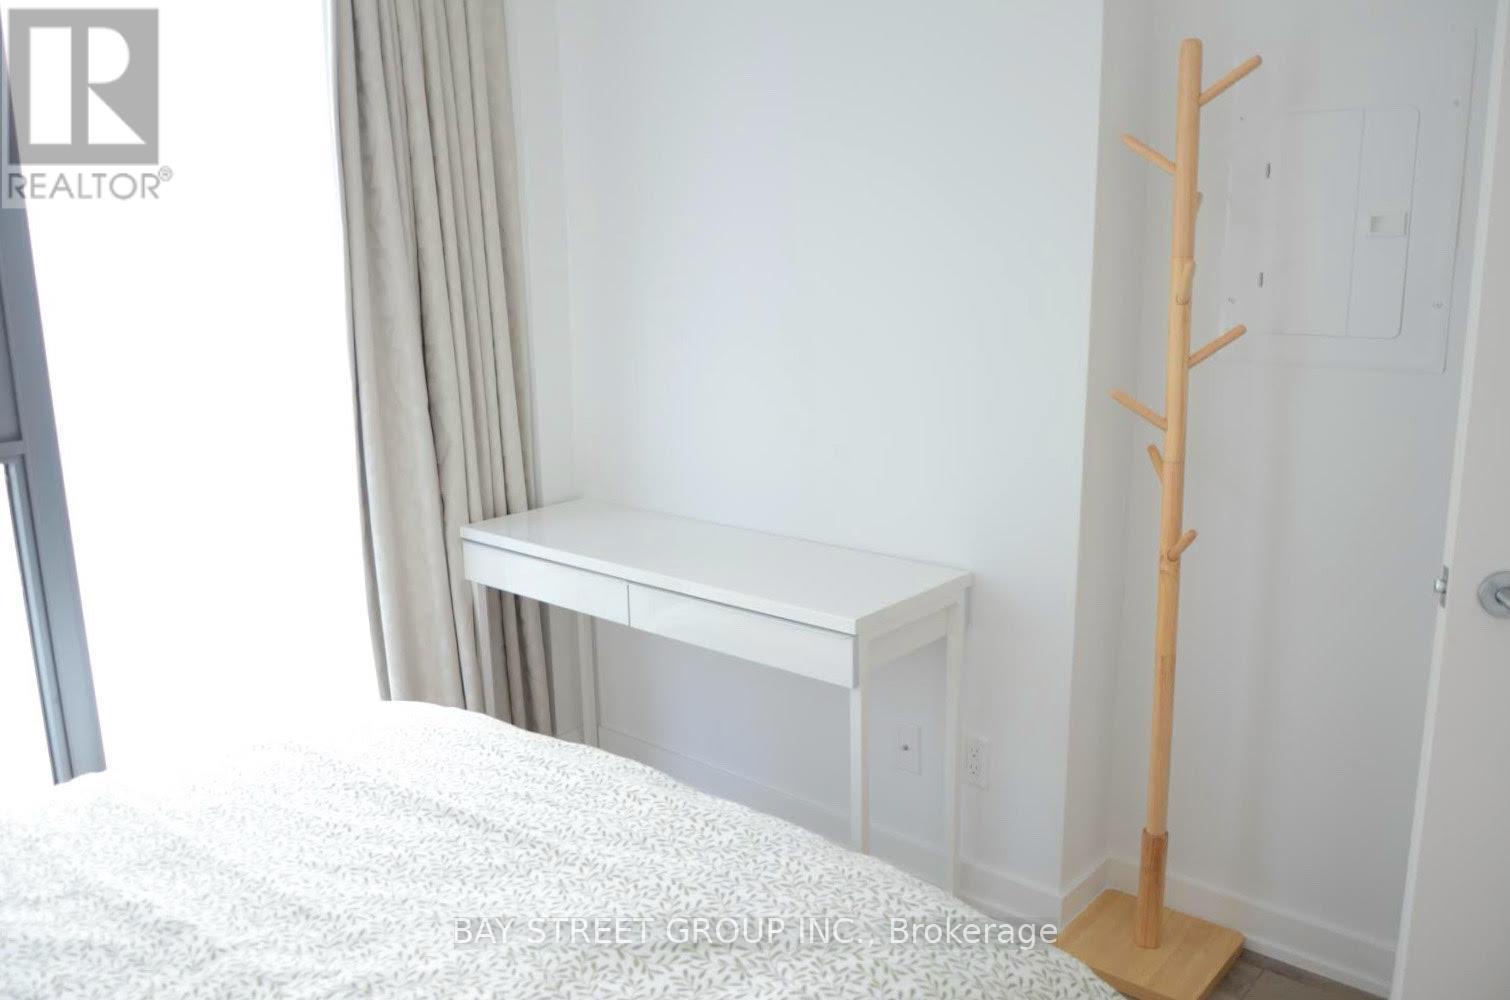
Primary Bedroom

Main level

Dimension: 3.14 m x 3.01 m

Features

Balcony
Carpet Free

Area Amenities With Map

Comparables

This listing doesn't have any similar comparables!

The listing data above is provided under copyright by the Canadian Real Estate Association. The listing data is deemed reliable but is not guaranteed accurate by the Canadian Real Estate Association or Guglu.