
5102 - 45 Charles Street E, Toronto (church-yonge Corridor), Ontario
1 / 40
Images

Images

Video

Video

Book Tour

Book Tour

Apply

Apply

5102 - 45 Charles Street E, Toronto (church-yonge Corridor), Ontario

For Sale 1 day
CA$749,000
couple_bed
2 Bedrooms
bath_room
2 Bathrooms
garage
1 Parking Spaces
kitchen
1 Kitchen
size
700 - 799 sqft sqrt

Property Details

Days on Guglu

1 day

MLS®

C14167294

Type

Single Family
Year Built

Year Built

Unavailable
Ownership

Ownership

Condominium/Strata
Lot size

Lot size

Unavailable

Description

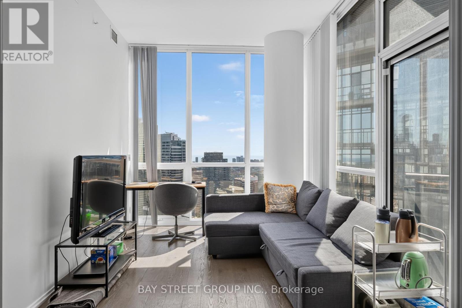
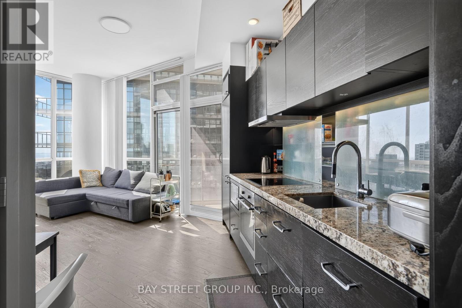
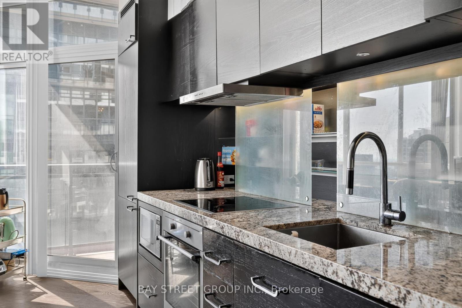
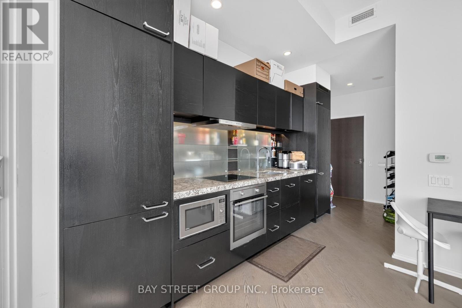
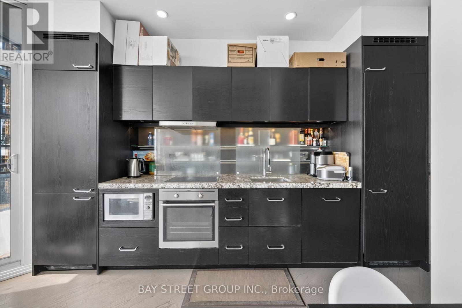
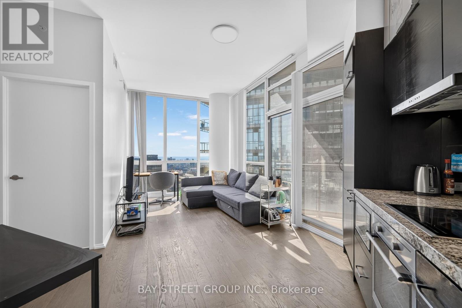
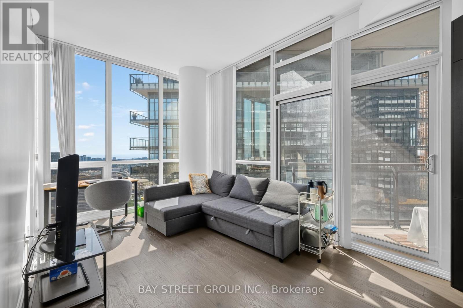
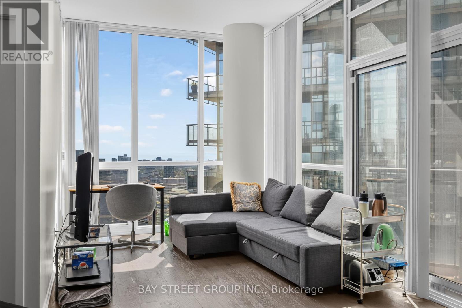
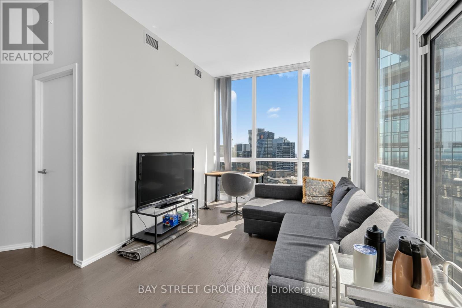
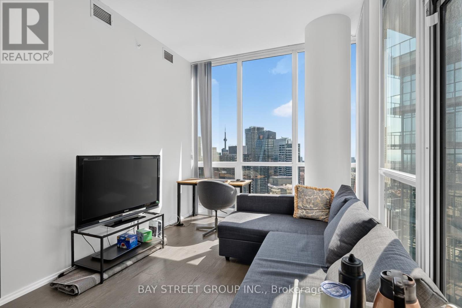
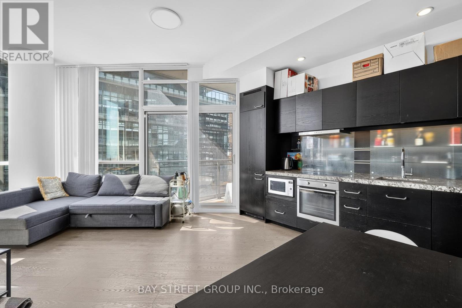
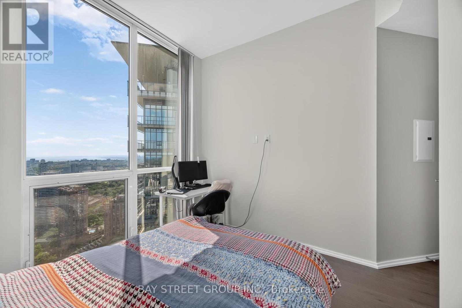
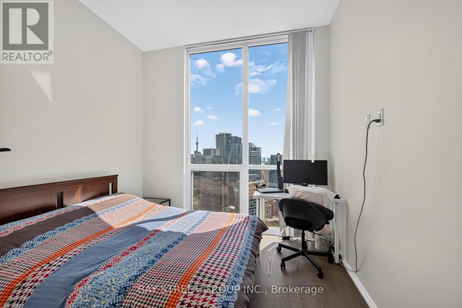
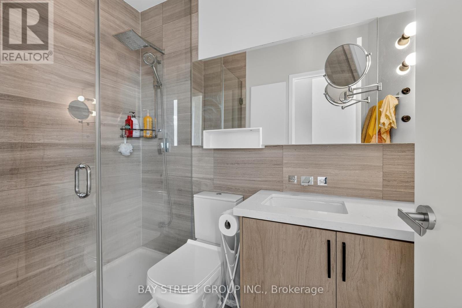
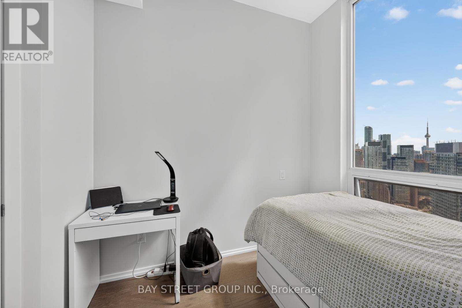
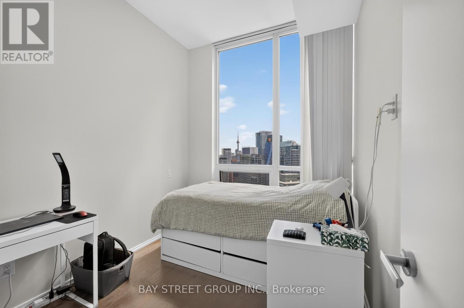
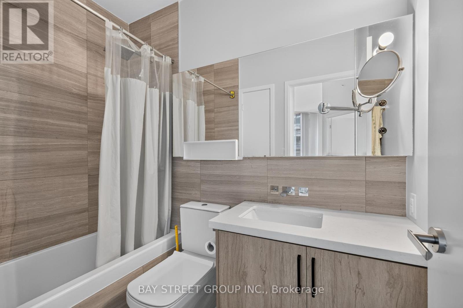
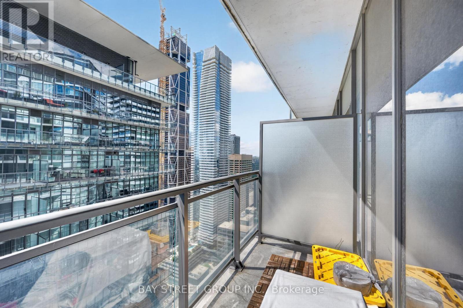
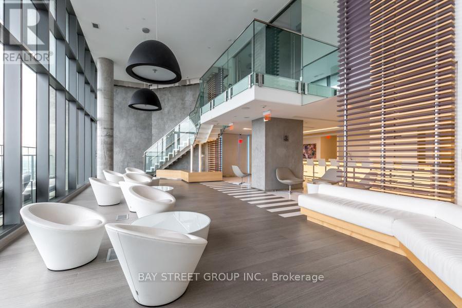
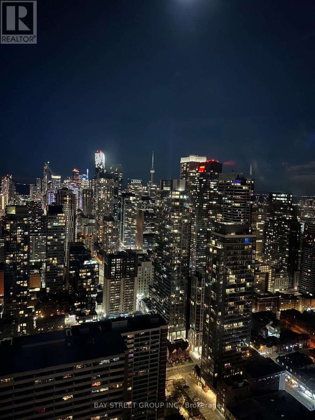
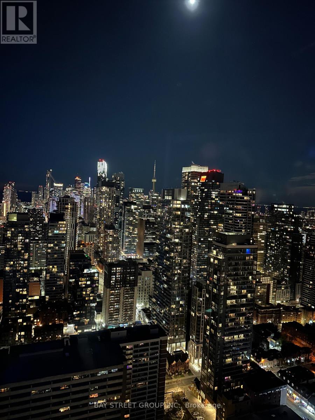
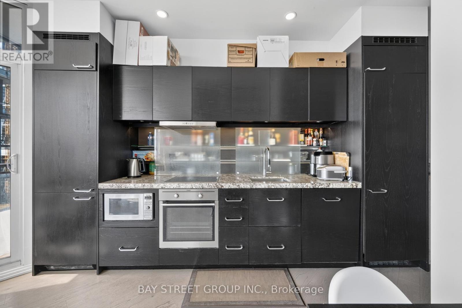
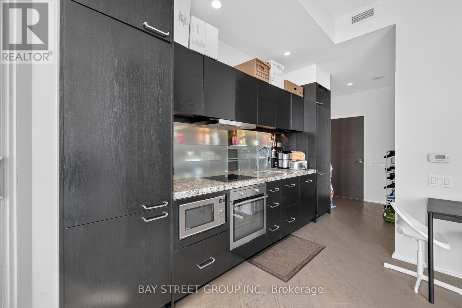
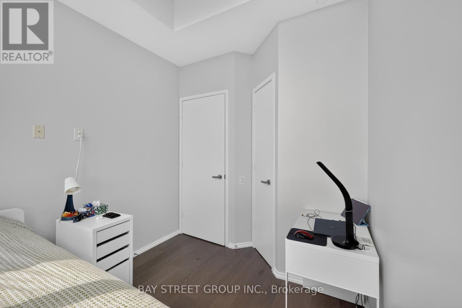
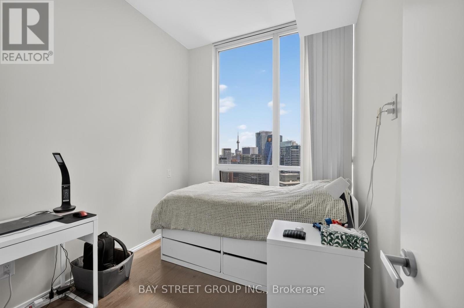
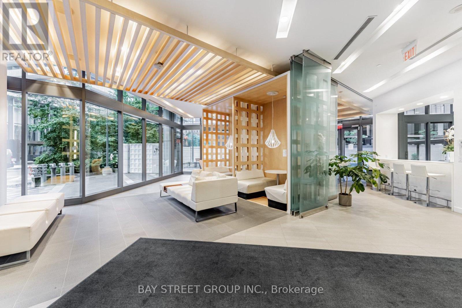
Executive Penthouse-Level Living at Chaz Yorkville ! This premium 2-bedroom, 2-bathroom Penthouse suite features soaring 10-ft floor-to-ceiling windows with breathtaking southwest views of the city skyline and Lake Ontario. The modern open-concept kitchen flows seamlessly into the spacious living area and extends to a generous private balcony, perfect for relaxing or entertaining. Enjoy exceptional 5-star amenities, including 24-hour concierge, fully equipped fitness centre, business centre, pet spa, and the spectacular two-storey Chaz Club Lounge. Ideally located just steps to the subway, University of Toronto, Yorkville's luxury boutiques, and world-class dining. Freshly painted (2026) with upgraded kitchen cabinets and bathroom vanities (2026). Rare offering includes 1 parking space and 2 lockers ! (id:44040)

Building

Size:700 - 799 sqft
Parking Spaces:

1

Bedrooms:

2 | (2 Above Ground)

Bathrooms:

2

Basement:None
Flooring:Hardwood
Roof:-
Heating:

Natural gas (Forced air)

Fireplace:-
Cooling:Central air conditioning
Utility Water:-
Foundation:-
Architecture:-
Construction Date:Invalid Date

Rooms

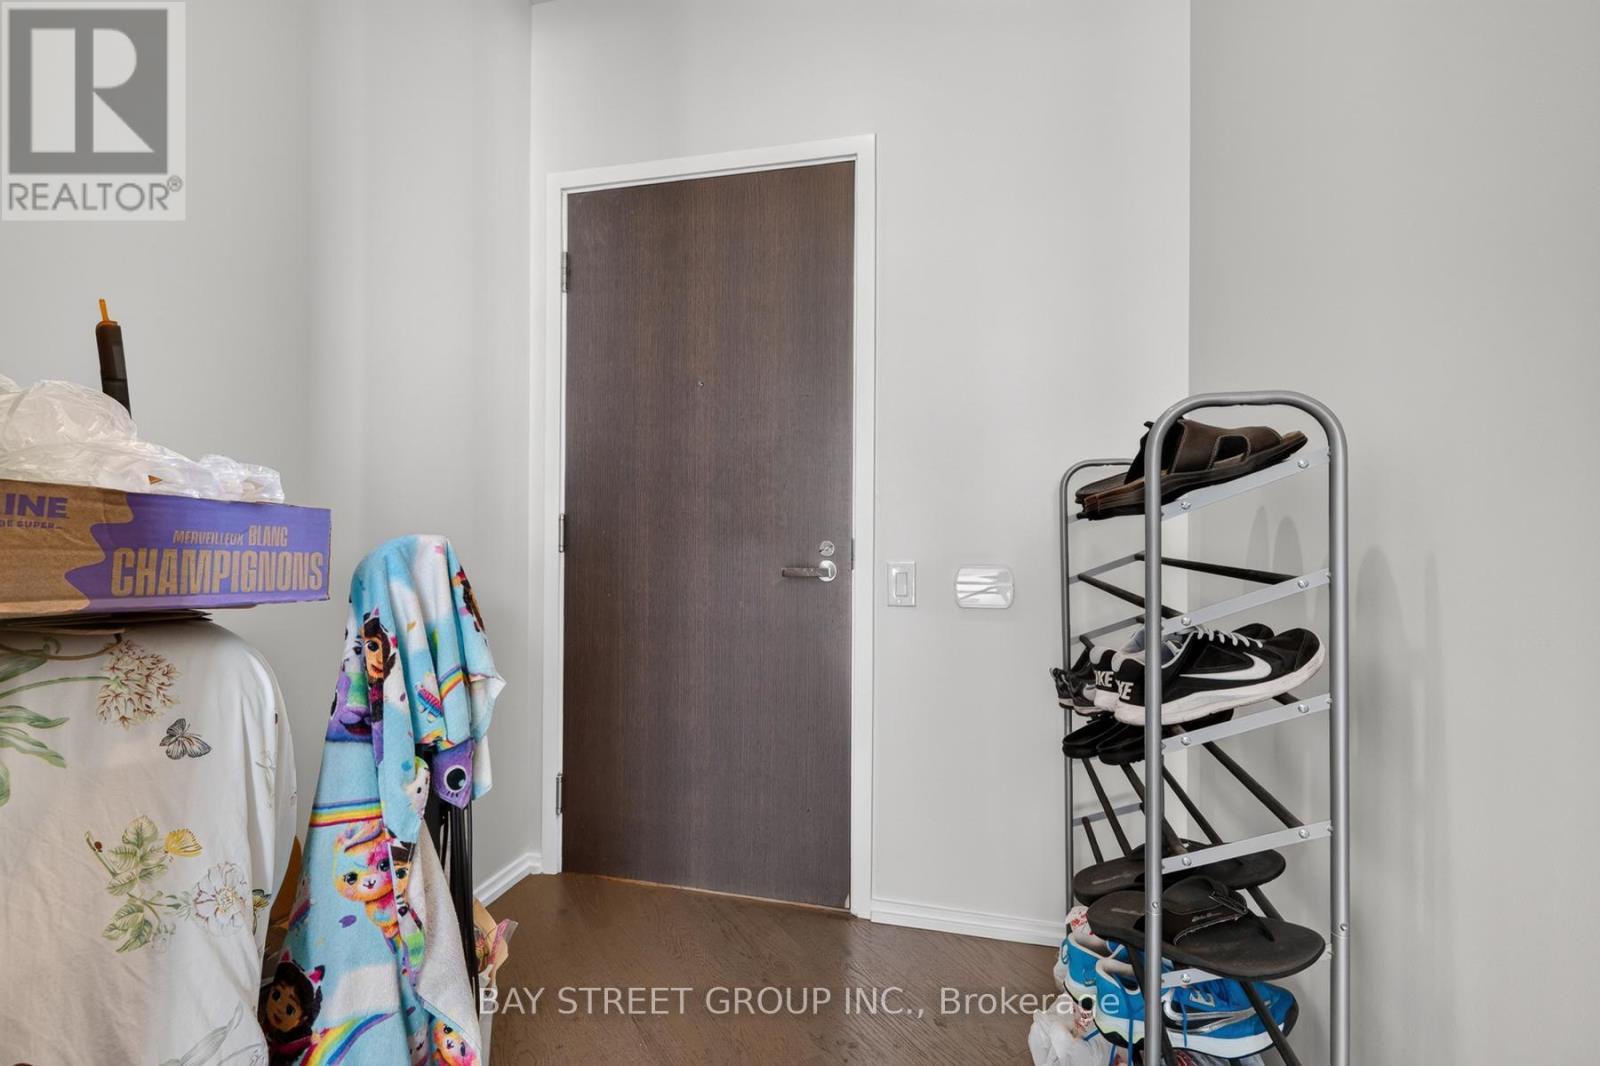
Foyer

Ground level

Dimension: 1.75 m x 1.98 m

Kitchen

Ground level

Dimension: 4.24 m x 3.63 m

Dining room

Ground level

Dimension: 4.24 m x 3.63 m

Living room

Ground level

Dimension: 3.05 m x 2.77 m

Primary Bedroom

Ground level

Dimension: 2.82 m x 3.05 m

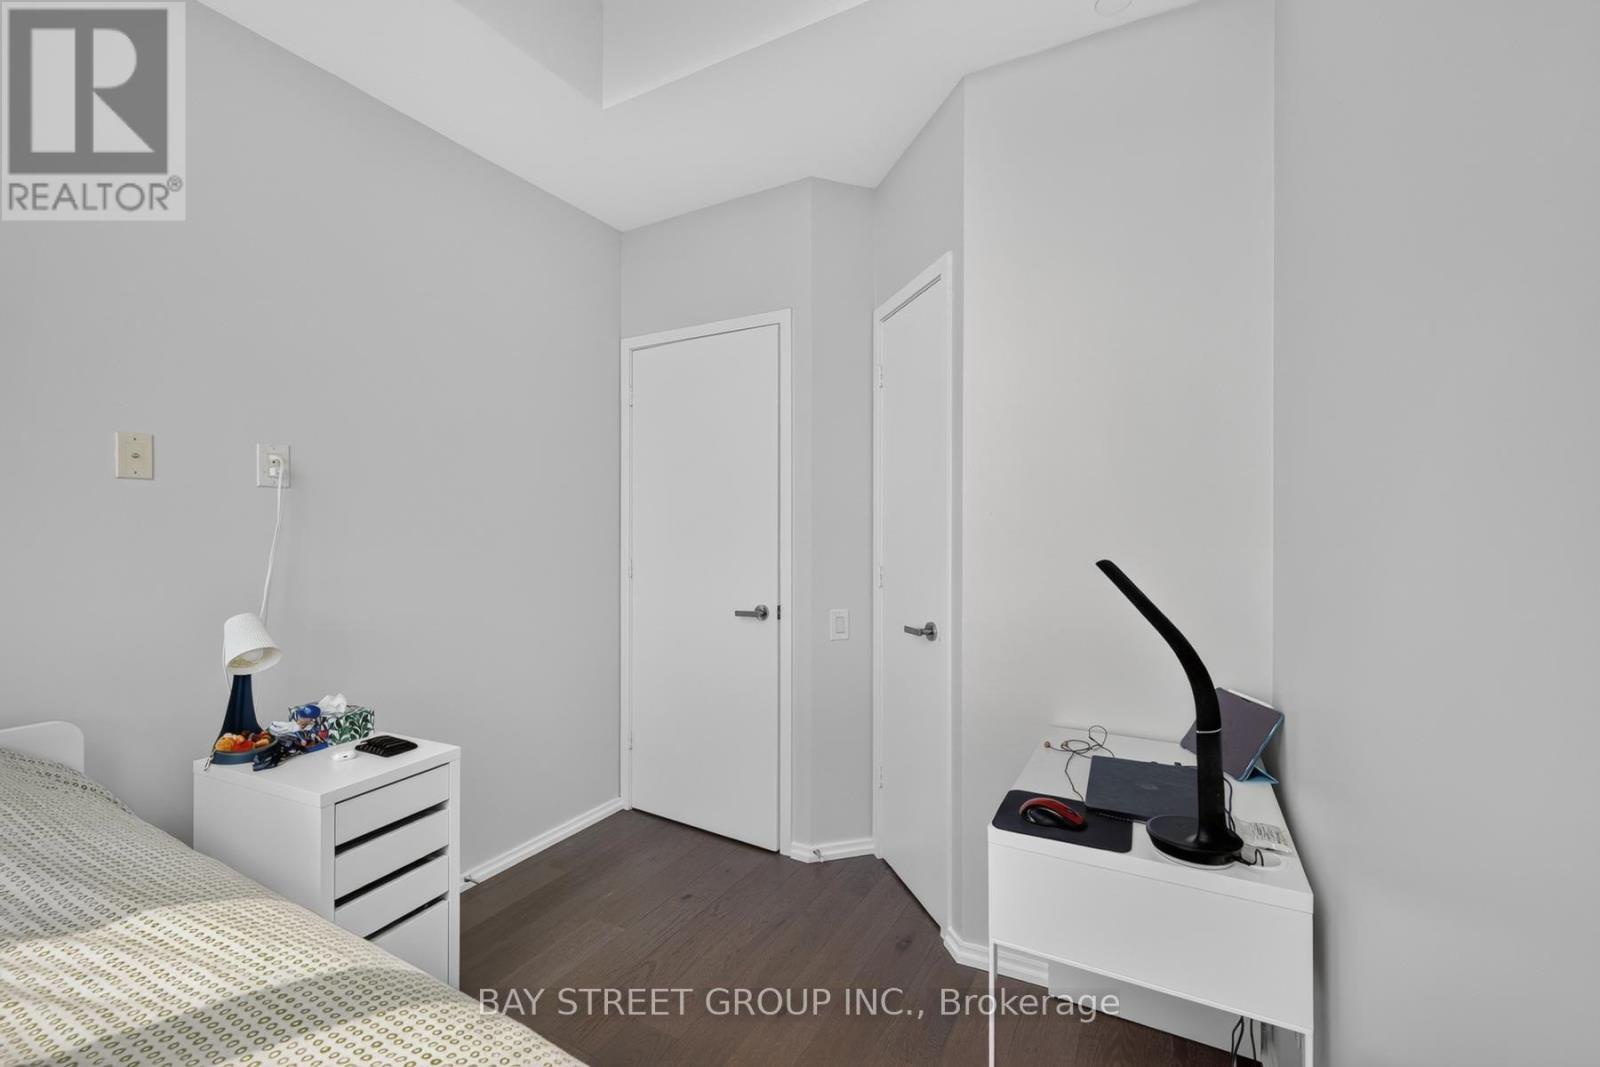
Bedroom 2

Ground level

Dimension: 2.49 m x 2.92 m

Other

Ground level

Dimension: 1.52 m x 2.74 m

Features

Balcony
Carpet Free

Area Amenities With Map

Comparables

This listing doesn't have any similar comparables!

The listing data above is provided under copyright by the Canadian Real Estate Association. The listing data is deemed reliable but is not guaranteed accurate by the Canadian Real Estate Association or Guglu.