
322 - 60 Fairfax Crescent, Toronto (clairlea-birchmount), Ontario
For Sale18 minutes
CA$450,000
3 Bedrooms
1 Bathrooms
1 Parking Spaces
1 Kitchen
600 - 699 sqft sqrt
Property Details
Days on Guglu
18 minutes
MLS®
E13828954
Type
Single Family
Year Built
Unavailable
Ownership
Condominium/Strata
Lot size
Unavailable
Description
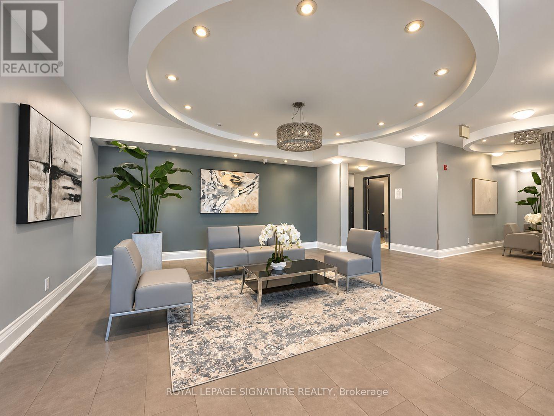
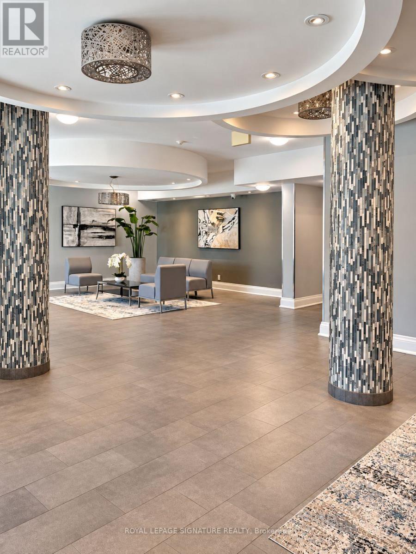
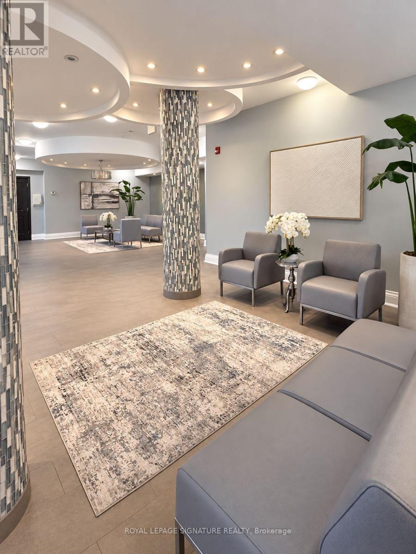
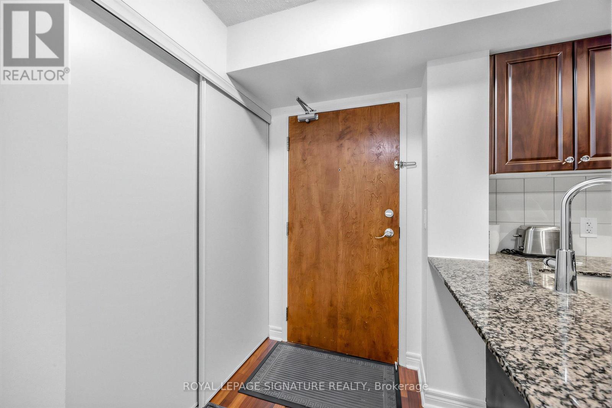
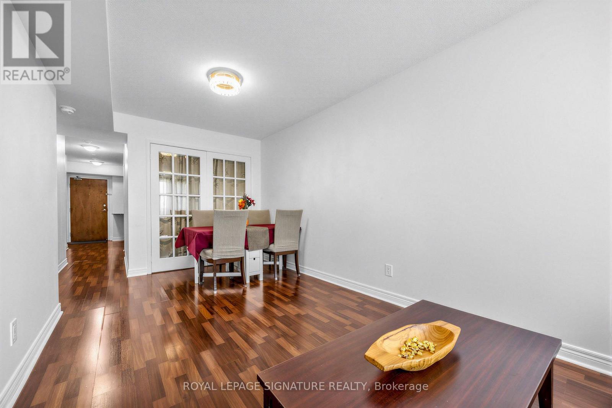
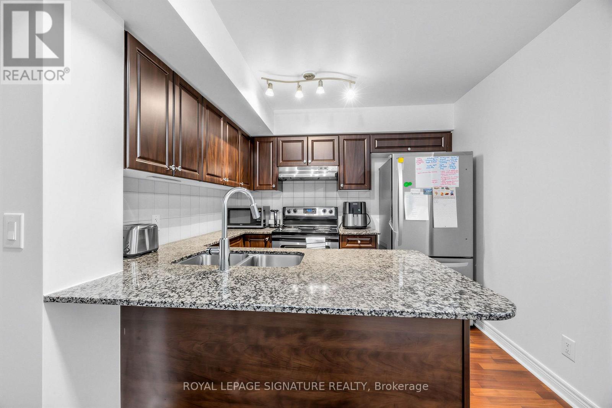
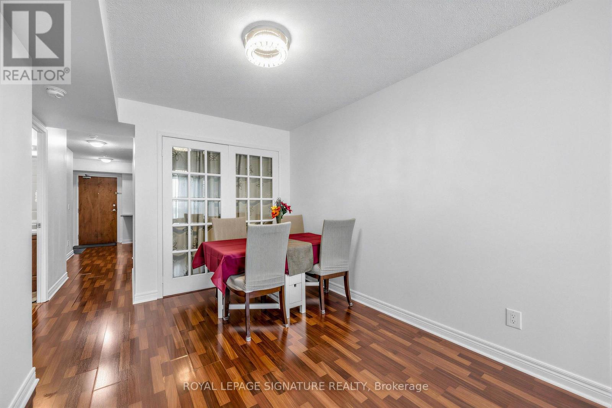
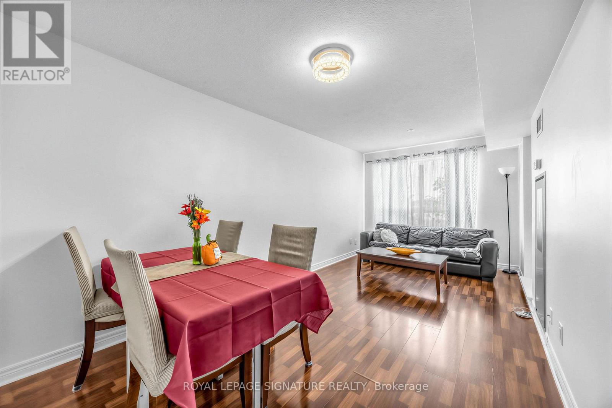
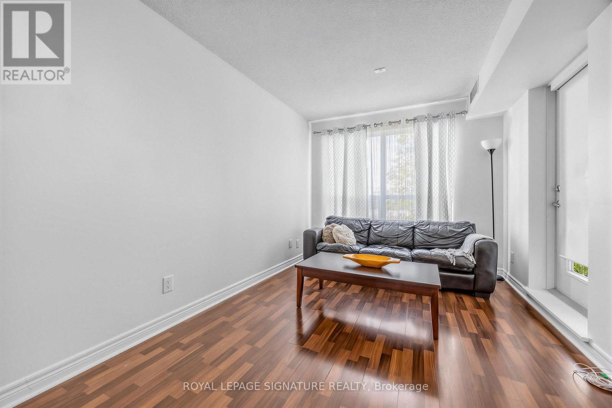
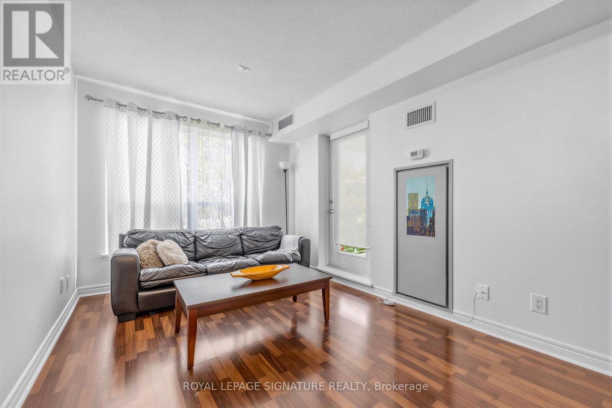
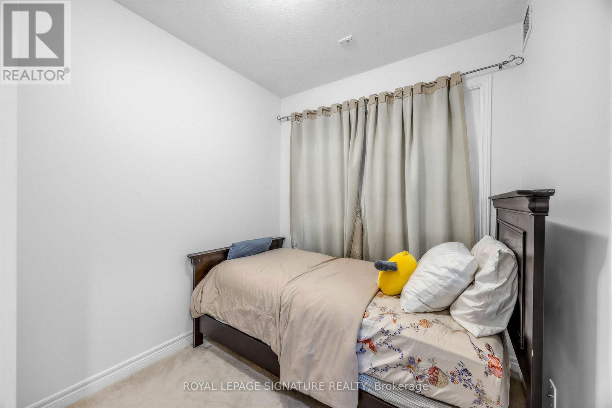
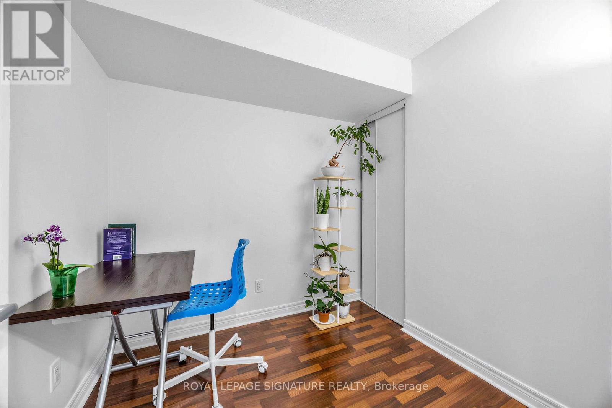
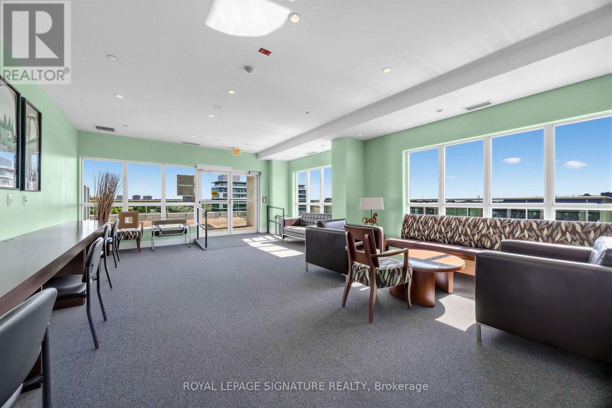
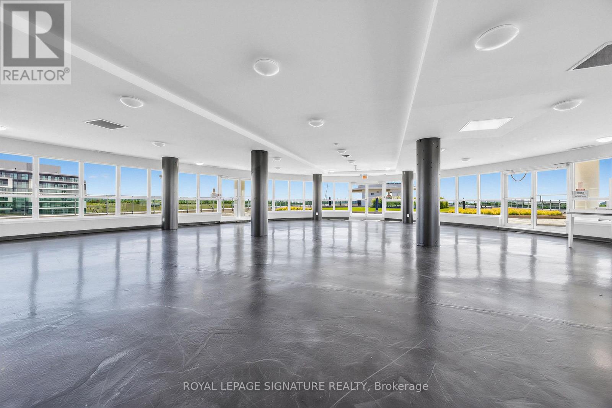
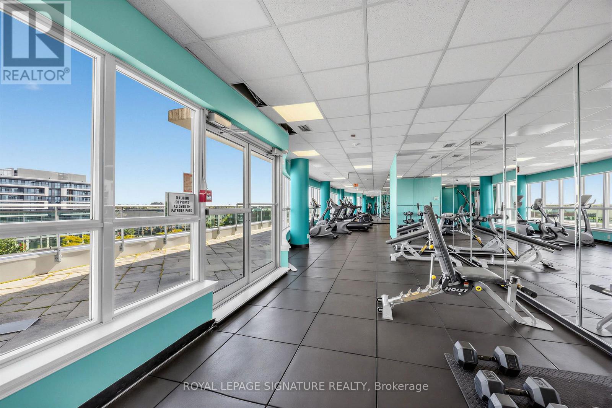
Welcome to Wilshire on the Green, Unit 322 in 60 Fairfax Crescent, where convenience, comfort and value come together in a well-connected Scarborough location. Freshly painted and carefully prepared for market, this inviting suite offers a functional layout with comfortable living and dining space, a well-appointed kitchen featuring granite countertops and stainless-steel appliances (Refrigerator updated 2025), ensuite laundry (Washer/Dryer updated 2025) and contemporary finishes. The neutral presentation gives buyers an easy canvas to move into and make their own. Wilshire on the Green was designed with lifestyle in mind. Residents enjoy access to a fitness centre, rooftop terrace with panoramic views, BBQ area, party/residents' lounge with catering kitchen, controlled entry and more. Commuting is simple with Warden Station and TTC nearby, while shopping, restaurants, parks, schools and everyday conveniences are all within easy reach. Whether you're purchasing your first home, downsizing or adding to your investment portfolio, Unit 322 offers an opportunity to own in an established building with excellent access to the city. (id:44040)
Building
Size:600 - 699 sqft
Parking Spaces:
1
Bedrooms:
3 | (2 Above Ground) | (1 Below Ground)
Bathrooms:
1
Basement:None
Flooring:Laminate, Carpeted, Ceramic
Roof:-
Heating:
Electric(Forced air)
Fireplace:-
Cooling:Central air conditioning
Utility Water:-
Foundation:-
Architecture:-
Construction Date:Invalid Date
Rooms
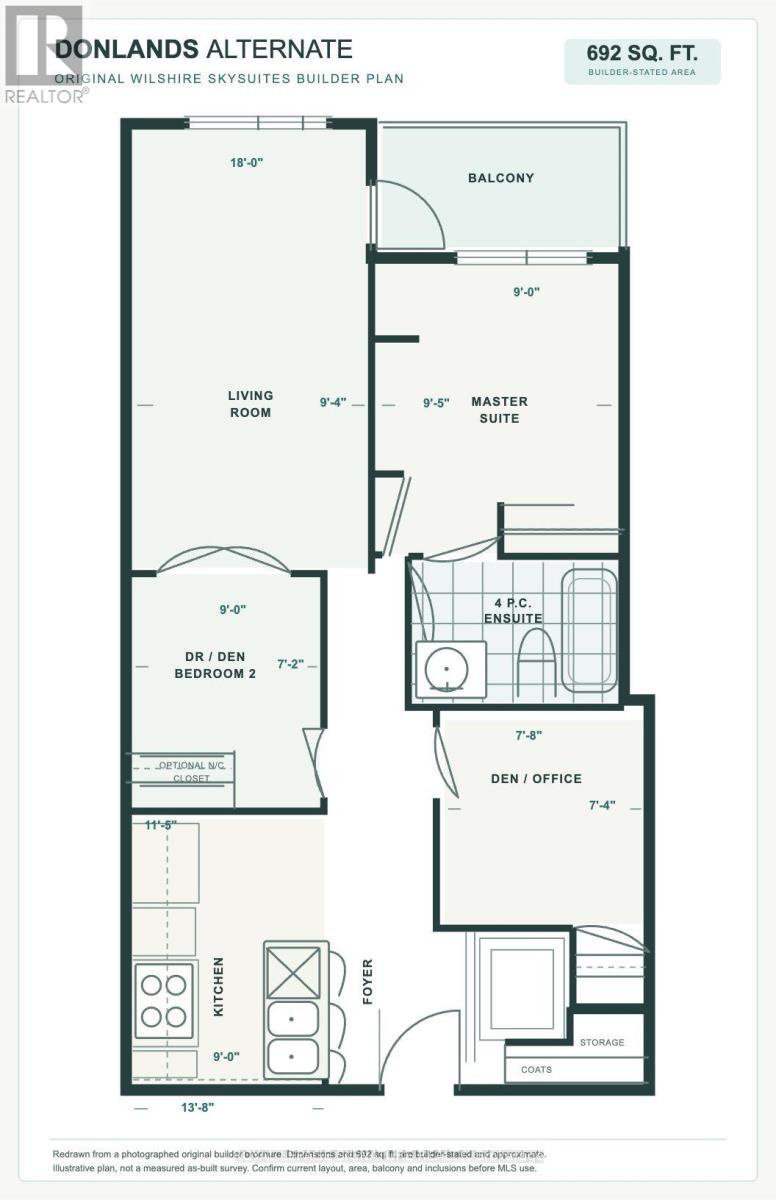
Living room
Main level
Dimension: 5.49 m x 2.87 m
Dining room
Main level
Dimension: 5.49 m x 2.87 m
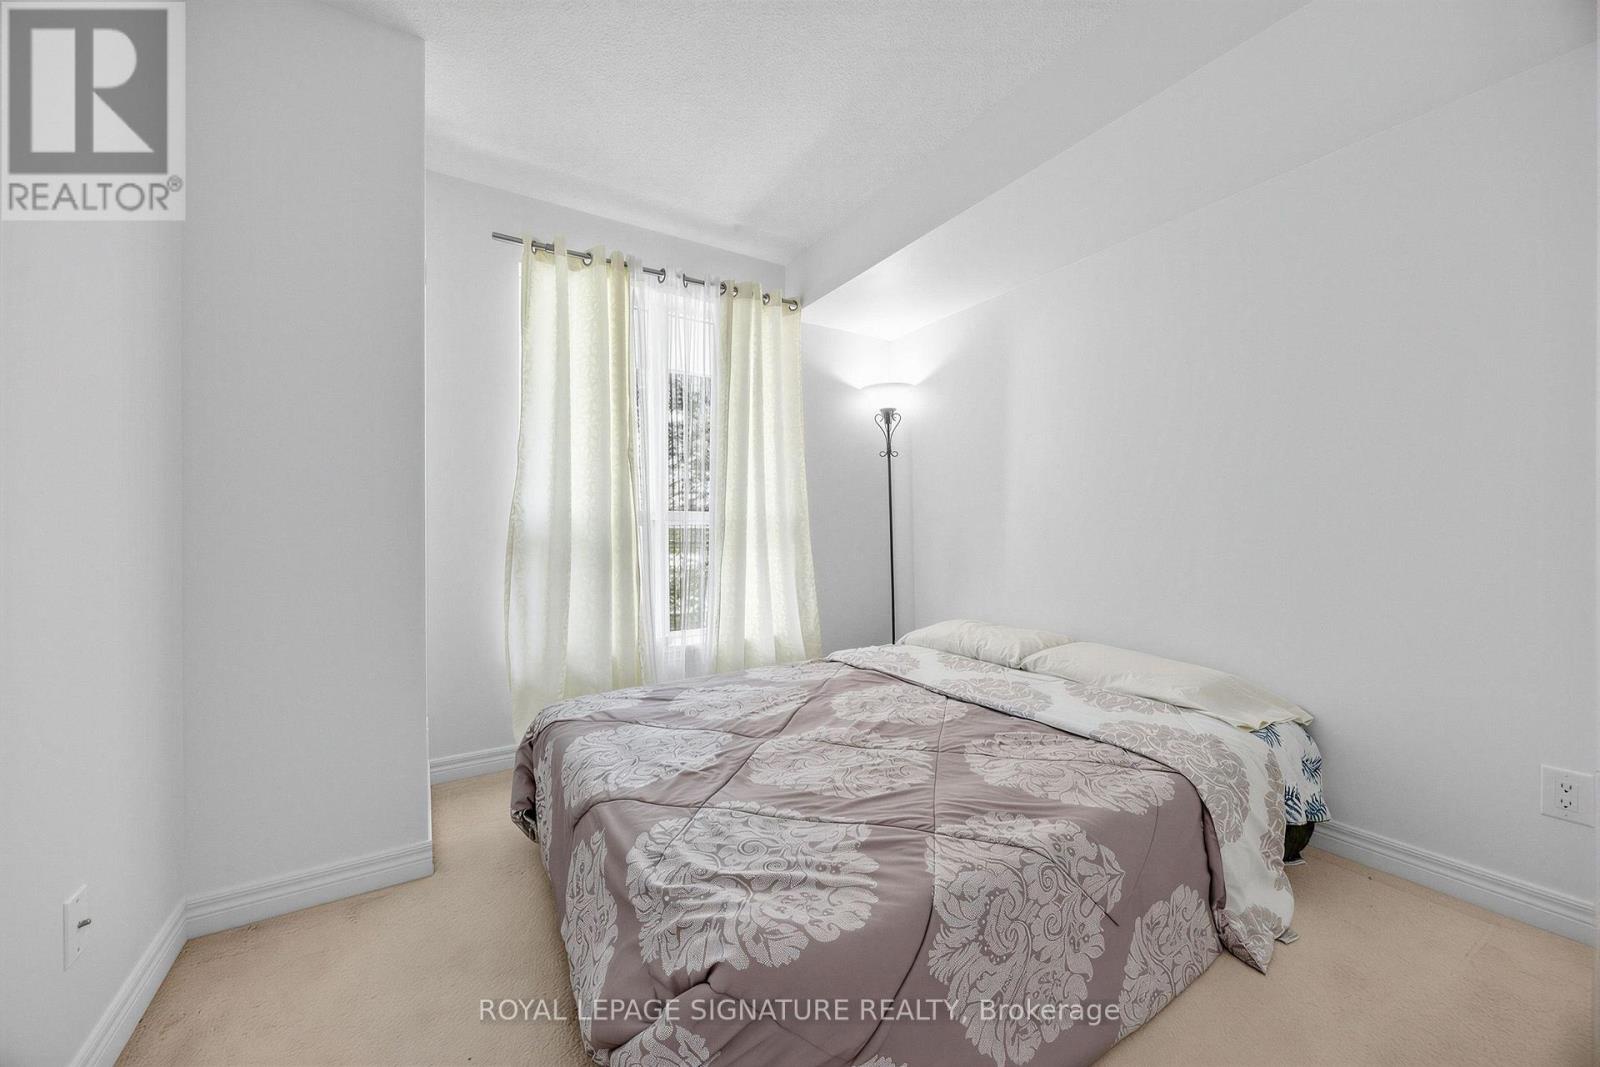
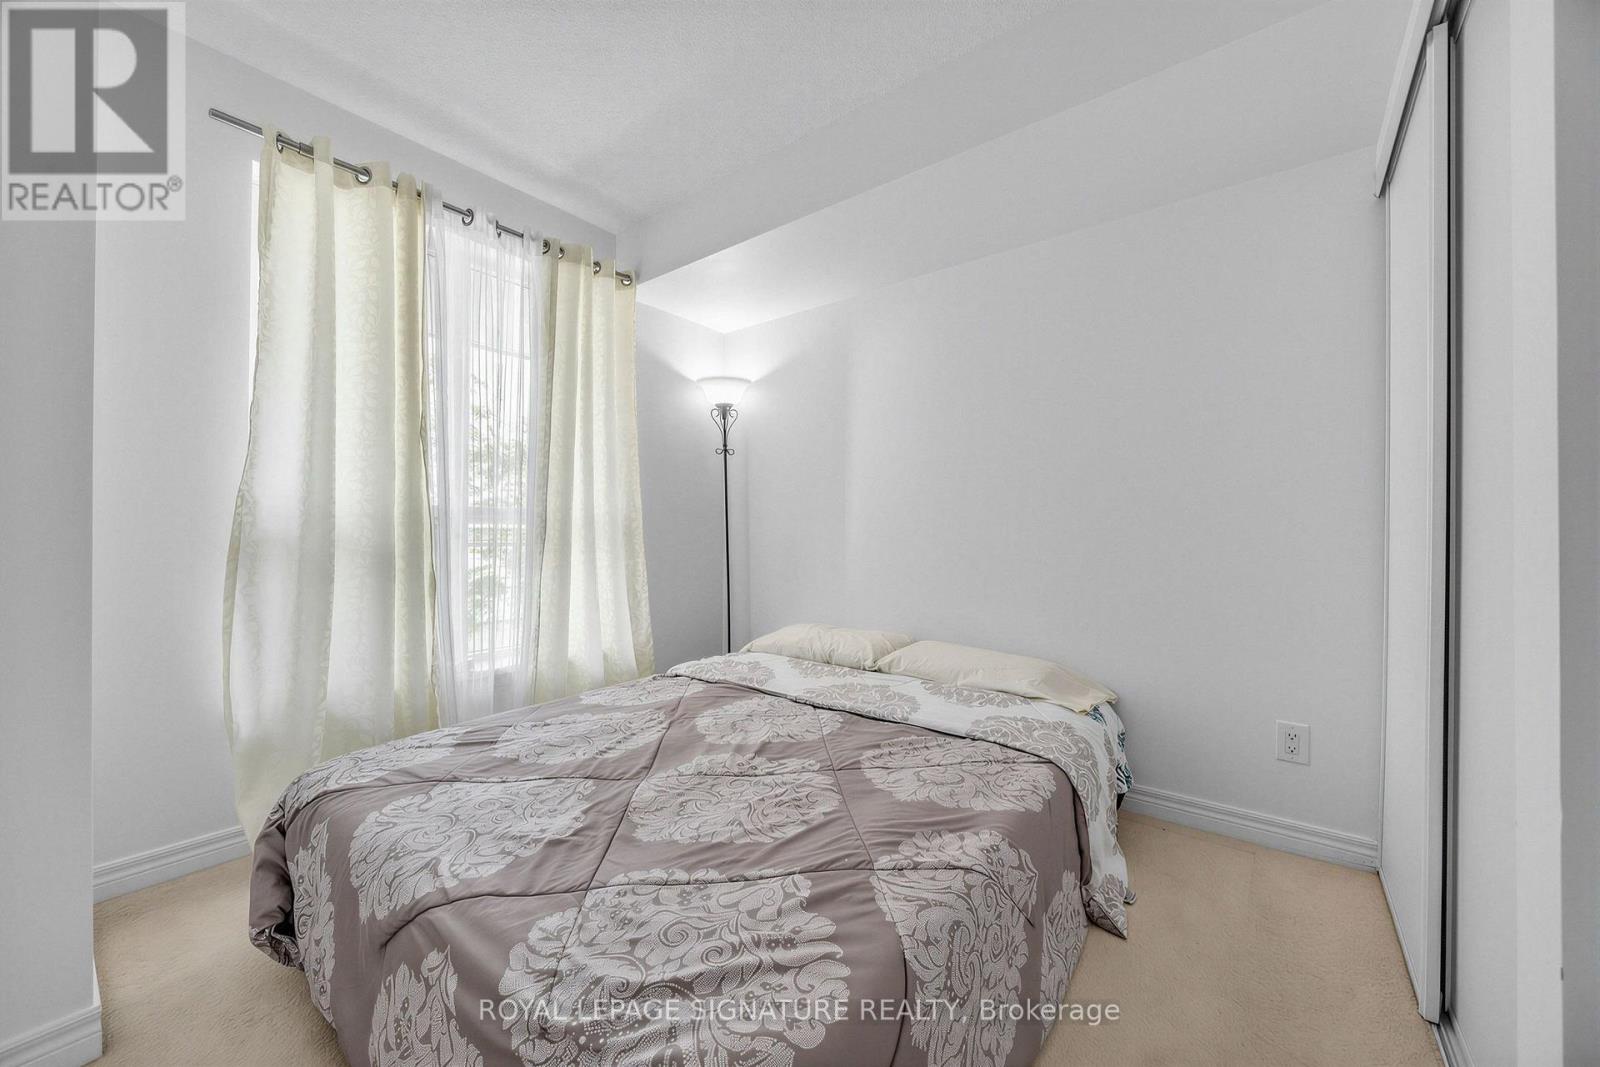
Primary Bedroom
Main level
Dimension: 2.74 m x 2.9 m
Bedroom 2
Main level
Dimension: 2.74 m x 2.19 m
Den
Main level
Dimension: 2.38 m x 2.26 m
Kitchen
Main level
Dimension: 3.5 m x 2.74 m
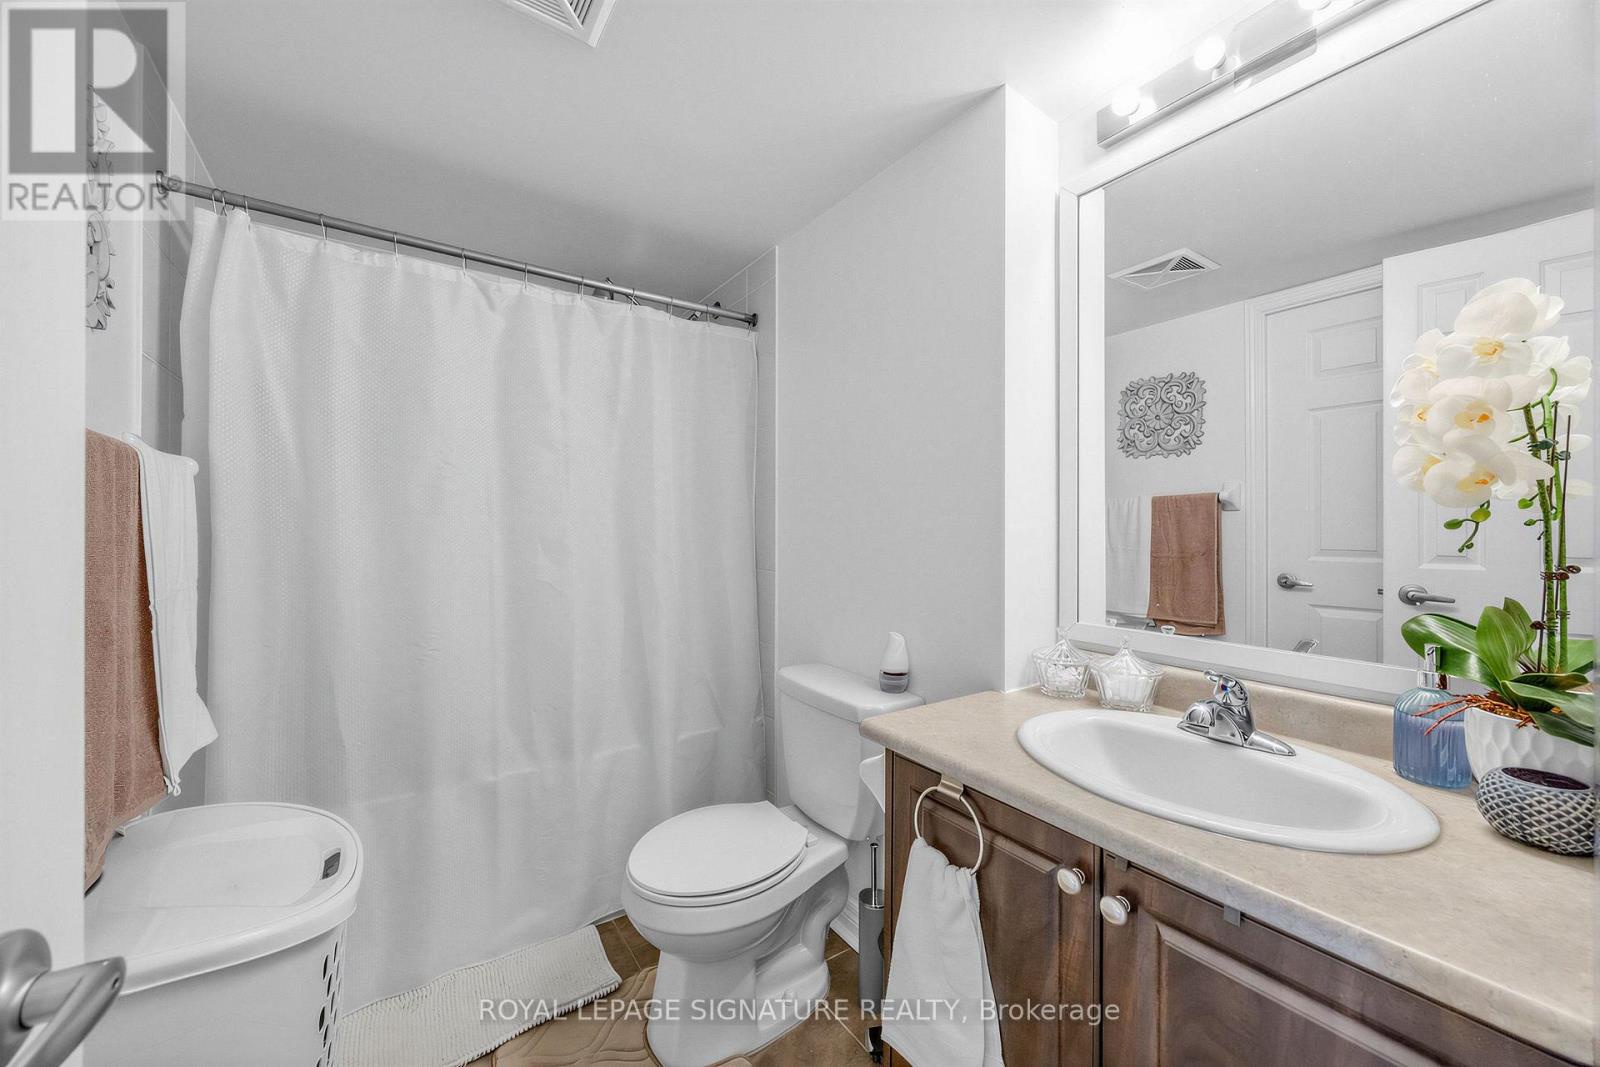
Bathroom
Main level
Dimension: 2.38 m x 1.3 m
Other
Main level
Dimension: 2.26 m x Measurements not available
Features
Ravine
Elevator
Lighting
Area Amenities With Map
Comparables
This listing doesn't have any similar comparables!
The listing data above is provided under copyright by the Canadian Real Estate Association. The listing data is deemed reliable but is not guaranteed accurate by the Canadian Real Estate Association or Guglu.