
12 Willowmount Drive, Toronto (clairlea-birchmount), Ontario
1 / 7
Images

Images

Video

Video

Book Tour

Book Tour

Apply

Apply

12 Willowmount Drive, Toronto (clairlea-birchmount), Ontario

For Sale 13 days
CA$675,000
couple_bed
4 Bedrooms
bath_room
2 Bathrooms
garage
4 Parking Spaces
kitchen
1 Kitchen
size
700 - 1100 sqft sqrt

Property Details

Days on Guglu

13 days

MLS®

E14143630

Type

Single Family
Year Built

Year Built

Unavailable
Ownership

Ownership

Freehold
Lot size

Lot size

30 ft x 100 ft

Description

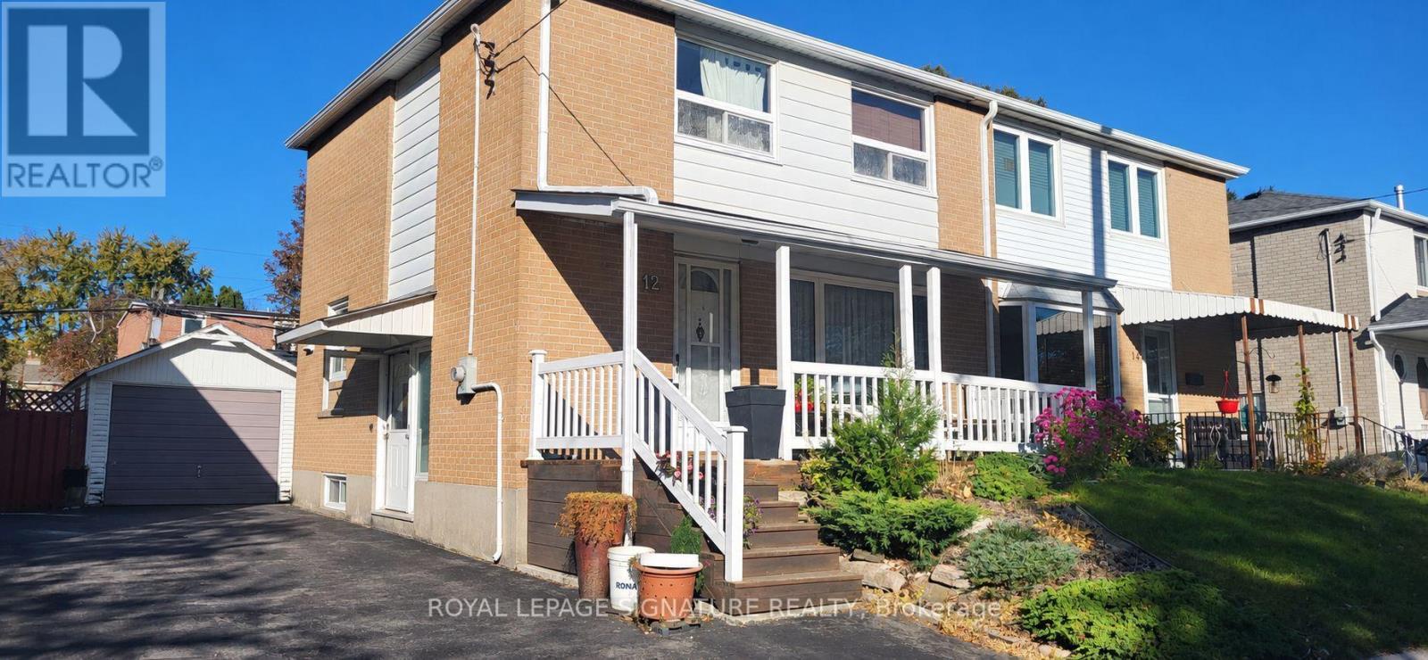
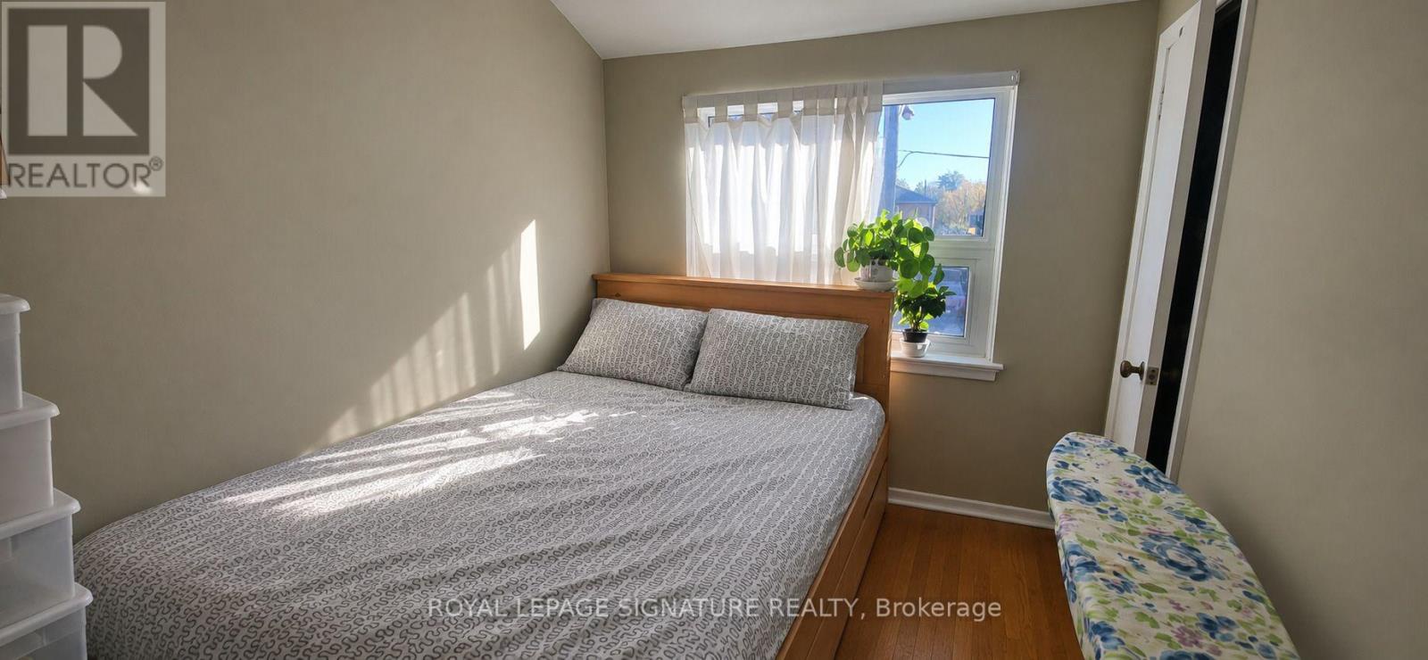
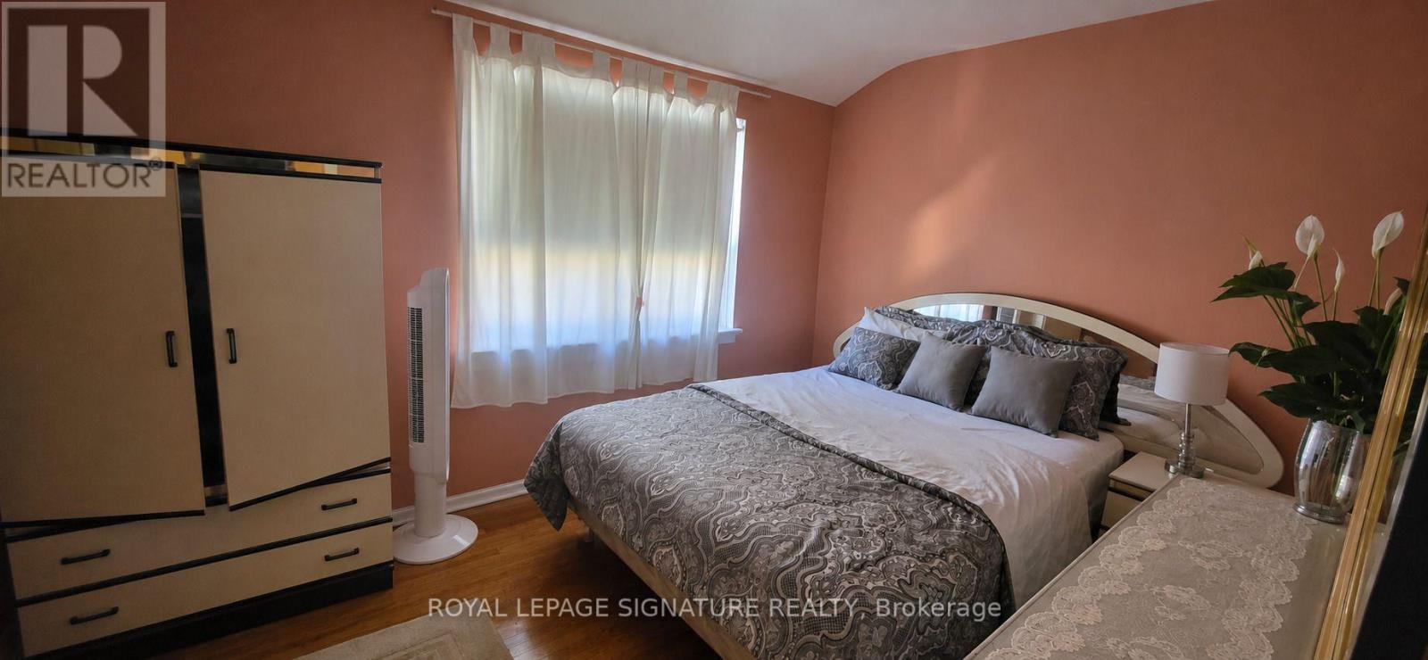
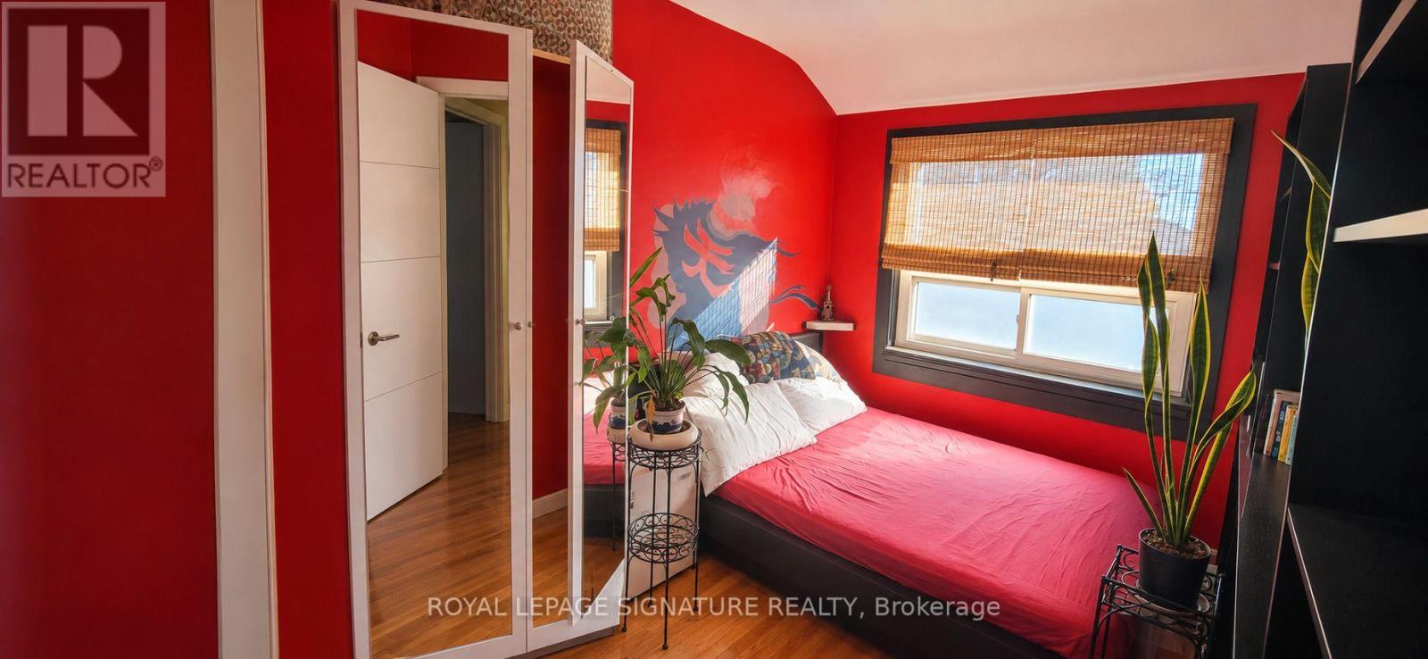
POWER OF SALE OPPORTUNITY! A Diamond In The Rough With Endless Potential! This 3 Bedroom, 2 Bathroom Semi-Detached Home Presents An Exciting Opportunity For Investors Or Buyers Looking To Create A Space Of Their Own. A Welcoming Front Porch Offers A Cozy Spot To Unwind, While The Finished Basement Features A Separate Side Entrance, Recreation Room And Full Bathroom For Added Living Space And Flexibility. The Primary Bedroom Includes A 4 Piece Ensuite With His And Her Sinks. A Detached Garage And Long Driveway Provide Ample Parking. Conveniently Located Close To Warden Subway Station, TTC Bus Routes, St. Clair Ravine And Neighbourhood Parks, With Shopping And Dining Along Nearby St. Clair Avenue And Eglinton Avenue. Bring Your Vision And Transform This Scarborough Property Into Your Next Great Opportunity! (id:44040)

Building

Size:700 - 1100 sqft
Parking Spaces:

4

Bedrooms:

4 | (3 Above Ground) | (1 Below Ground)

Bathrooms:

2

Basement:N/A (Finished), N/A
Flooring:Hardwood, Tile, Parquet
Roof:-
Heating:

Natural gas (Forced air)

Fireplace:-
Cooling:Central air conditioning
Utility Water:Municipal water
Foundation:Unknown
Architecture:-
Construction Date:Invalid Date

Rooms

Primary Bedroom

Second level

Dimension: 5.72 m x 2.89 m

Bedroom 2

Second level

Dimension: 3.97 m x 2.53 m

Bedroom 3

Second level

Dimension: 7.07 m x 2.49 m

Recreational, Games room

Basement

Dimension: 6.13 m x 4.56 m

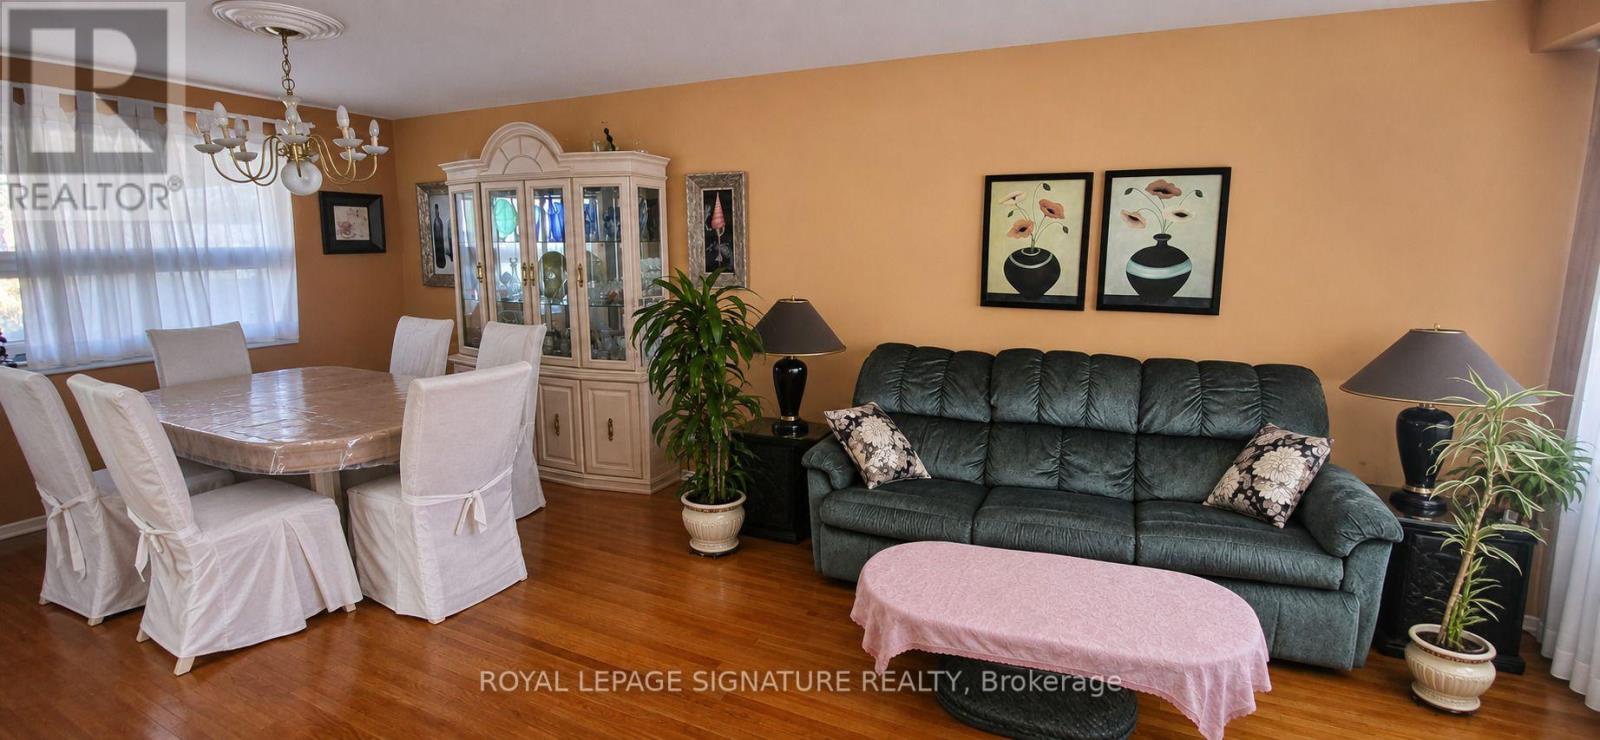
Living room

Main level

Dimension: 6.75 m x 3.5 m

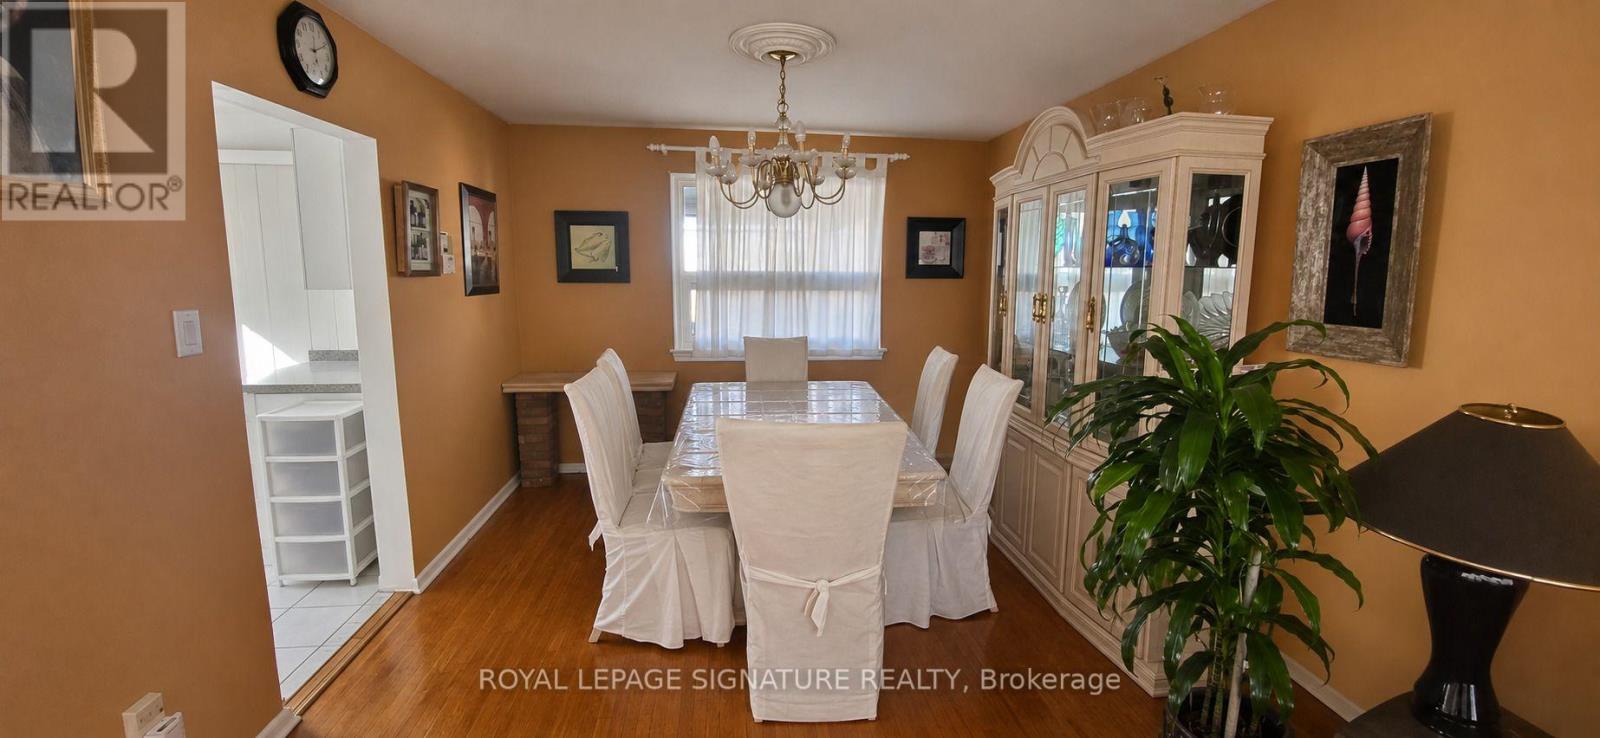
Dining room

Main level

Dimension: 6.75 m x 3.5 m

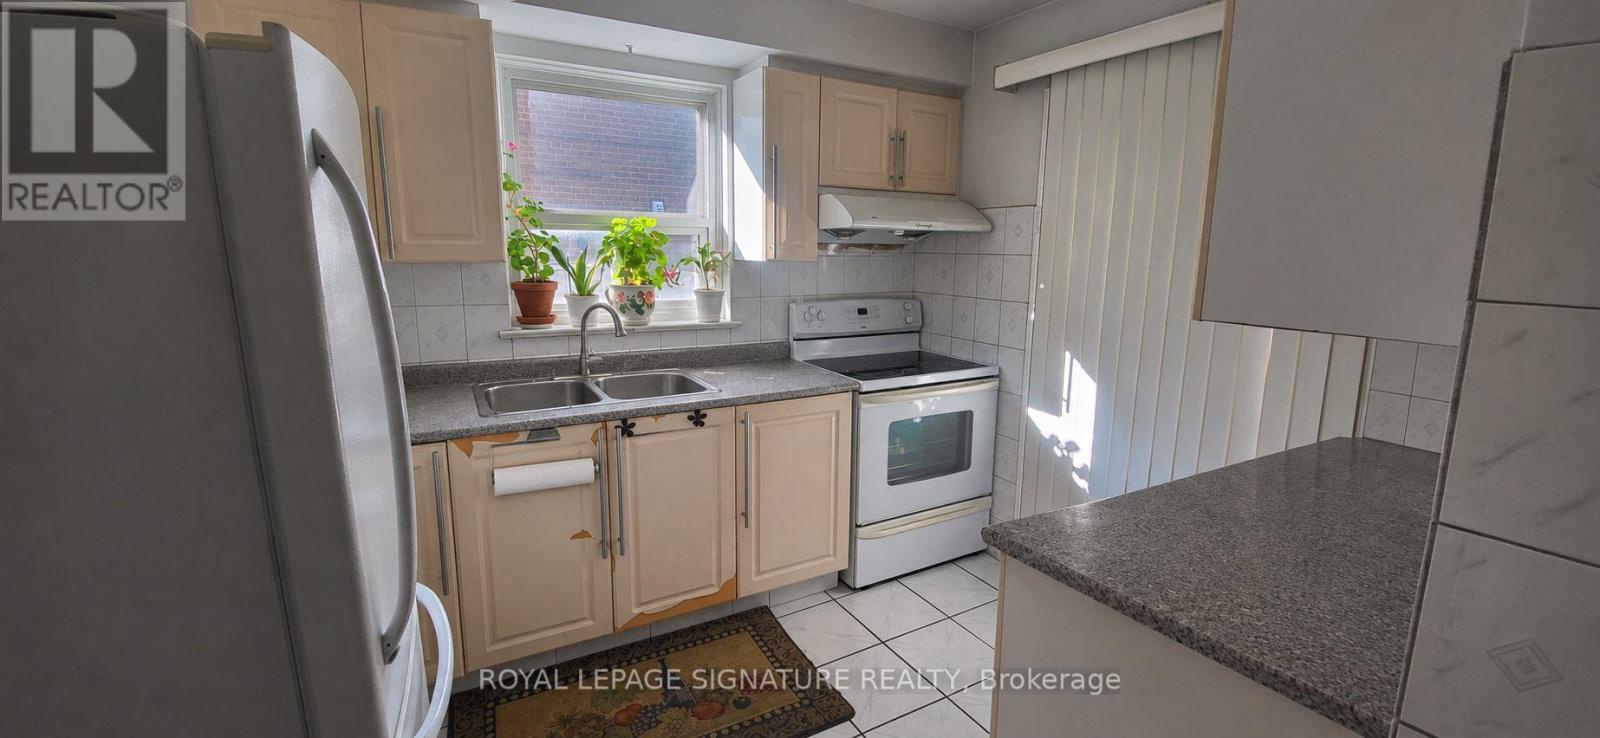
Kitchen

Main level

Dimension: 3.03 m x 2.79 m

Features

Flat site

Area Amenities With Map

Comparables

This listing doesn't have any similar comparables!

The listing data above is provided under copyright by the Canadian Real Estate Association. The listing data is deemed reliable but is not guaranteed accurate by the Canadian Real Estate Association or Guglu.