
22 Belanger Crescent, Toronto (clairlea-birchmount), Ontario
1 / 28
Images

Images

Video

Video

Book Tour

Book Tour

Apply

Apply

22 Belanger Crescent, Toronto (clairlea-birchmount), Ontario

For Sale 8 minutes
CA$799,000
couple_bed
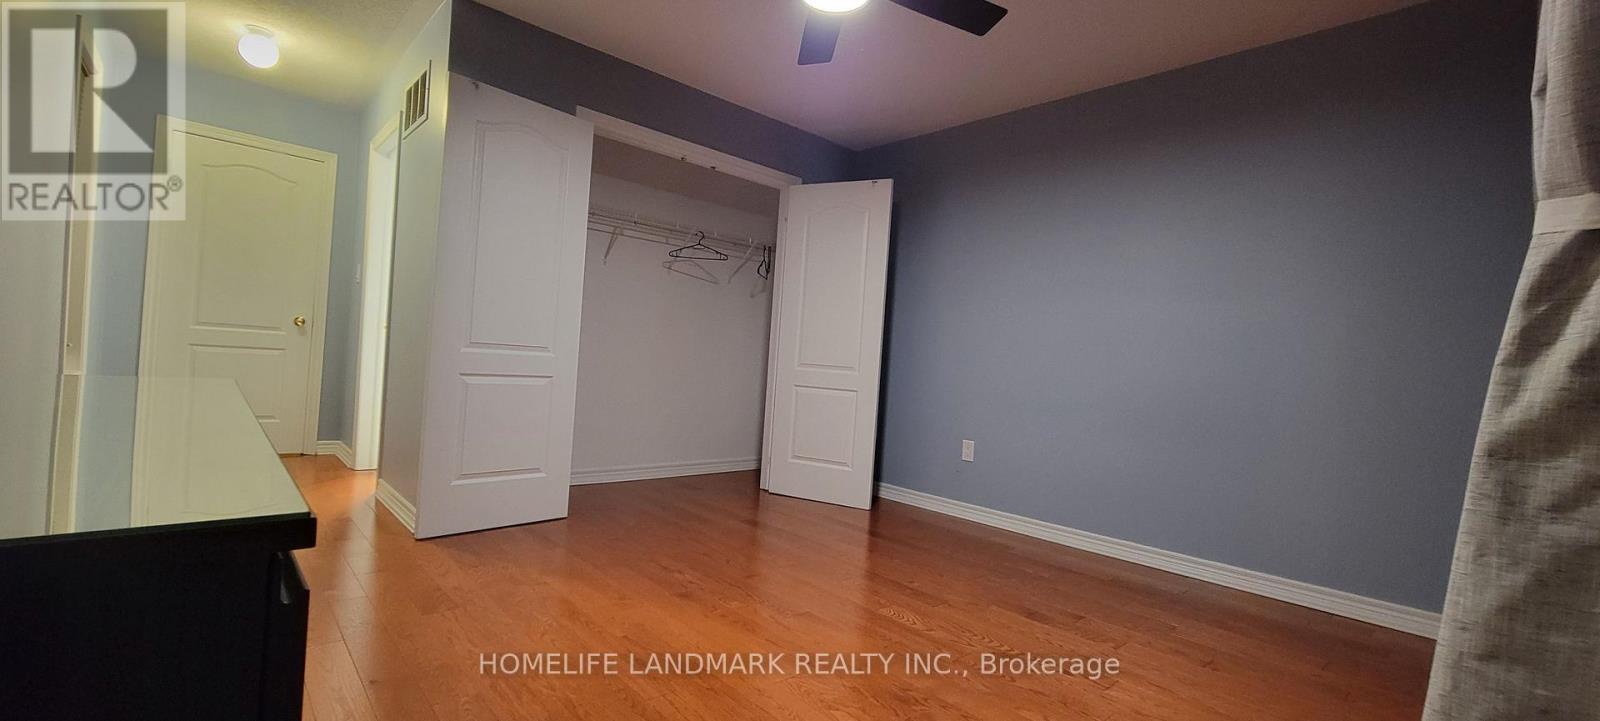
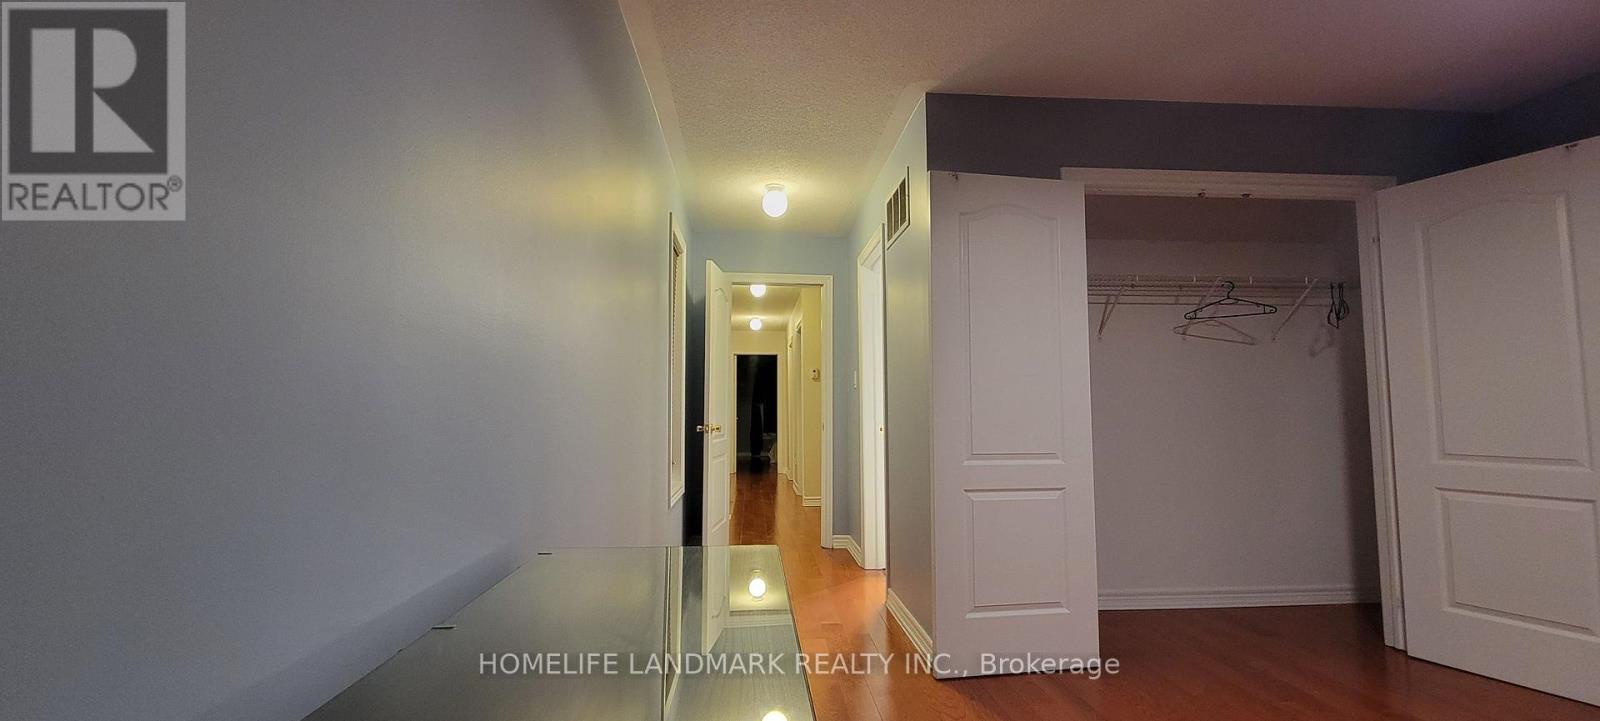
4 Bedrooms
bath_room
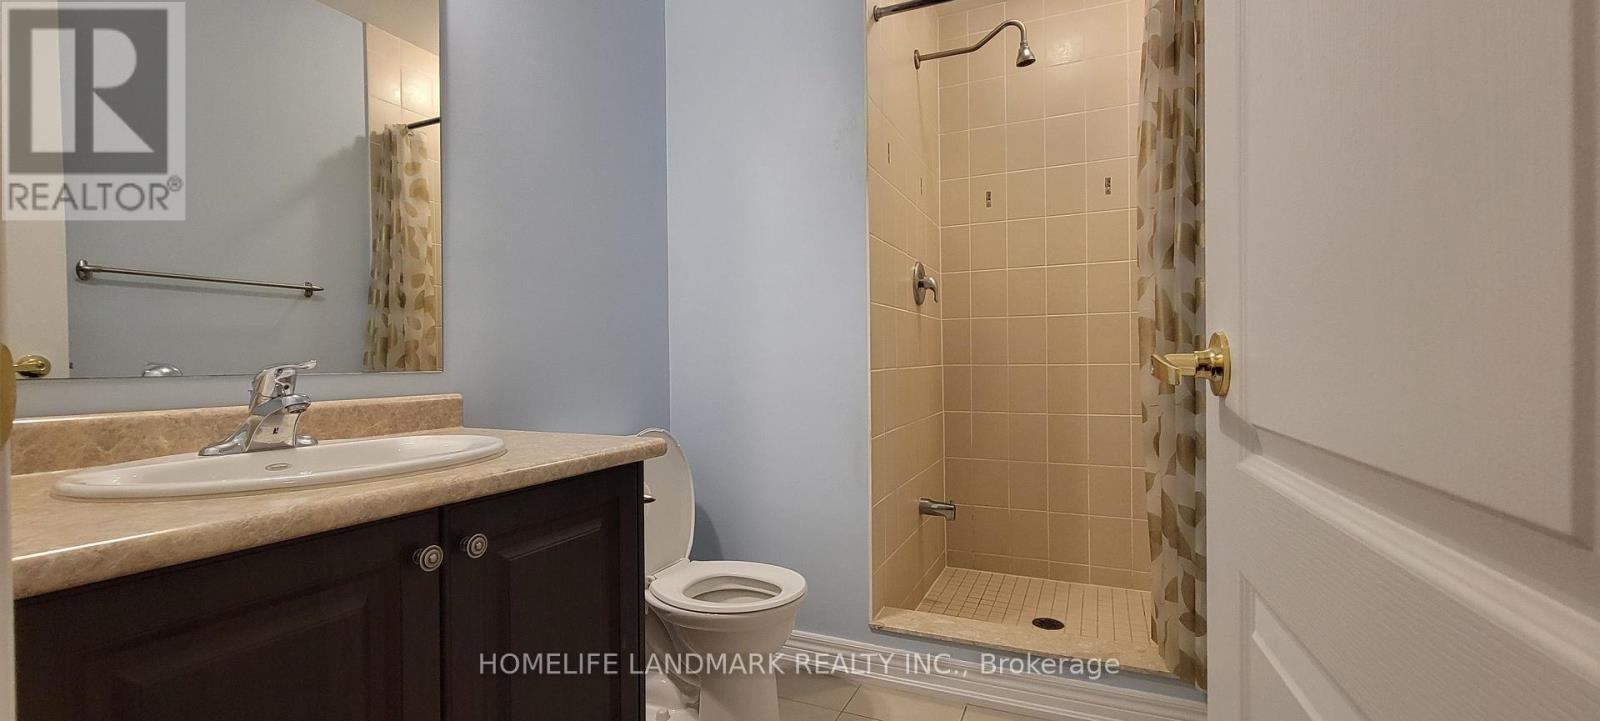
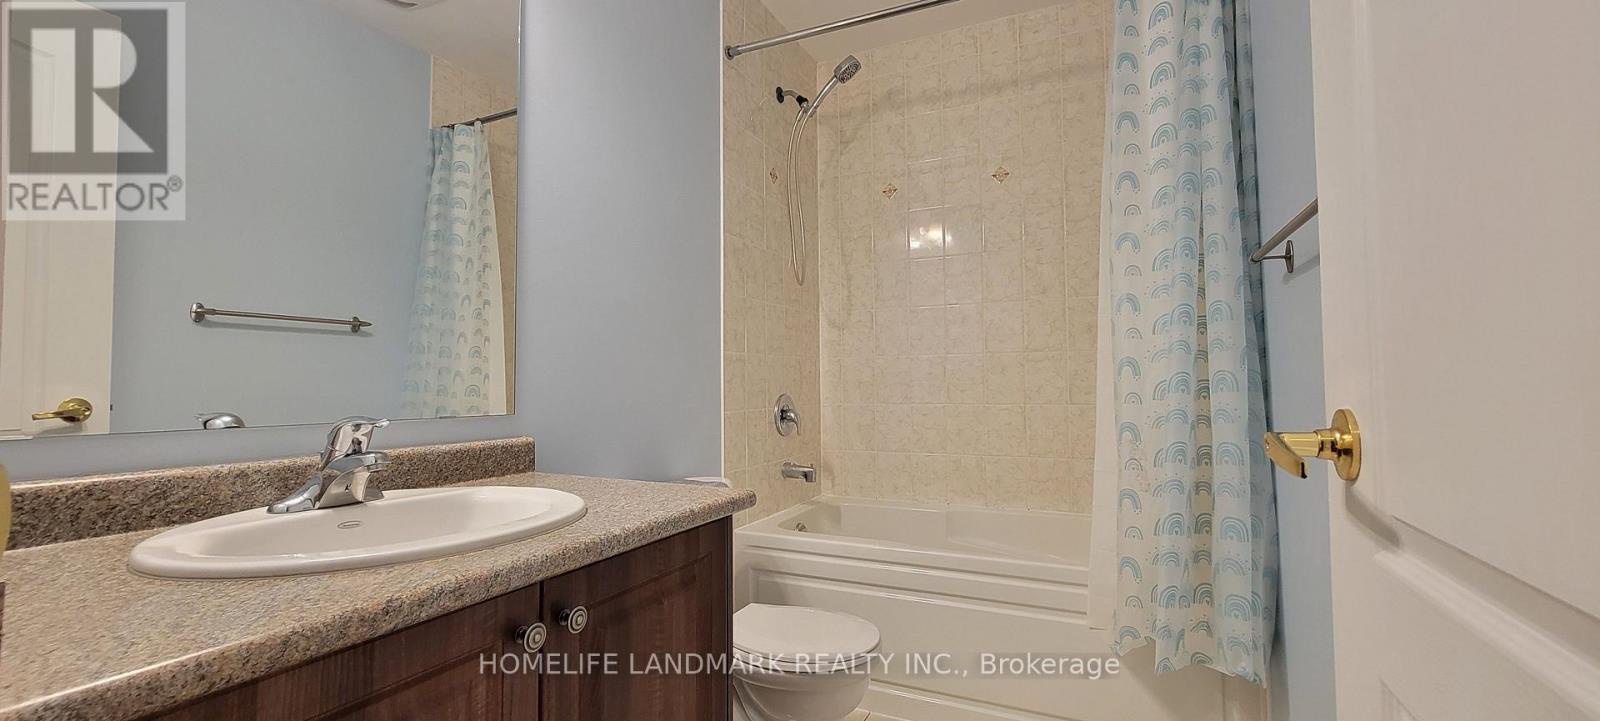
4 Bathrooms
garage
2 Parking Spaces
kitchen
1 Kitchen
size
1500 - 2000 sqft sqrt

Property Details

Days on Guglu

8 minutes

MLS®

E14175896

Type

Single Family
Year Built

Year Built

Unavailable
Ownership

Ownership

Freehold
Lot size

Lot size

Unavailable

Description

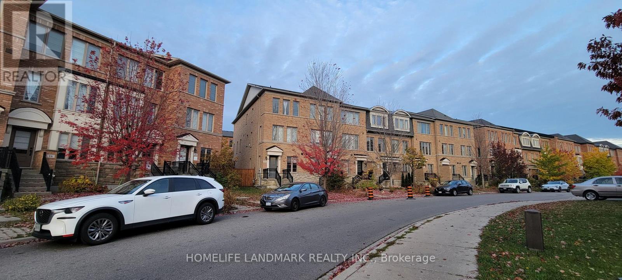
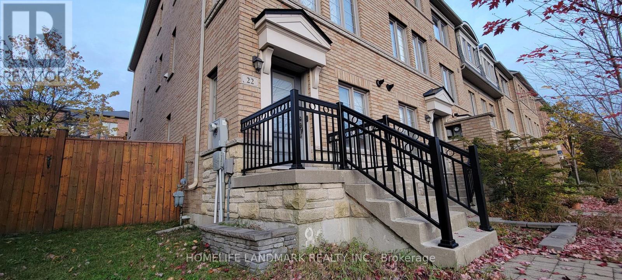
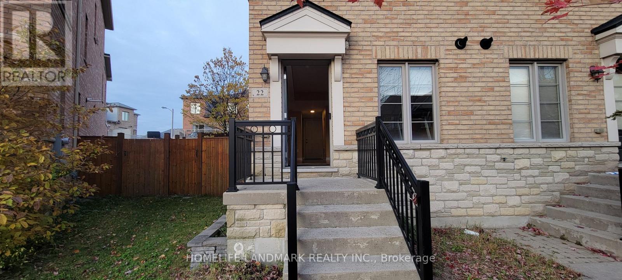
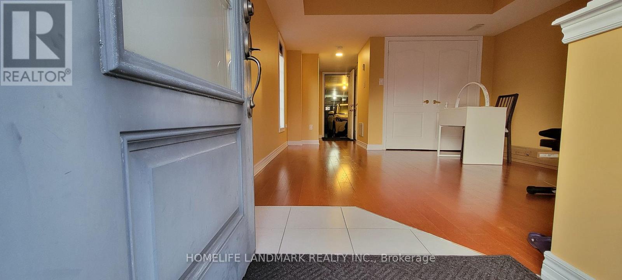
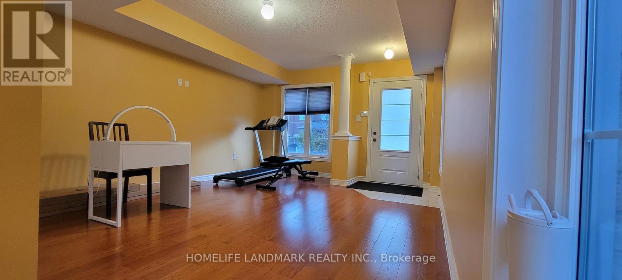
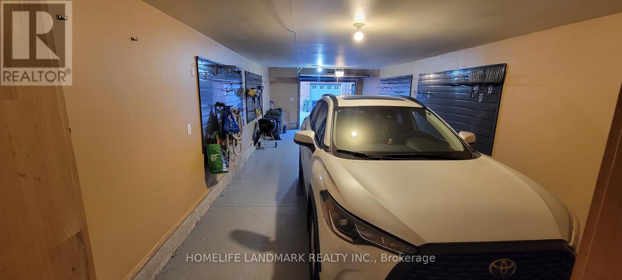
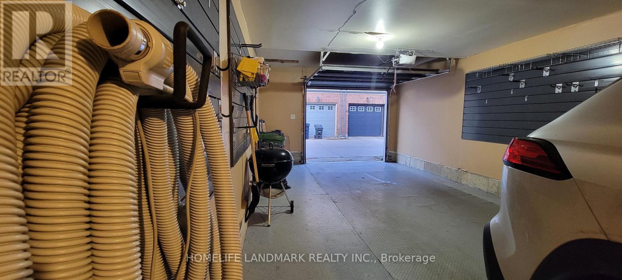
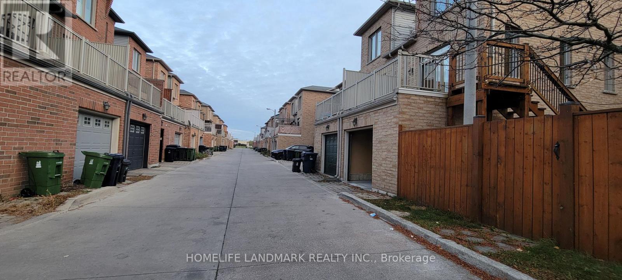
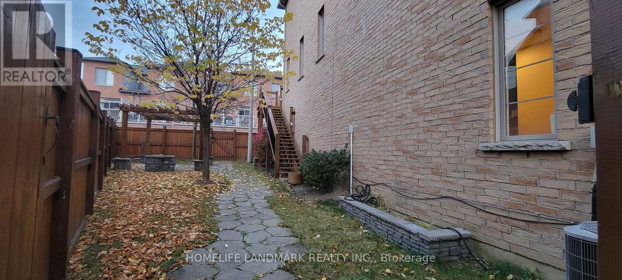
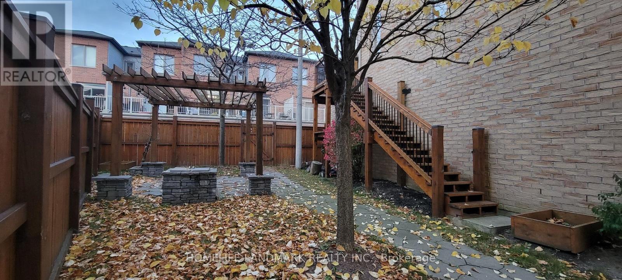
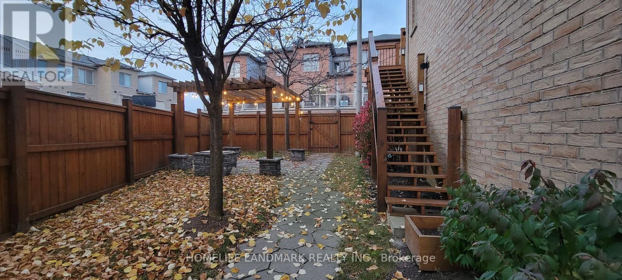
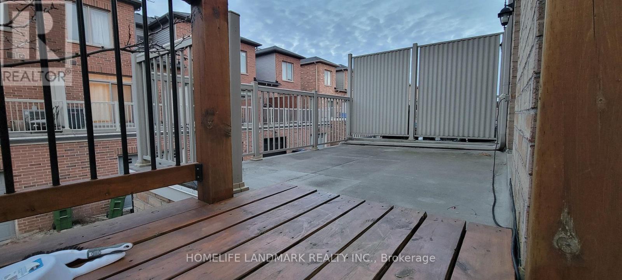
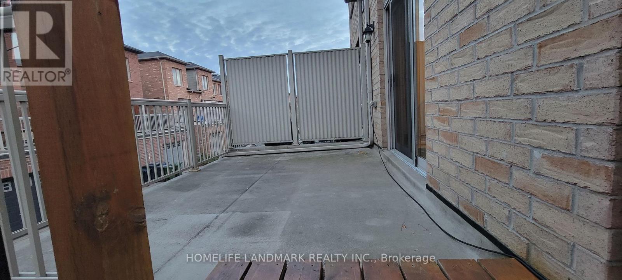
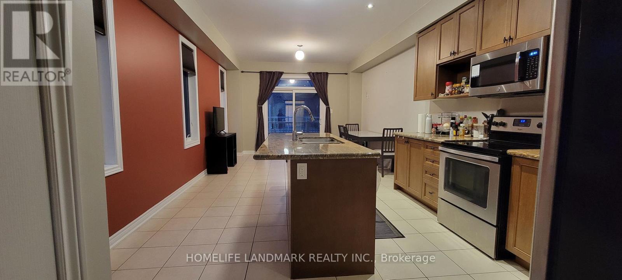
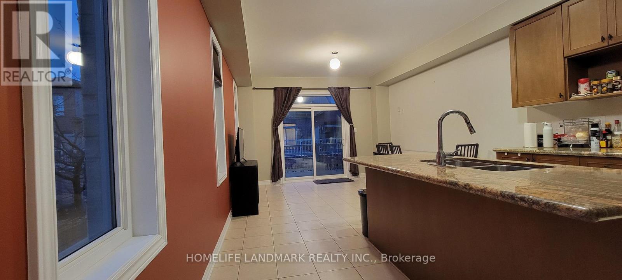
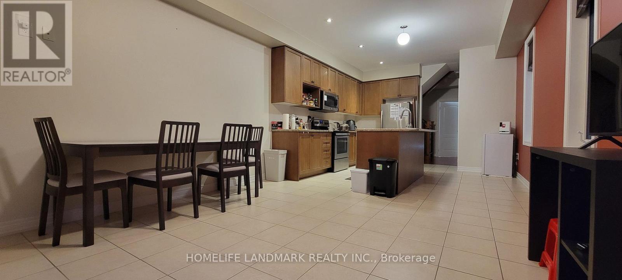
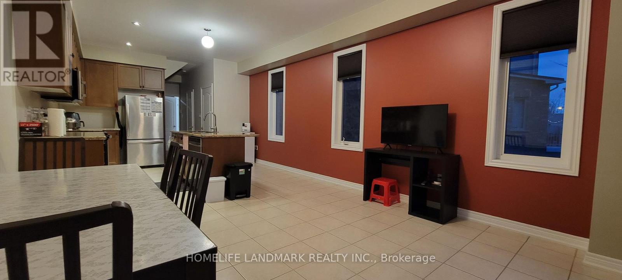
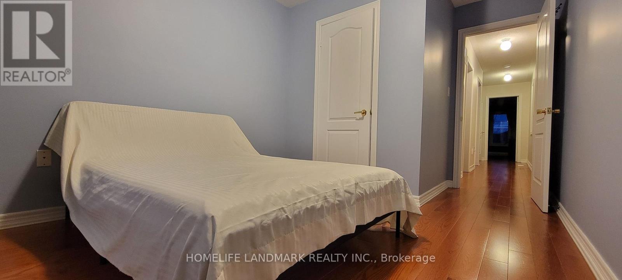
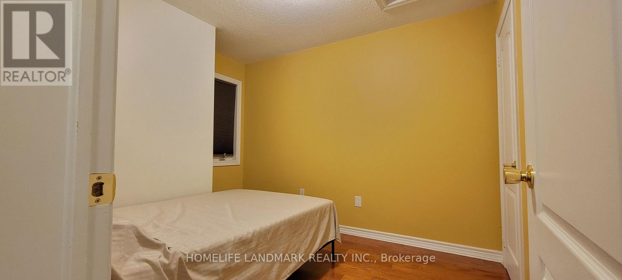
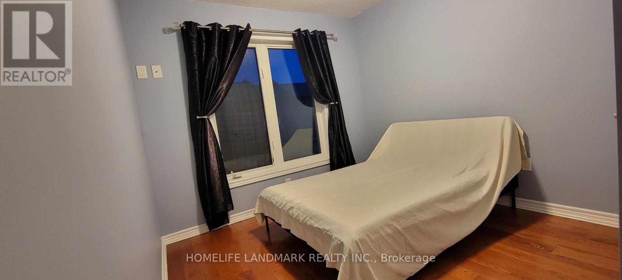
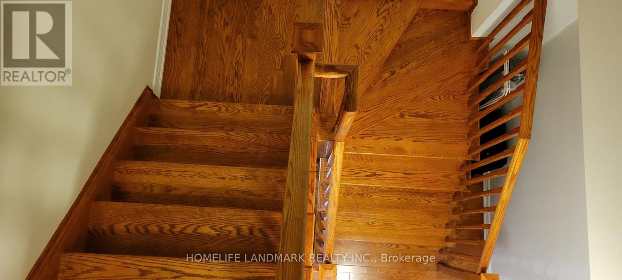
Beautiful end-unit freehold townhouse in a highly convenient Scarborough location! This solid, sun-filled 3-story home features a spacious 3+1 bedroom and 4-bath layout, perfectly suited for large and growing families. The main level boasts a seamless open-concept design combining the family and dining areas, plus a functional kitchen complete with a breakfast bar, ideal for casual dining. Enjoy outdoor living with a nice open patio/terrace and an lovely side yard featuring a dedicated BBQ area. Parking is a breeze with a 2-car tandem built-in garage no driveway, and there is no sidewalk, you can say goodbye to winter snow shoveling! Perfectly situated just steps from parks, a kids' playground, nearby subway stations, and the new Eglinton Crosstown LRT. Move in & Enjoy! (id:44040)

Building

Size:1500 - 2000 sqft
Parking Spaces:

2

Bedrooms:

4 | (3 Above Ground) | (1 Below Ground)

Bathrooms:

4 | (1 Half)

Basement:None
Flooring:Hardwood
Roof:-
Heating:

Natural gas (Forced air)

Fireplace:-
Cooling:Central air conditioning
Utility Water:Municipal water
Foundation:Concrete
Architecture:-
Construction Date:Invalid Date

Rooms

Primary Bedroom

Second level

Dimension: 5.91 m x 4.02 m

Bedroom 2

Second level

Dimension: 3.41 m x 2.84 m

Bedroom 3

Second level

Dimension: 4.27 m x 2.84 m

Kitchen

Main level

Dimension: 4.24 m x 4.02 m

Dining room

Main level

Dimension: 3.99 m x 4.02 m

Living room

Ground level

Dimension: 6.1 m x 4.02 m

Area Amenities With Map

Comparables

This listing doesn't have any similar comparables!

The listing data above is provided under copyright by the Canadian Real Estate Association. The listing data is deemed reliable but is not guaranteed accurate by the Canadian Real Estate Association or Guglu.