
23a Jeavons Avenue, Toronto (clairlea-birchmount), Ontario
1 / 43
Images

Images

Video

Video

Book Tour

Book Tour

Apply

Apply

23a Jeavons Avenue, Toronto (clairlea-birchmount), Ontario

For Sale 13 days
CA$849,999
couple_bed
5 Bedrooms
bath_room
6 Bathrooms
garage
3 Parking Spaces
kitchen
1 Kitchen
size
1500 - 2000 sqft sqrt

Property Details

Days on Guglu

13 days

MLS®

E14145578

Type

Single Family
Year Built

Year Built

Unavailable
Ownership

Ownership

Freehold
Lot size

Lot size

22 ft ,6 in x 105 ft

Description

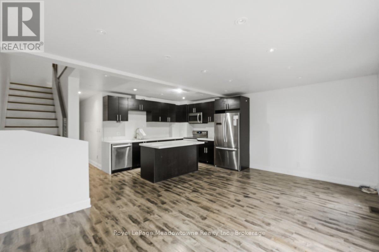
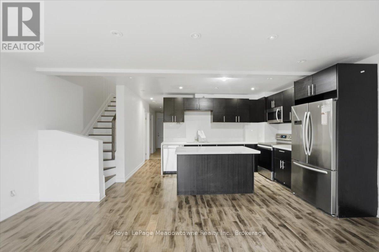
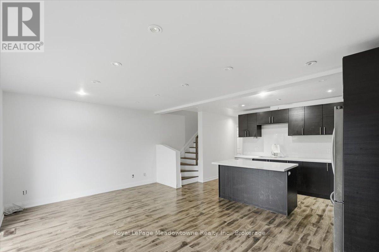
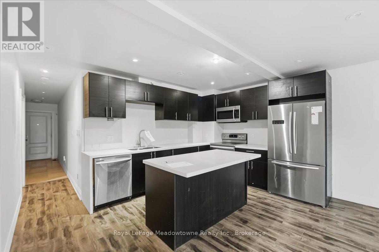
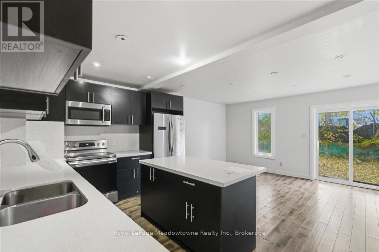
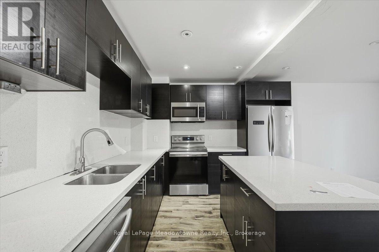
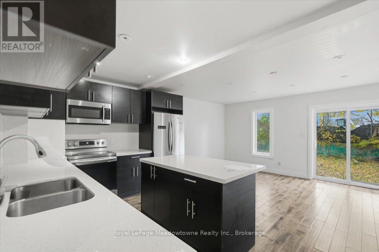
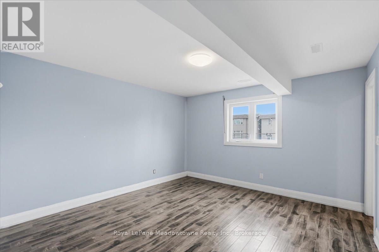
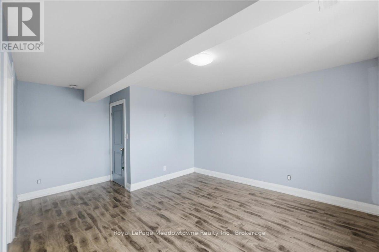
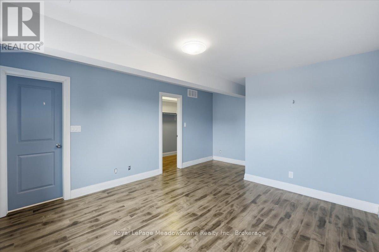
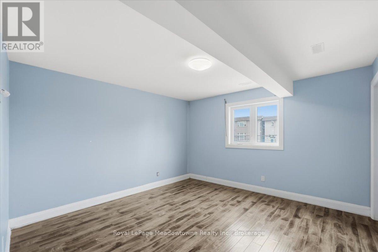
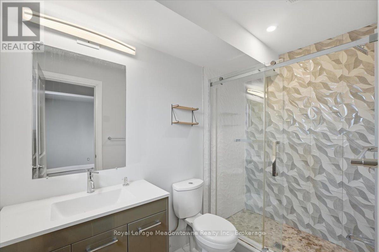
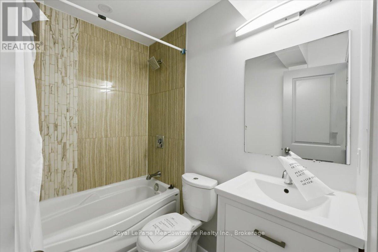
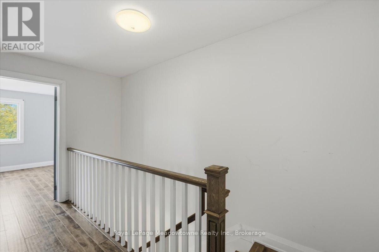
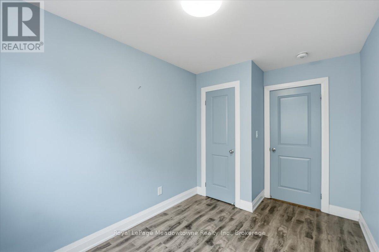
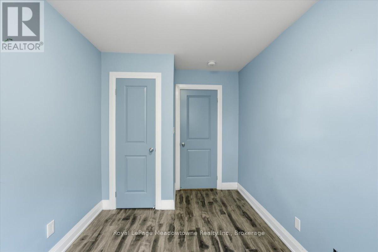
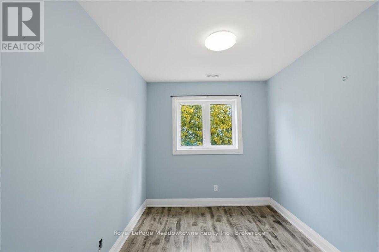
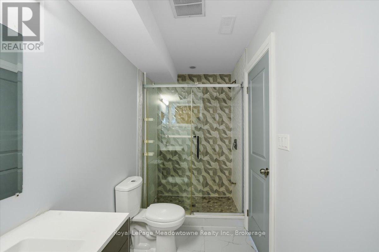
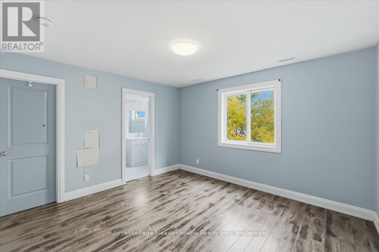
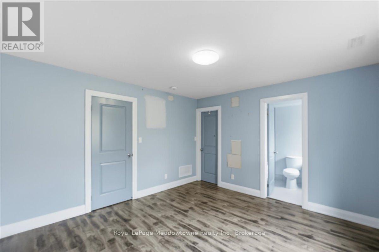
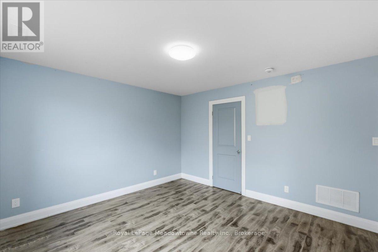
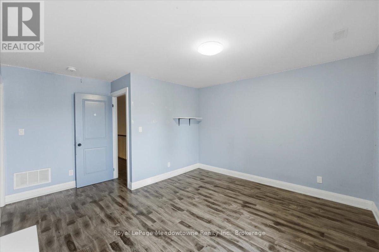
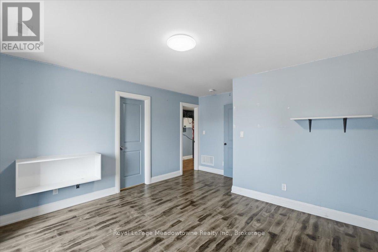
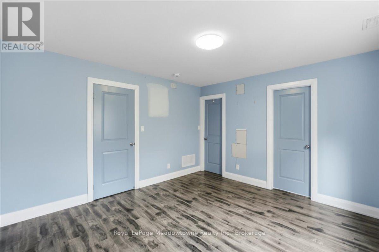
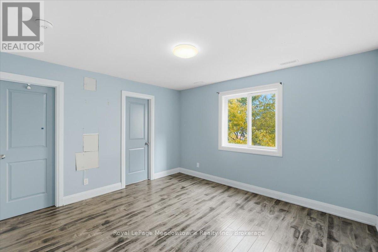
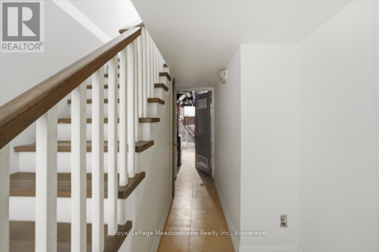
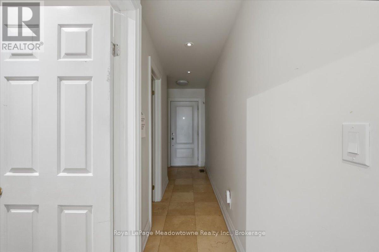
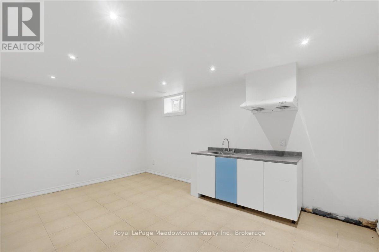
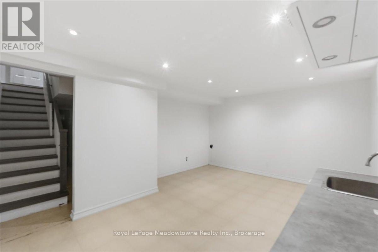
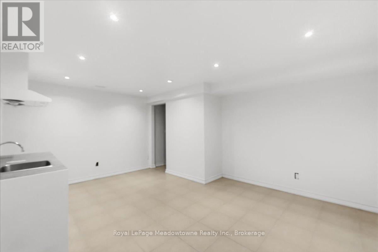
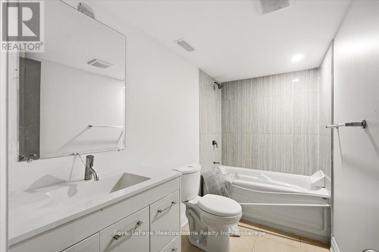
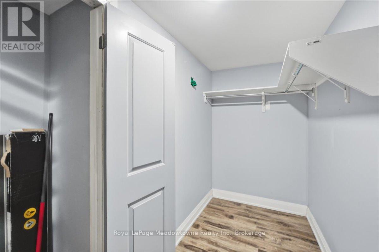
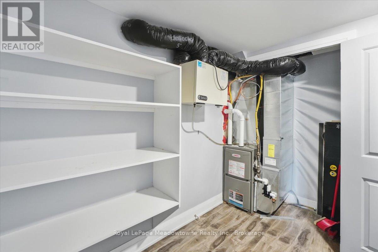
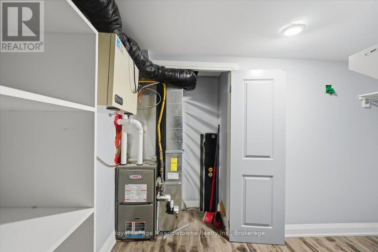
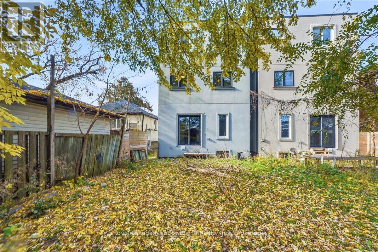
Built around 2020, this detached three-storey home offers generous space and plenty of upside. The main level flows openly from room to room, with natural light and an easy layout for daily living and entertaining. Upstairs, the second floor holds three bedrooms, and the top floor adds two more, so there's room for a growing family, visiting relatives, or a dedicated work-from-home space. Downstairs, a partly finished basement givesyou extra square footage to use now and complete to your taste. The home would benefit from some TLC. Warden subway station and Scarborough GO are each under two kilometers away, with shopping and schools along Danforth and Birchmount nearby. (id:44040)

Building

Size:1500 - 2000 sqft
Parking Spaces:

3

Bedrooms:

5 | (5 Above Ground)

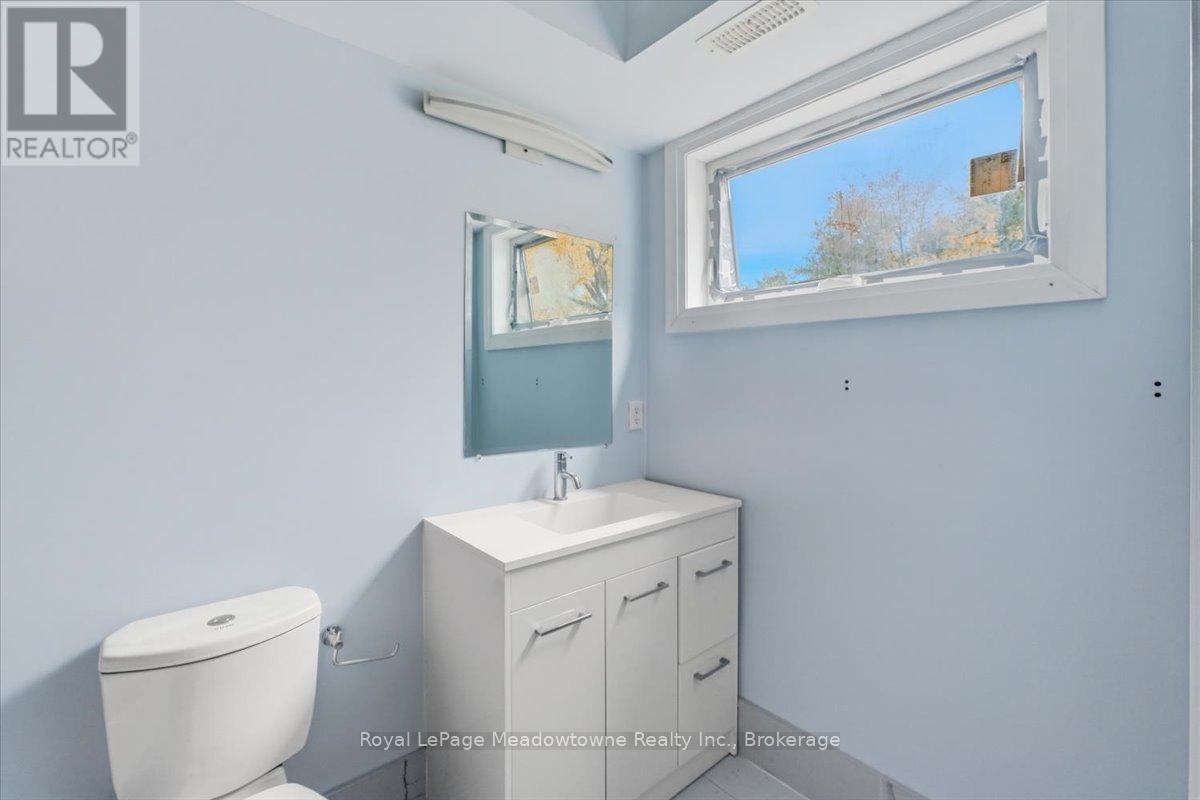
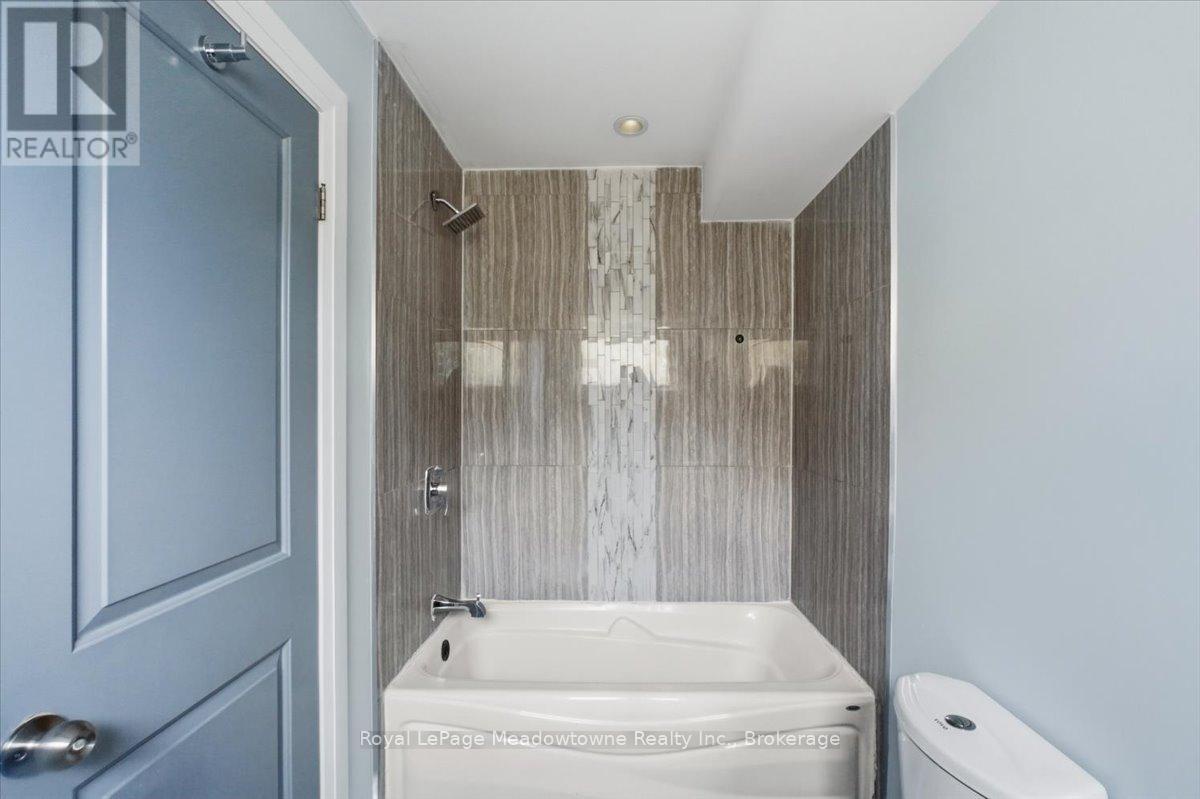
Bathrooms:

6 | (1 Half)

Basement:N/A (Partially finished)
Flooring:-
Roof:-
Heating:

Natural gas (Forced air)

Fireplace:-
Cooling:None
Utility Water:Municipal water
Foundation:Concrete
Architecture:-
Construction Date:Invalid Date

Rooms

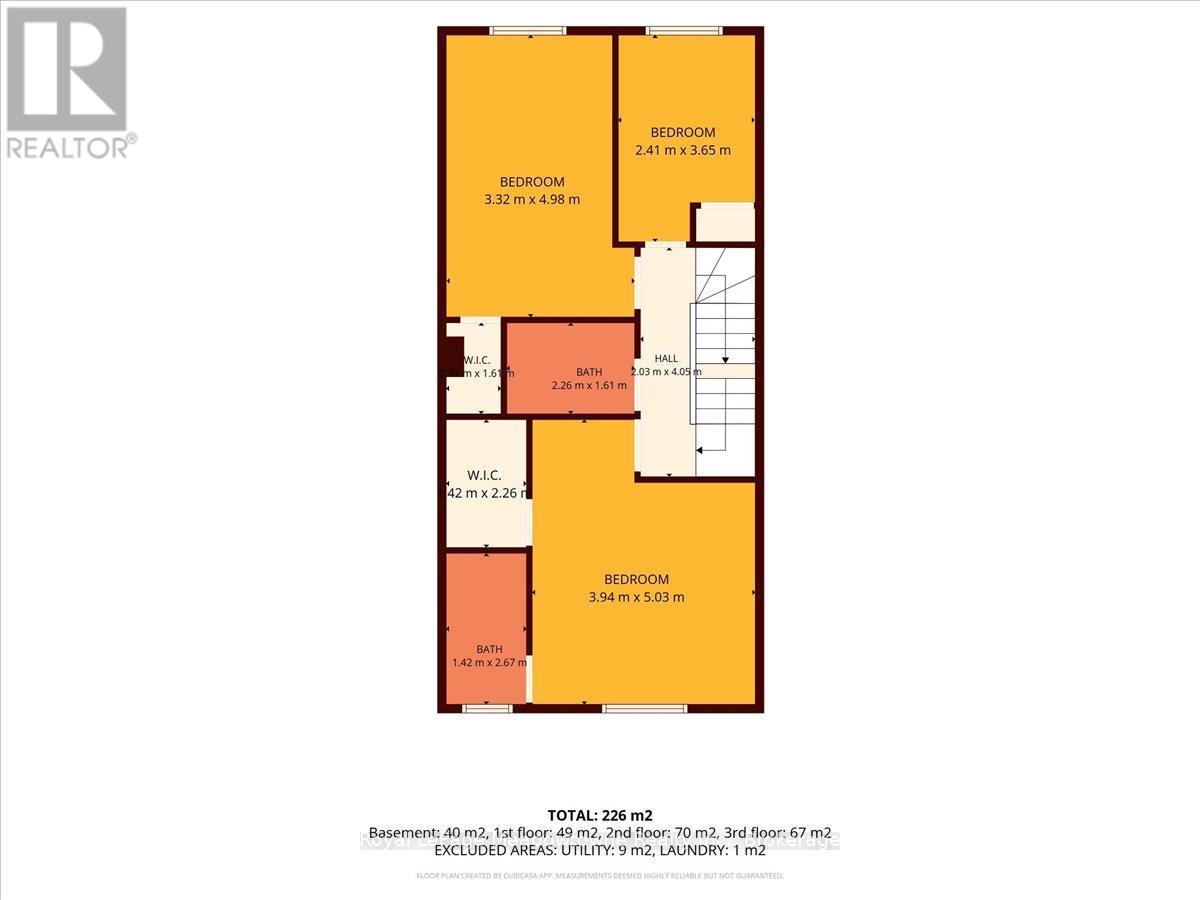
Bedroom 2

Second level

Dimension: 5.03 m x 3.94 m

Bedroom 3

Second level

Dimension: 4.98 m x 3.32 m

Bedroom 4

Second level

Dimension: 3.65 m x 2.41 m

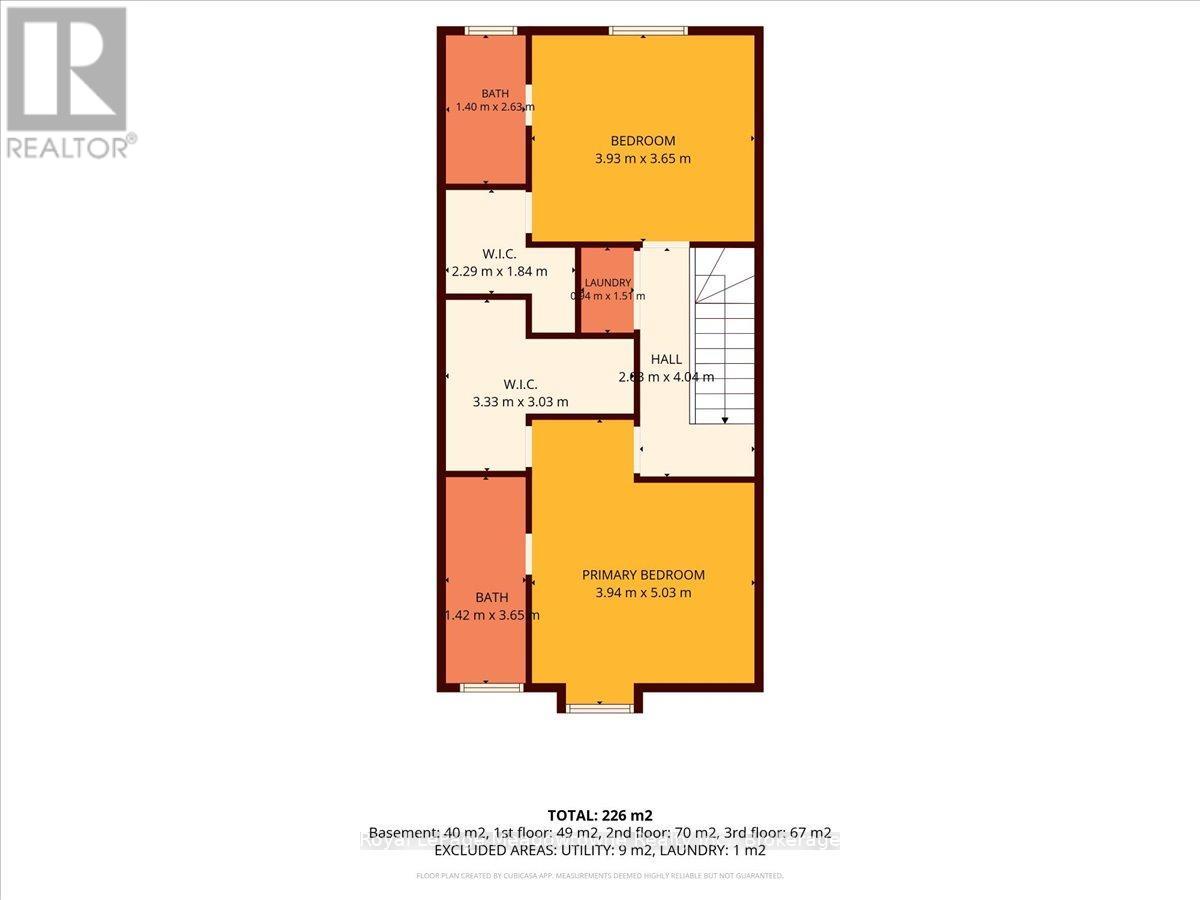
Primary Bedroom

Third level

Dimension: 5.03 m x 3.94 m

Bedroom 5

Third level

Dimension: 3.93 m x 3.65 m

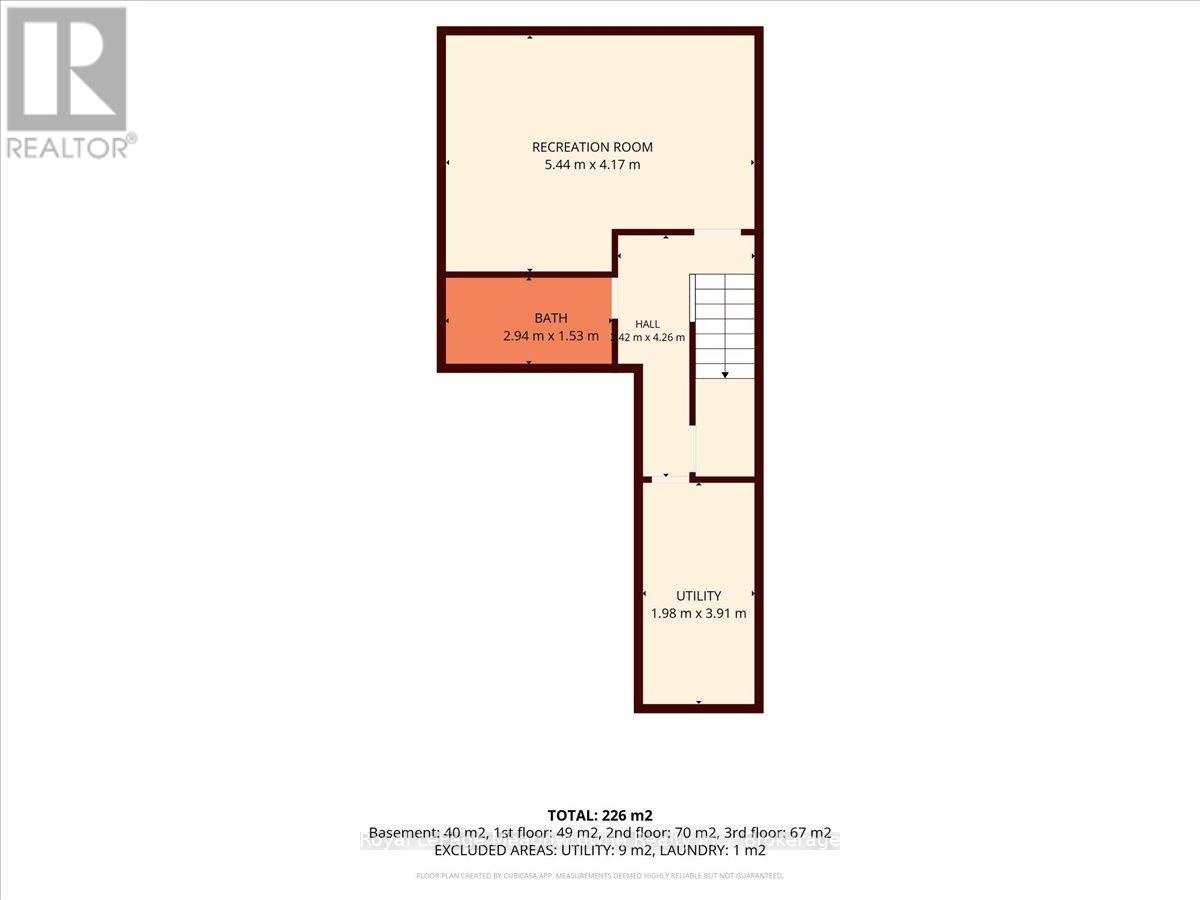
Recreational, Games room

Basement

Dimension: 5.44 m x 4.17 m

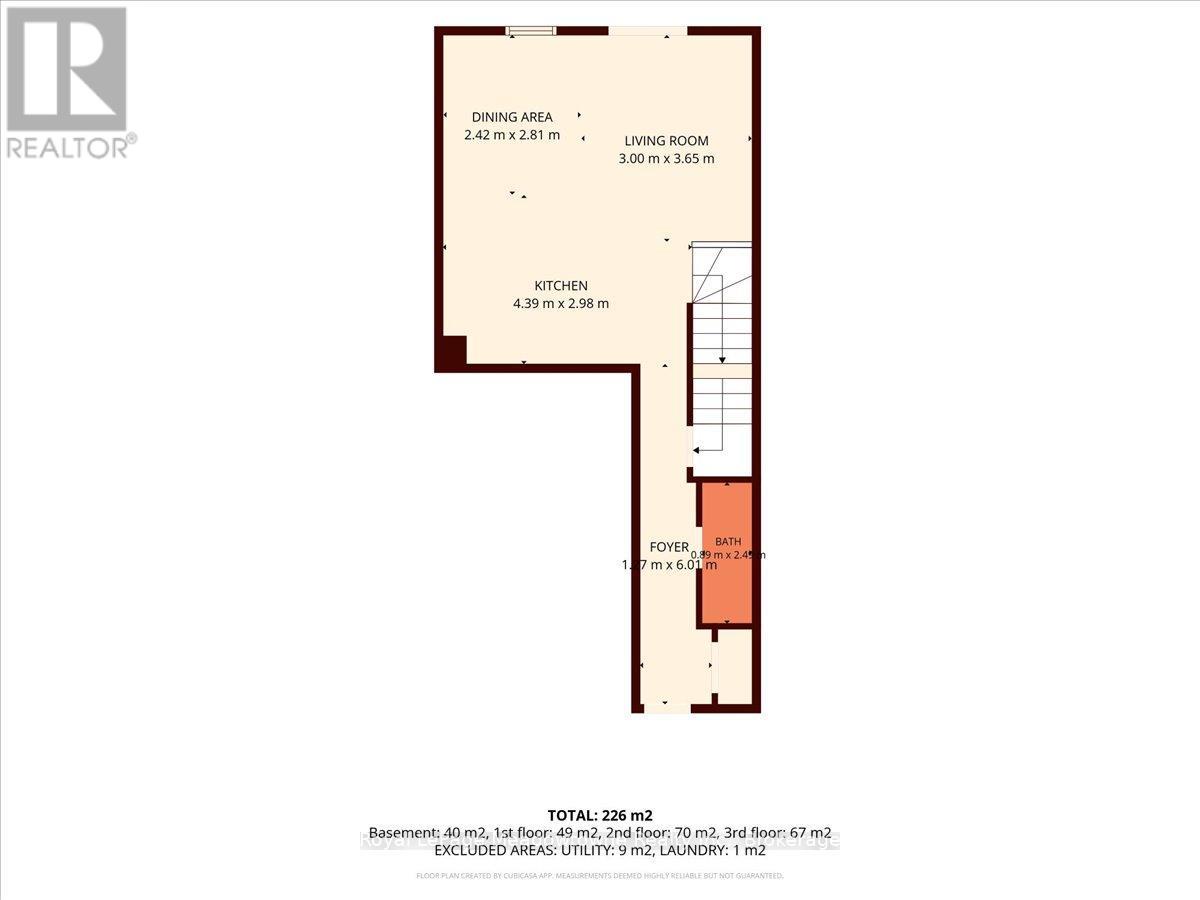
Kitchen

Ground level

Dimension: 4.39 m x 2.98 m

Living room

Ground level

Dimension: 3.65 m x 3 m

Dining room

Ground level

Dimension: 2.81 m x 2.42 m

Area Amenities With Map

Comparables

This listing doesn't have any similar comparables!

The listing data above is provided under copyright by the Canadian Real Estate Association. The listing data is deemed reliable but is not guaranteed accurate by the Canadian Real Estate Association or Guglu.