
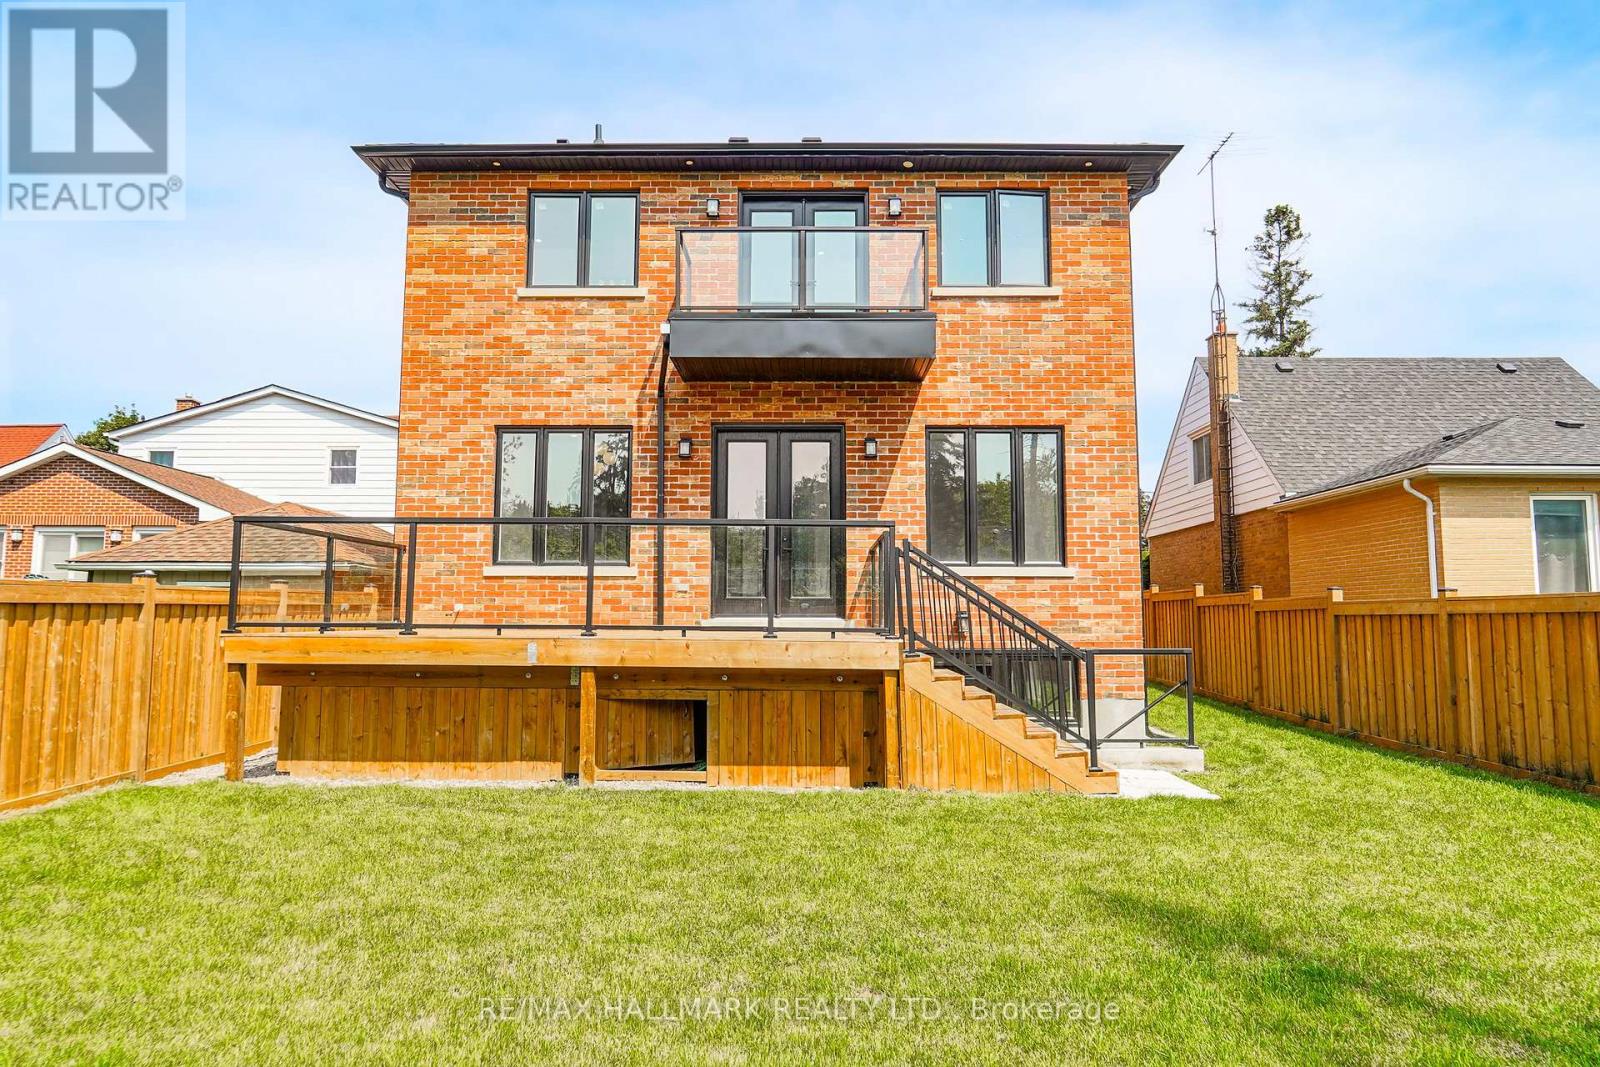
27 Sundridge Drive, Toronto (clairlea-birchmount), Ontario
For Sale25 days
CA$2,389,000
7 Bedrooms
5 Bathrooms
6 Parking Spaces
1 Kitchen
3000 - 3500 sqft sqrt
Property Details
Days on Guglu
25 days
MLS®
E14103644
Type
Single Family
Year Built
Unavailable
Ownership
Freehold
Lot size
45 ft x 131 ft ,6 in
Description
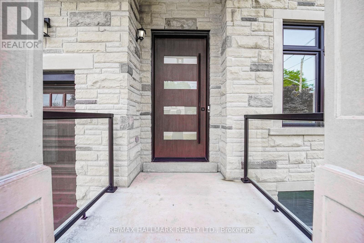
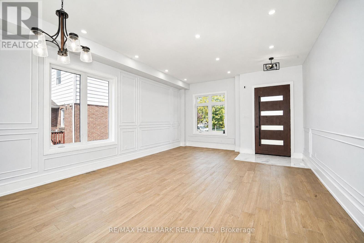
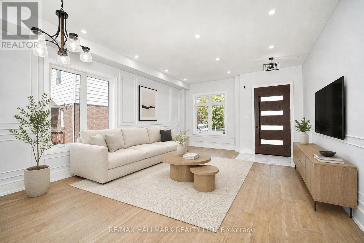
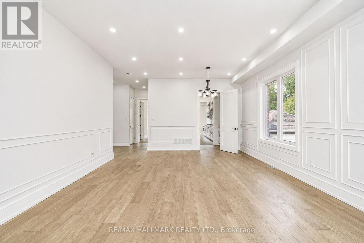
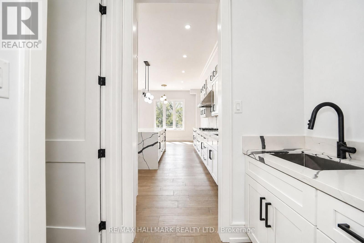
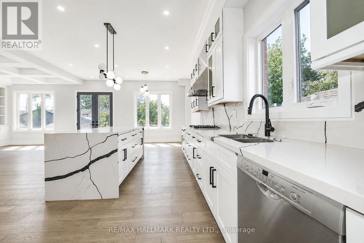
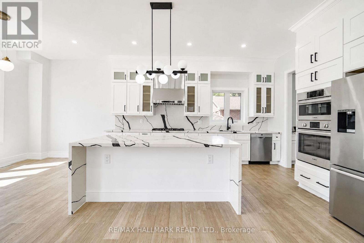
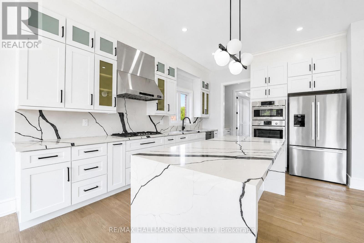
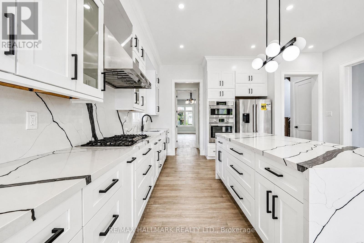
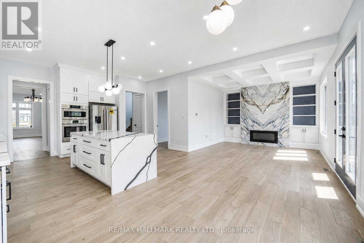
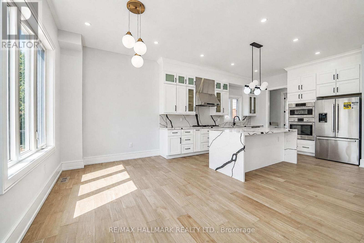
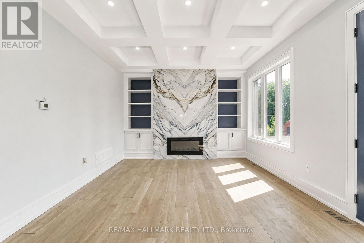
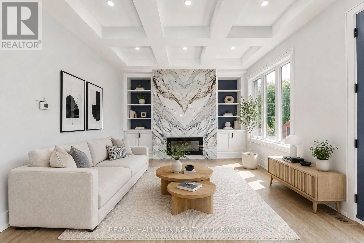
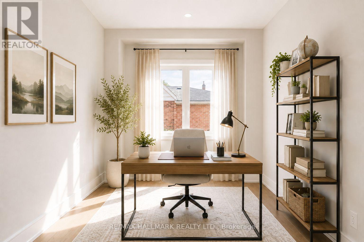
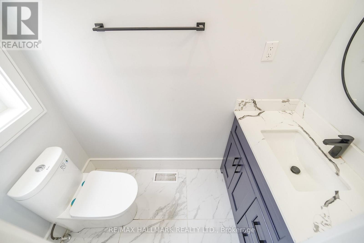
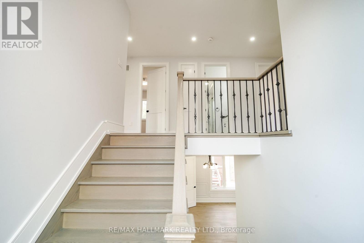
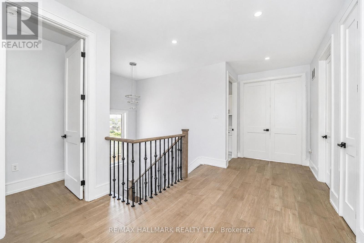
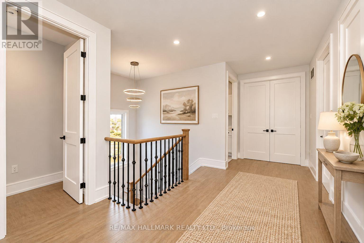
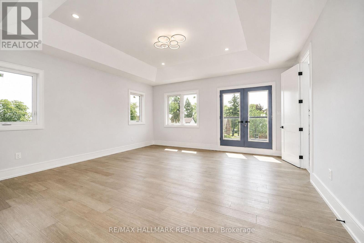
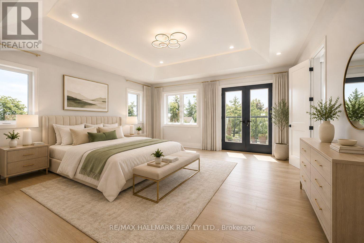
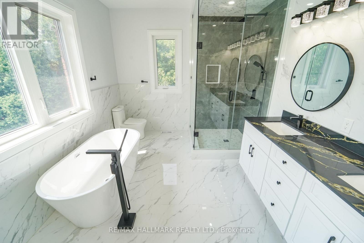
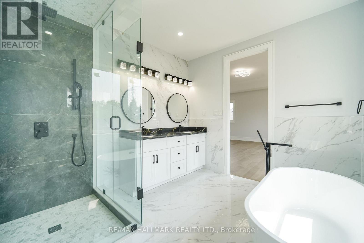
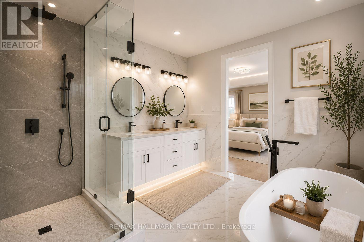
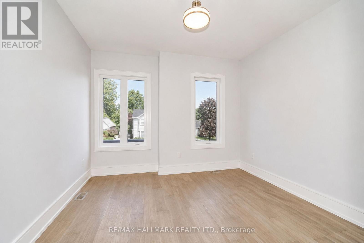
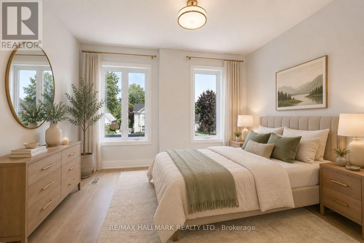
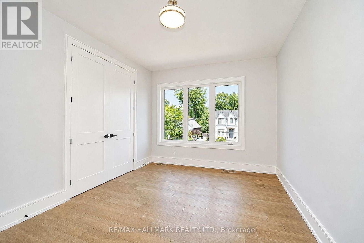
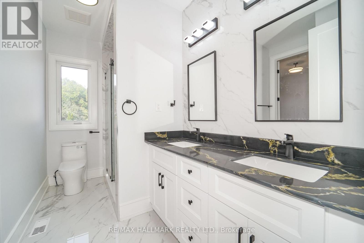
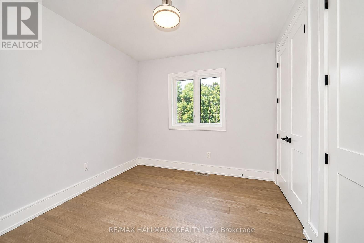
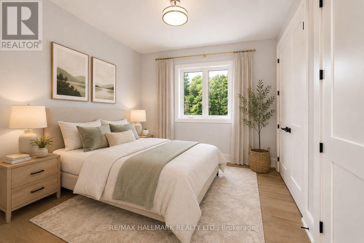
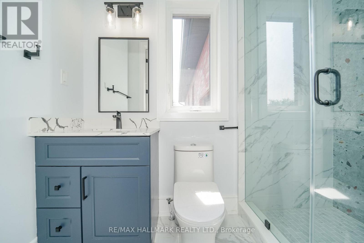
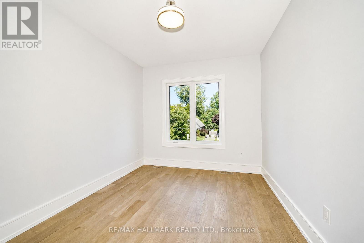
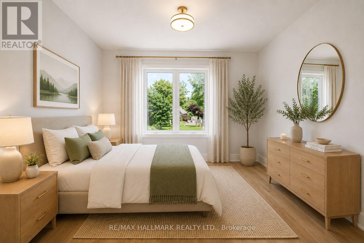
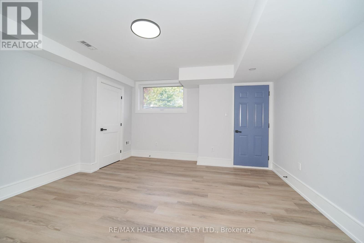
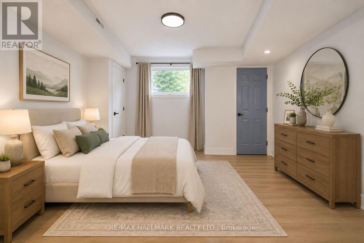
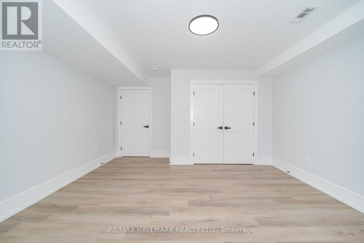
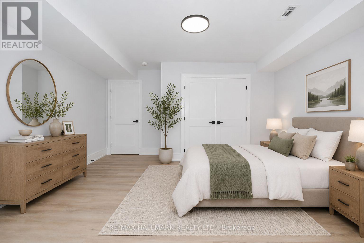
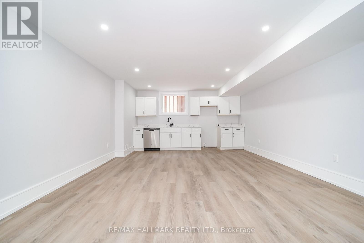
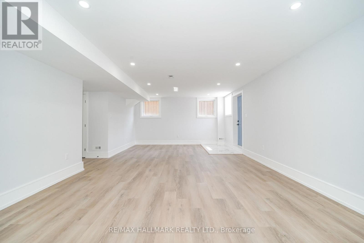
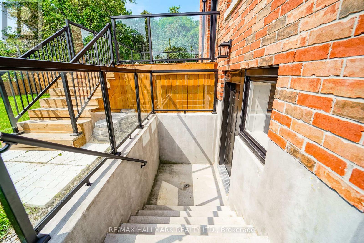
Welcome to this exceptional luxury custom built home nestled in the highly desirable Clairlea neighborhood of Scarborough. Offering an abundance of space, this residence is perfectly suited for large or growing families seeking comfort, flexibility, and modern living. This meticulously designed custom two storey residence blends timeless elegance with luxury. From the moment you arrive, the home radiates charm and character, offering an inviting sanctuary in one of the city's most coveted communities. Sat on an impressive 45 ft x 131.46 ft lot, this exquisite home features 5 large sized bedrooms and 5 beautifully bathrooms. At its heart lies a stunning chefs kitchen and an island combined with a breakfast area ideal for entertaining, casual dining, or crafting gourmet meals. This home is thoughtfully designed with high-end finishes for refined living. Inside, soaring ceilings, hardwood floors, quartz countertops, quartz TV/Fireplace mantel. The fully finished basement is a stand-out feature, complete with a separated walk-out entrance, rough-in kitchen, bathroom and two large additional bedrooms. Whether used as an in-law suite, rental opportunity, or private guest quarters, the possibilities are endless. Thoughtfully designed for convenience and flexibility. This home is providing functionality for busy households or multi-generational living. Every corner of this home reflects an unwavering attention to detail, with upscale finishes and thoughtful design elements throughout. Step into a world where charm meets sophistication this remarkable Clairlea residence is more than a home. It's a lifestyle. The Virtual Staging is an idea to welcome the next owner. (id:44040)
Building
Size:3000 - 3500 sqft
Parking Spaces:
6
Bedrooms:
7 | (5 Above Ground) | (2 Below Ground)
Bathrooms:
5 | (1 Half)
Basement:N/A (Finished), N/A
Flooring:Hardwood, Porcelain Tile, Vinyl
Roof:-
Heating:
Natural gas(Forced air)
Fireplace:-
Cooling:Central air conditioning
Utility Water:Municipal water
Foundation:Concrete
Architecture:-
Construction Date:Invalid Date
Rooms
Bedroom 4
Second level
Dimension: 3.55 m x 3.52 m
Bedroom 5
Second level
Dimension: 3.45 m x 3.2 m
Laundry room
Second level
Dimension: 3.4 m x 1.98 m
Primary Bedroom
Second level
Dimension: 6.34 m x 5.34 m
Bedroom 2
Second level
Dimension: 5.74 m x 3.98 m
Bedroom 3
Second level
Dimension: 4.38 m x 3.5 m
Bedroom
Basement
Dimension: 5.15 m x 4.35 m
Bedroom
Basement
Dimension: 3.64 m x 3.55 m
Recreational, Games room
Basement
Dimension: 8.63 m x 4.62 m
Cold room
Basement
Dimension: 1.9 m x 1.6 m
Other
Basement
Dimension: 3.34 m x 2.83 m
Living room
Main level
Dimension: 8.83 m x 4.76 m
Dining room
Main level
Dimension: 8.83 m x 4.76 m
Kitchen
Main level
Dimension: 7.33 m x 4.76 m
Eating area
Main level
Dimension: 4.5 m x 3.94 m
Family room
Main level
Dimension: 3.94 m x 3.8 m
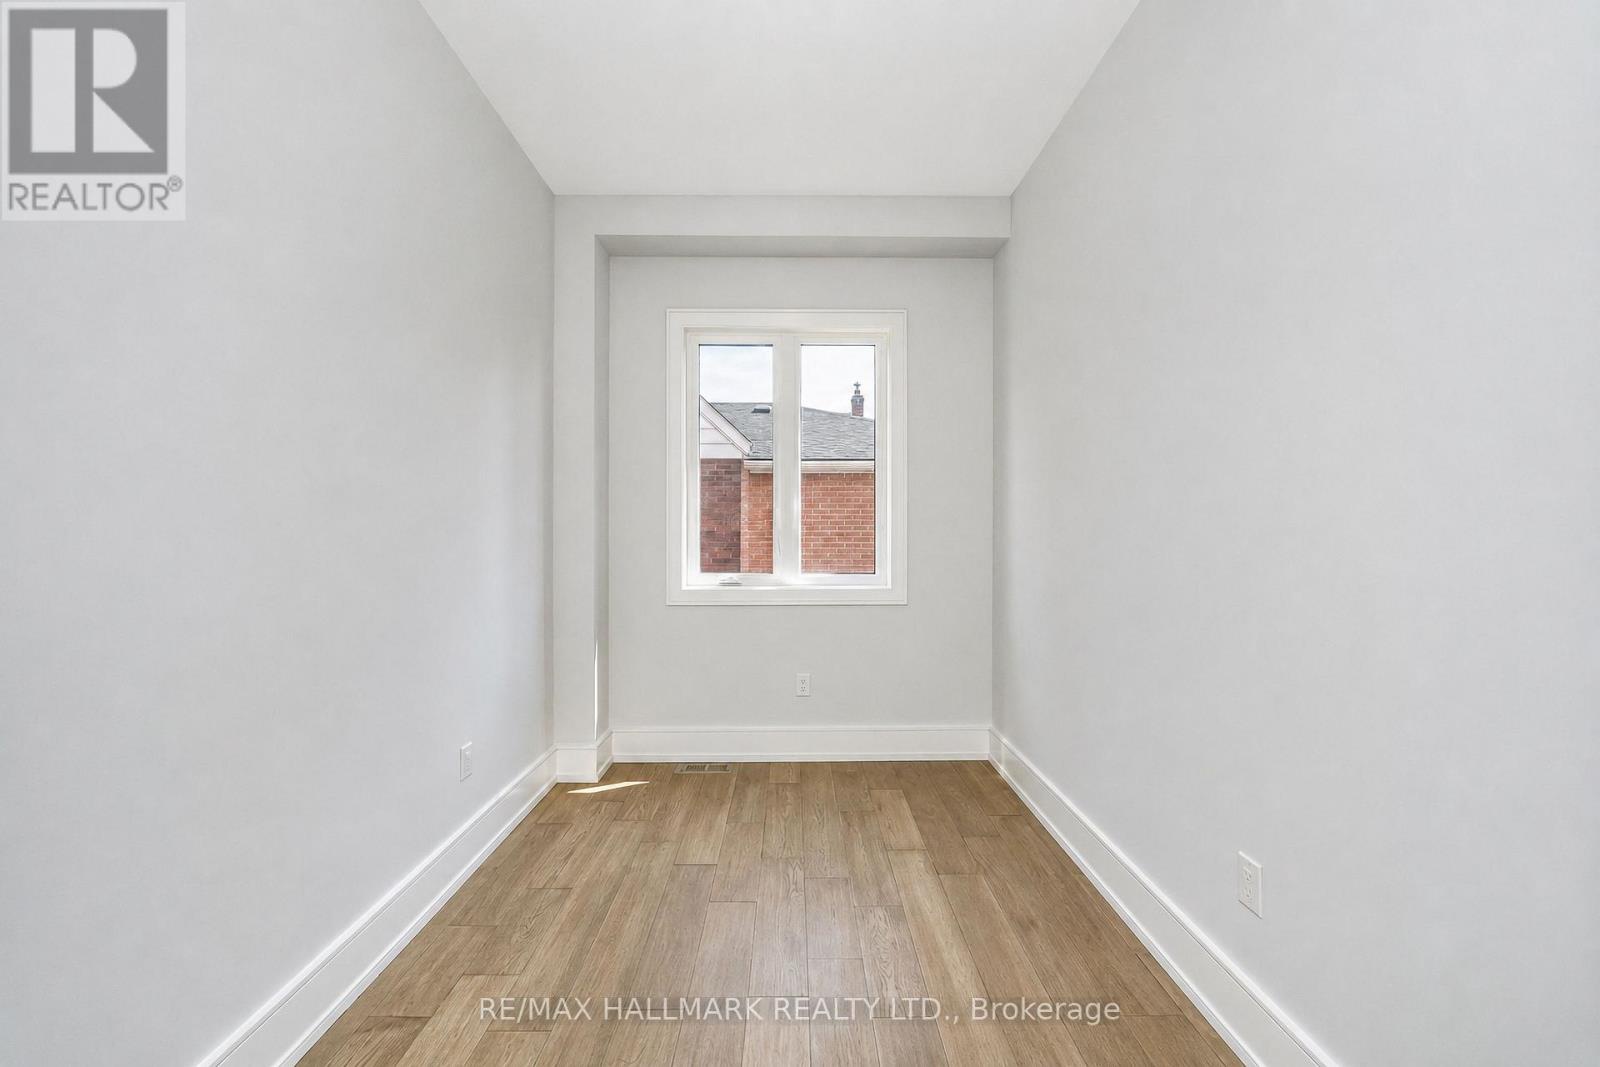
Office
Main level
Dimension: 3.6 m x 2.38 m
Pantry
Main level
Dimension: 1.85 m x 1.2 m
Area Amenities With Map
Comparables
This listing doesn't have any similar comparables!
The listing data above is provided under copyright by the Canadian Real Estate Association. The listing data is deemed reliable but is not guaranteed accurate by the Canadian Real Estate Association or Guglu.