
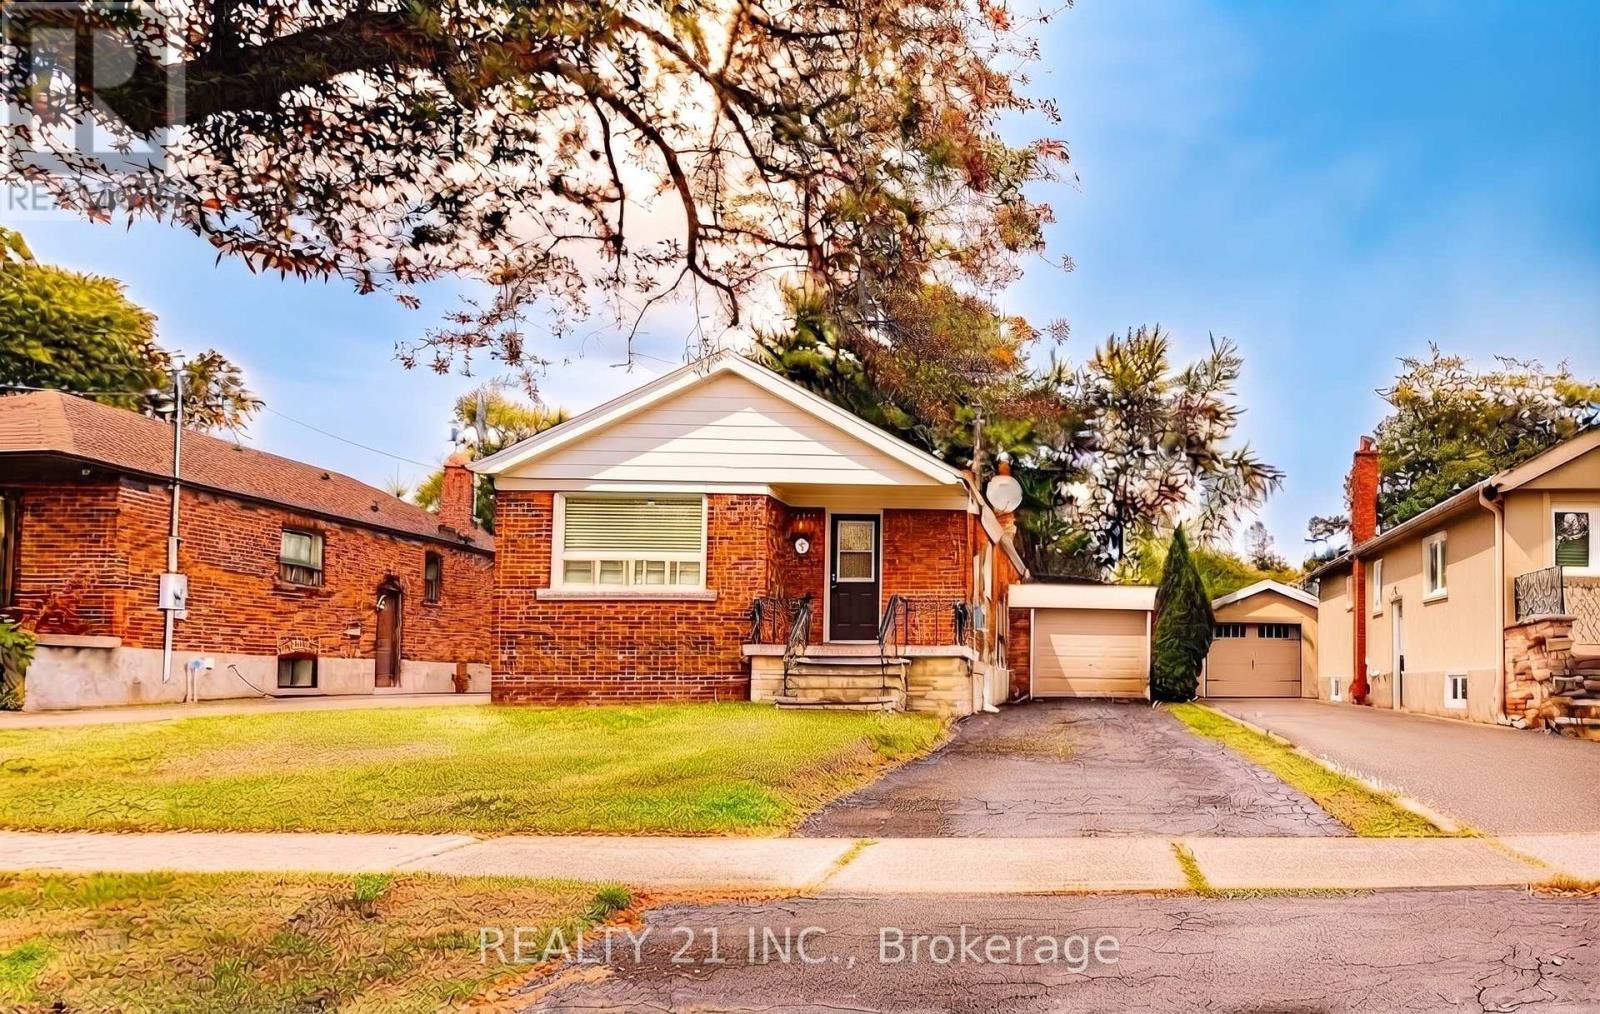
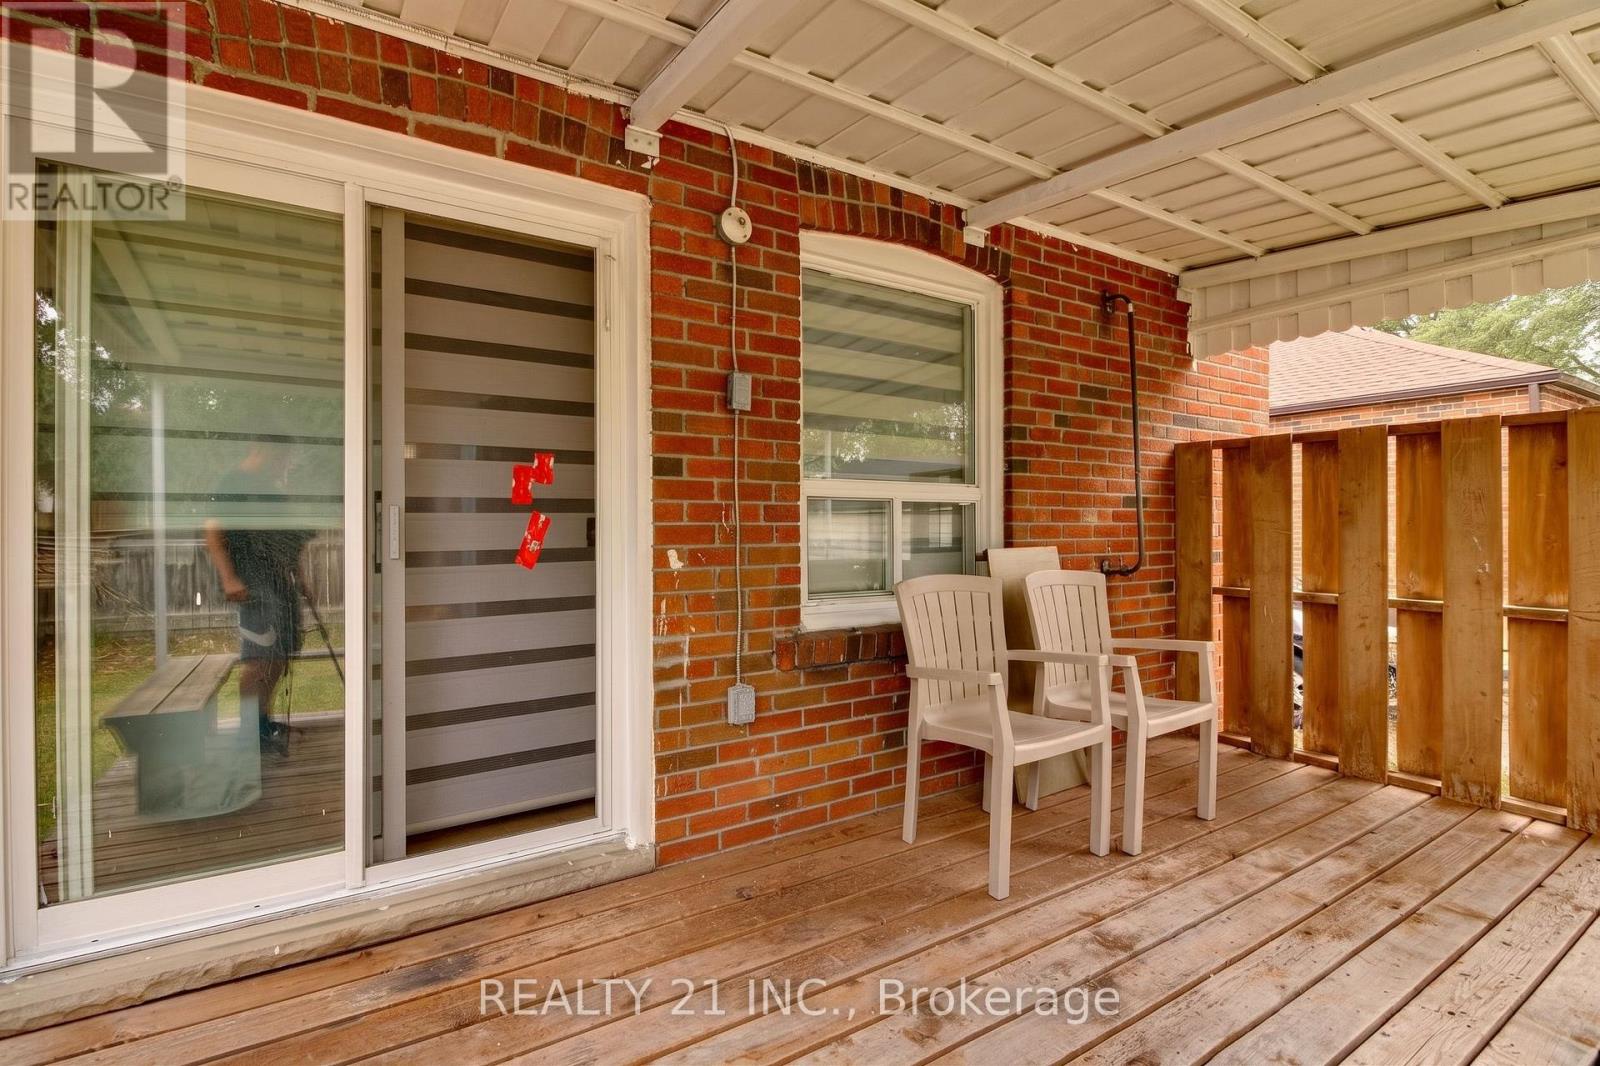
33 Vernadale Crescent N, Toronto (clairlea-birchmount), Ontario
1 / 30
Images

Images

Video

Video

Book Tour

Book Tour

Apply

Apply

33 Vernadale Crescent N, Toronto (clairlea-birchmount), Ontario

For Sale 10 minutes
CA$1,059,000
couple_bed
6 Bedrooms
bath_room
4 Bathrooms
garage
4 Parking Spaces
kitchen
1 Kitchen
size
700 - 1100 sqft sqrt

Property Details

Days on Guglu

10 minutes

MLS®

E14181290

Type

Single Family
Year Built

Year Built

Unavailable
Ownership

Ownership

Freehold
Lot size

Lot size

41 ft ,3 in x 120 ft

Description

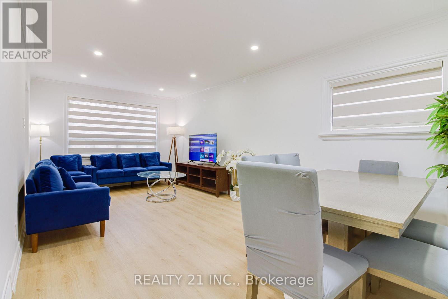
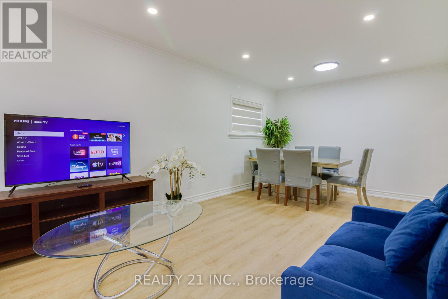
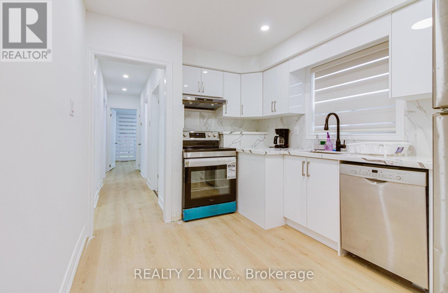
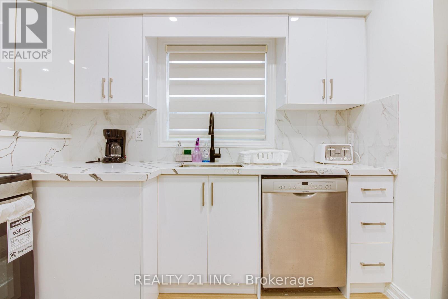
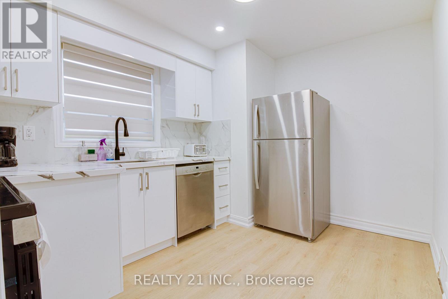
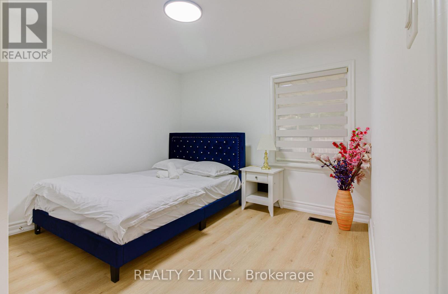
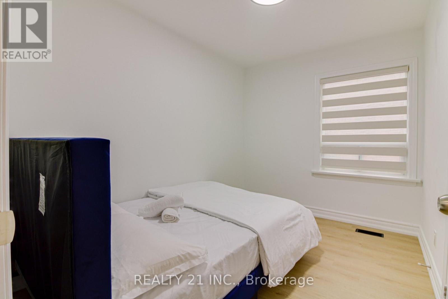
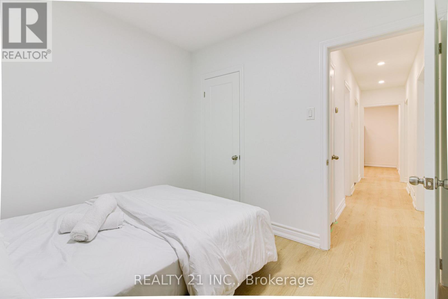
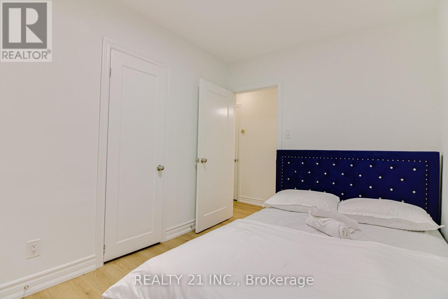
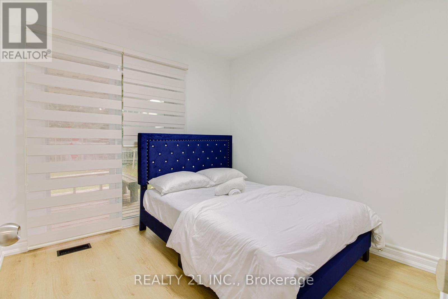
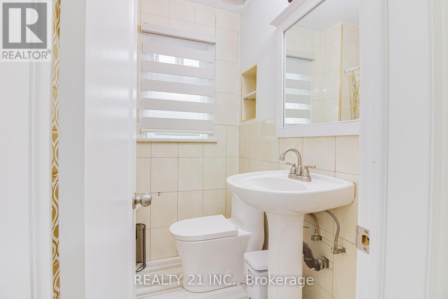
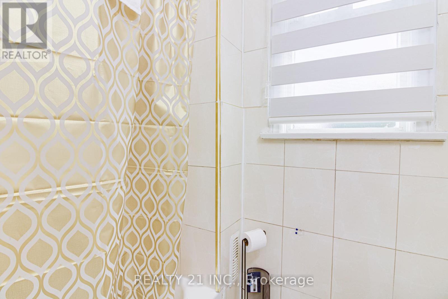
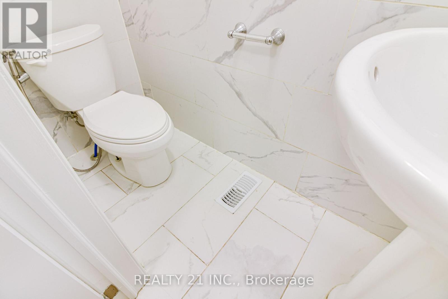
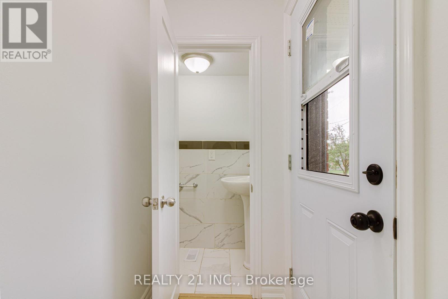
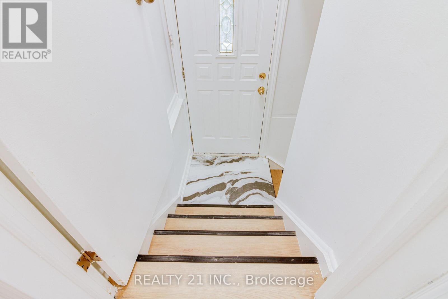
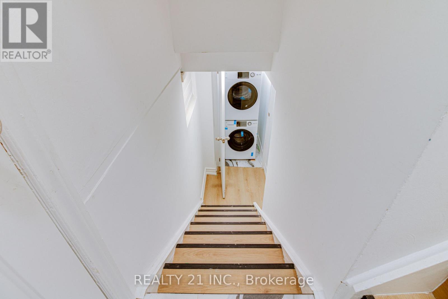
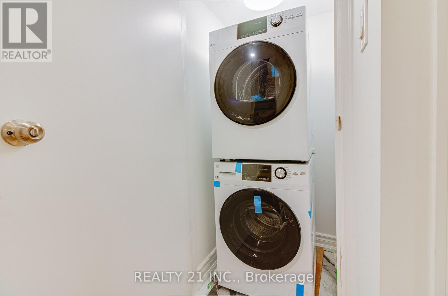
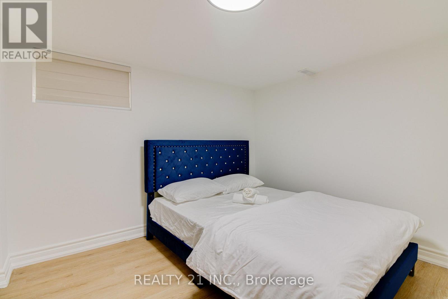
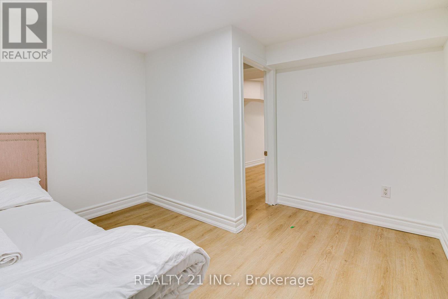
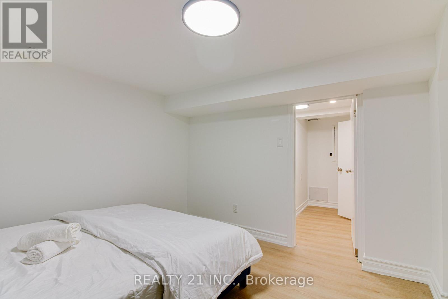
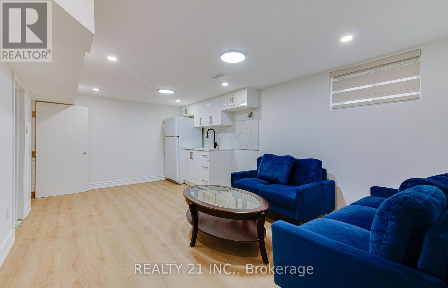
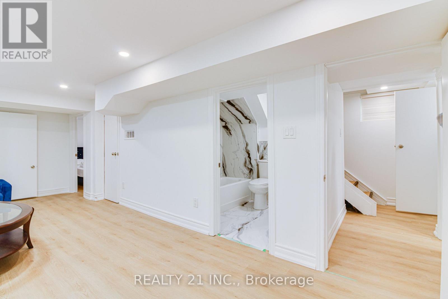
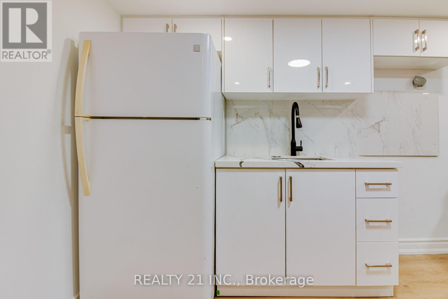
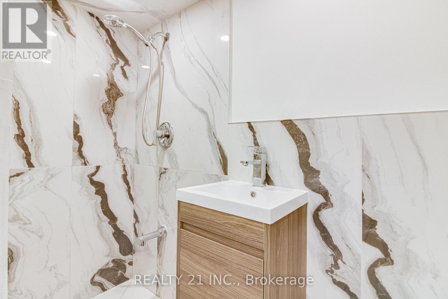
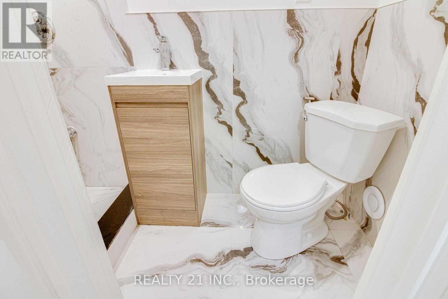
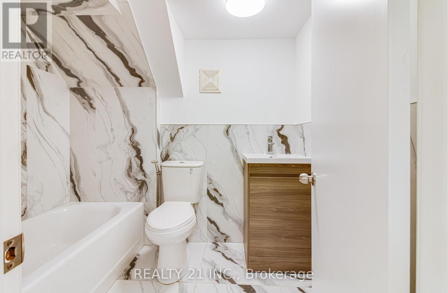
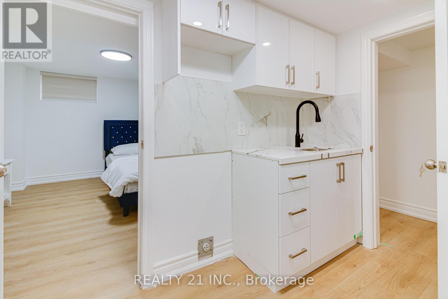
Prime Warden Subway Location! Fully Renovated All-Brick Detached Bungalow with Excellent Income Potential!Welcome to this beautifully renovated all-brick detached bungalow, ideally located within walking distance to Warden Subway Station! The main floor features 3 spacious bedrooms, 1.5 bathrooms, and a convenient laundry area with washer and dryer hookups (appliances not included). The finished basement offers a separate entrance, 2 full bathrooms, and excellent potential for additional living space or rental income. Basement fire-protection features include 5/8" fire-rated ceiling drywall, resilient channels, fire-rated insulation, and a fire-rated door. The spacious basement layout offers potential for two separate living units, subject to all required permits and approvals. Recent extensive renovations and a new furnace make this home move-in ready. Conveniently located close to TTC, schools, shopping, parks, and all essential amenities. An excellent opportunity for homeowners, investors, and multi-generational families. Don't miss this fantastic opportunity! (id:44040)

Building

Size:700 - 1100 sqft
Parking Spaces:

4

Bedrooms:

6 | (3 Above Ground) | (3 Below Ground)

Bathrooms:

4 | (1 Half)

Basement:N/A, N/A, N/A (Finished)
Flooring:Vinyl
Roof:-
Heating:

Natural gas (Forced air)

Fireplace:-
Cooling:Central air conditioning
Utility Water:Municipal water
Foundation:Unknown
Architecture:Bungalow
Construction Date:Invalid Date

Rooms

Bedroom

Basement

Dimension: 3.57 m x 3.29 m

Bedroom 2

Basement

Dimension: 3.05 m x 3.05 m

Bedroom 3

Basement

Dimension: 3.26 m x 2.74 m

Living room

Main level

Dimension: 6.36 m x 4.98 m

Dining room

Ground level

Dimension: Measurements not available

Kitchen

Ground level

Dimension: 4.72 m x 3.36 m

Primary Bedroom

Ground level

Dimension: 4.15 m x 3.3 m

Bedroom 2

Ground level

Dimension: 3.28 m x 2.44 m

Bedroom 3

Ground level

Dimension: 2.81 m x 2.78 m

Features

Carpet Free

Area Amenities With Map

Comparables

This listing doesn't have any similar comparables!

The listing data above is provided under copyright by the Canadian Real Estate Association. The listing data is deemed reliable but is not guaranteed accurate by the Canadian Real Estate Association or Guglu.