
4 Valdane Drive, Toronto (clairlea-birchmount), Ontario
1 / 49
Images

Images

Video

Video

Book Tour

Book Tour

Apply

Apply

4 Valdane Drive, Toronto (clairlea-birchmount), Ontario

For Sale 2 days
CA$895,000
couple_bed
3 Bedrooms
bath_room
2 Bathrooms
garage
4 Parking Spaces
kitchen
1 Kitchen
size
1100 - 1500 sqft sqrt

Property Details

Days on Guglu

2 days

MLS®

E14172454

Type

Single Family
Year Built

Year Built

Unavailable
Ownership

Ownership

Freehold
Lot size

Lot size

40 ft x 137 ft ,3 in

Description

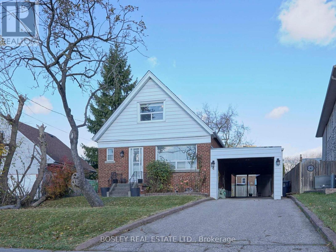
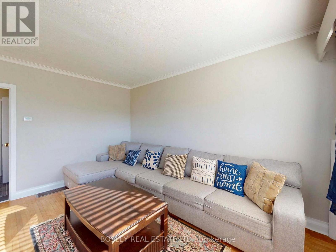
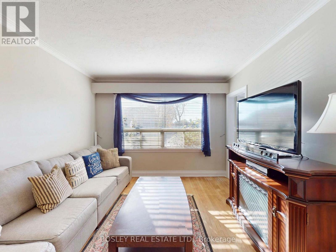
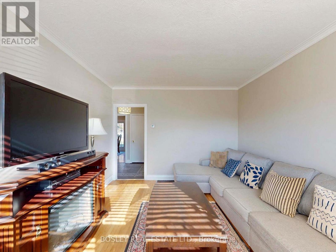
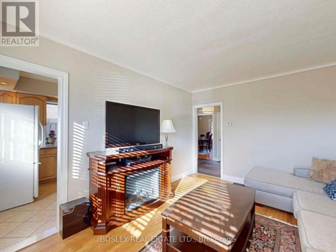
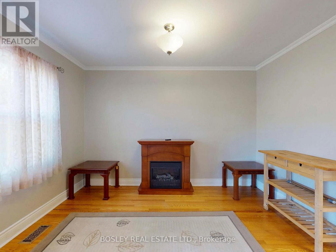
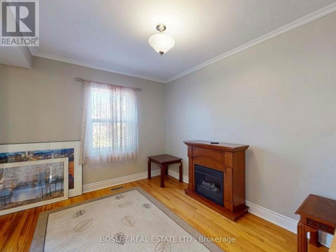
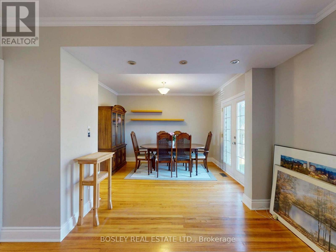
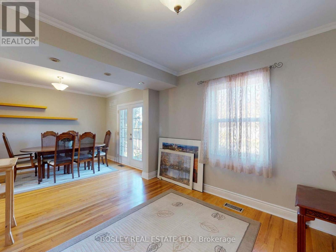
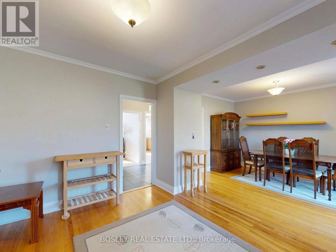
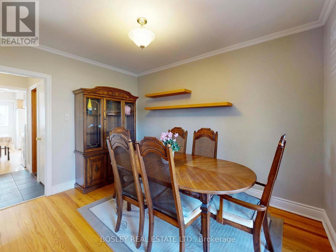
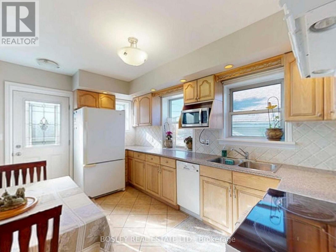
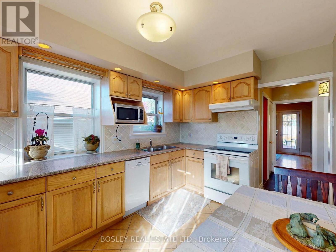
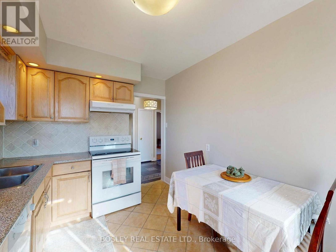
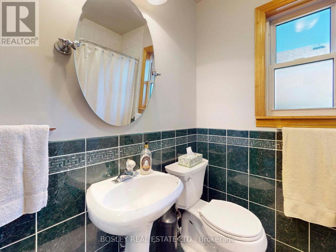
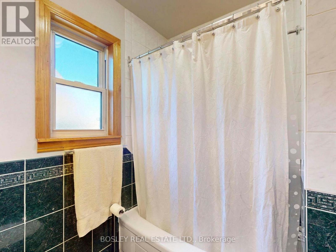
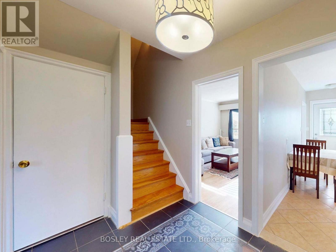
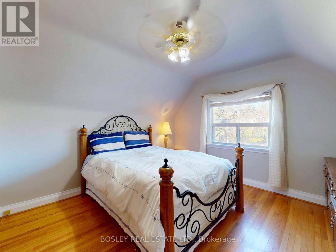
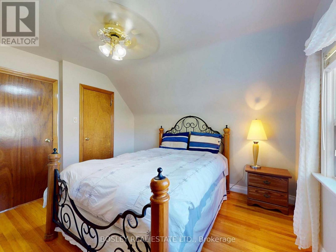
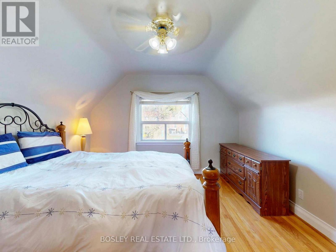
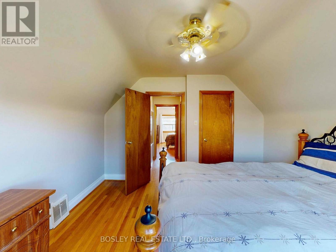
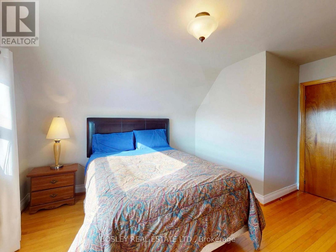
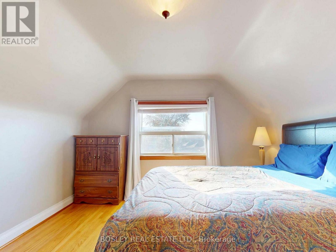
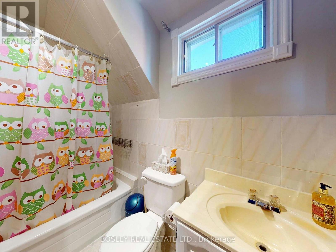
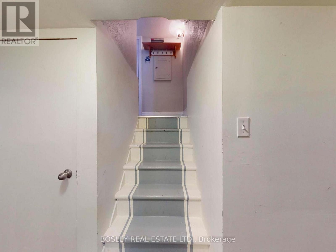
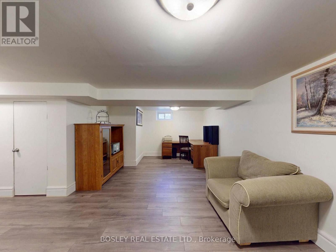
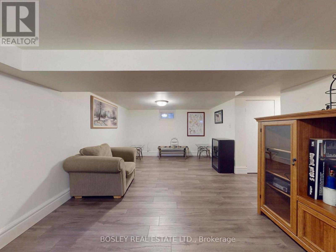
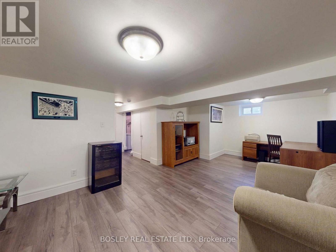
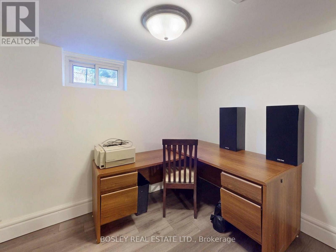
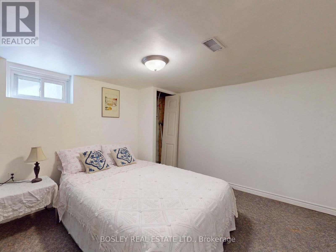
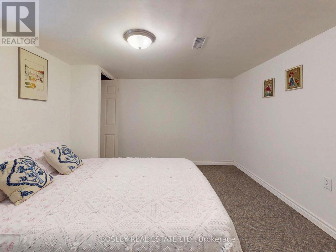
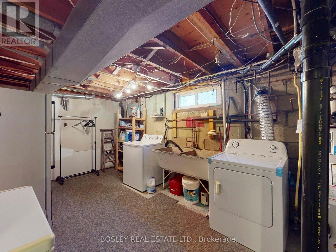
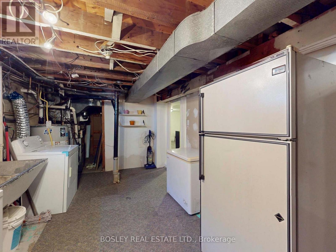
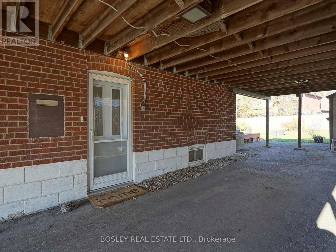
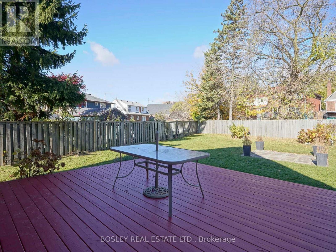
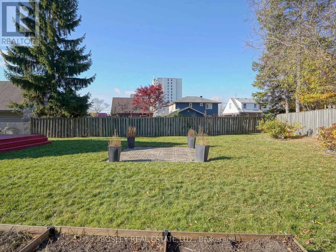
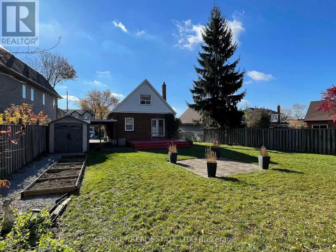
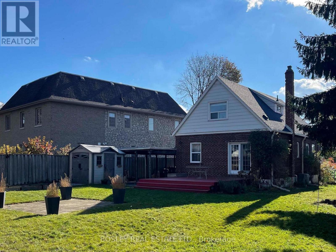
Don't miss this exceptional detached home, ideally situated on a quiet street in the family-friendly Clairlea-Birchmount neighbourhood. Offering one of the largest lots in the area, reverse pie shaped widens to 68 feet in the back. this property also features a rare attached carport suitable for 2 cars, and a driveway that can accommodate 2 more. Private, fenced pool-sized backyard complete with garden, deck a garden shed for added outdoor storage. The main floor showcases an updated kitchen and a renovated four-piece bathroom, along with a flexible layout that includes a bright open concept combined living room and dining room which has double door walk out to a large deck and huge fenced back yard. as well as a main floor family room. Upstairs, you'll find a spacious king-sized primary bedroom with a large closet, along with a second generously sized bedroom-both featuring large windows that fill the rooms with natural light. A second four-piece bathroom completes the upper level. The finished lower level offers even more living space, including a comfortable rec room with office space, a separate bedroom and a partially finished laundry area along with ample storage. Conveniently located close to everyday amenities, transit, highways, and the new Eglinton LRT, this move-in ready home is a fantastic opportunity in a sought-after neighbourhood. Here is your opportunity to own a lovely home with character, comfort and a garden paradise combined. Easy to show! (id:44040)

Building

Size:1100 - 1500 sqft
Parking Spaces:

4

Bedrooms:

3 | (2 Above Ground) | (1 Below Ground)

Bathrooms:

2

Basement:N/A, N/A (Partially finished)
Flooring:Hardwood, Porcelain Tile, Laminate, Carpeted
Roof:-
Heating:

Natural gas (Forced air)

Fireplace:-
Cooling:Central air conditioning
Utility Water:Municipal water
Foundation:Block
Architecture:-
Construction Date:Invalid Date

Rooms

Primary Bedroom

Second level

Dimension: 4.39 m x 3.56 m

Bedroom 2

Second level

Dimension: 3.68 m x 3.61 m

Recreational, Games room

Basement

Dimension: 6.1 m x 3.45 m

Bedroom 3

Basement

Dimension: 3.57 m x 3.25 m

Laundry room

Basement

Dimension: 5.16 m x 2.92 m

Living room

Main level

Dimension: 6.35 m x 3.56 m

Dining room

Main level

Dimension: 6.35 m x 3.56 m

Kitchen

Main level

Dimension: 4.24 m x 2.74 m

Family room

Main level

Dimension: 4.24 m x 3.35 m

Area Amenities With Map

Comparables

This listing doesn't have any similar comparables!

The listing data above is provided under copyright by the Canadian Real Estate Association. The listing data is deemed reliable but is not guaranteed accurate by the Canadian Real Estate Association or Guglu.