
540b Pharmacy Avenue, Toronto (clairlea-birchmount), Ontario
For Sale2 days
CA$1,499,000
6 Bedrooms
5 Bathrooms
4 Parking Spaces
2 Kitchen
2500 - 3000 sqft sqrt
Property Details
Days on Guglu
2 days
MLS®
E13876736
Type
Single Family
Year Built
Unavailable
Ownership
Freehold
Lot size
25 ft x 102 ft ,8 in
Description
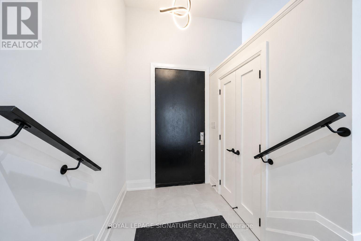
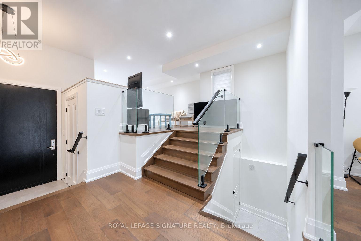
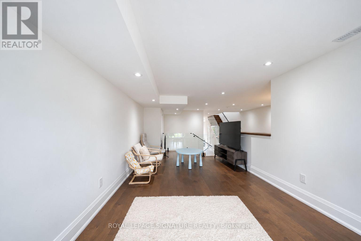
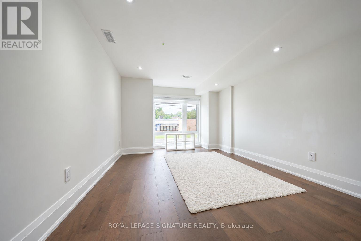
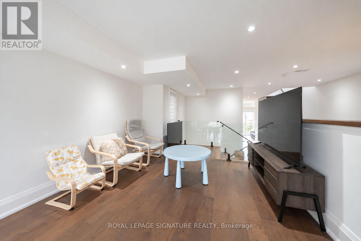
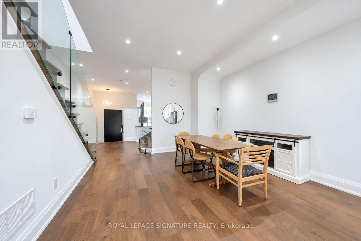
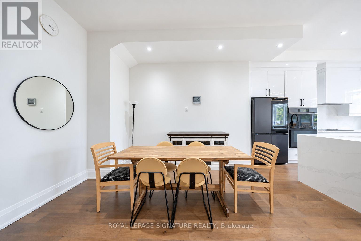
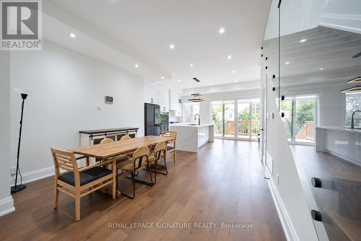
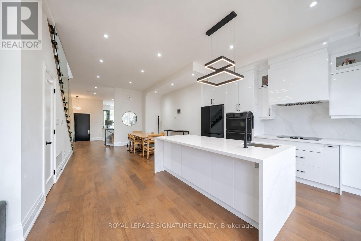
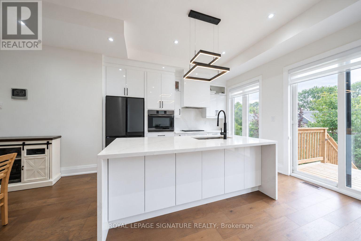
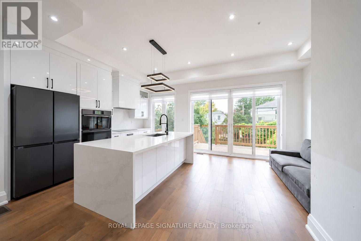
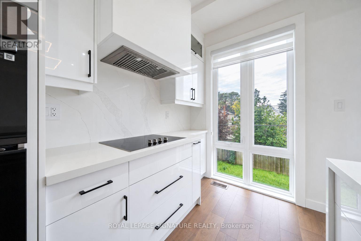
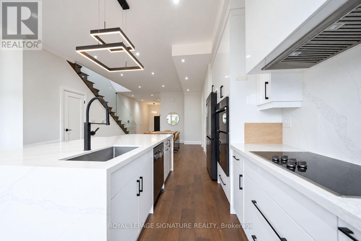
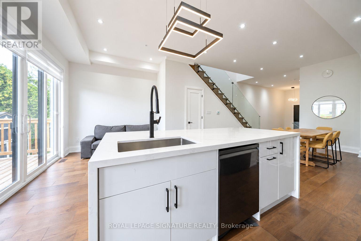
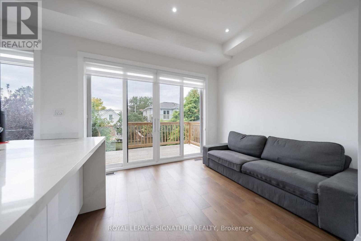
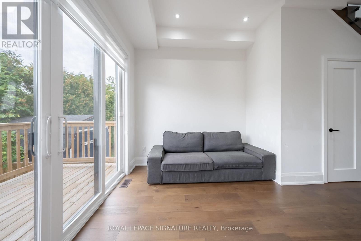
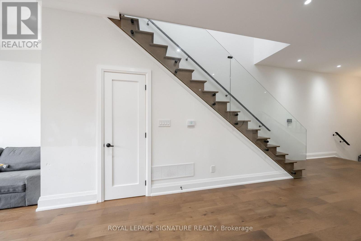
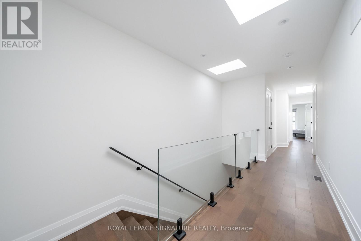
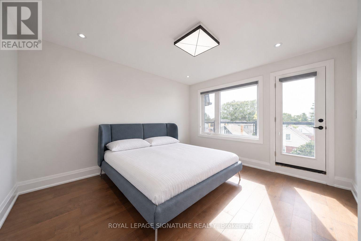
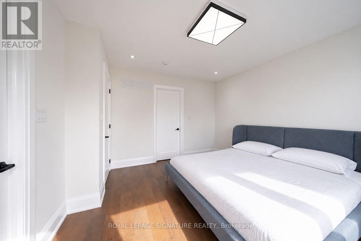
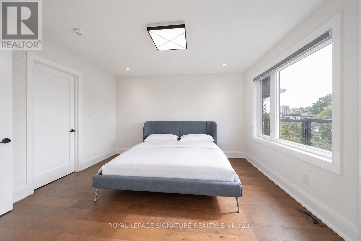
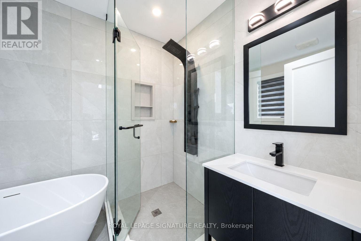
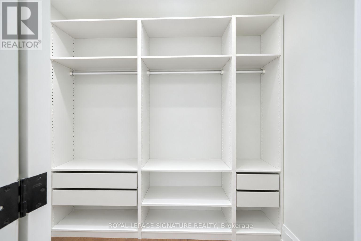
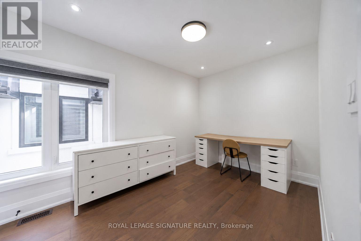
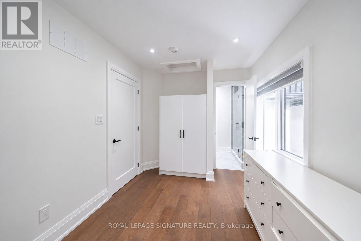
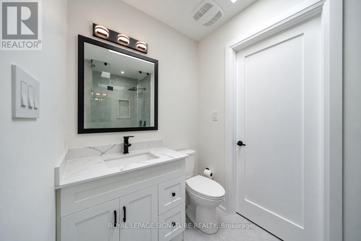
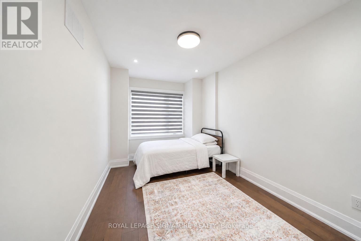
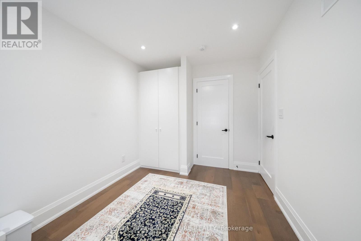
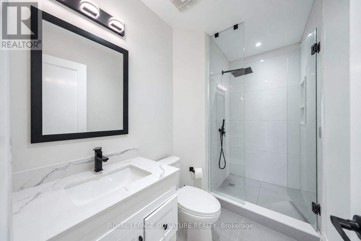
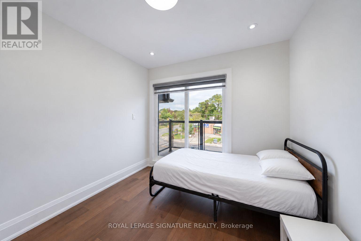
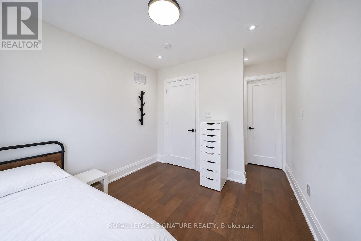
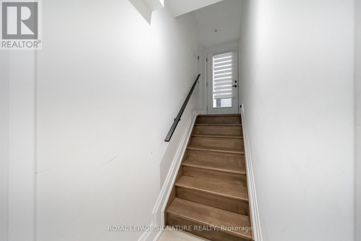
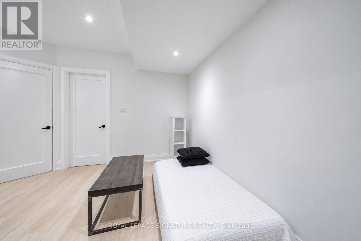
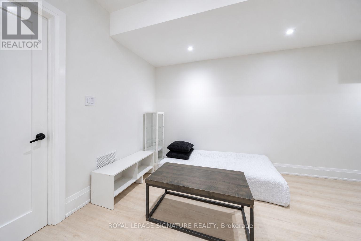
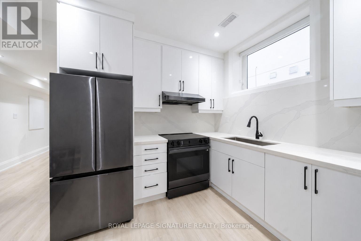
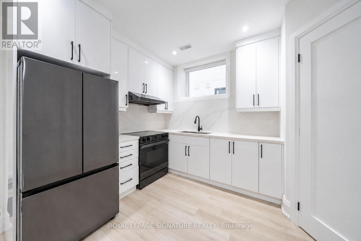
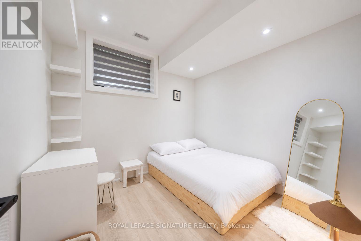
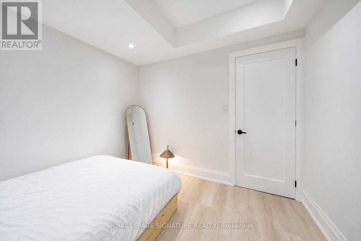
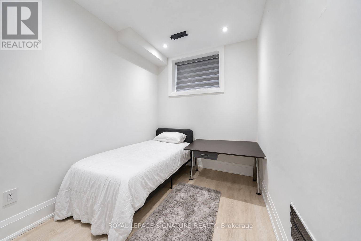
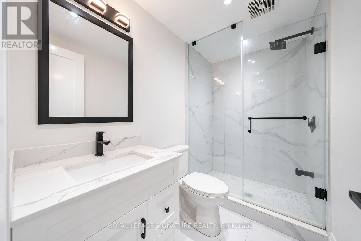
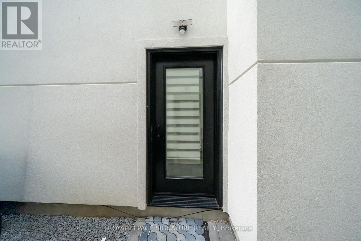
Welcome home to 540B Pharmacy Avenue, a contemporary detached home in Clairlea where striking architecture meets thoughtful everyday living.This 4+2 level bed, 5 bath home offers over 2600sf of above grade living area providing ample living space for a growing family, while a finished legal basement with its own entrance, kitchen and laundry adds flexibility for rental income. An interlocking driveway, built-in garage and glass-railed balcony create an impressive arrival, while warm wood flooring, expansive windows and an open-riser staircase with glass railings bring a light, modern feel indoors. The main living and dining spaces offer an inviting setting for entertaining, with 10' ceilings, pot lights and custom shutters. At the heart of the home, a beautifully appointed kitchen features sleek white cabinetry, an oversized waterfall island, pendant lighting and premium Samsung appliances. Sliding doors open to a generous rear deck with stairs to the backyard, making outdoor dining and summer gatherings a natural extension of the kitchen. Upstairs, skylights brighten the hallway, while the primary retreat offers a walk-in closet, private rear balcony and a spa-inspired four-piece ensuite with a freestanding tub and separate glass shower. Three additional good size bedrooms, two additional bathrooms including a Jack and Jill, a second balcony and convenient upper-level laundry complete the 2nd floor The finished Legal basement with separate entrance adds valuable flexibility. A second kitchen, three-piece bathroom, its own laundry and two additional bedrooms making this space perfect for extended family or as great rental income (Currently rented at $1950/month). With schools, parks and shopping nearby, plus TTC service along Pharmacy Avenue connecting to Victoria Park Station, this home brings together contemporary style, outdoor space and everyday convenience. (id:44040)
Building
Size:2500 - 3000 sqft
Parking Spaces:
4
Bedrooms:
6 | (4 Above Ground) | (2 Below Ground)
Bathrooms:
5 | (1 Half)
Basement:N/A (Finished), N/A, N/A
Flooring:Hardwood
Roof:-
Heating:
Natural gas(Forced air)
Fireplace:-
Cooling:Central air conditioning
Utility Water:Municipal water
Foundation:Poured Concrete
Architecture:-
Construction Date:Invalid Date
Rooms
Primary Bedroom
Second level
Dimension: 3.72 m x 4.13 m
Bedroom 2
Second level
Dimension: 2.65 m x 4.4 m
Bedroom 3
Second level
Dimension: 0.5 m x 3.05 m
Bedroom 4
Second level
Dimension: 2.6 m x 3.06 m
Laundry room
Second level
Dimension: 1.3 m x 1.05 m
Bedroom
Basement
Dimension: 2.33 m x 2.78 m
Bedroom
Basement
Dimension: 2.95 m x 2.78 m
Bathroom
Basement
Dimension: 2.65 m x 1.51 m
Dining room
Basement
Dimension: 1.91 m x 4.94 m
Kitchen
Basement
Dimension: 2.6527 m x 3.23 m
Laundry room
Basement
Dimension: 2.25 m x 2.91 m
Living room
Main level
Dimension: 3.28 m x 7.83 m
Partial bathroom
Main level
Dimension: 0.93 m x 1.95 m
Dining room
Main level
Dimension: 4.16 m x 4.39 m
Kitchen
Main level
Dimension: 5.88 m x 3.7 m
Eating area
Main level
Dimension: 5.88 m x 3.7 m
Features
Ravine
Carpet Free
Area Amenities With Map
Comparables
This listing doesn't have any similar comparables!
The listing data above is provided under copyright by the Canadian Real Estate Association. The listing data is deemed reliable but is not guaranteed accurate by the Canadian Real Estate Association or Guglu.