
60a Pitt Avenue, Toronto (clairlea-birchmount), Ontario
1 / 34
Images

Images

Video

Video

Book Tour

Book Tour

Apply

Apply

60a Pitt Avenue, Toronto (clairlea-birchmount), Ontario

For Sale 14 days
CA$1,369,000
couple_bed
6 Bedrooms
bath_room
5 Bathrooms
garage
4 Parking Spaces
kitchen
1 Kitchen
size
2000 - 2500 sqft sqrt

Property Details

Days on Guglu

14 days

MLS®

E14138194

Type

Single Family
Year Built

Year Built

Unavailable
Ownership

Ownership

Freehold
Lot size

Lot size

25 ft x 106 ft

Description

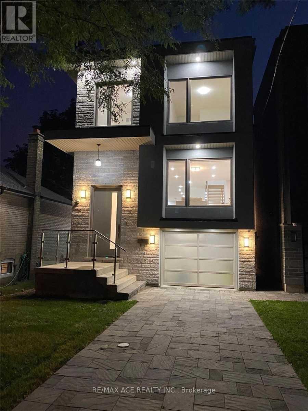
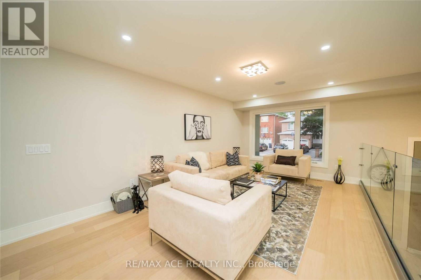
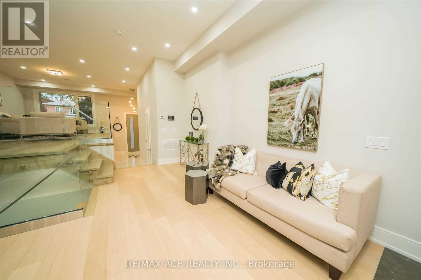
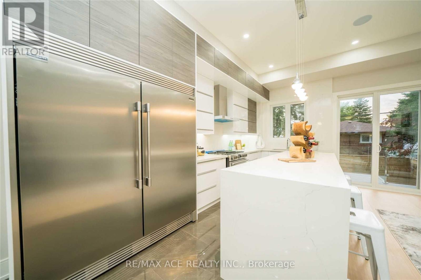
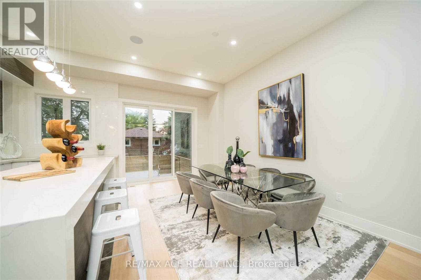
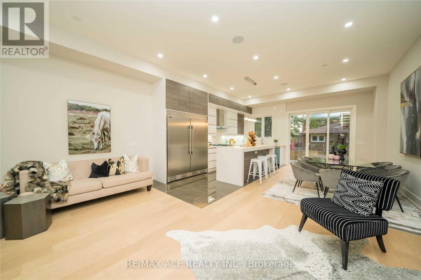
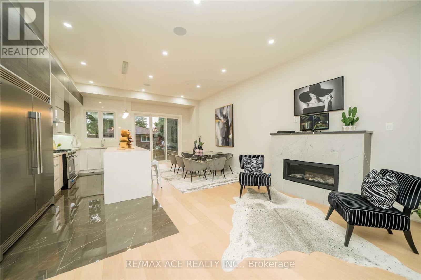
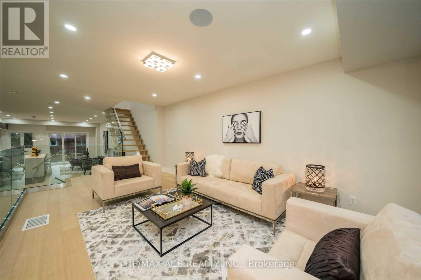
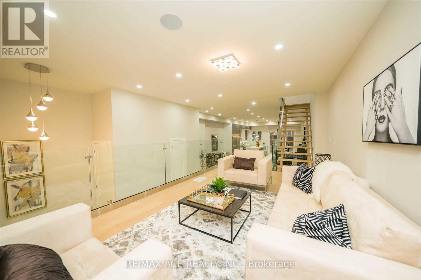
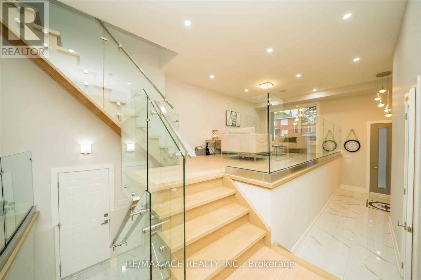
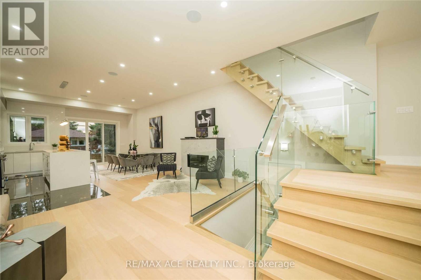
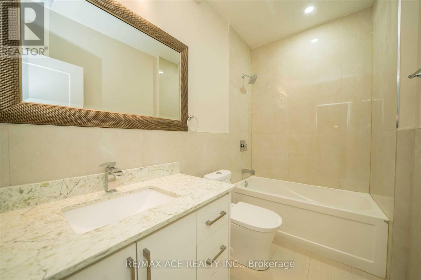
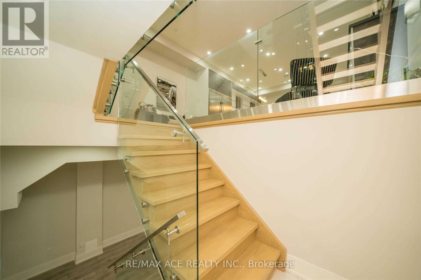
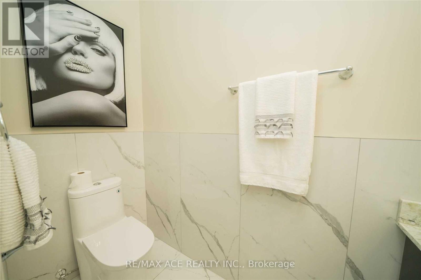
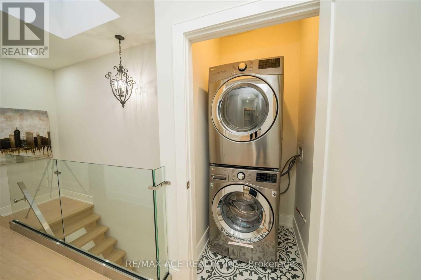
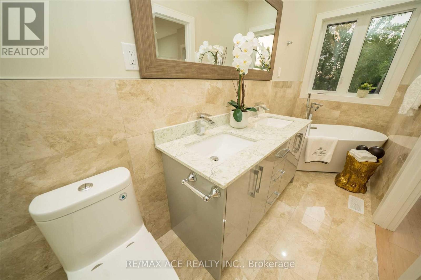
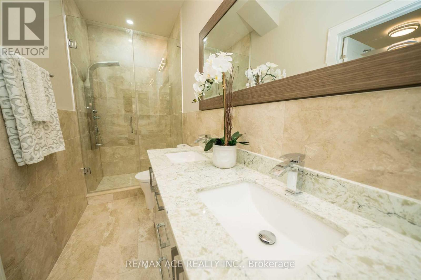
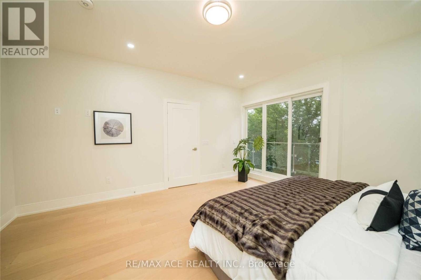
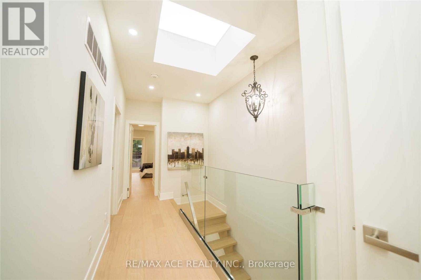
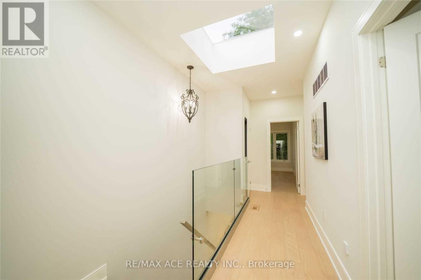
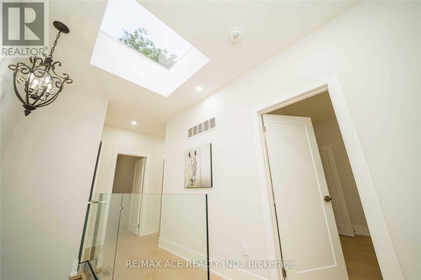
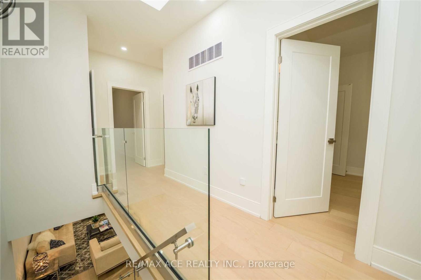
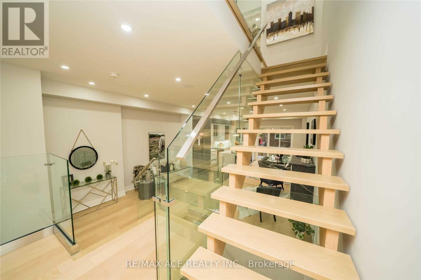
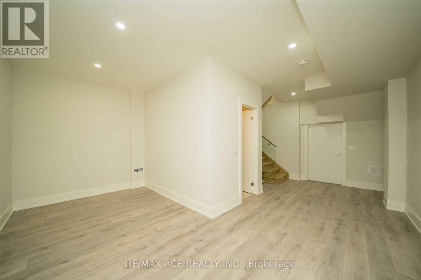
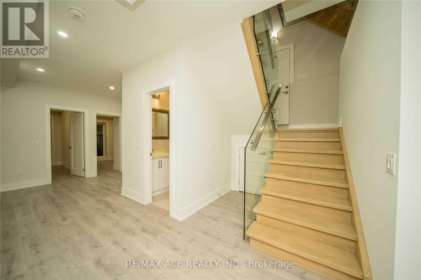
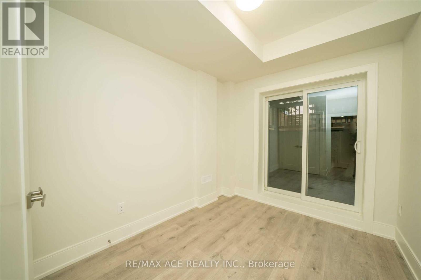
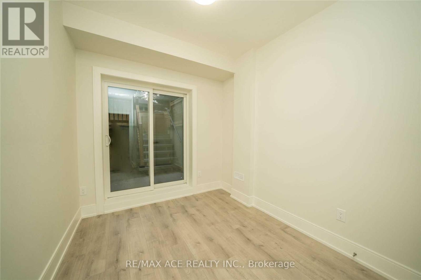
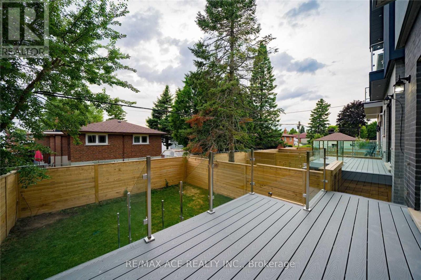
Stunning 4 Bed Rooms And 5 Washrooms Custom Built Modern Home In A Friendly Neighbourhood. Stunning Craftsmanship and The Finest Materials Throughout. Sun-Drenched Open Concept Main Level Chef's Kitchen With Large Countertops, Gas Fireplace, Higher Level Glass Railed Living Room, Family Room And Dining Space. Sliding Doors Walk Out To Glass Railed plastic composite Deck And Backyard. Master Bed With 5-Pc Marble En-suite With A Walk In Closet And Balcony. Finished basement apartment with separate entrance and separate laundry rough in. (id:44040)

Building

Size:2000 - 2500 sqft
Parking Spaces:

4

Bedrooms:

6 | (4 Above Ground) | (2 Below Ground)

Bathrooms:

5 | (1 Half)

Basement:N/A, N/A, N/A
Flooring:Laminate, Hardwood, Tile
Roof:-
Heating:

Natural gas (Forced air)

Fireplace:-
Cooling:Central air conditioning
Utility Water:Municipal water
Foundation:Concrete
Architecture:-
Construction Date:Invalid Date

Rooms

Primary Bedroom

Second level

Dimension: 4.26 m x 6.76 m

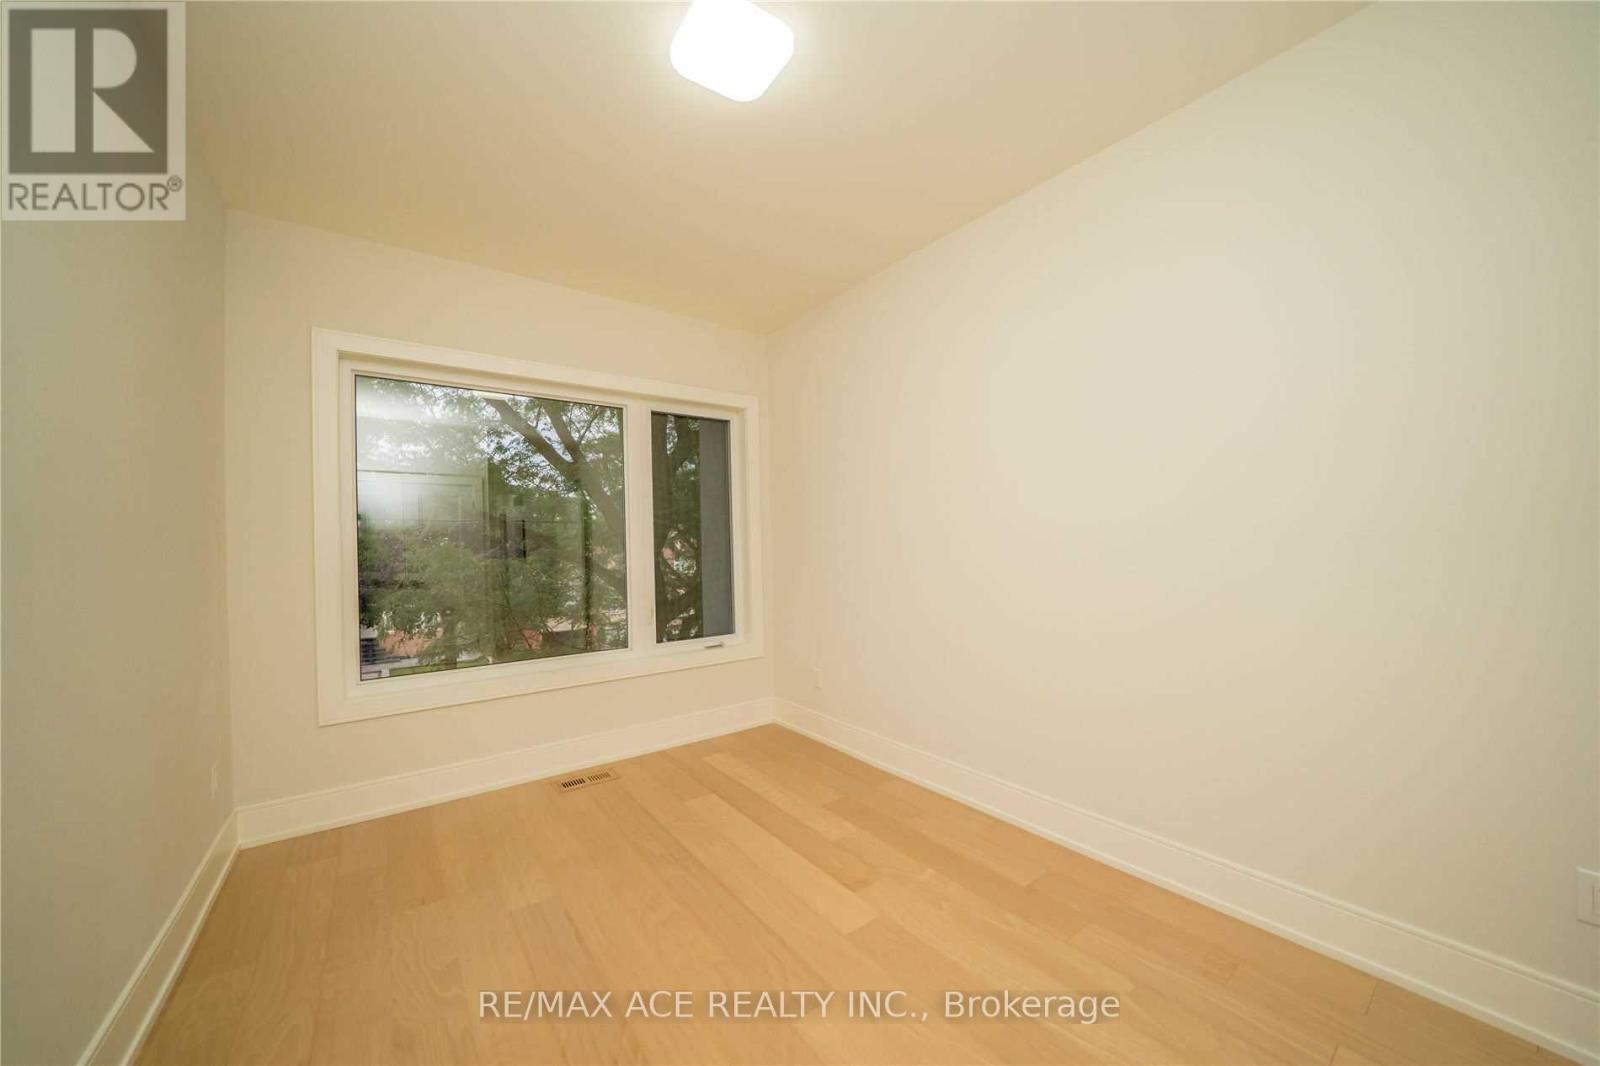
Bedroom 2

Second level

Dimension: 3.93 m x 2.8 m

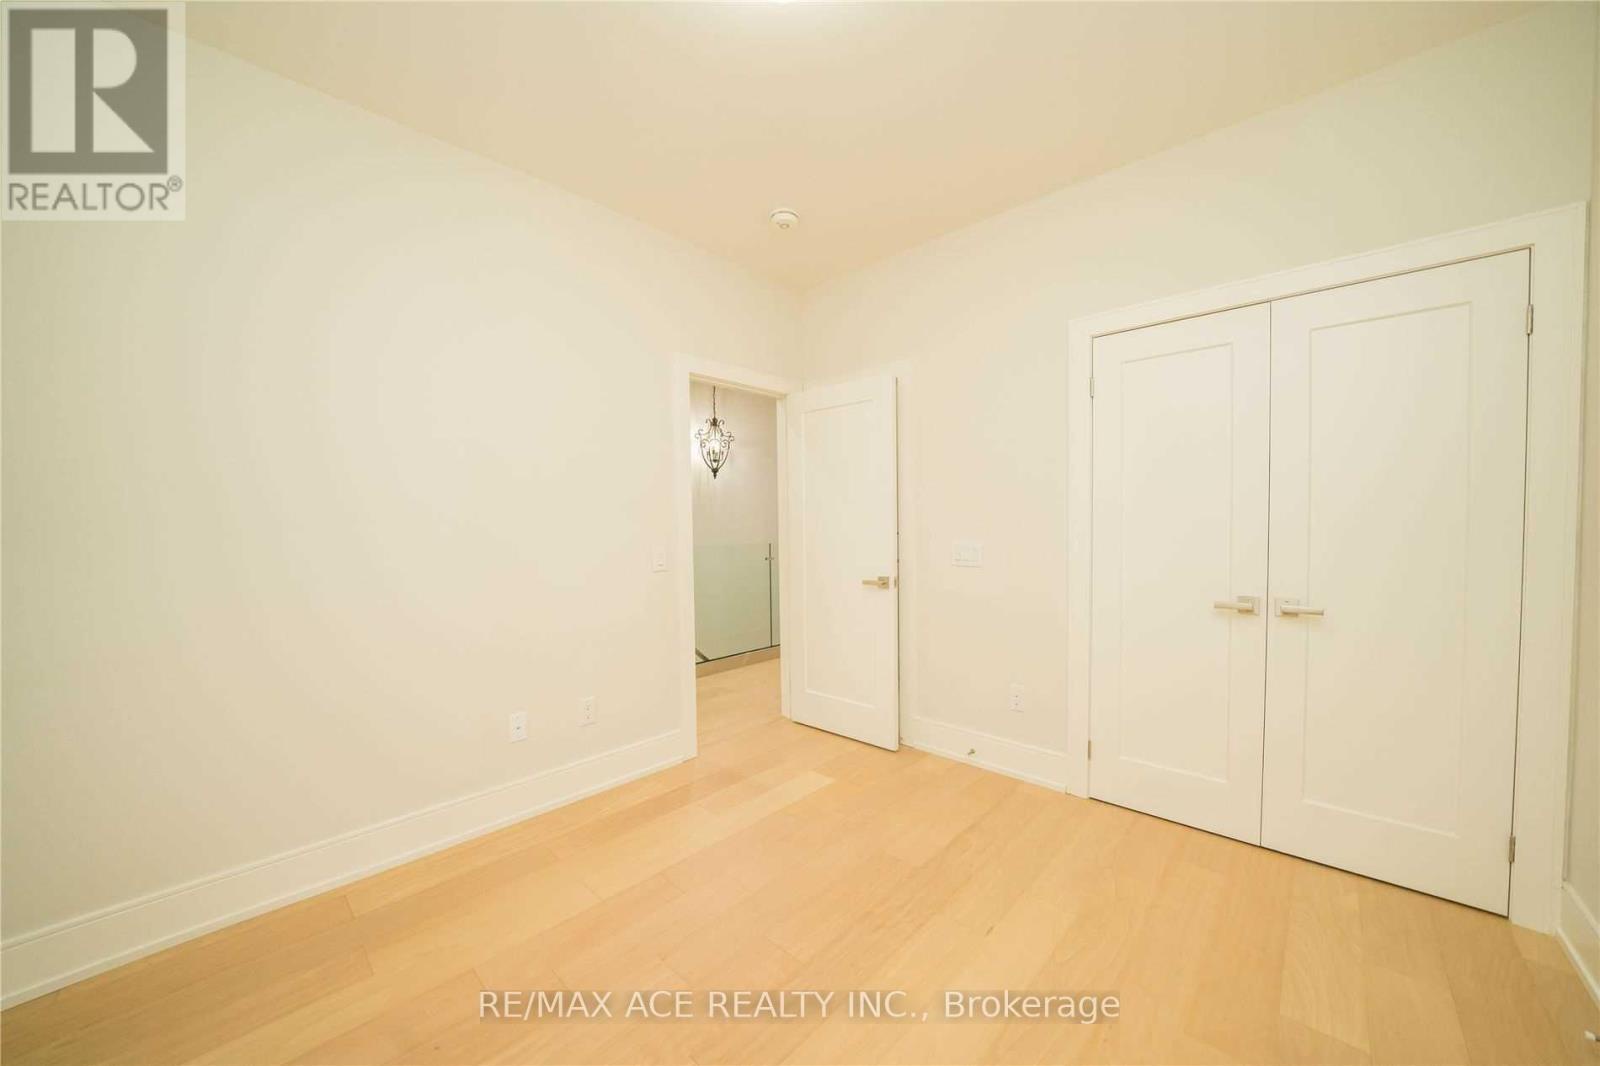
Bedroom 3

Second level

Dimension: 3.23 m x 3.07 m

Bedroom 4

Second level

Dimension: 3.93 m x 2.8 m

Recreational, Games room

Basement

Dimension: 5.73 m x 4.35 m

Bedroom 5

Basement

Dimension: 2.9 m x 2.46 m

Bedroom

Basement

Dimension: 2.9 m x 2.99 m

Living room

Main level

Dimension: 5.73 m x 3.47 m

Family room

Main level

Dimension: 10.54 m x 5.42 m

Kitchen

Main level

Dimension: 10.54 m x 5.42 m

Dining room

Main level

Dimension: 10.54 m x 5.42 m

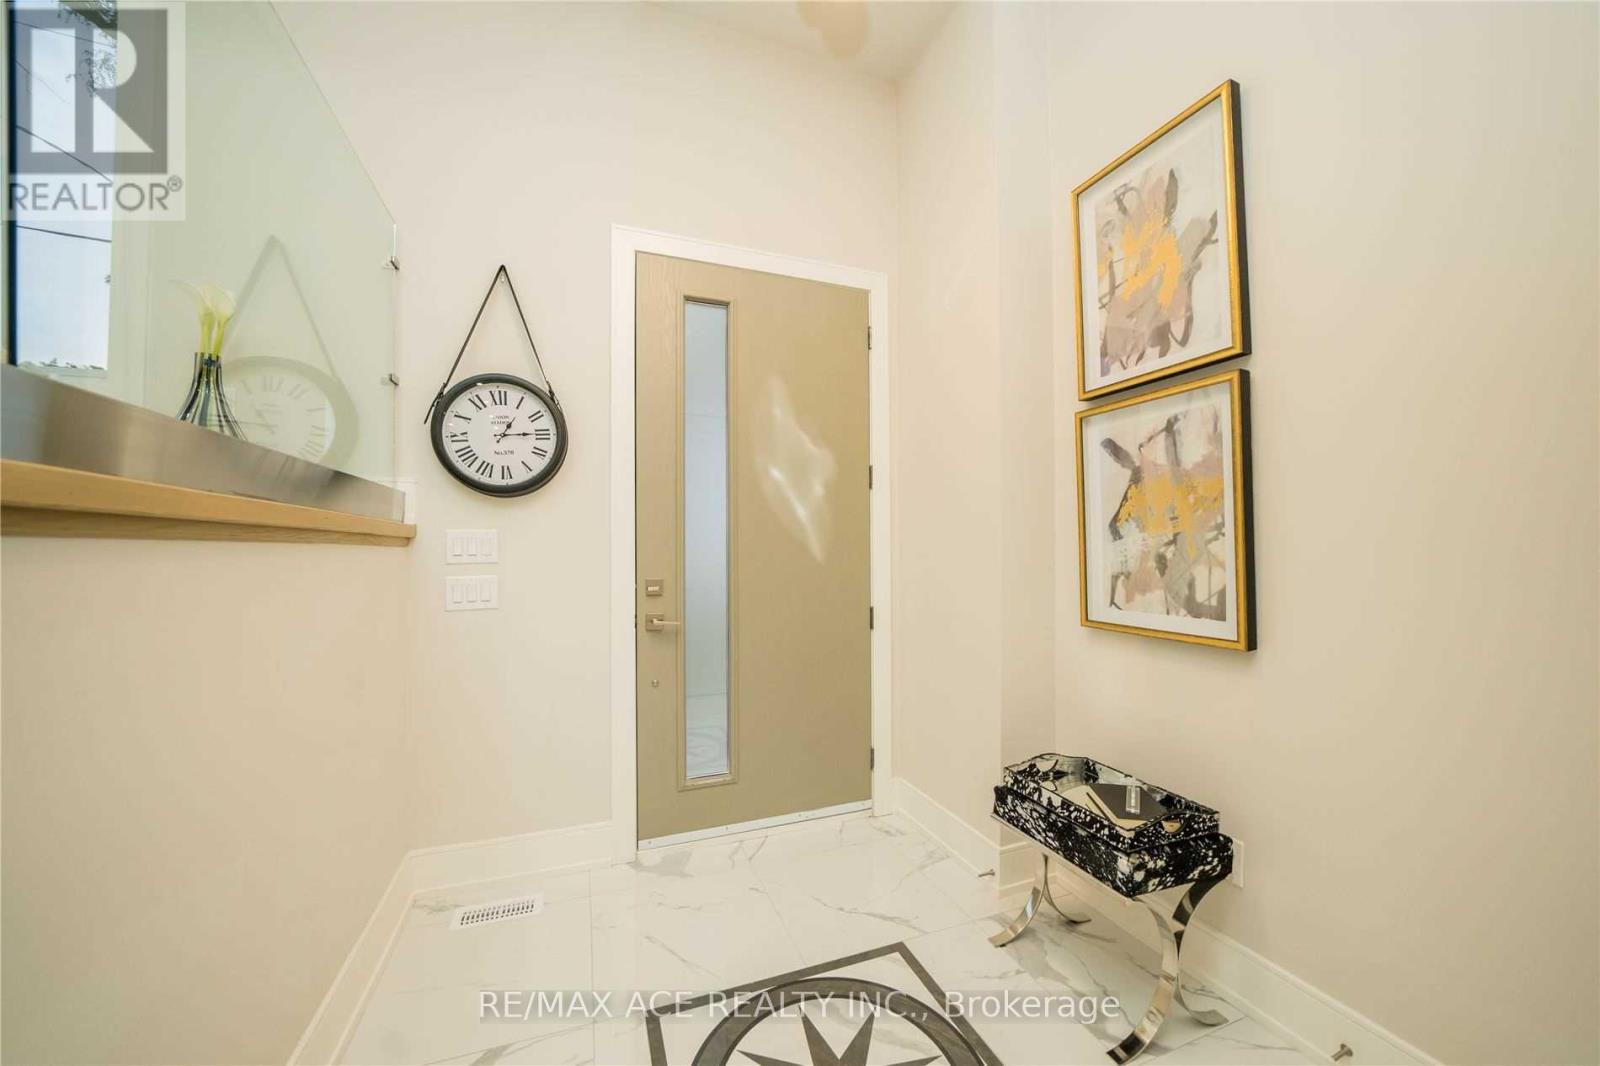
Foyer

Main level

Dimension: 2.4 m x 2.24 m

Features

Carpet Free
Sump Pump
In-Law Suite

Area Amenities With Map

Comparables

This listing doesn't have any similar comparables!

The listing data above is provided under copyright by the Canadian Real Estate Association. The listing data is deemed reliable but is not guaranteed accurate by the Canadian Real Estate Association or Guglu.