
1403 - 555 Wilson Avenue, Toronto (clanton Park), Ontario
1 / 19
Images

Images

Video

Video

Book Tour

Book Tour

Apply

Apply

1403 - 555 Wilson Avenue, Toronto (clanton Park), Ontario

For Sale 1 day
CA$1,199,000
couple_bed
3 Bedrooms
bath_room
3 Bathrooms
garage
1 Parking Spaces
kitchen
1 Kitchen
size
1800 - 1999 sqft sqrt

Property Details

Days on Guglu

1 day

MLS®

C14181030

Type

Single Family
Year Built

Year Built

Unavailable
Ownership

Ownership

Condominium/Strata
Lot size

Lot size

Unavailable

Description

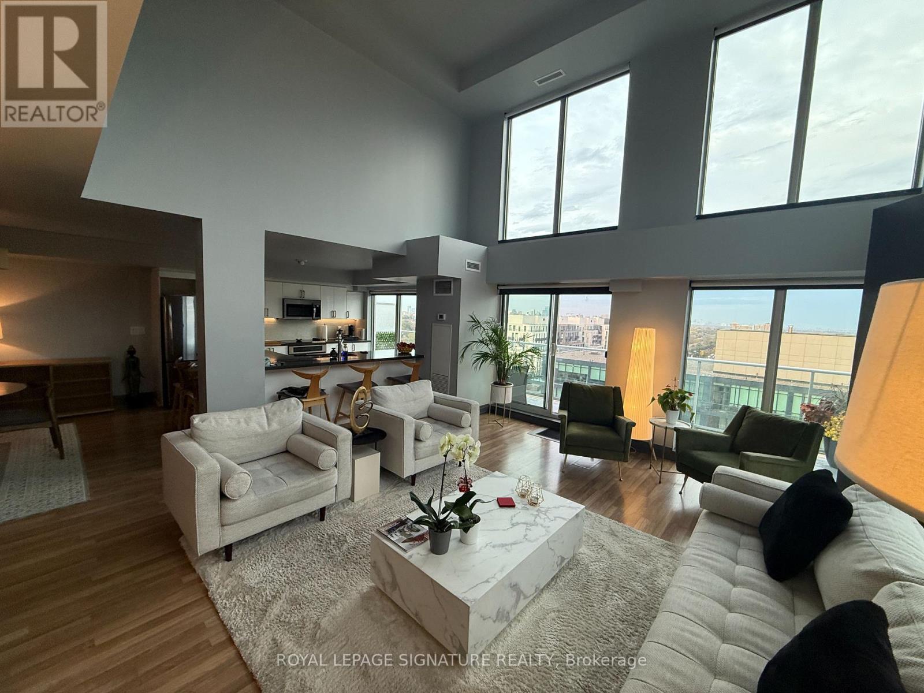
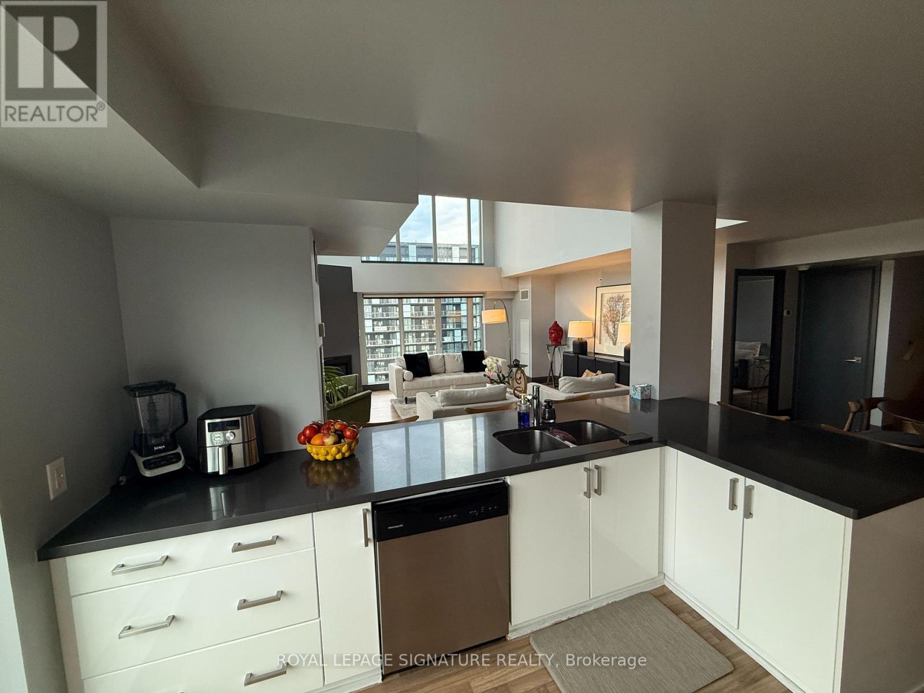
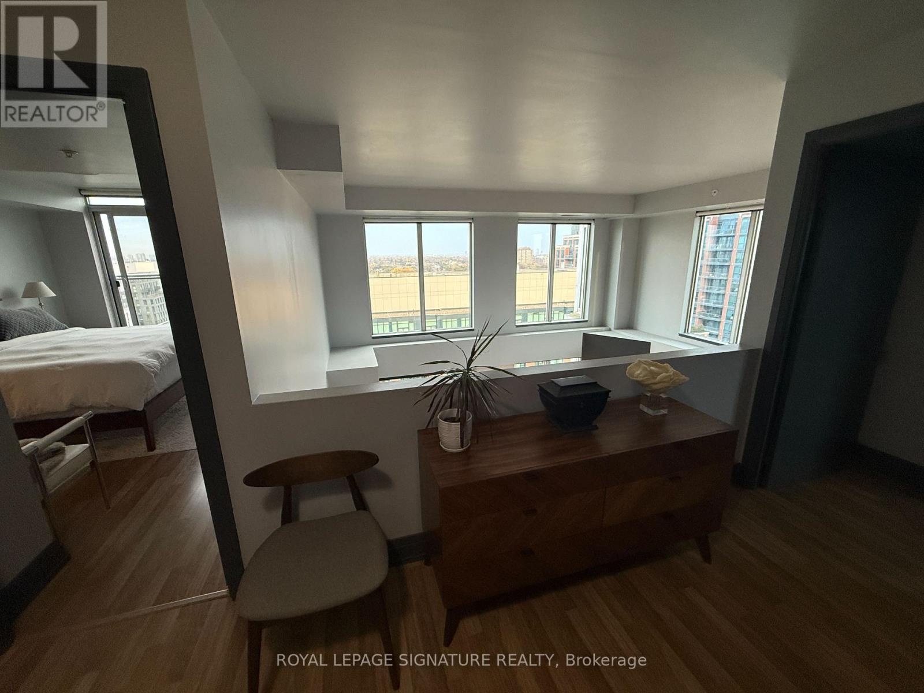
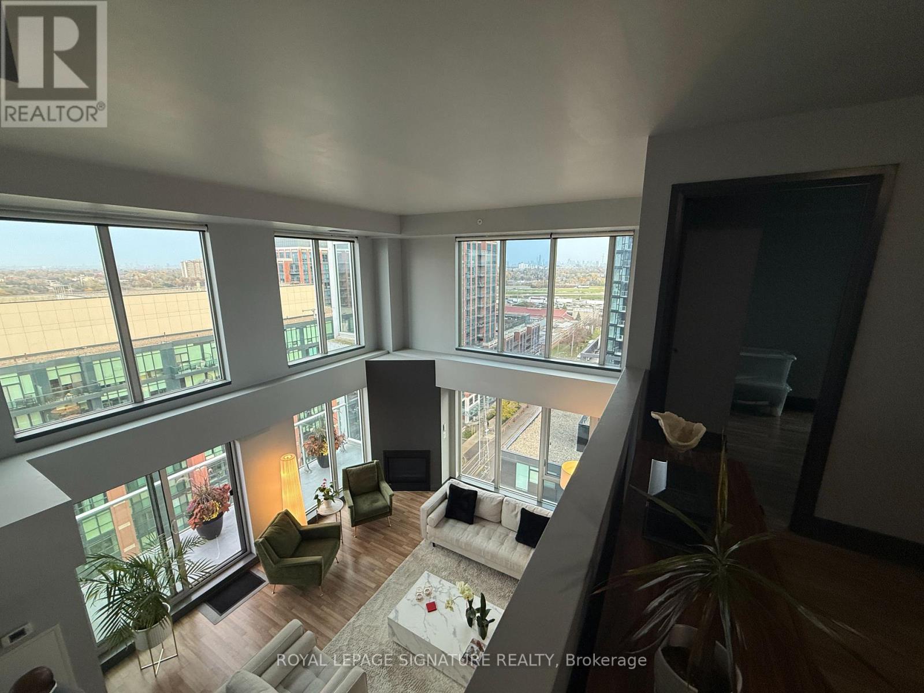
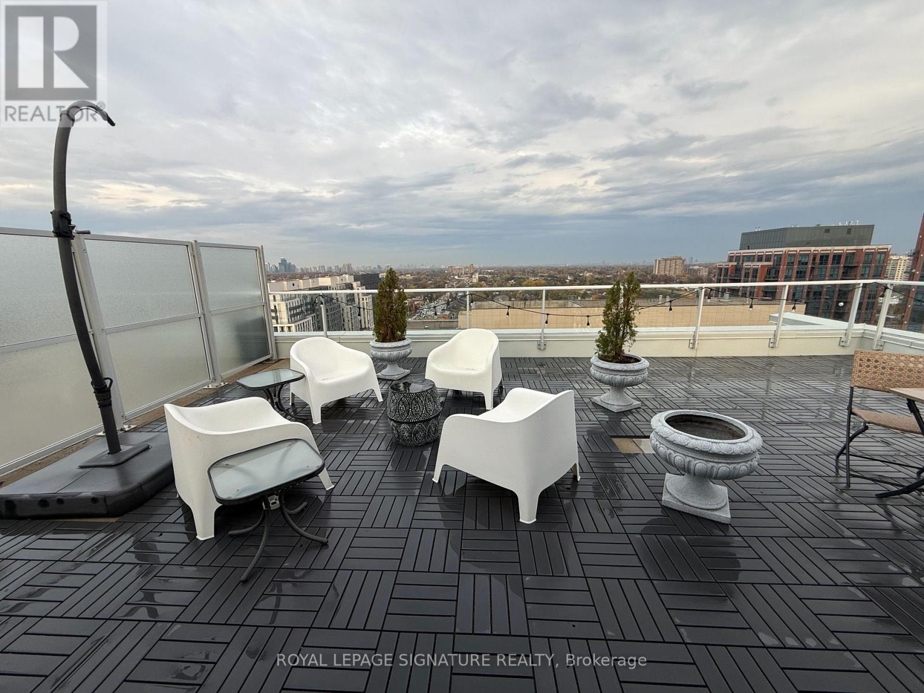
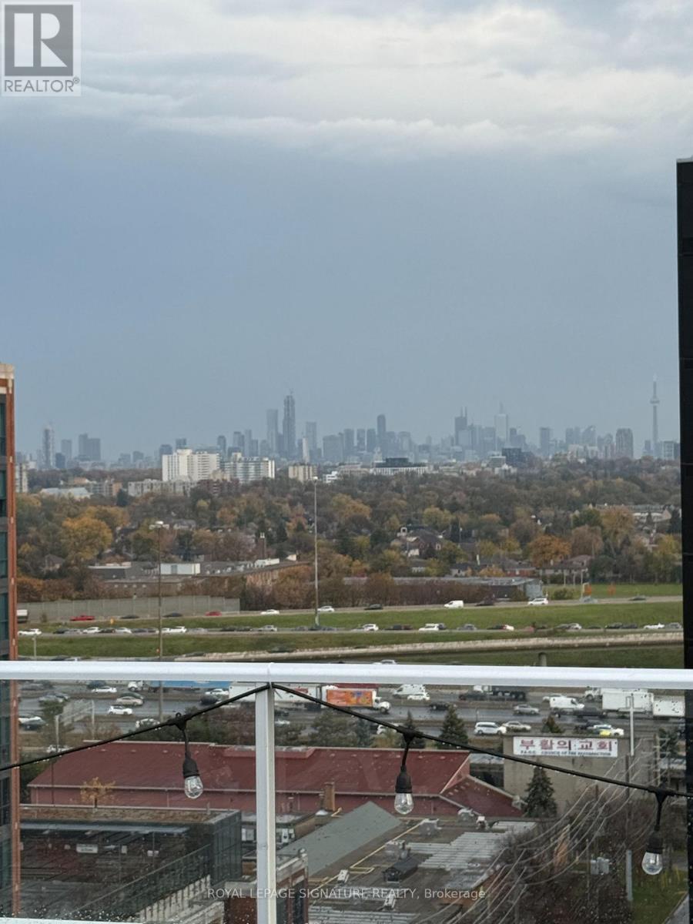
Experience Elevated Living In This Exceptional 3-Bedroom Corner Loft Penthouse Offering 1,885 Sq. Ft. Of Interior Space, A 144 Sq. Ft. Balcony And A Spectacular 721 Sq. Ft. Private Rooftop Terrace With A 180 View Of The City. A True Townhouse In The Sky, This Spacious Multi-Level Suite Features An Open-Concept Living Area With Soaring 20-Ft Ceilings, Floor-To-Ceiling Windows And Motorized Blinds. Enjoy Stunning Toronto Skyline Views And Expansive Outdoor Space Ideal For Entertaining Or Relaxing. Building Amenities Include An Indoor Pool, Gym, Sauna, Media Room, Security And 24-Hour Concierge. Steps To Wilson Subway Station And Conveniently Located Near Yorkdale Mall, Costco, Shops, Cafés And Parks, With Easy Access To Allen Road And Highway 401. Heat, Water, One Underground Parking Space And One Locker Included. (id:44040)

Building

Size:1800 - 1999 sqft
Parking Spaces:

1

Bedrooms:

3 | (3 Above Ground)

Bathrooms:

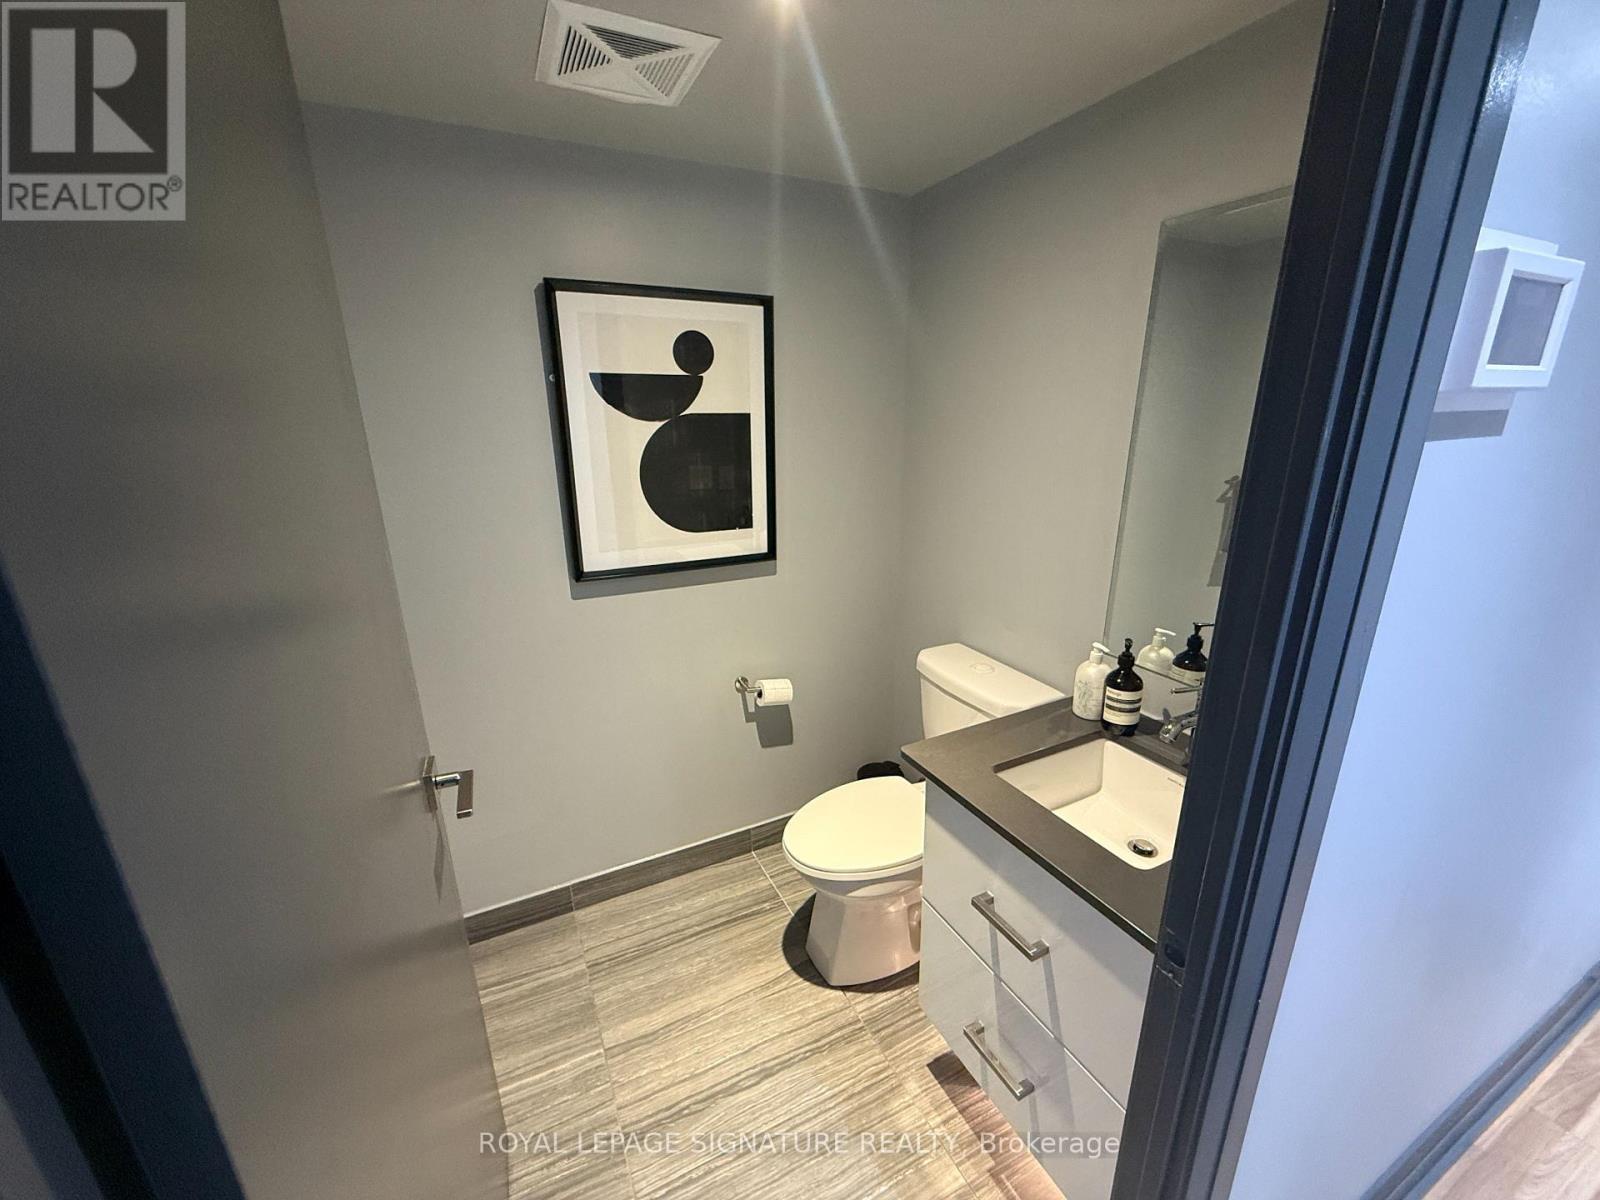
3 | (1 Half)

Basement:None
Flooring:Laminate
Roof:-
Heating:

Natural gas (Forced air)

Fireplace:-
Cooling:Central air conditioning
Utility Water:-
Foundation:-
Architecture:Multi-level
Construction Date:Invalid Date

Rooms

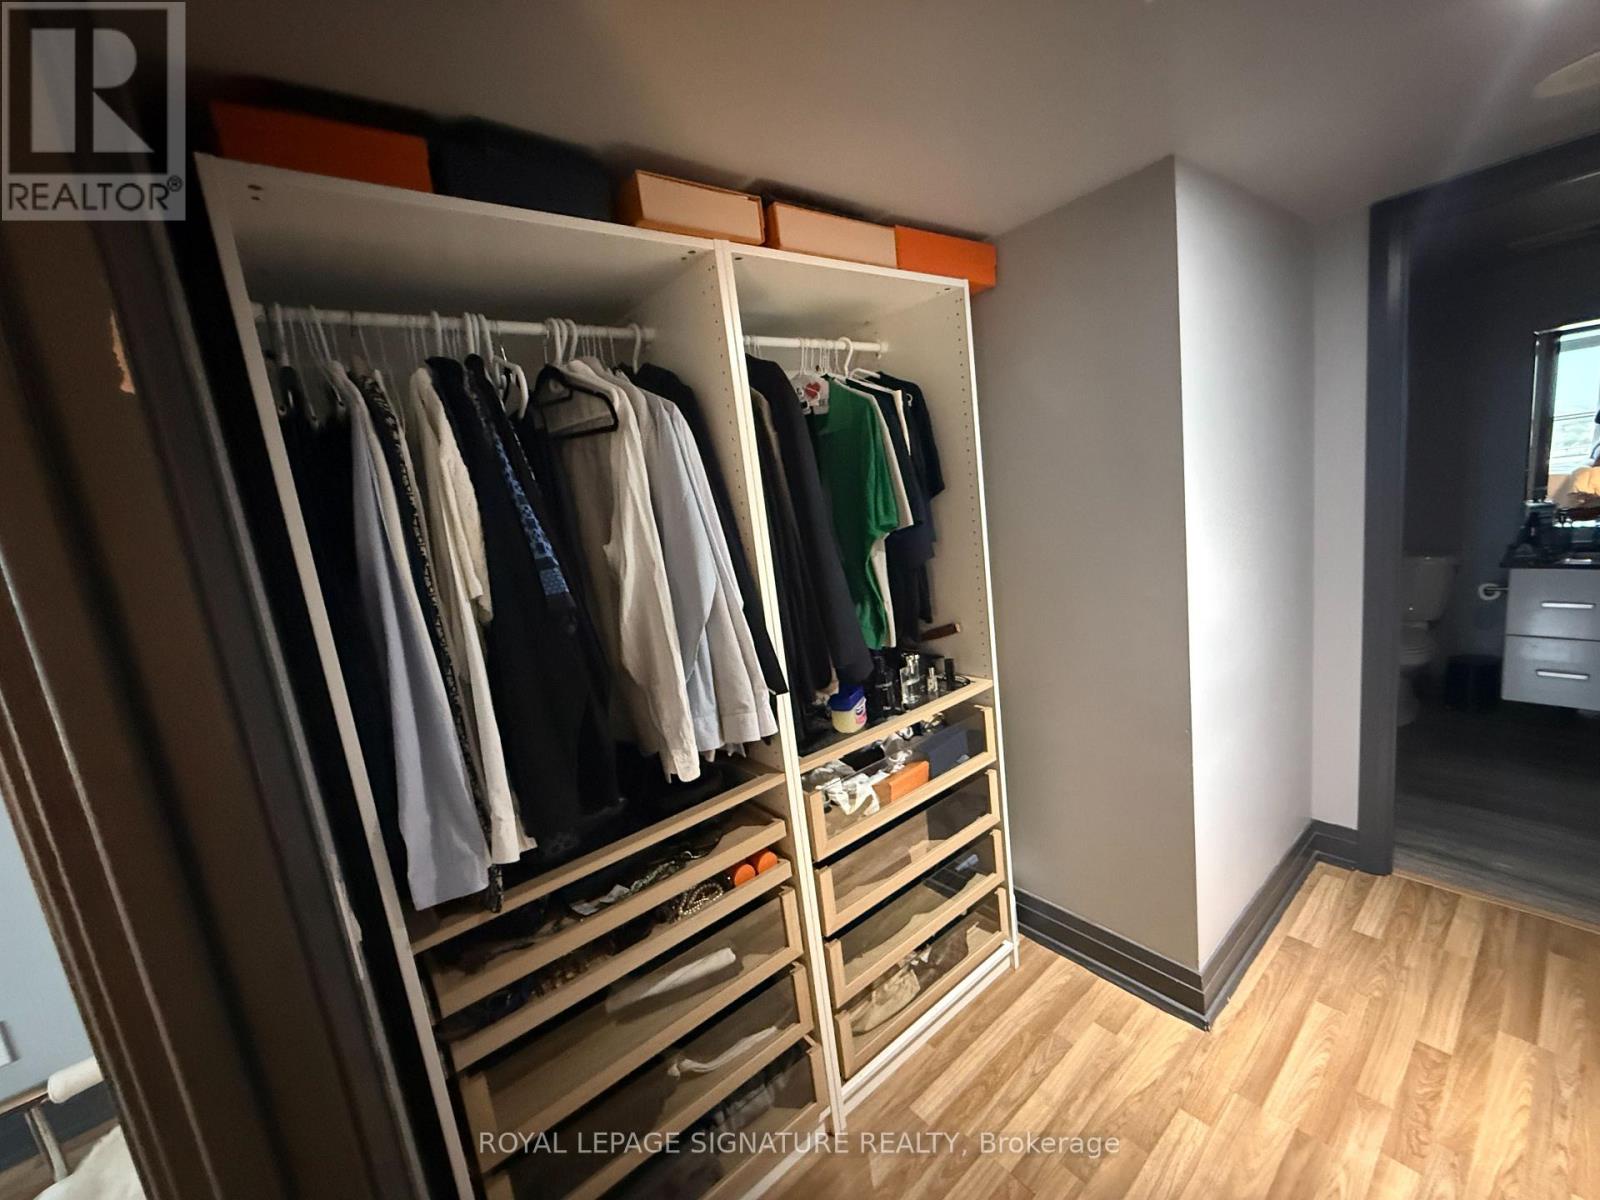
Primary Bedroom

Second level

Dimension: 4.65 m x 3.25 m

Bedroom 3

Second level

Dimension: 3.97 m x 2.74 m

Other

Third level

Dimension: 2.95 m x 1.5 m

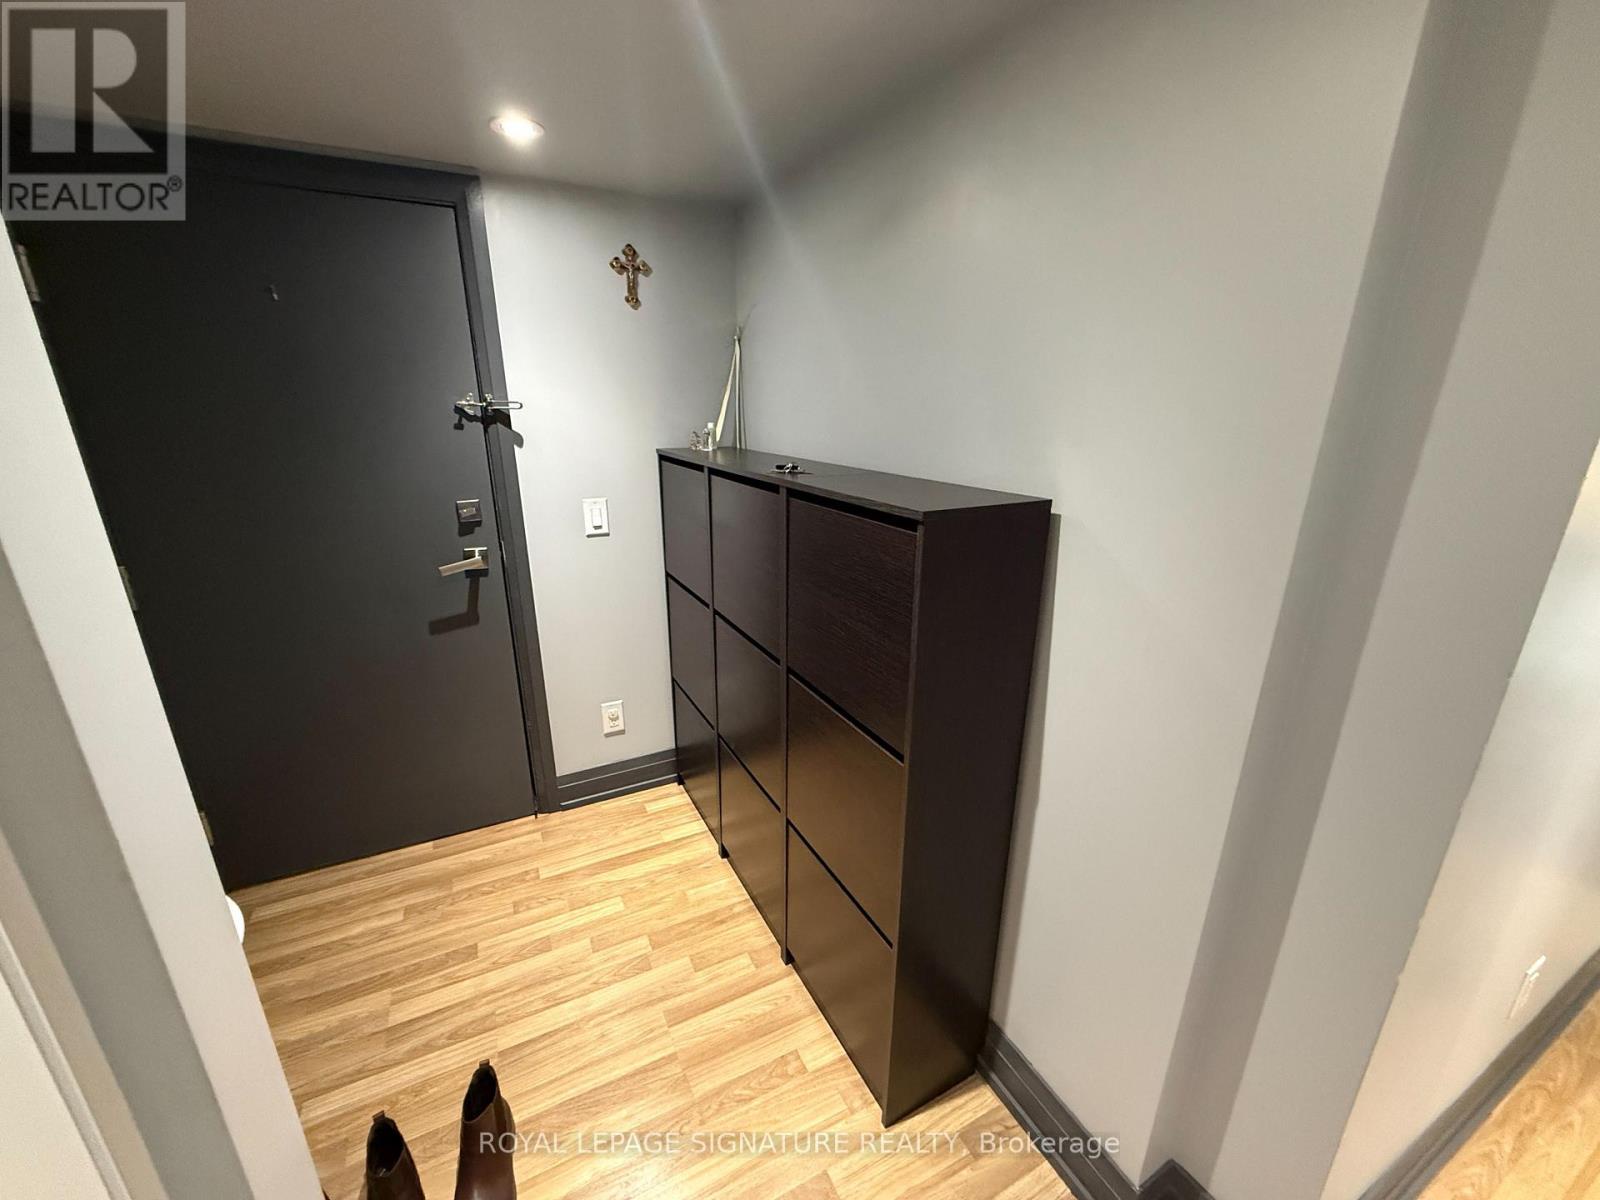
Foyer

Main level

Dimension: 2.95 m x 1.88 m

Kitchen

Main level

Dimension: 3.33 m x 3.07 m

Dining room

Main level

Dimension: 9.17 m x 5.79 m

Living room

Main level

Dimension: 9.17 m x 5.79 m

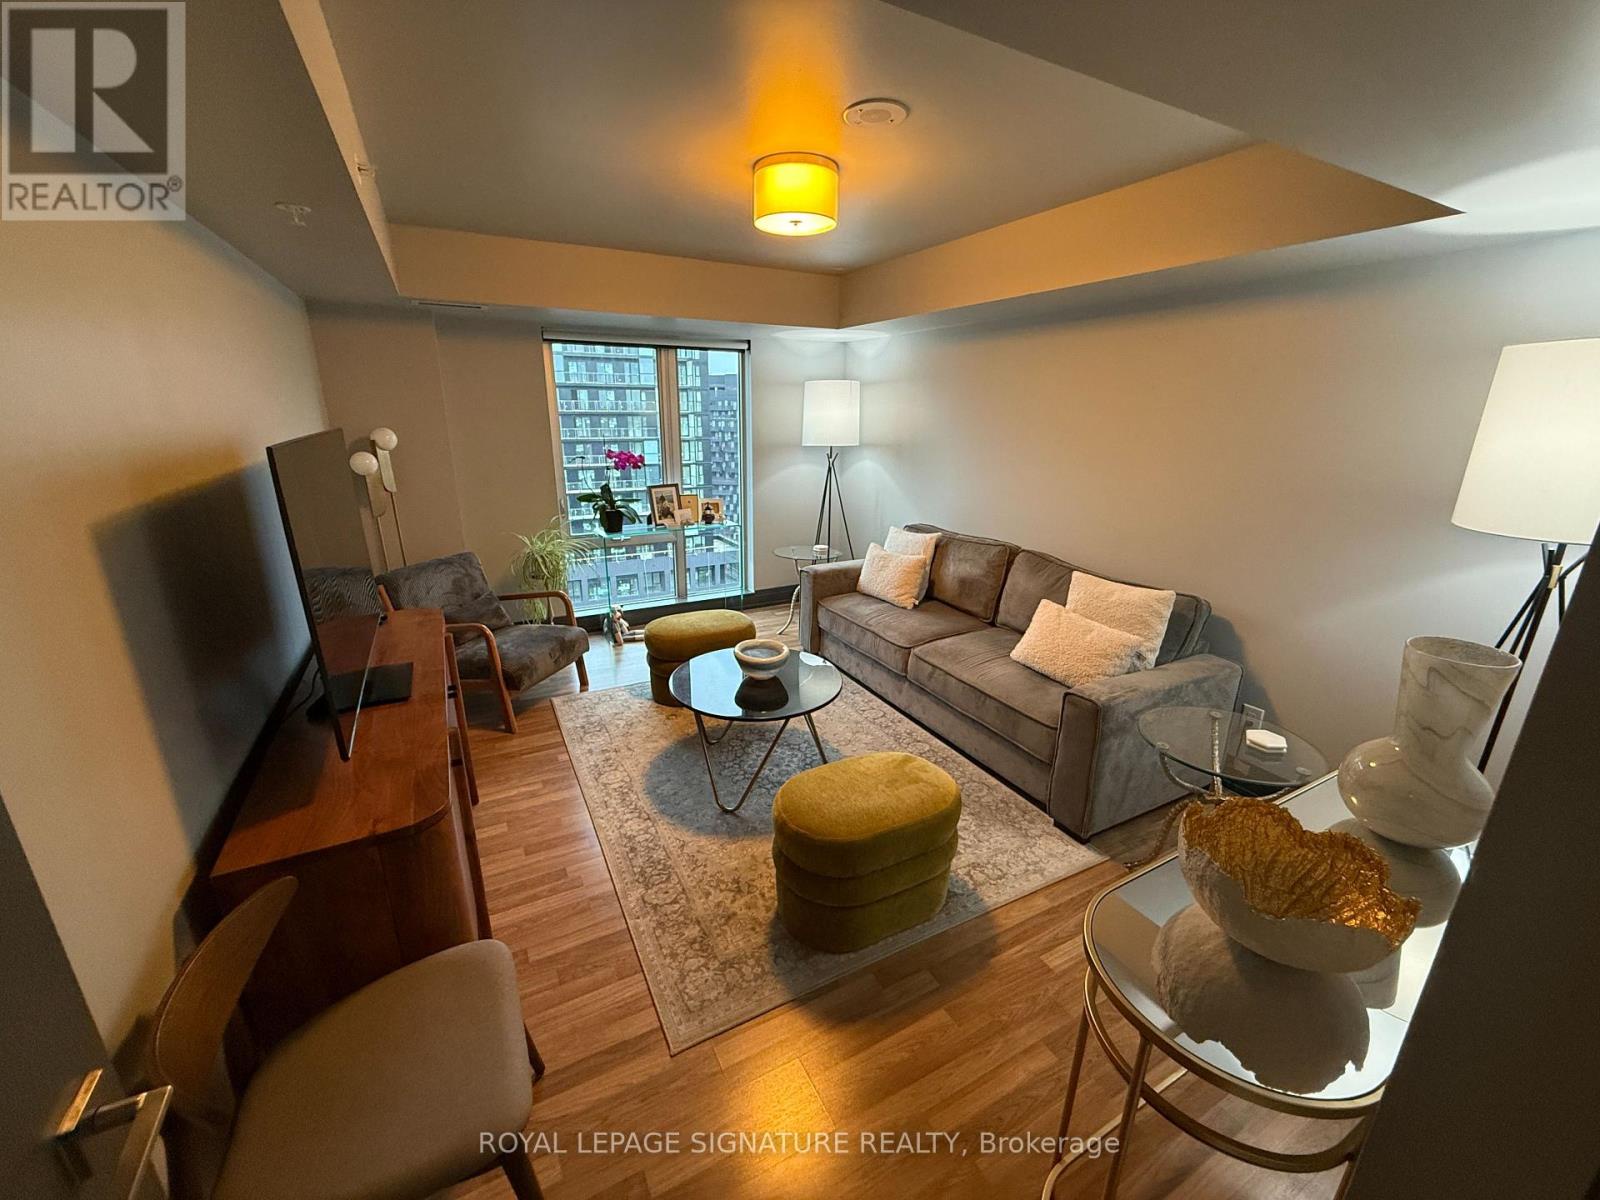
Bedroom 2

Main level

Dimension: 4.65 m x 3.43 m

Area Amenities With Map

Comparables

This listing doesn't have any similar comparables!

The listing data above is provided under copyright by the Canadian Real Estate Association. The listing data is deemed reliable but is not guaranteed accurate by the Canadian Real Estate Association or Guglu.