
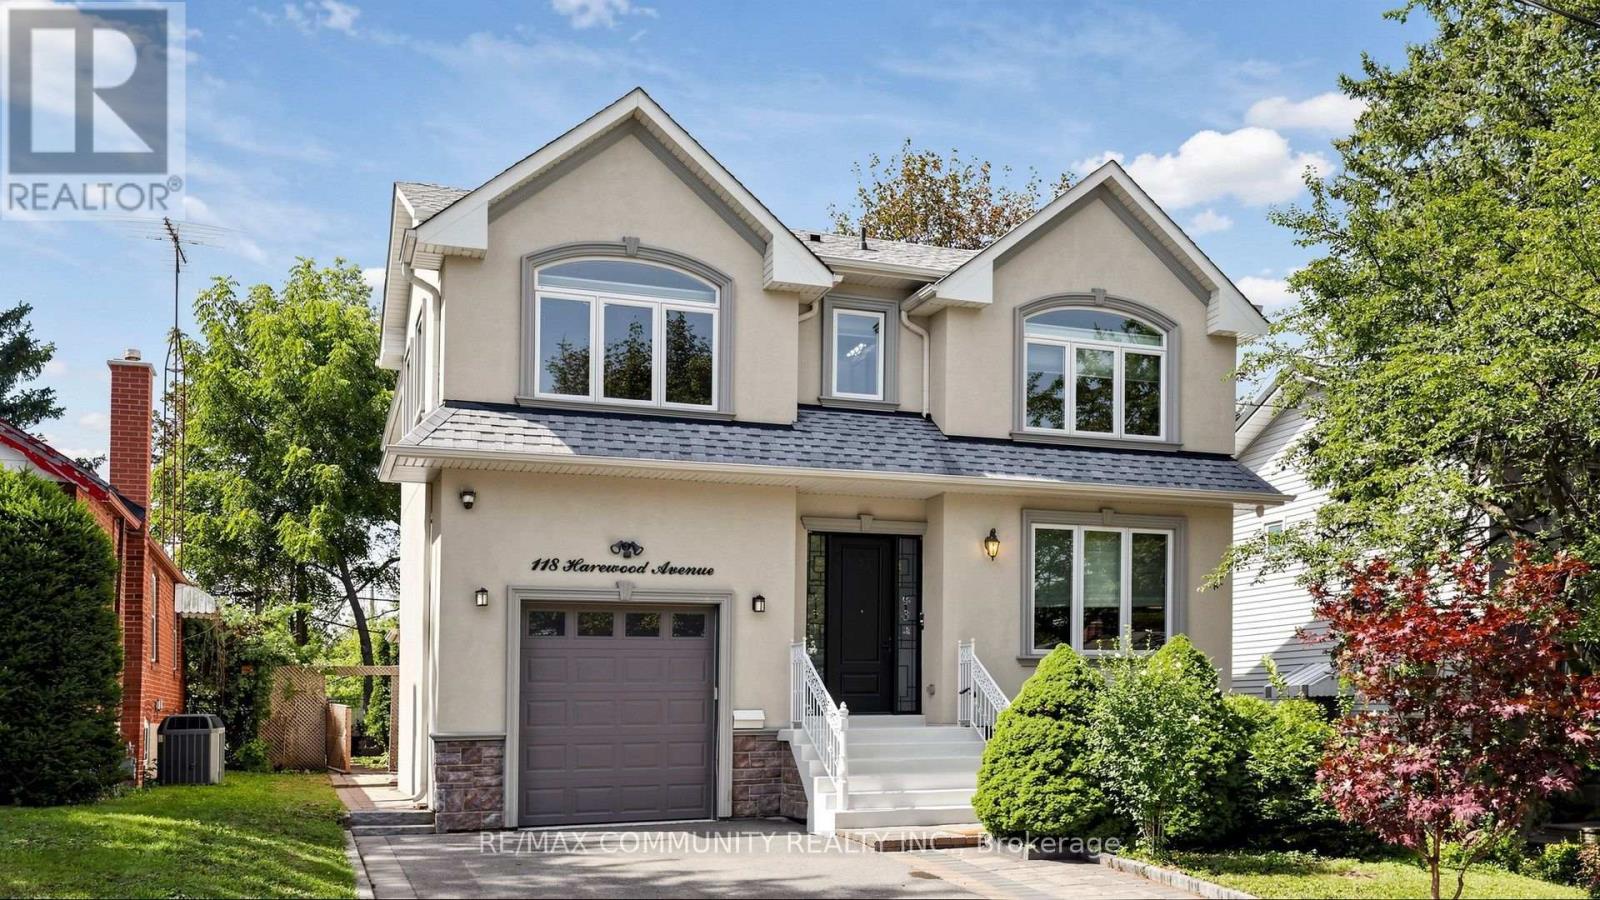
118 Harewood Avenue, Toronto (cliffcrest), Ontario
1 / 50
Images

Images

Video

Video

Book Tour

Book Tour

Apply

Apply

118 Harewood Avenue, Toronto (cliffcrest), Ontario

For Sale 24 days
CA$1,549,000
couple_bed
7 Bedrooms
bath_room
6 Bathrooms
garage
5 Parking Spaces
kitchen
2 Kitchen
size
2500 - 3000 sqft sqrt

Property Details

Days on Guglu

24 days

MLS®

E14110474

Type

Single Family
Year Built

Year Built

Unavailable
Ownership

Ownership

Freehold
Lot size

Lot size

47 ft ,7 in x 125 ft ,2 in

Description

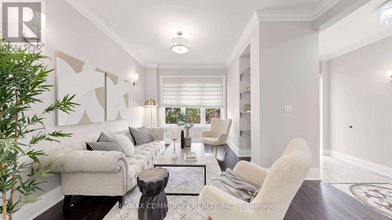
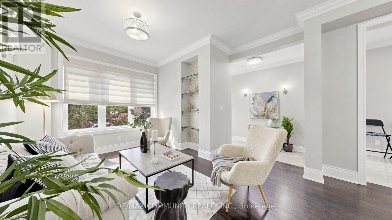
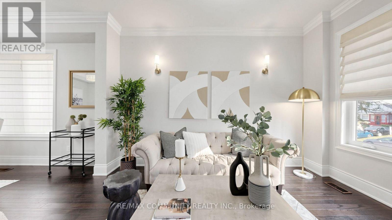
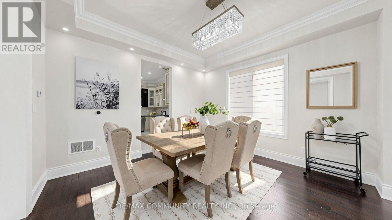
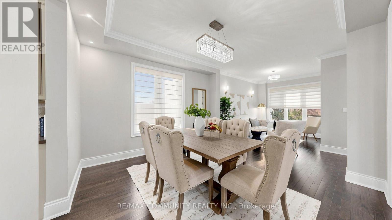
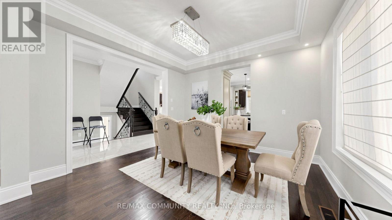
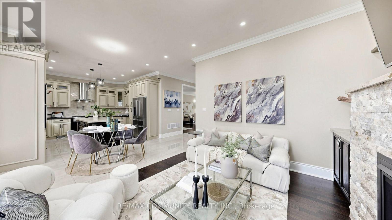
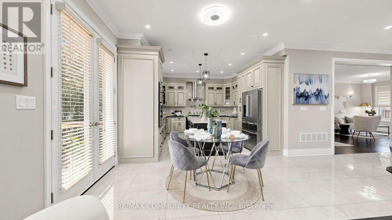
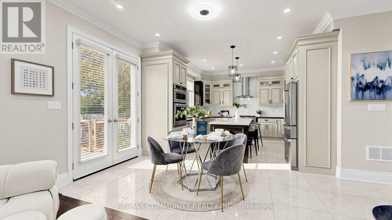
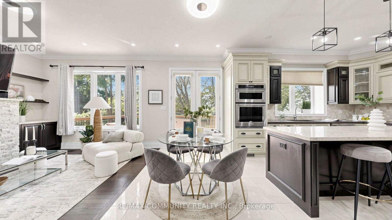
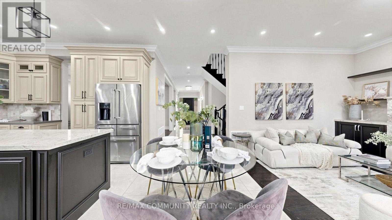
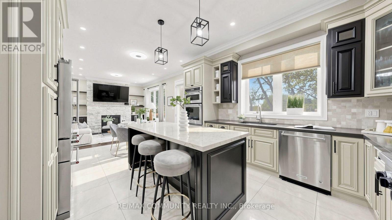
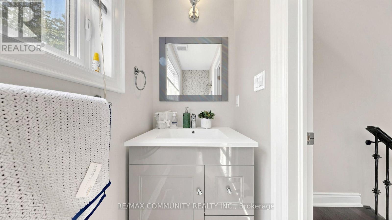
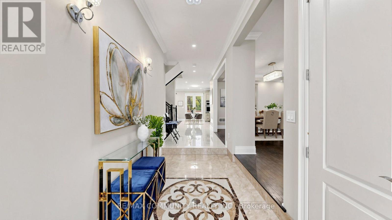
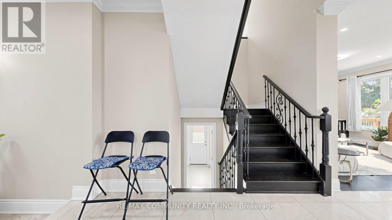
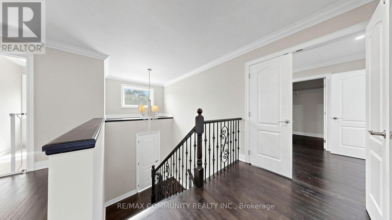
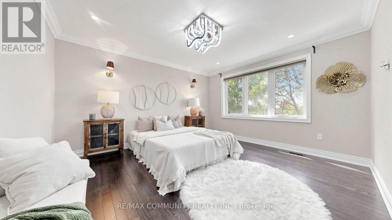
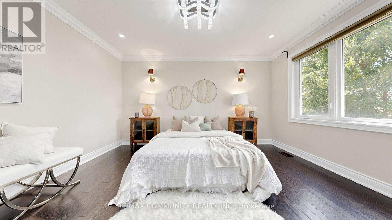
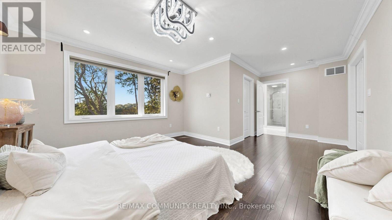
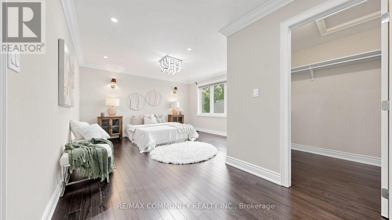
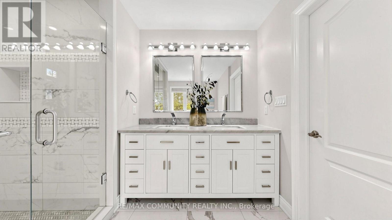
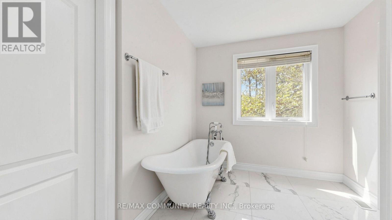
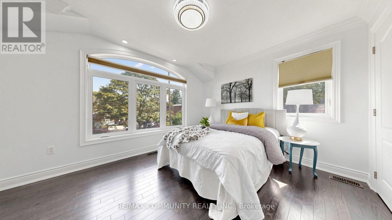
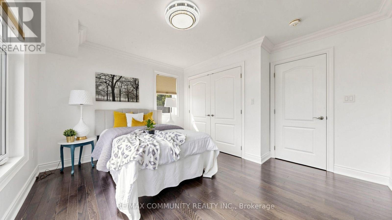
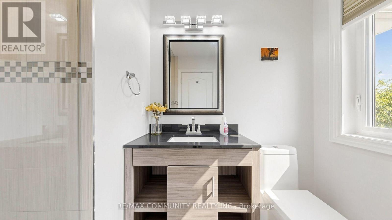
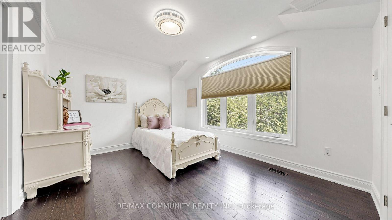
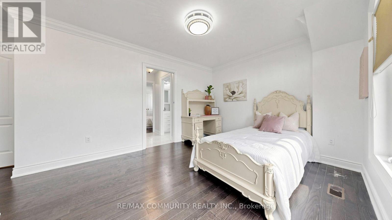
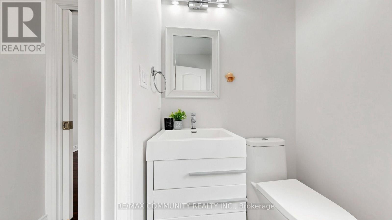
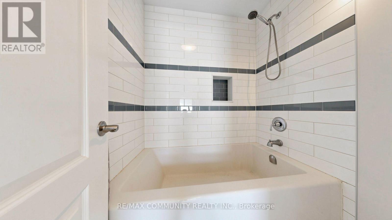
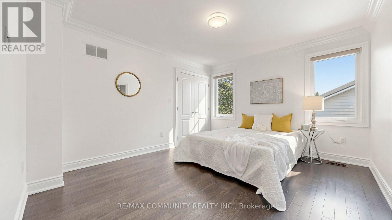
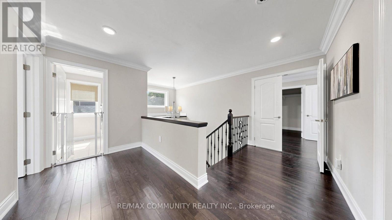
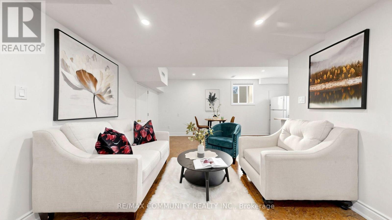
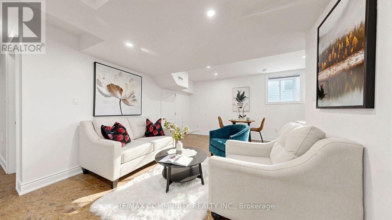
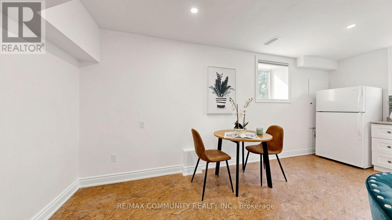
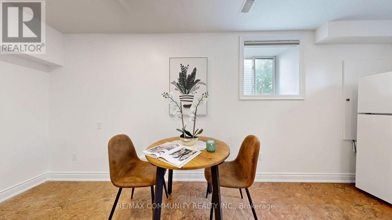
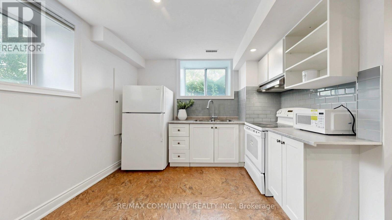
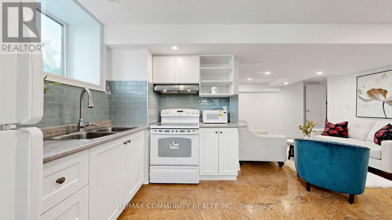
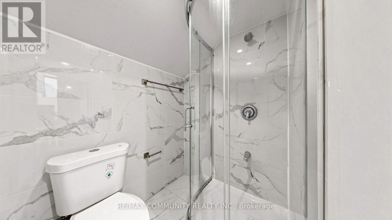
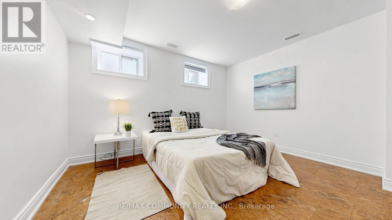
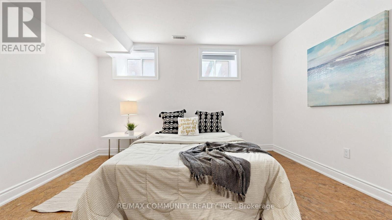
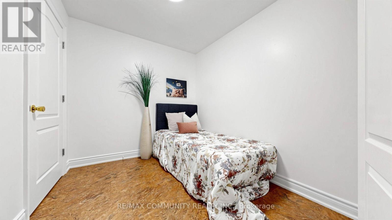
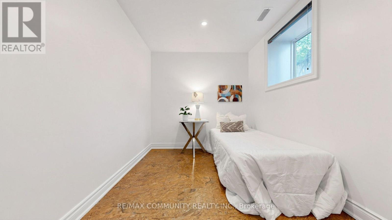
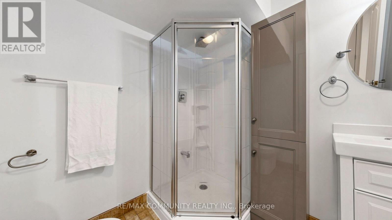
Exceptional custom-built detached home in desirable Cliffcrest! This spacious family home offers 4 bedrooms and 3 full baths upstairs, 10 ft ceiling on main floor, with convenient separate laundry. The main floor features a welcoming foyer, living & dining rooms, well-appointed kitchen, family room & powder room. The finished basement with separate entrance offers 3bedrooms, 2 full baths, kitchen & laundry-ideal for extended family or potential rental use, subject to applicable requirements. Enjoy a beautiful private backyard with a large wooden deck, garden shed & no homes directly behind, creating a peaceful open setting. No sidewalk provides added parking convenience. Walking distance to schools, including H.A. Halbert Jr. PS and R.H. King Academy, with shopping, transit, parks and everyday amenities nearby. A rare opportunity offering exceptional space, privacy, flexibility and income potential in a sought-after Scarborough location! (id:44040)

Building

Size:2500 - 3000 sqft
Parking Spaces:

5

Bedrooms:

7 | (4 Above Ground) | (3 Below Ground)

Bathrooms:

6 | (1 Half)

Basement:N/A, N/A (Finished)
Flooring:Hardwood, Tile
Roof:-
Heating:

Natural gas (Forced air)

Fireplace:

1

Cooling:Central air conditioning
Utility Water:Municipal water, Unknown
Foundation:Concrete
Architecture:-
Construction Date:Invalid Date

Rooms

Primary Bedroom

Second level

Dimension: 6.2 m x 4.14 m

Bedroom 2

Second level

Dimension: 4.08 m x 3.55 m

Bedroom 3

Second level

Dimension: 5.23 m x 3.86 m

Bedroom 4

Second level

Dimension: 3.91 m x 3.78 m

Kitchen

Basement

Dimension: 2.37 m x 1.52 m

Bedroom

Basement

Dimension: 3.65 m x 3.65 m

Bedroom

Basement

Dimension: 2.44 m x 2.35 m

Bedroom

Basement

Dimension: 3.78 m x 2.16 m

Recreational, Games room

Basement

Dimension: 5.64 m x 3.31 m

Living room

Main level

Dimension: 4.12 m x 4.03 m

Dining room

Main level

Dimension: 3.91 m x 3.76 m

Kitchen

Main level

Dimension: 4.15 m x 4.08 m

Eating area

Main level

Dimension: 4.13 m x 2.35 m

Family room

Main level

Dimension: 3.98 m x 3.31 m

Features

Carpet Free

Area Amenities With Map

Comparables

This listing doesn't have any similar comparables!

The listing data above is provided under copyright by the Canadian Real Estate Association. The listing data is deemed reliable but is not guaranteed accurate by the Canadian Real Estate Association or Guglu.