
12 Adanac Drive, Toronto (cliffcrest), Ontario
1 / 33
Images

Images

Video

Video

Book Tour

Book Tour

Apply

Apply

12 Adanac Drive, Toronto (cliffcrest), Ontario

For Sale 32 days
CA$819,000
couple_bed
4 Bedrooms
bath_room
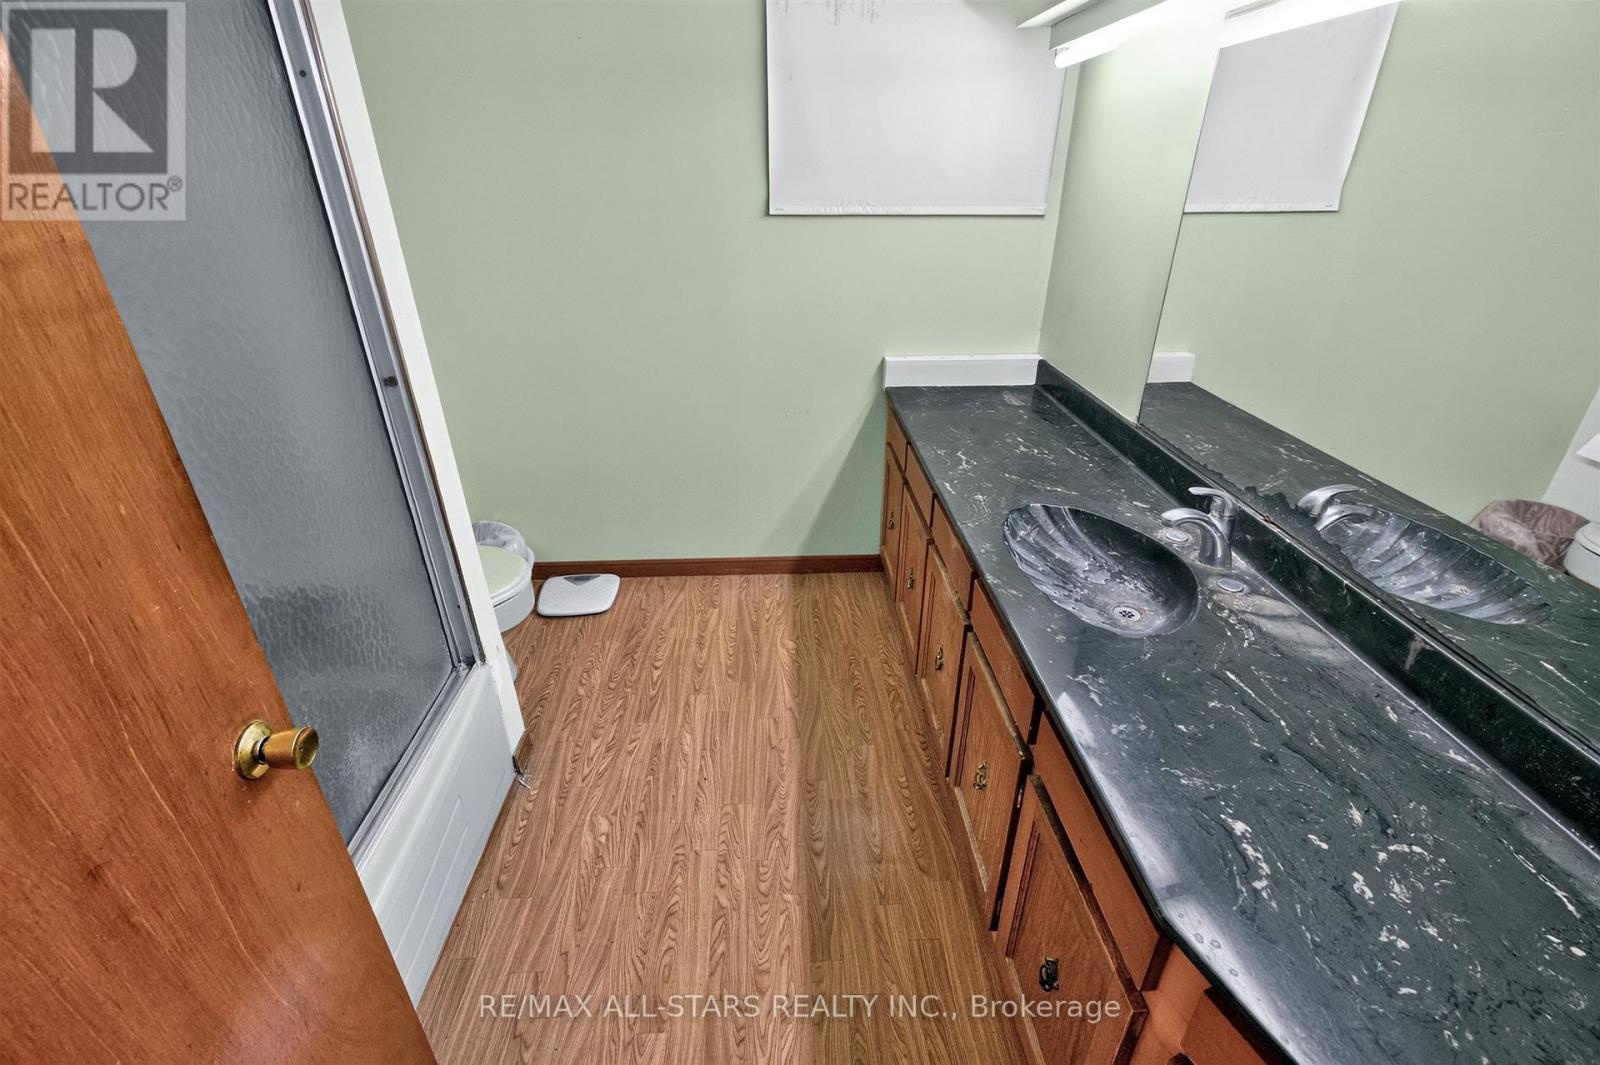
2 Bathrooms
garage
3 Parking Spaces
kitchen
1 Kitchen
size
1500 - 2000 sqft sqrt

Property Details

Days on Guglu

32 days

MLS®

E14034616

Type

Single Family
Year Built

Year Built

Unavailable
Ownership

Ownership

Freehold
Lot size

Lot size

60 ft x 129 ft

Description

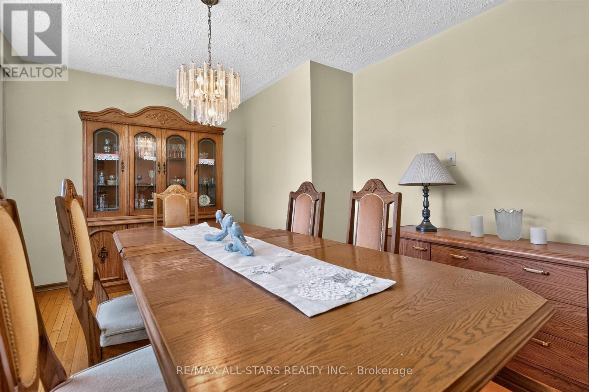
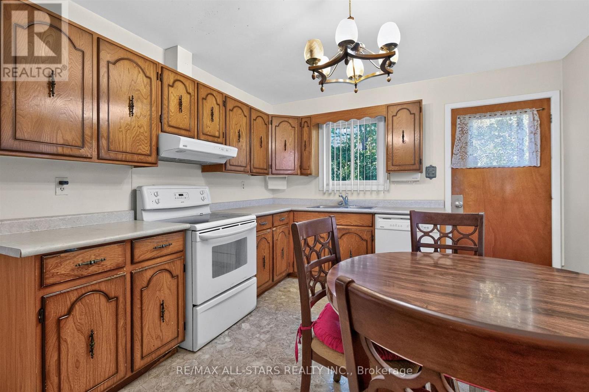
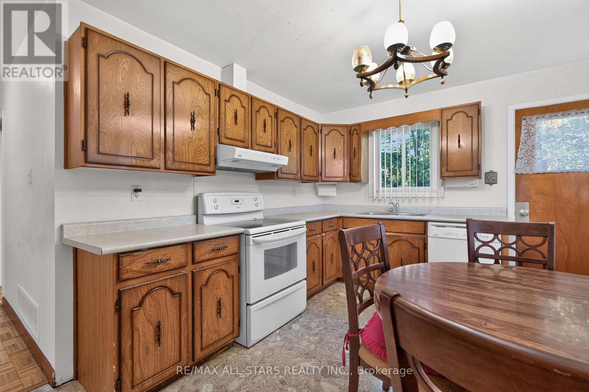
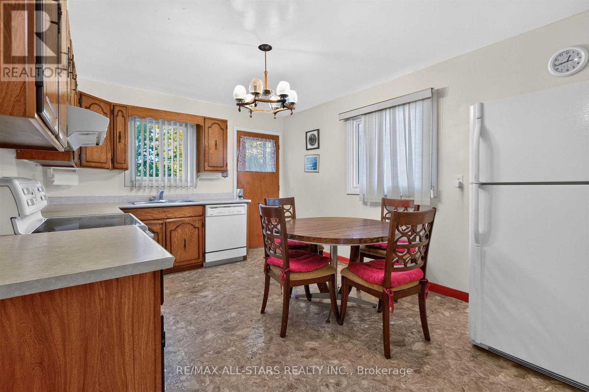
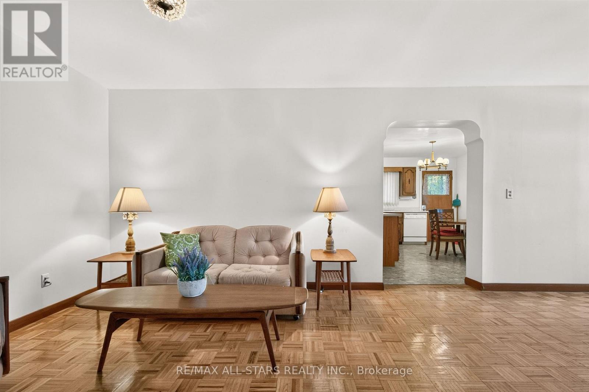
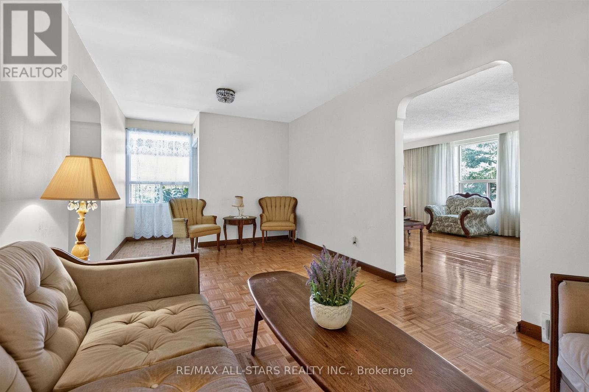
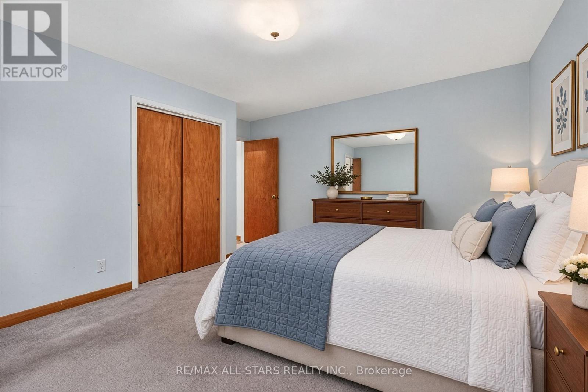
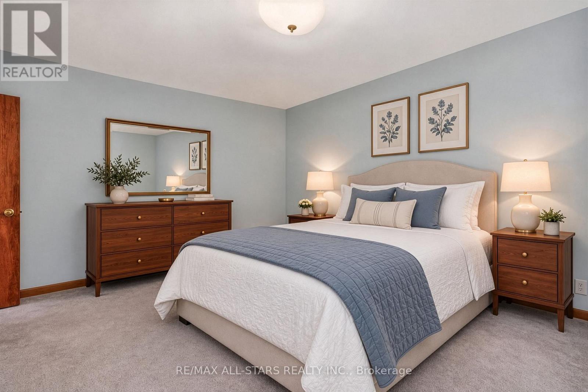
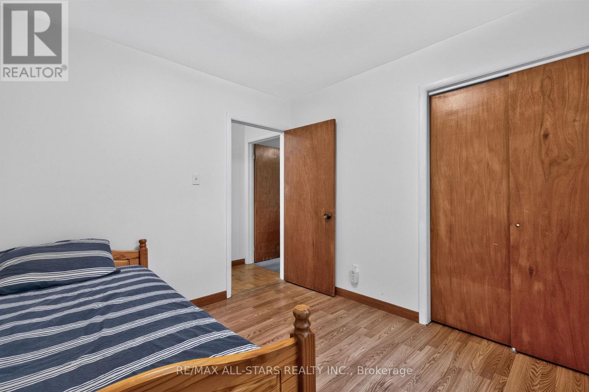
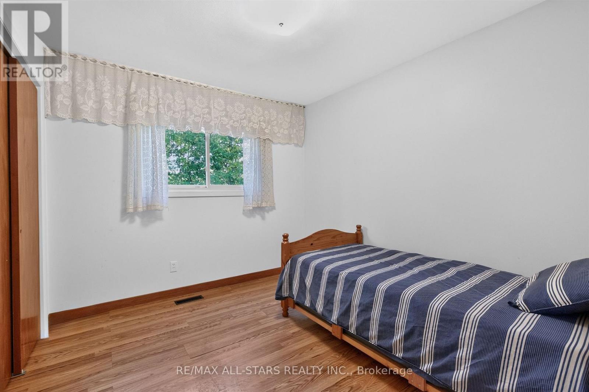
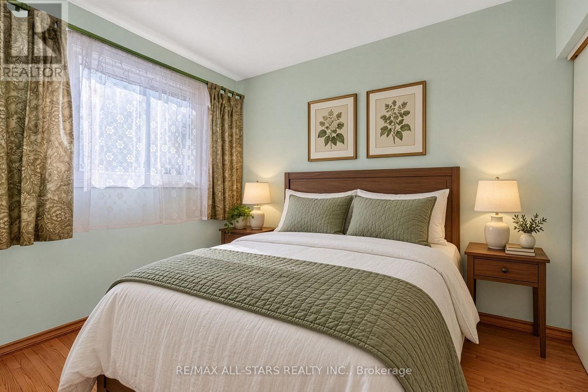
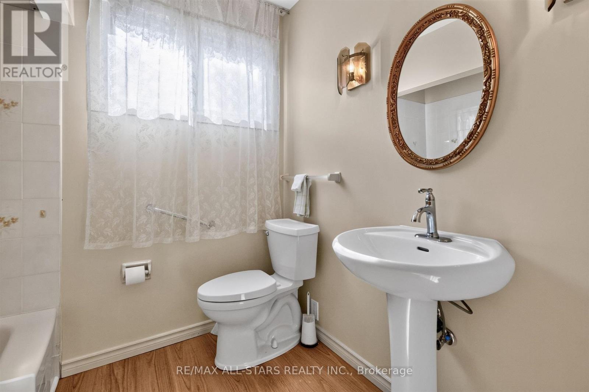
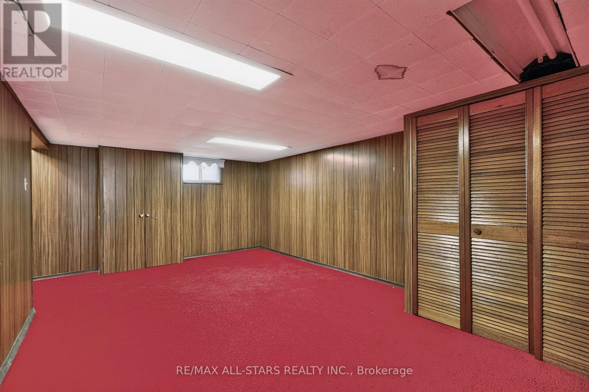
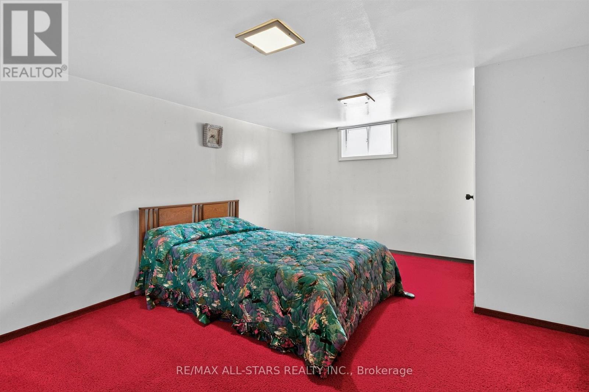
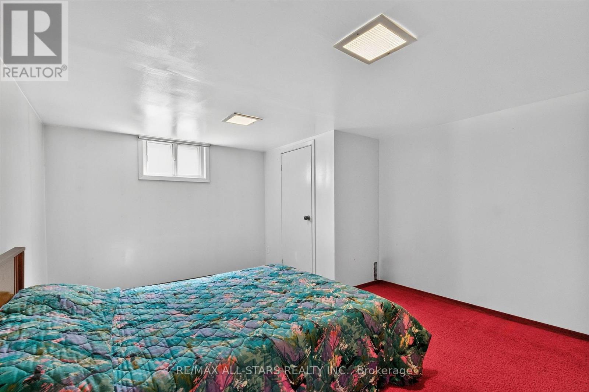
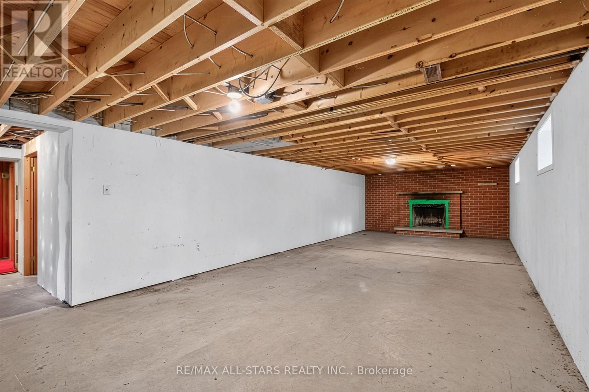
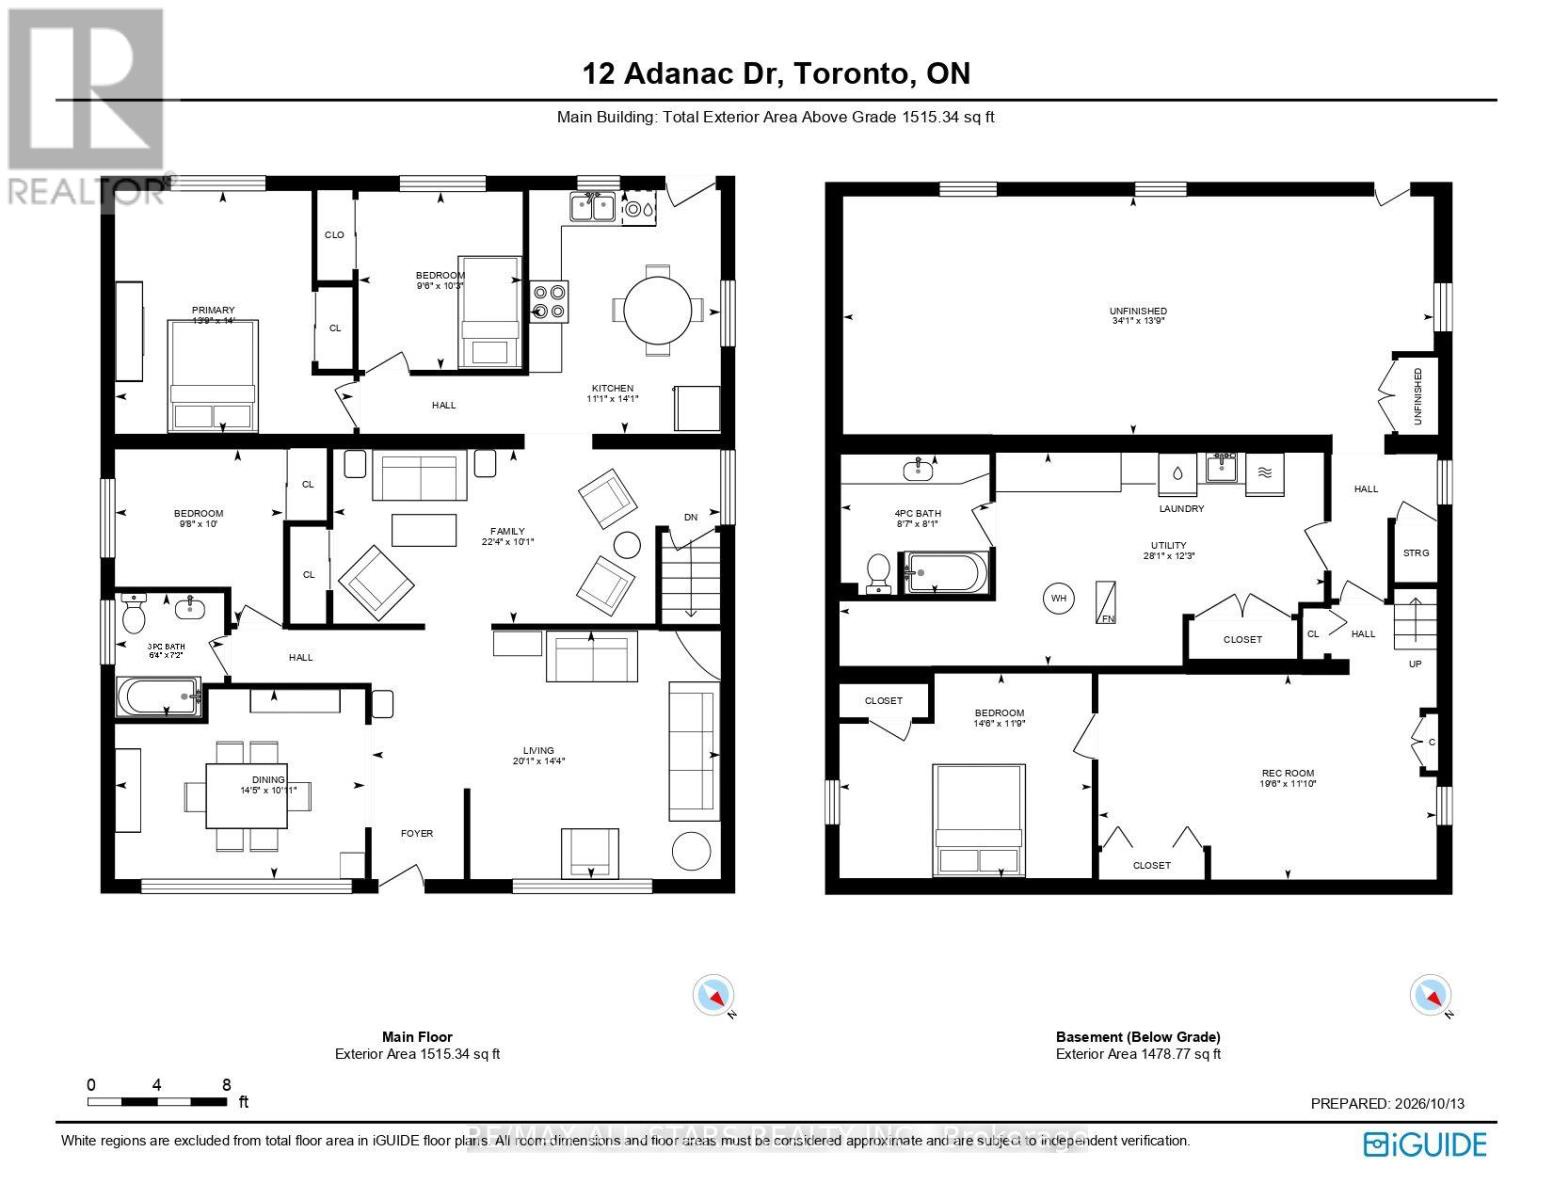
Larger than the average bungalow with approx 3000 sqft total living space! Spacious Cliffcrest Family Home with a versatile layout and endless possibilities! Welcome to this spacious home offering plenty of room for growing families, multigenerational living, or those looking to make a home their own. Featuring a functional main-floor layout with generous principal rooms, this property offers flexibility to suit a variety of lifestyles. The bright living room features hardwood flooring and a large window, while the separate dining room, also finished with hardwood floors, offers an excellent opportunity to be easily converted into an additional large bedroom if desired. The eat-in kitchen provides plenty of space for everyday meals and features a convenient walkout to the backyard. Three bedrooms, a four-piece bathroom, and a separate family room provide comfortable living space with plenty of options for home offices, additional bedrooms, or family gatherings. The partially finished basement extends the living space with a generously sized recreation room and an additional bedroom, ideal for guests or extended family. With spacious rooms, multiple living areas, and the flexibility to accommodate changing family needs, this home presents an excellent opportunity for buyers looking for space, functionality, and the ability to add their own personal touches. A wonderful opportunity to create the home you've been looking for! Some photos are virtually staged (id:44040)

Building

Size:1500 - 2000 sqft
Parking Spaces:

3

Bedrooms:

4 | (3 Above Ground) | (1 Below Ground)

Bathrooms:

2

Basement:N/A (Partially finished)
Flooring:Hardwood, Parquet, Carpeted, Laminate
Roof:-
Heating:

Natural gas (Forced air)

Fireplace:-
Cooling:Central air conditioning
Utility Water:Municipal water
Foundation:Block
Architecture:Bungalow
Construction Date:Invalid Date

Rooms

Recreational, Games room

Basement

Dimension: 3.6 m x 5.92 m

Bedroom 4

Basement

Dimension: 4.46 m x 3.57 m

Other

Basement

Dimension: 4.46 m x 10.22 m

Dining room

Ground level

Dimension: 4.47 m x 3.28 m

Family room

Ground level

Dimension: 3.04 m x 5.7 m

Kitchen

Ground level

Dimension: 4.27 m x 3.36 m

Primary Bedroom

Ground level

Dimension: 4.26 m x 3.45 m

Bedroom 2

Ground level

Dimension: 3.13 m x 2.9 m

Bedroom 3

Ground level

Dimension: 2.39 m x 3.01 m

Area Amenities With Map

Comparables

This listing doesn't have any similar comparables!

The listing data above is provided under copyright by the Canadian Real Estate Association. The listing data is deemed reliable but is not guaranteed accurate by the Canadian Real Estate Association or Guglu.