
42 Anson Avenue, Toronto (cliffcrest), Ontario
1 / 33
Images

Images

Video

Video

Book Tour

Book Tour

Apply

Apply

42 Anson Avenue, Toronto (cliffcrest), Ontario

For Sale 25 days
CA$815,000
couple_bed
4 Bedrooms
bath_room
2 Bathrooms
garage
3 Parking Spaces
kitchen
1 Kitchen
size
700 - 1100 sqft sqrt

Property Details

Days on Guglu

25 days

MLS®

E14095402

Type

Single Family
Year Built

Year Built

Unavailable
Ownership

Ownership

Freehold
Lot size

Lot size

55 ft ,1 in x 99 ft ,3 in

Description

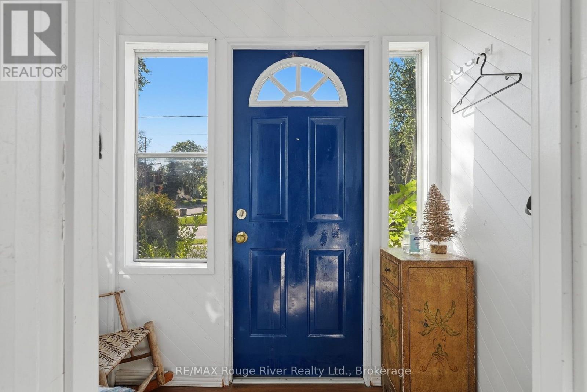
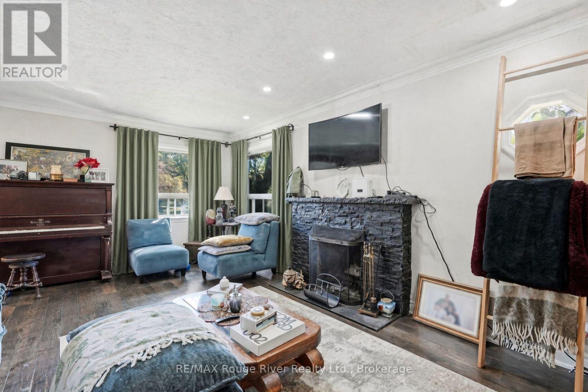
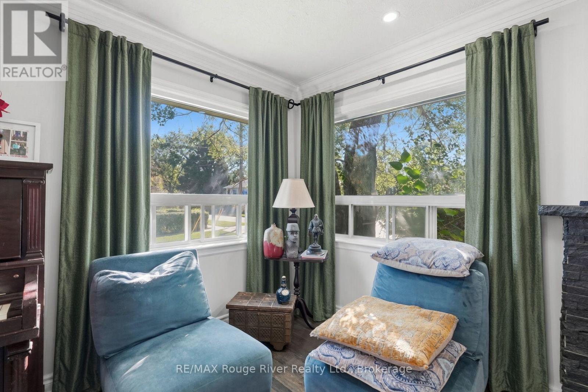
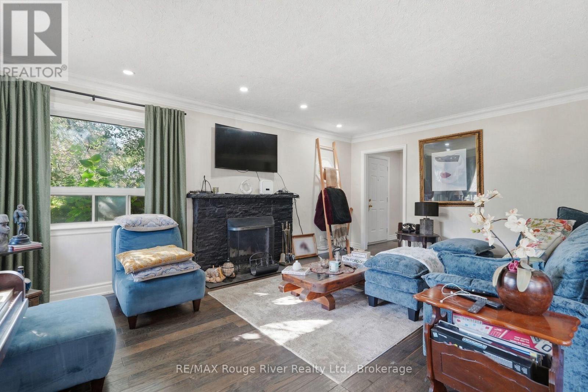
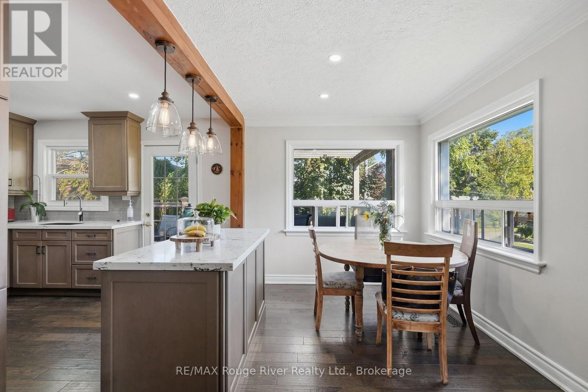
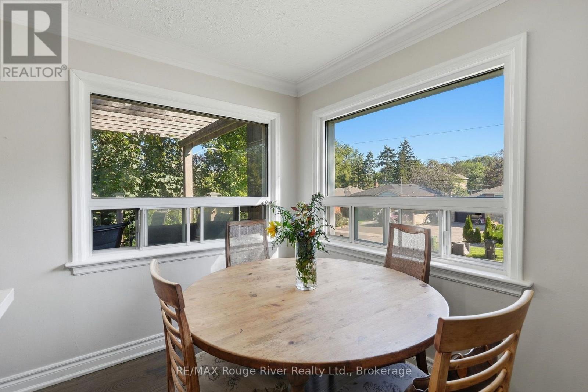
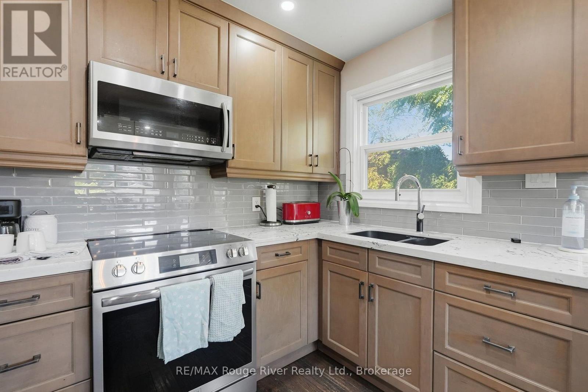
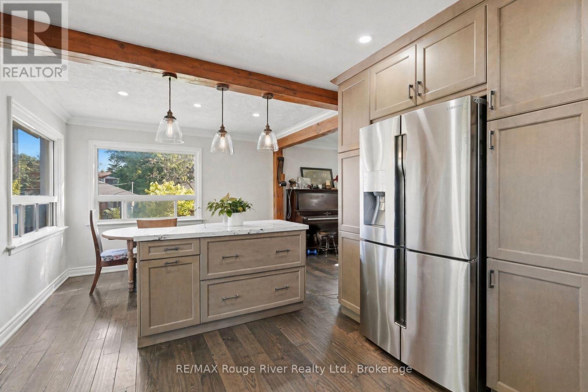
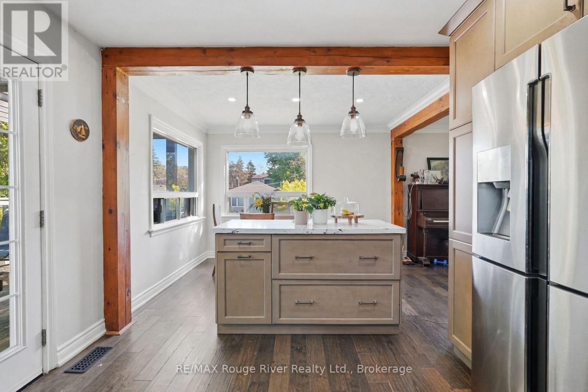
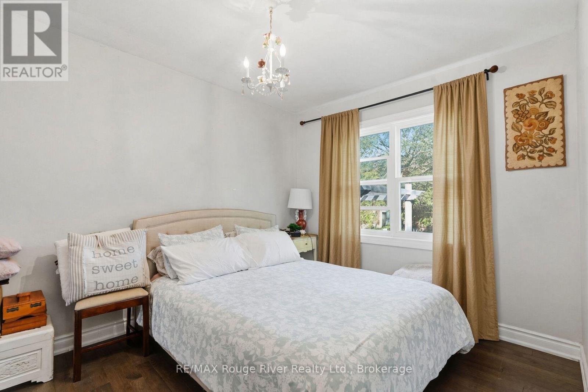
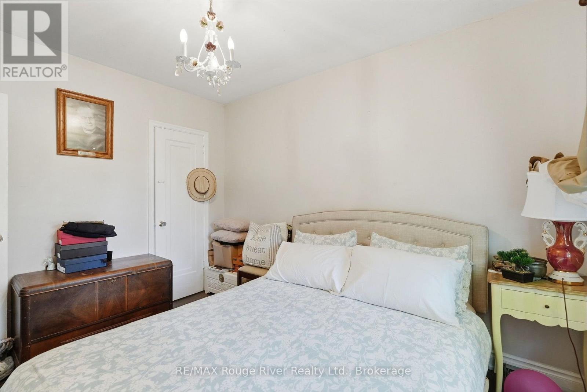
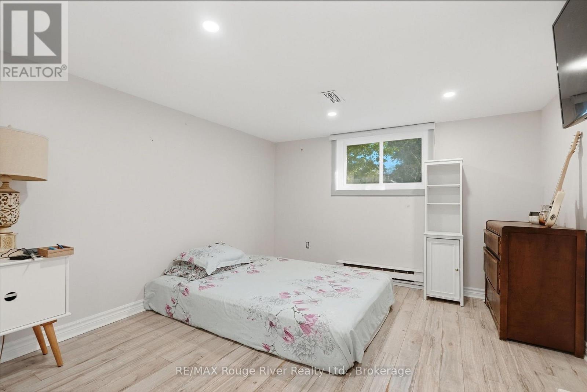
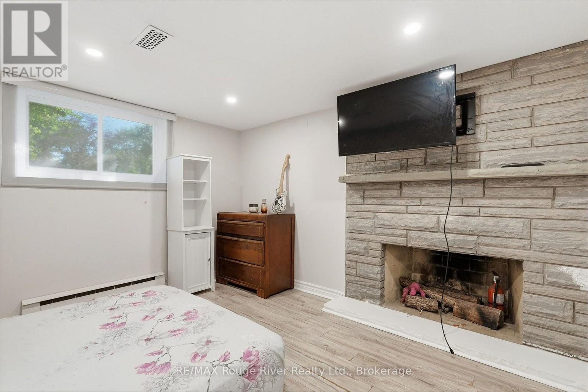
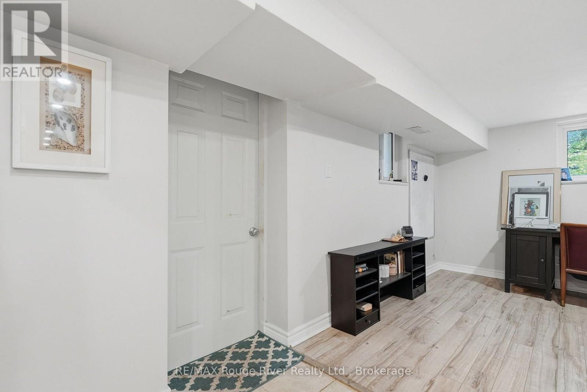
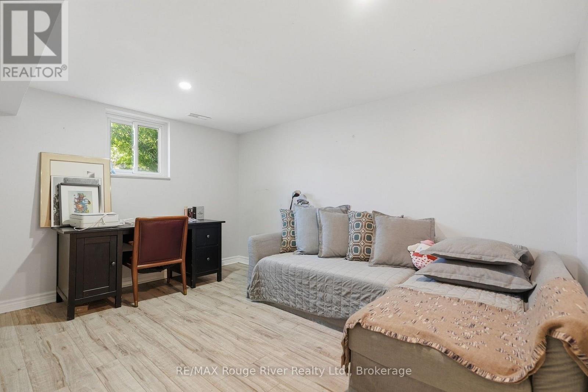
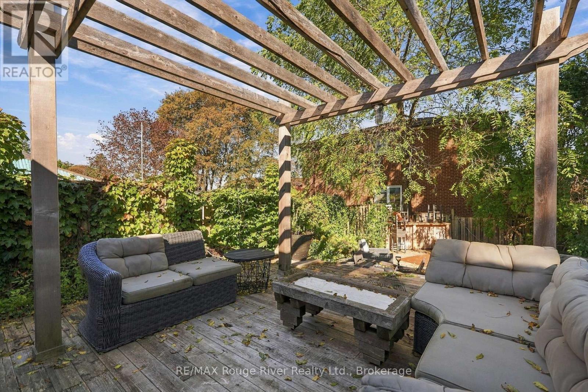
Welcome to 42 Anson Ave, a beautifully renovated corner-lot bungalow set on an impressive 55 x 99 ft property in one of Scarborough's highly sought-after neighbourhoods. The bright and inviting interior offers an open-concept layout enhanced by hand-scraped hardwood flooring, pot lights, elegant crown moulding and oversized windows that fill the home with natural light. The spacious family room features a classic wood-burning fireplace, creating a warm and comfortable gathering space. At the heart of the home, the stylish kitchen showcases quartz countertops, custom solid cabinetry, stainless steel appliances and a convenient matching breakfast bar. A walkout leads directly to the expansive deck and private backyard, where mature trees, full fencing and a well-maintained inground pool create a wonderful outdoor retreat. The finished lower level is bright and versatile, with full above-grade windows, two additional bedrooms, a full bathroom and a walkout to the backyard. This level offers excellent flexibility for extended family, guests or the potential for a self-contained in-law suite. Ideally situated close to Scarborough GO, TTC and Highway 401, with shopping, dining and everyday amenities just minutes away. The home is also located within highly regarded school districts. Offering a stylish renovation, spacious layout and exceptional outdoor space, this is a wonderful opportunity in a desirable Scarborough location. (id:44040)

Building

Size:700 - 1100 sqft
Parking Spaces:

3

Bedrooms:

4 | (2 Above Ground) | (2 Below Ground)

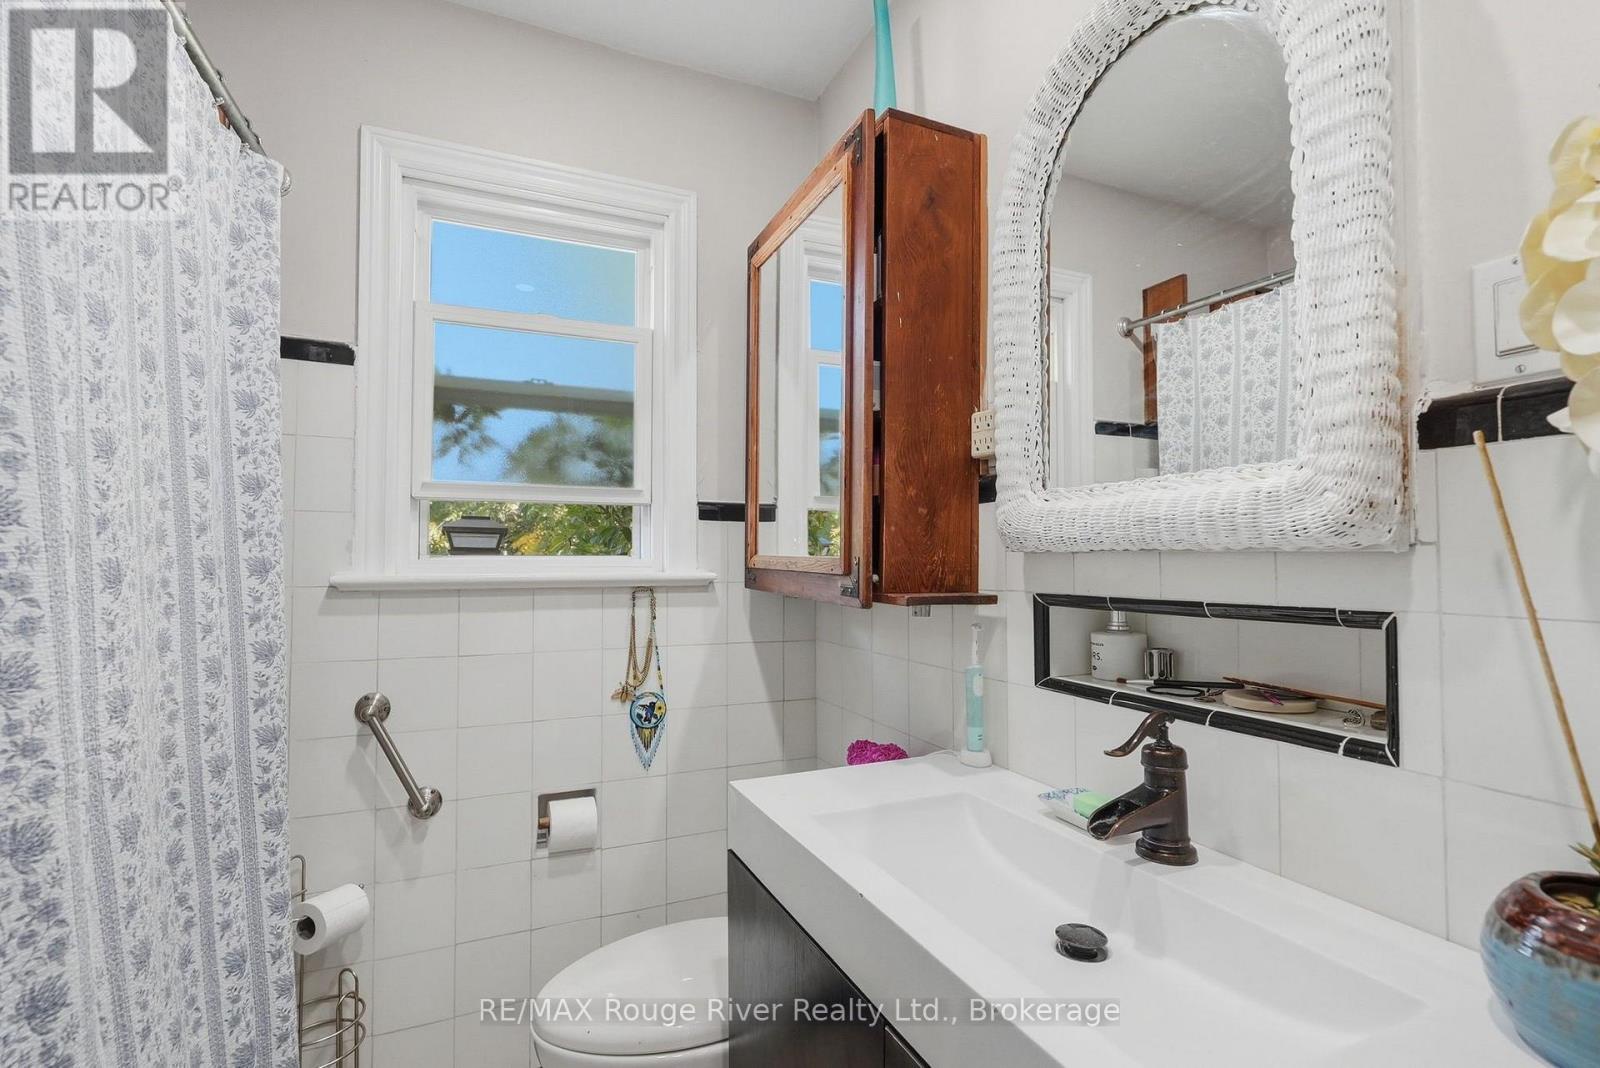
Bathrooms:

2

Basement:N/A (Finished), N/A
Flooring:Hardwood
Roof:-
Heating:

Natural gas (Forced air)

Fireplace:-
Cooling:Central air conditioning
Utility Water:Municipal water
Foundation:Unknown
Architecture:Bungalow
Construction Date:Invalid Date

Rooms

Bedroom 3

Basement

Dimension: 3.74 m x 3.14 m

Bedroom 4

Basement

Dimension: 3.73 m x 3.39 m

Living room

Main level

Dimension: 5.58 m x 3.76 m

Kitchen

Main level

Dimension: 6.03 m x 3.42 m

Dining room

Main level

Dimension: 6.03 m x 3.42 m

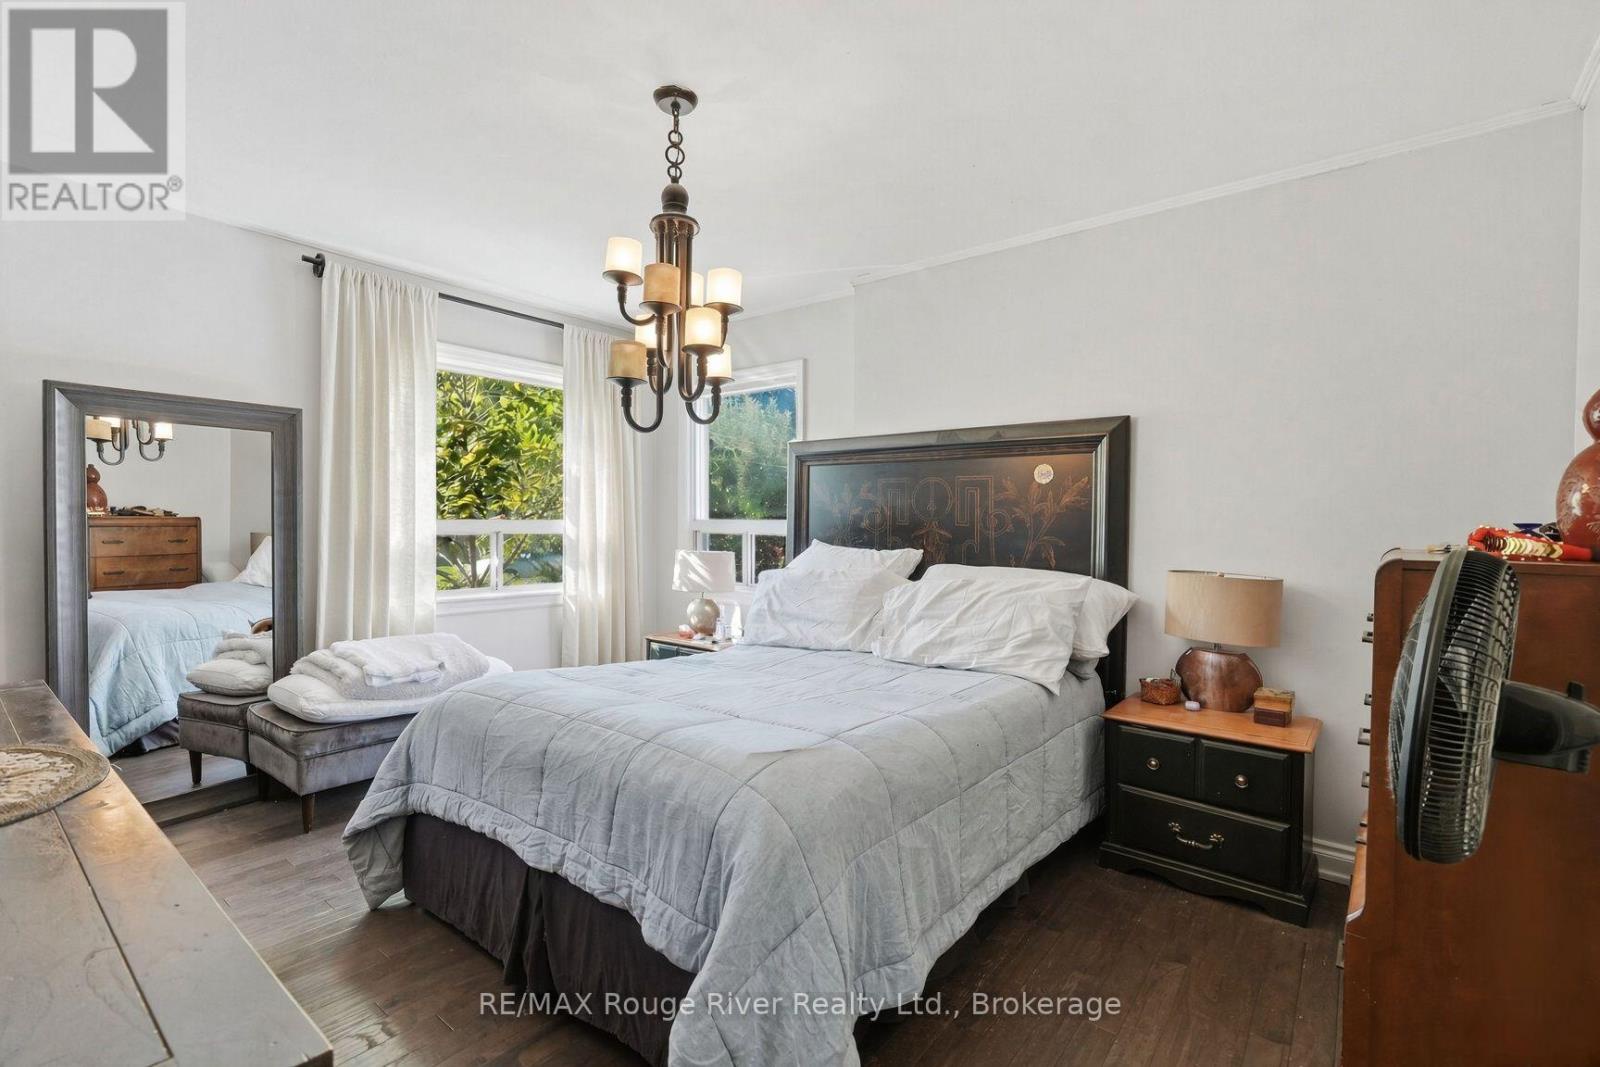
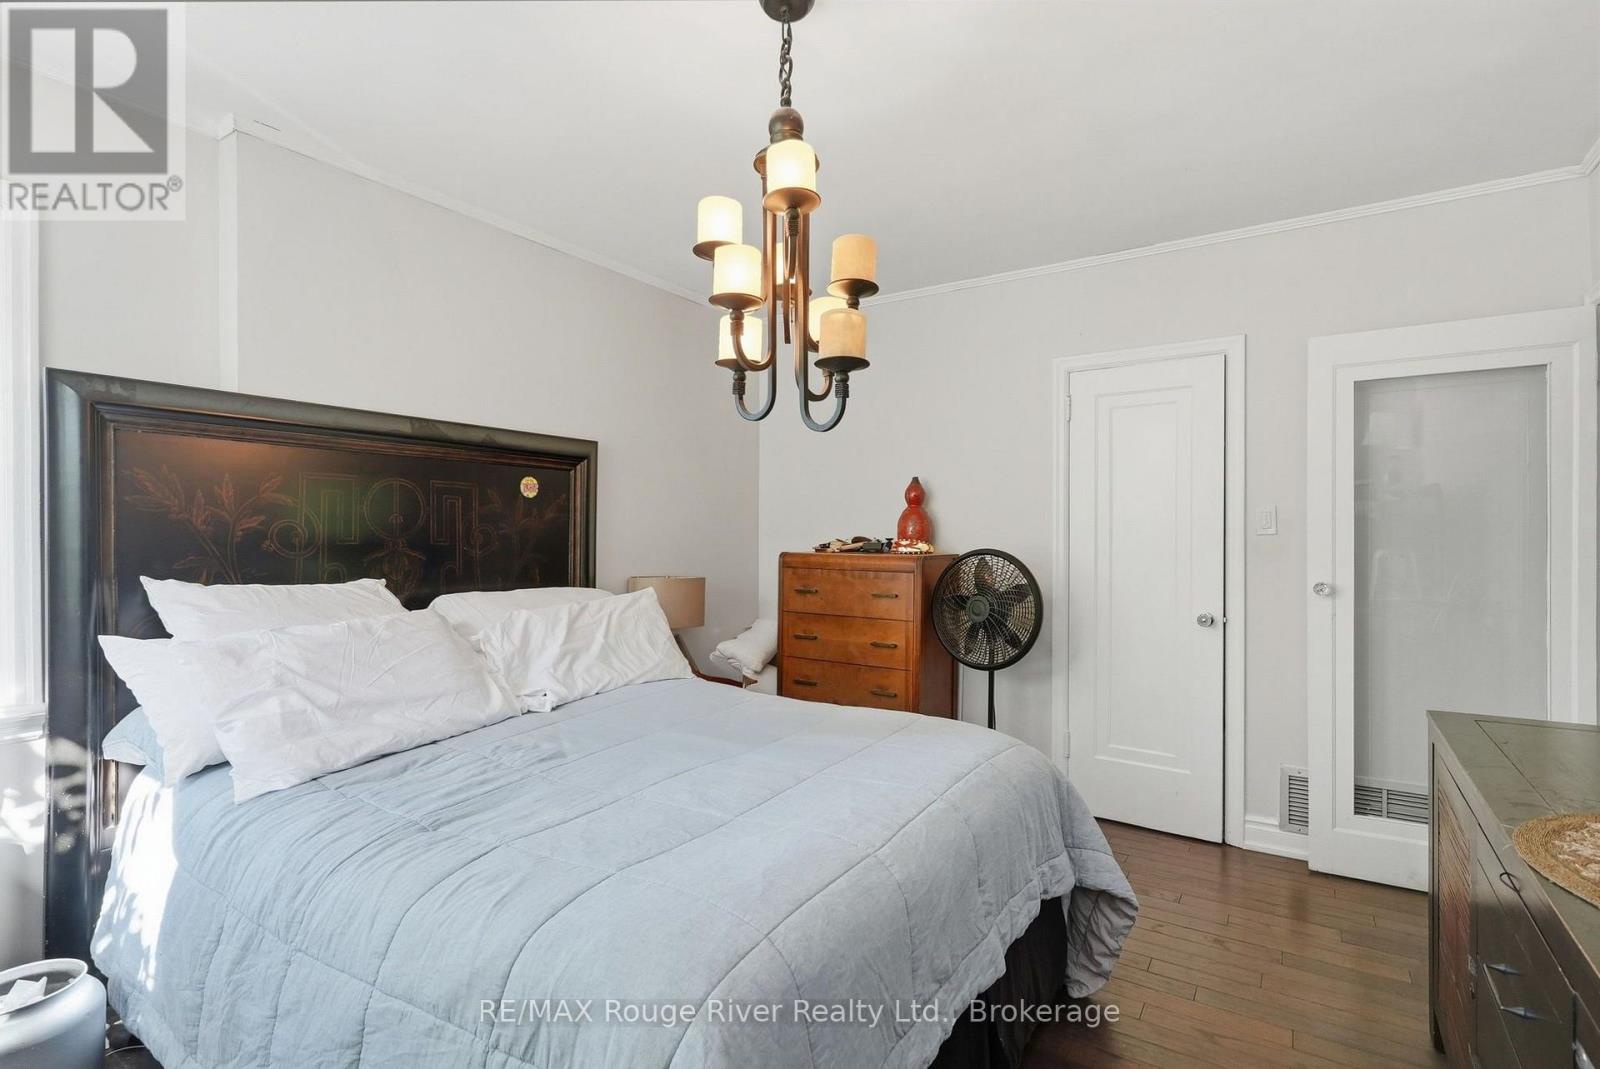
Primary Bedroom

Main level

Dimension: 4.18 m x 3.35 m

Bedroom 2

Main level

Dimension: 3.44 m x 2.81 m

Features

Guest Suite

Area Amenities With Map

Comparables

This listing doesn't have any similar comparables!

The listing data above is provided under copyright by the Canadian Real Estate Association. The listing data is deemed reliable but is not guaranteed accurate by the Canadian Real Estate Association or Guglu.