
52 Neilson Avenue, Toronto (cliffcrest), Ontario
1 / 8
Images

Images

Video

Video

Book Tour

Book Tour

Apply

Apply

52 Neilson Avenue, Toronto (cliffcrest), Ontario

For Sale 10 days
CA$1,120,000
couple_bed
4 Bedrooms
bath_room
2 Bathrooms
garage
3 Parking Spaces
kitchen
1 Kitchen
size
700 - 1100 sqft sqrt

Property Details

Days on Guglu

10 days

MLS®

E14158326

Type

Single Family
Year Built

Year Built

Unavailable
Ownership

Ownership

Freehold
Lot size

Lot size

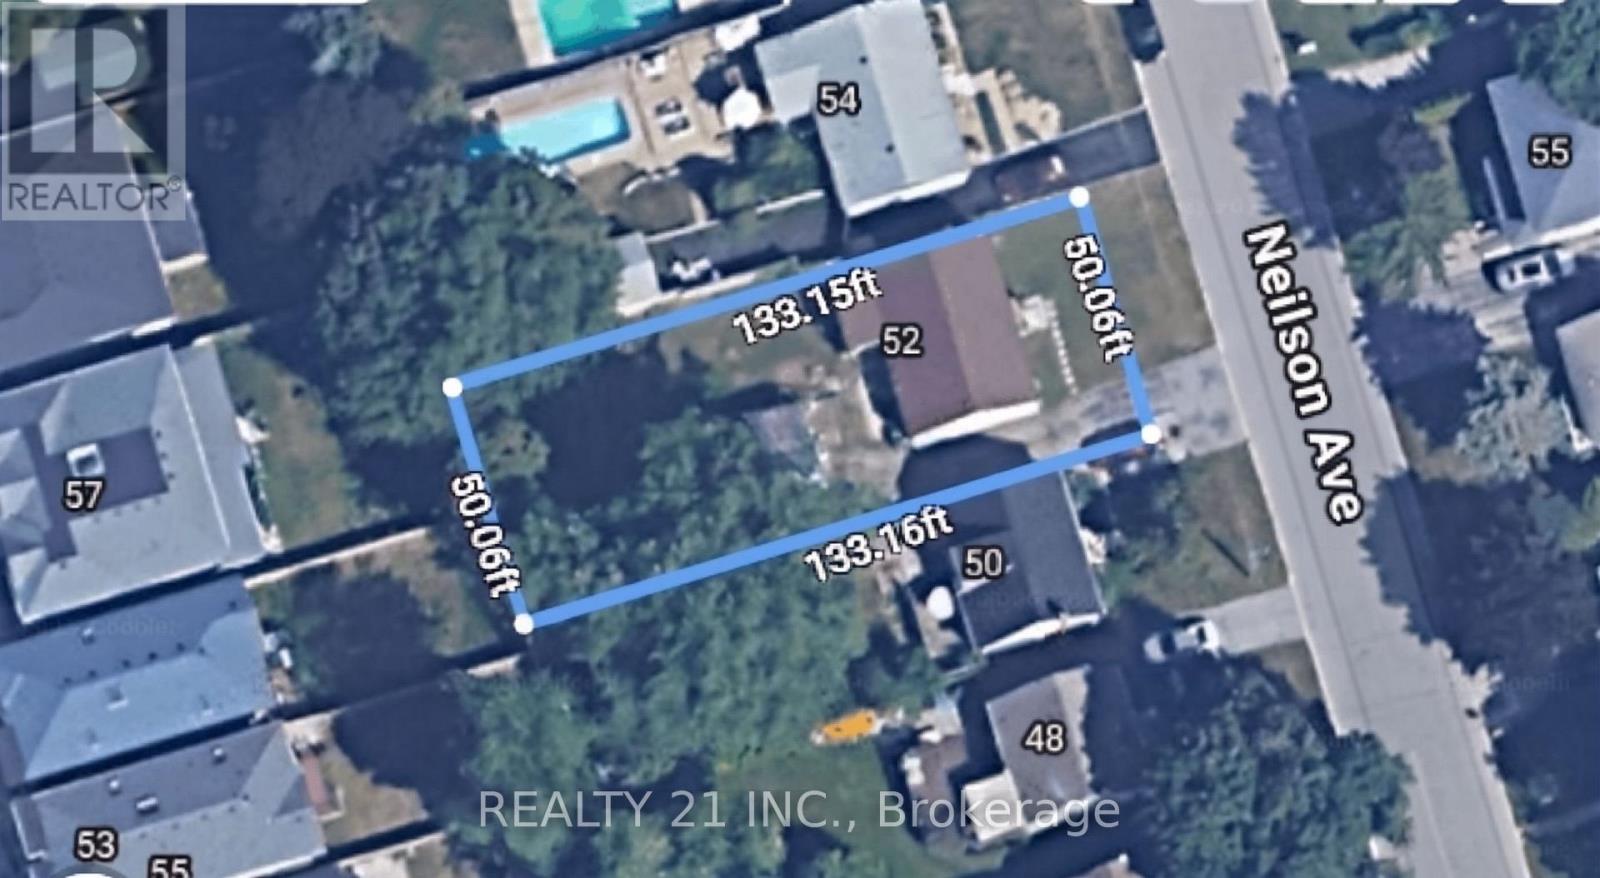
50 ft x 133 ft

Description

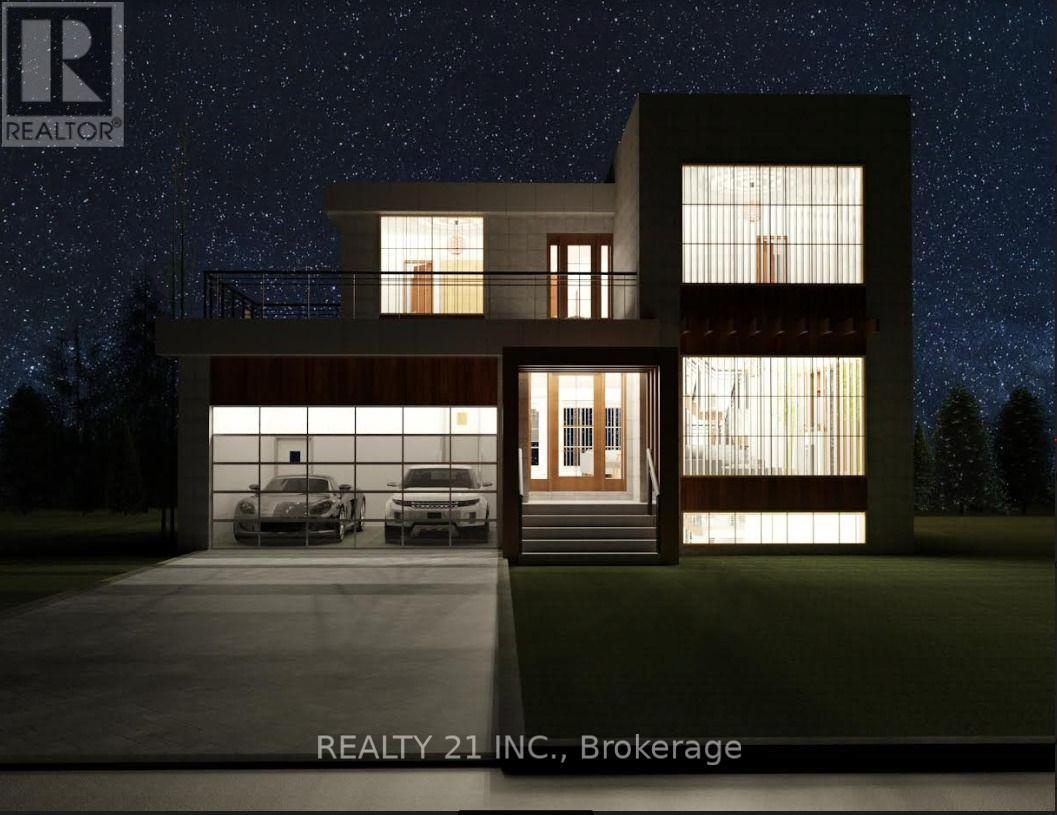
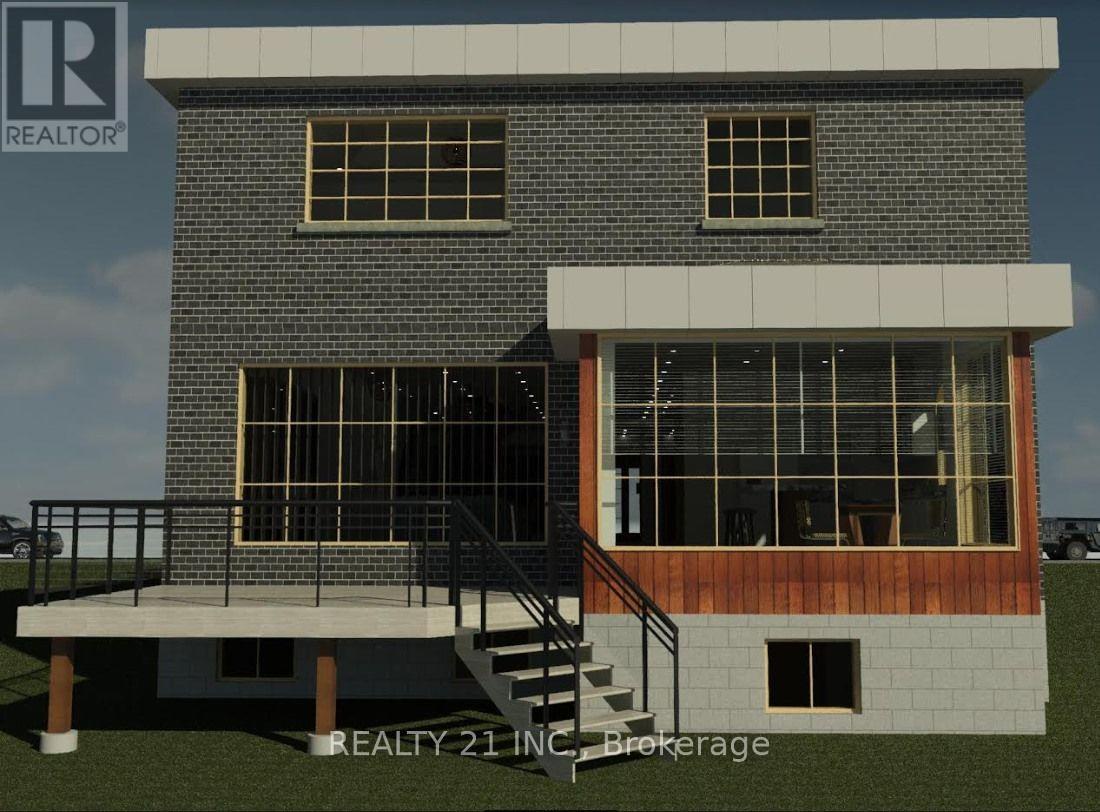
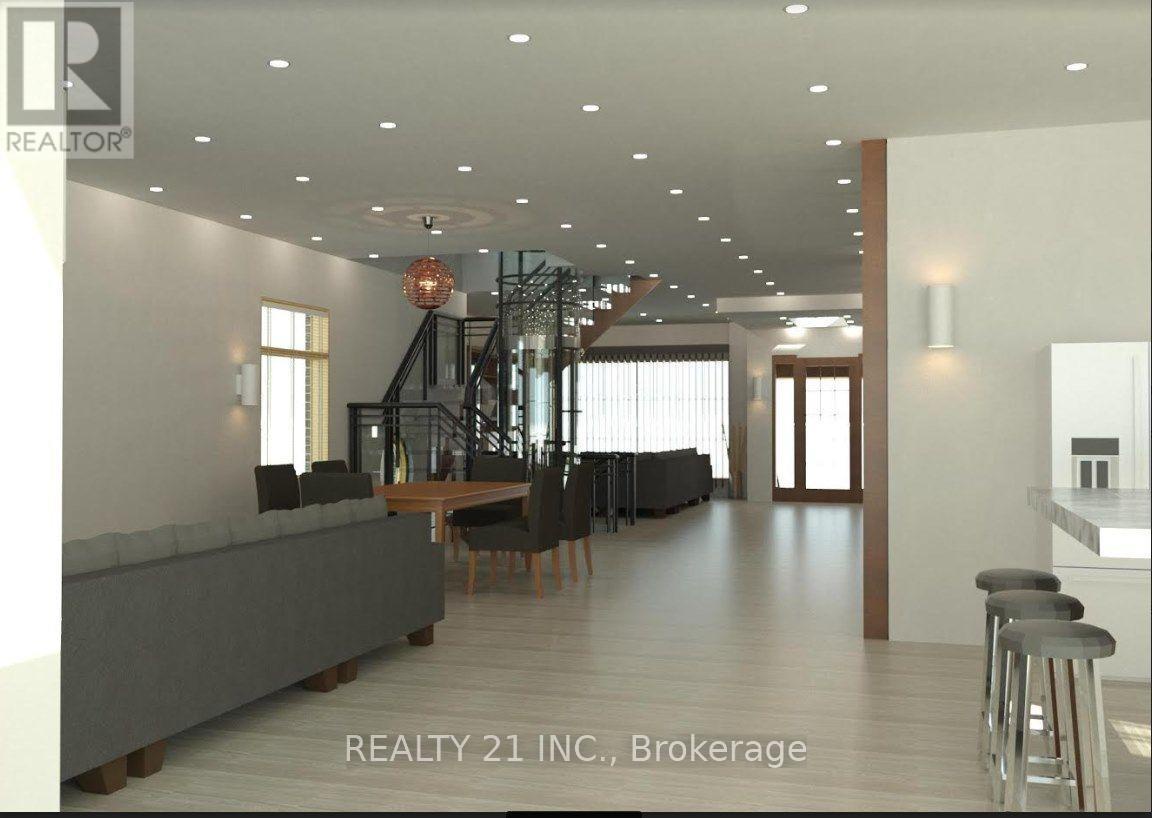
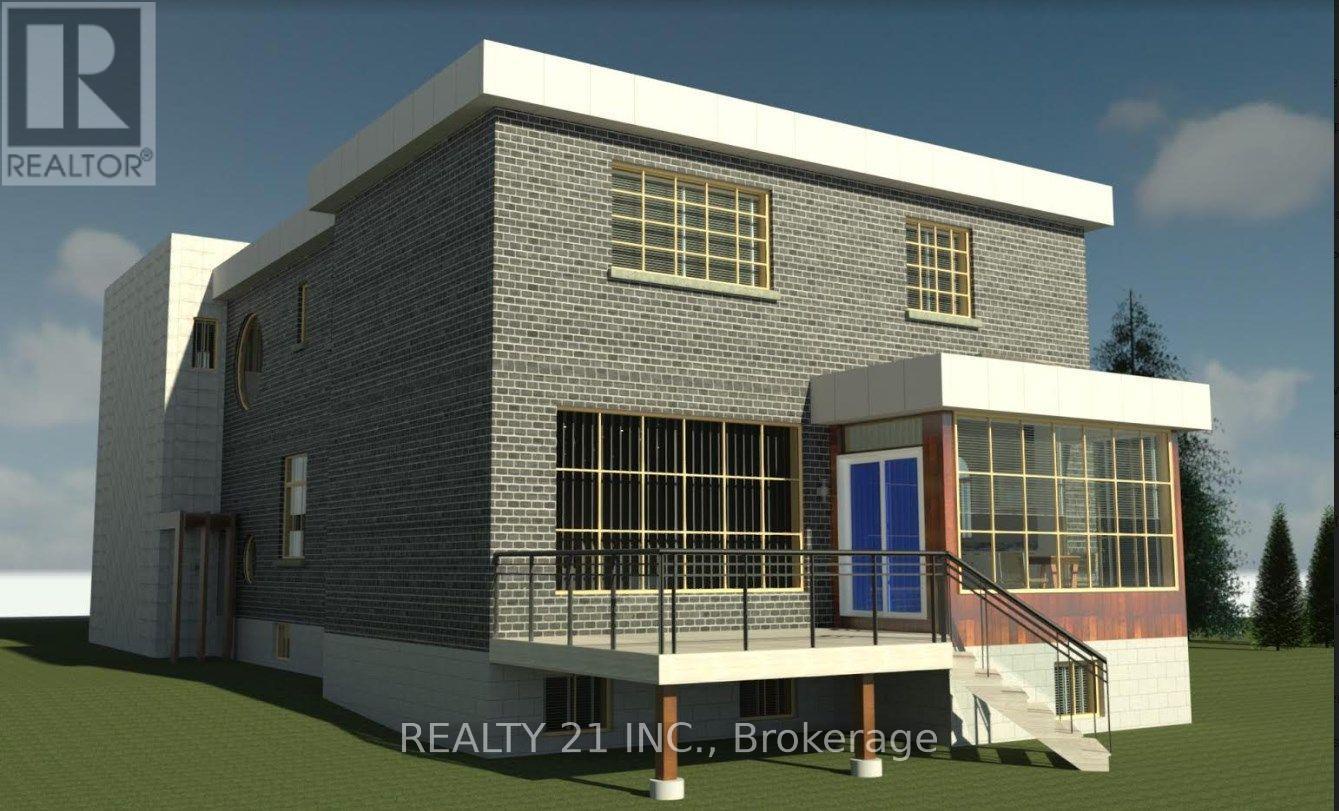
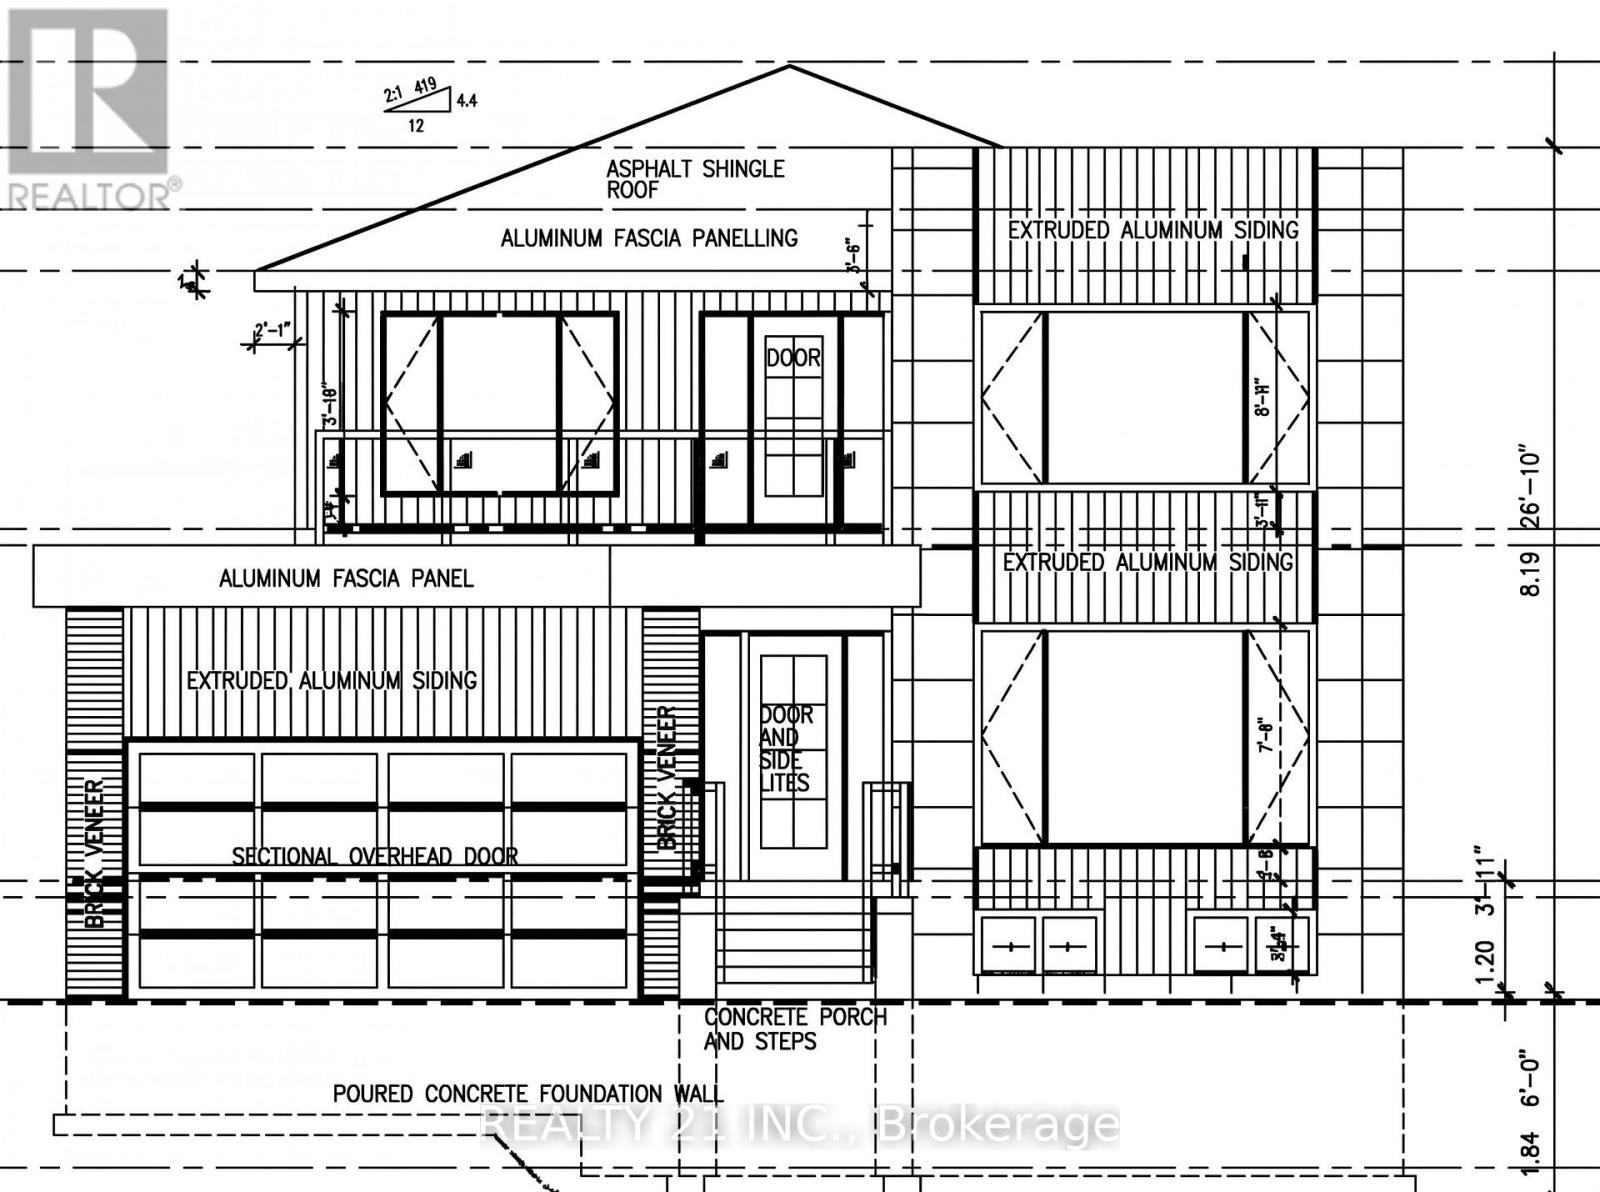
Prime Bluffs Location A Rare Opportunity for Builders, Renovators and Investors! An exceptional opportunity awaits in the prestigious Cliffcrest community, one of Scarborough's most sought-after neighborhoods. This expansive 50 x 133 ft lot offers limitless potential, whether you choose to renovate and customize the existing home or build a brand-new luxury residence. With an approved building permit (22 156822 BLD 00 NH) in place for a stunning approx. 4,000 sq. ft. detached home, you can bring your vision to life without delay. Nestled in a vibrant, family-friendly community, this prime location is known for its charm, character, and convenience. Enjoy the best of both worlds with top-rated schools, scenic trails, parks, shopping, and public transit all within walking distance. A truly rare chance to create something extraordinary in the heart of the Bluffs! (id:44040)

Building

Size:700 - 1100 sqft
Parking Spaces:

3

Bedrooms:

4 | (2 Above Ground) | (2 Below Ground)

Bathrooms:

2

Basement:N/A (Finished)
Flooring:Hardwood
Roof:-
Heating:

Natural gas (Forced air)

Fireplace:-
Cooling:None
Utility Water:Municipal water
Foundation:Unknown
Architecture:Bungalow
Construction Date:Invalid Date

Rooms

Living room

Ground level

Dimension: 14.01 m x 15.09 m

Dining room

Ground level

Dimension: 14.01 m x 15.09 m

Kitchen

Ground level

Dimension: 21 m x 7.91 m

Bedroom 2

Ground level

Dimension: 10.99 m x 8.1 m

Features

Carpet Free

Area Amenities With Map

Comparables

This listing doesn't have any similar comparables!

The listing data above is provided under copyright by the Canadian Real Estate Association. The listing data is deemed reliable but is not guaranteed accurate by the Canadian Real Estate Association or Guglu.