
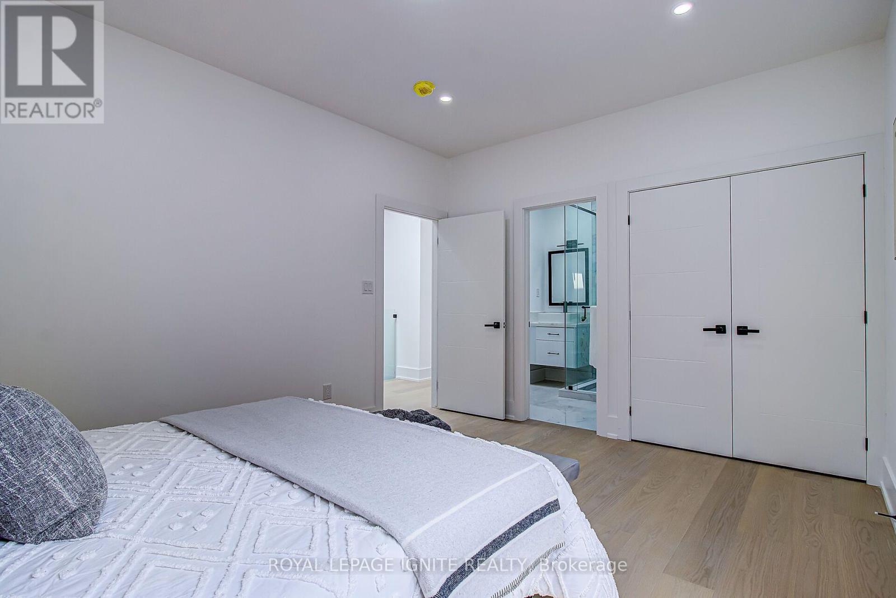
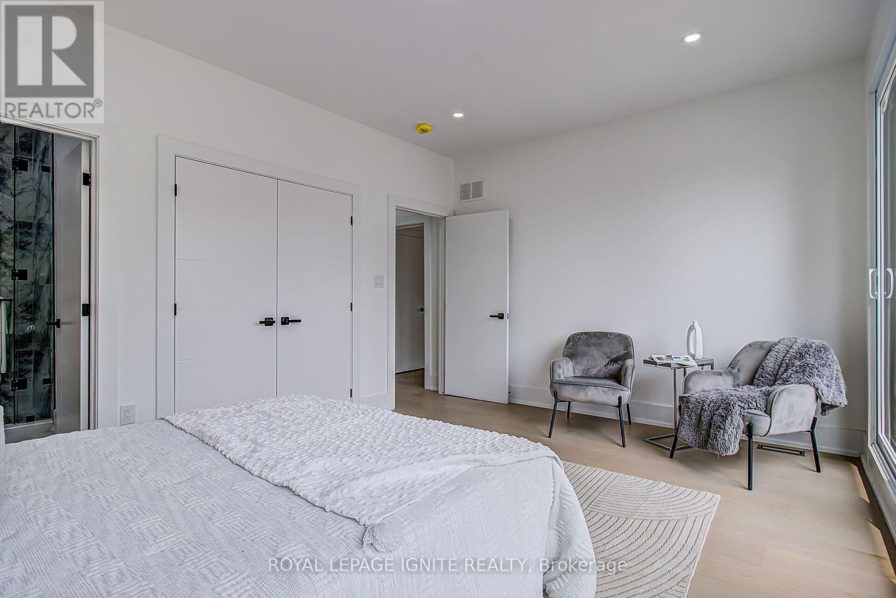
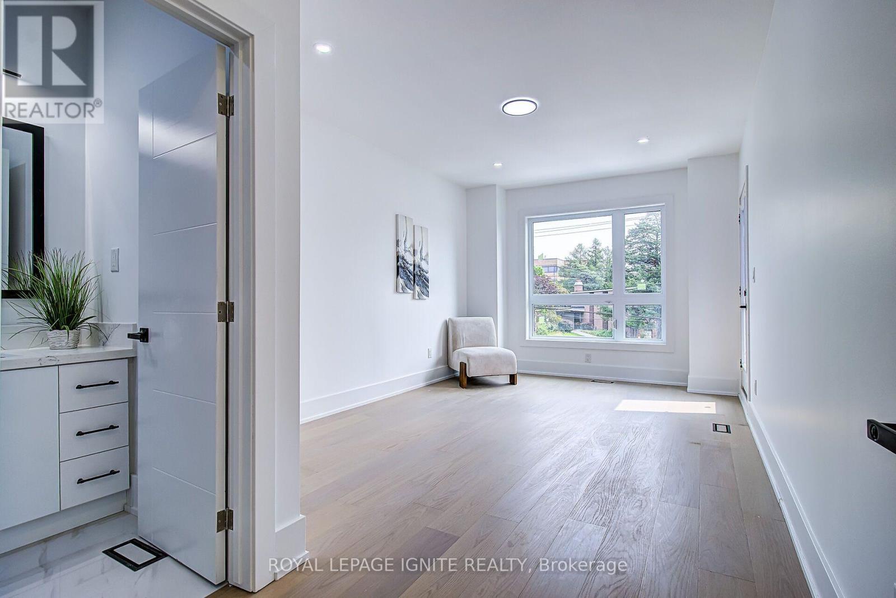
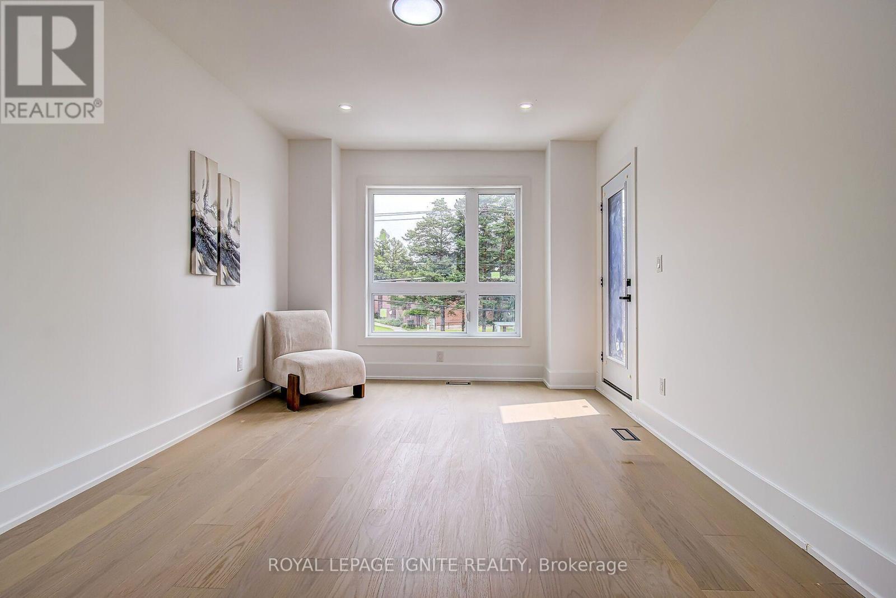
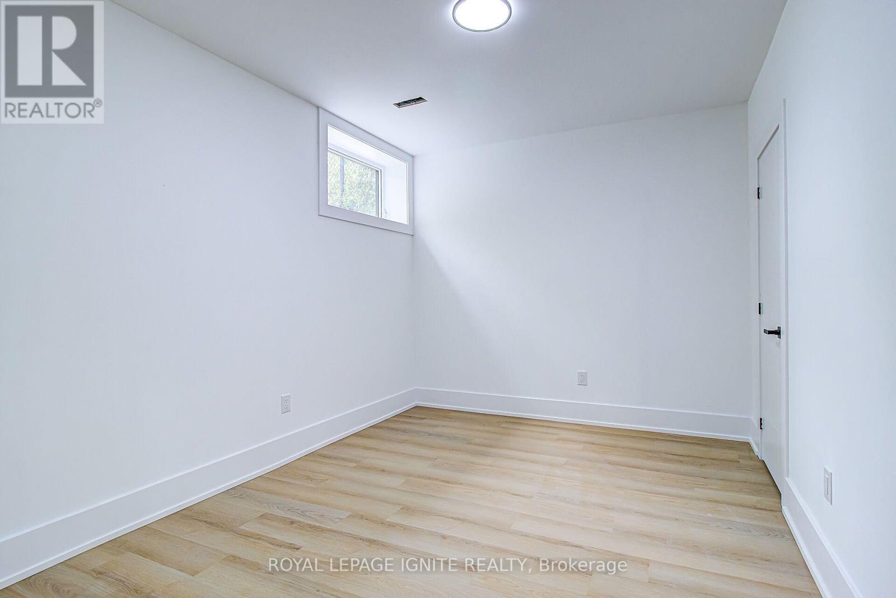
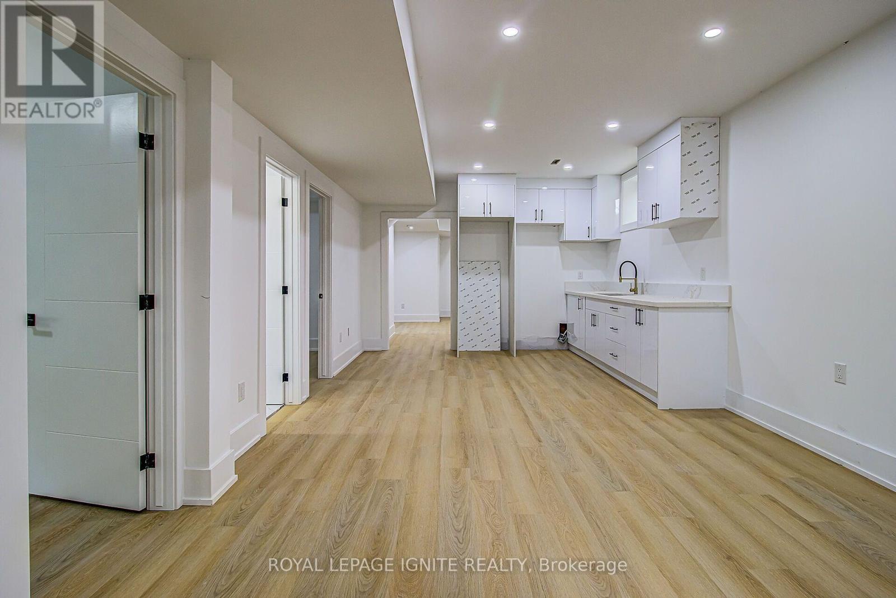
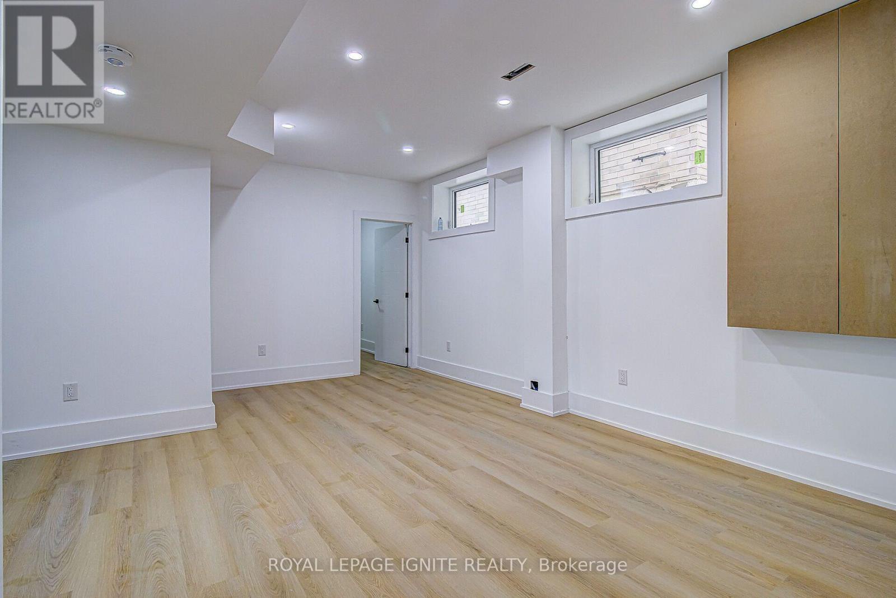
6 Mccowan Road, Toronto (cliffcrest), Ontario
1 / 50
Images

Images

Video

Video

Book Tour

Book Tour

Apply

Apply

6 Mccowan Road, Toronto (cliffcrest), Ontario

For Sale 12 days
CA$1,949,000
couple_bed
7 Bedrooms
bath_room
7 Bathrooms
garage
4 Parking Spaces
kitchen
2 Kitchen
size
3000 - 3500 sqft sqrt

Property Details

Days on Guglu

12 days

MLS®

E14149410

Type

Single Family
Year Built

Year Built

Unavailable
Ownership

Ownership

Freehold
Lot size

Lot size

37 ft x 131 ft

Description

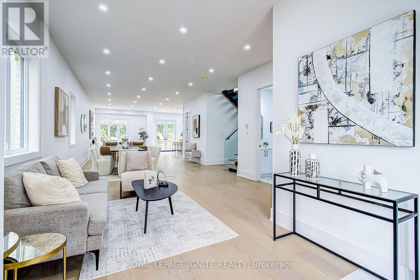
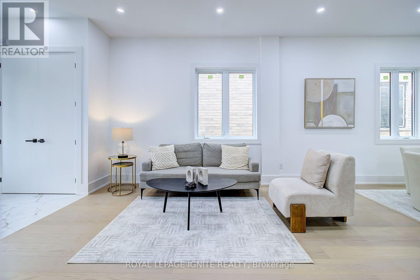
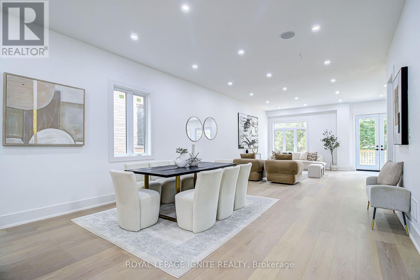
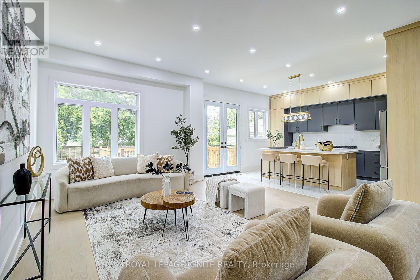
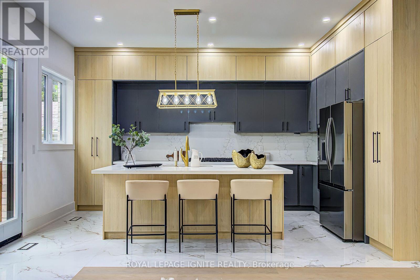
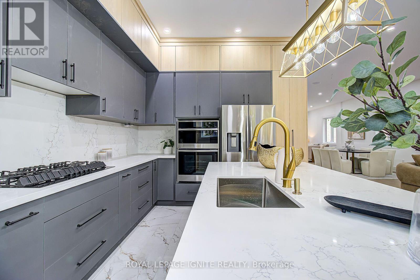
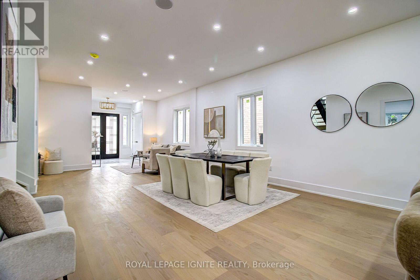
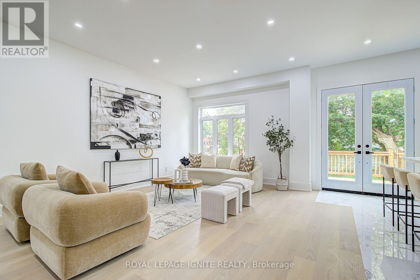
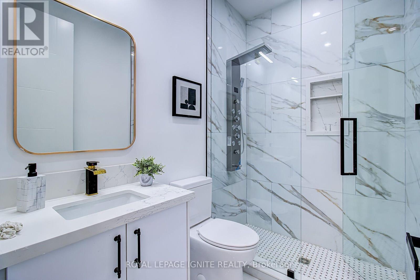
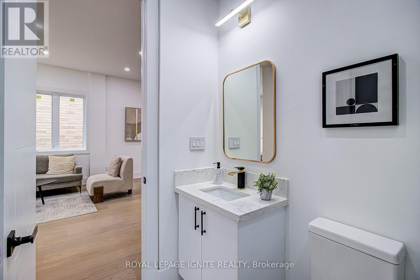
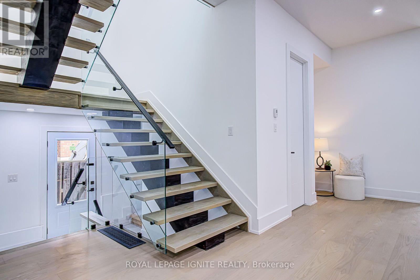
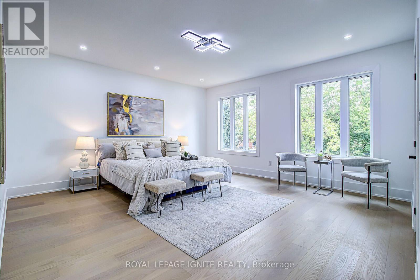
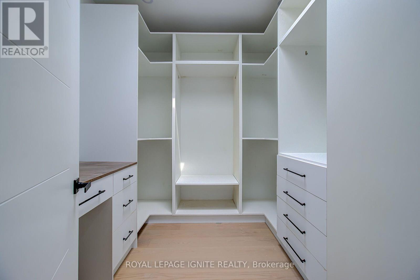
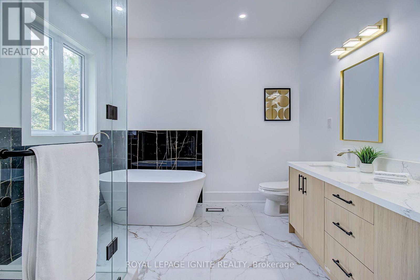
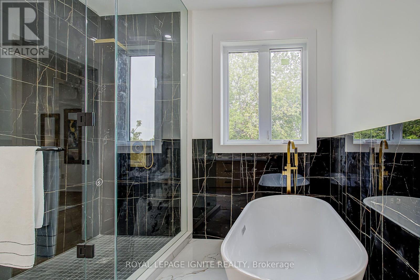
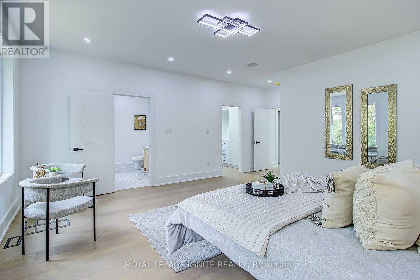
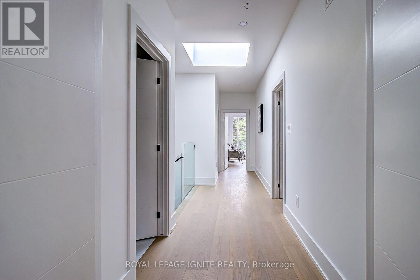
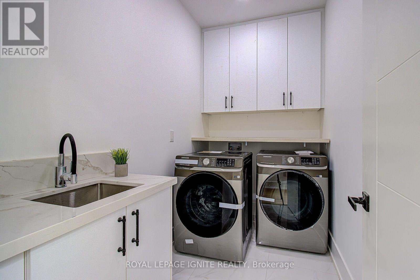
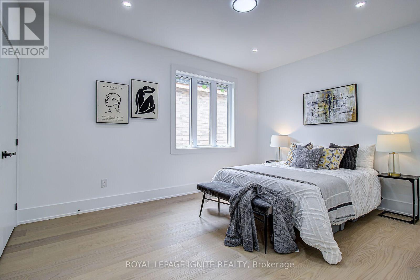
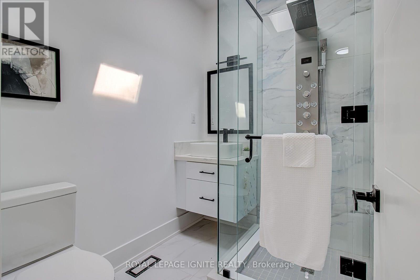
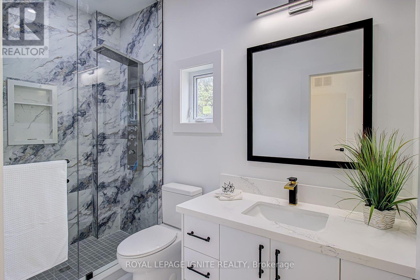
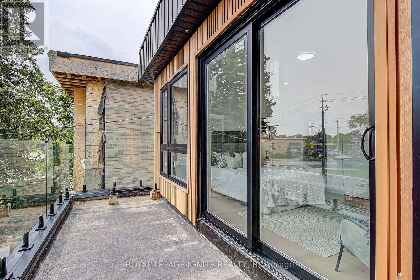
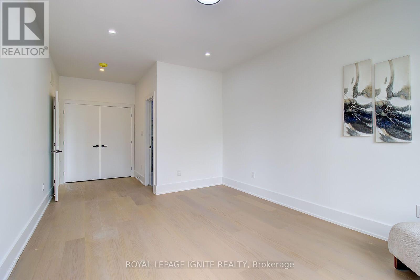
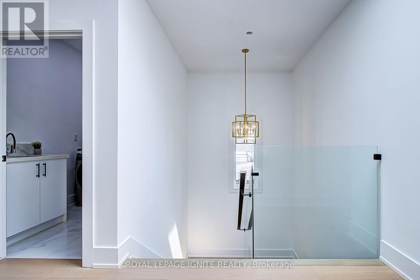
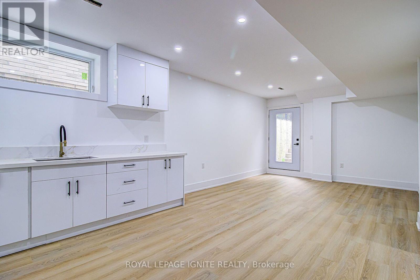
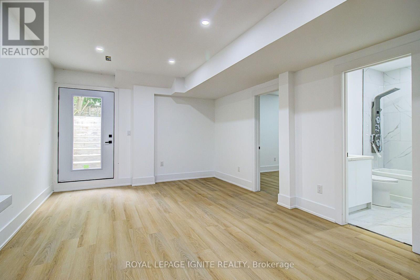
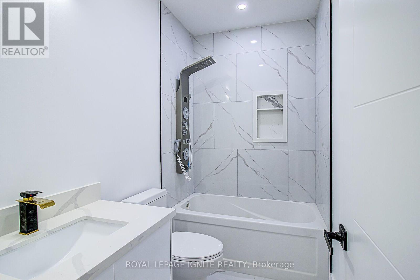
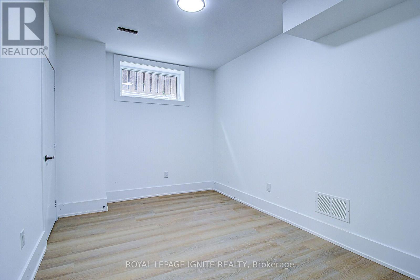
Elevate your lifestyle in this modern Detached house, masterfully renovated to perfection. 4+3 bedrooms, 7 bathrooms and 2 kitchens offer unparalleled space, Abundant natural light and access to a lush backyard oasis. Attached 2 car garage and 2 driveway spaces for ultimate convenience. Nestled in the coveted Mccowan +Kingston neighborhood, this stunning 2-storey home offers the perfect blend of sophistication and comfort. The open-concept main floor seamlessly combines the living room, dining area, and gourmet kitchen, creating a seamless flow for effortless entertaining. Upstairs, the luxurious bedrooms provide tranquil retreats, while the finished basement offers versatile living space. This exceptional property is the embodiment of modern luxury, catering to the discerning homebuyer who demands the very best. (id:44040)

Building

Size:3000 - 3500 sqft
Parking Spaces:

4

Bedrooms:

7 | (4 Above Ground) | (3 Below Ground)

Bathrooms:

7

Basement:N/A (Finished), N/A, N/A
Flooring:-
Roof:-
Heating:

Natural gas (Forced air)

Fireplace:-
Cooling:Central air conditioning
Utility Water:Municipal water
Foundation:Concrete
Architecture:-
Construction Date:Invalid Date

Rooms

Primary Bedroom

Second level

Dimension: 4.88 m x 5.1 m

Bedroom 2

Second level

Dimension: 0.28 m x 4.87 m

Bedroom 3

Second level

Dimension: 3.66 m x 4.88 m

Bedroom 4

Second level

Dimension: 3.47 m x 4.42 m

Kitchen

Basement

Dimension: 3.05 m x 3.66 m

Bedroom

Basement

Dimension: 2.9 m x 3.96 m

Bedroom 2

Basement

Dimension: 2.47 m x 3.96 m

Bedroom 3

Basement

Dimension: 2.74 m x 2.74 m

Family room

Main level

Dimension: 4.87 m x 4.57 m

Kitchen

Main level

Dimension: 4.88 m x 3.66 m

Living room

Main level

Dimension: 4.87 m x 4.57 m

Dining room

Main level

Dimension: 4.87 m x 4.57 m

Features

Irregular lot size
Carpet Free

Area Amenities With Map

Comparables

This listing doesn't have any similar comparables!

The listing data above is provided under copyright by the Canadian Real Estate Association. The listing data is deemed reliable but is not guaranteed accurate by the Canadian Real Estate Association or Guglu.