
67 Scarborough Heights Boulevard, Toronto (cliffcrest), Ontario
For Sale13 days
CA$1,499,900
6 Bedrooms
5 Bathrooms
5 Parking Spaces
2 Kitchen
2500 - 3000 sqft sqrt
Property Details
Days on Guglu
13 days
MLS®
E14145252
Type
Single Family
Year Built
Unavailable
Ownership
Freehold
Lot size
55 ft x 137 ft
Description
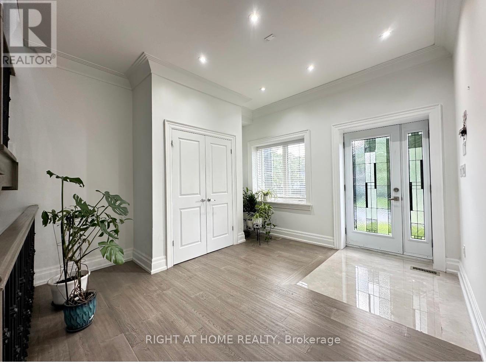
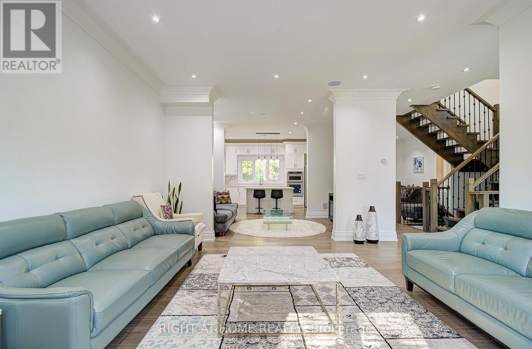
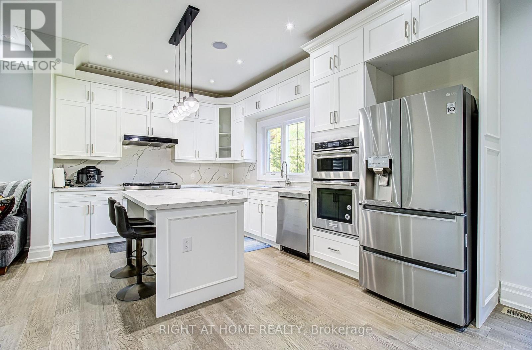
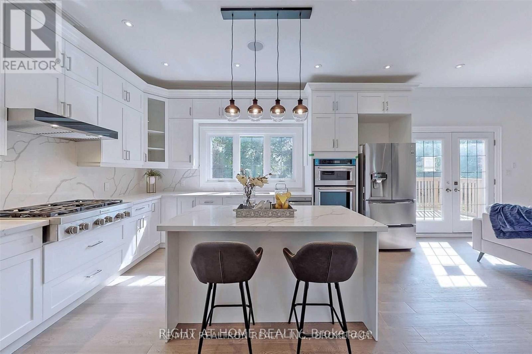
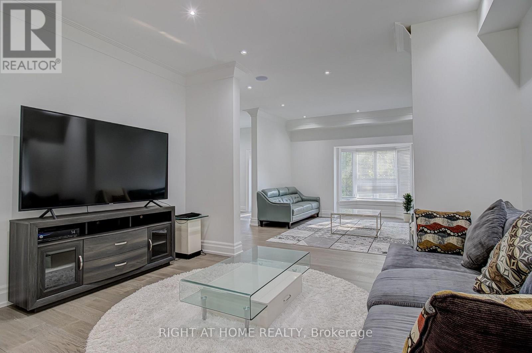
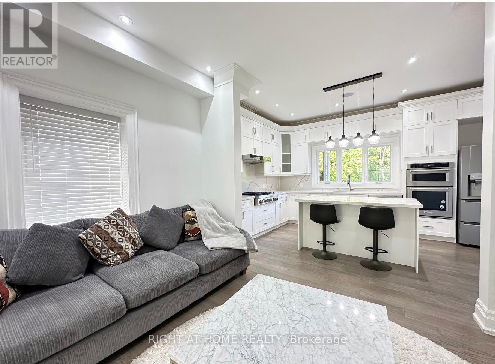
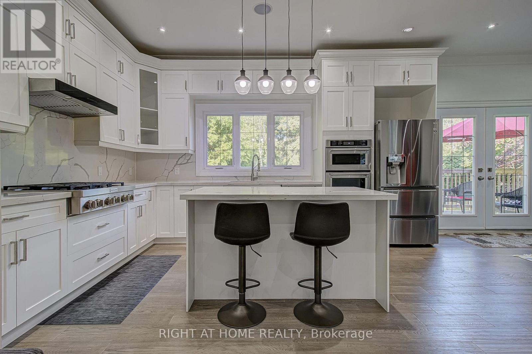
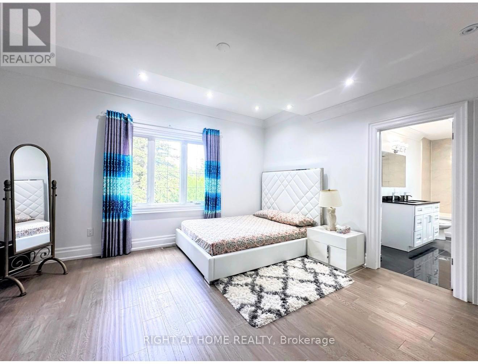
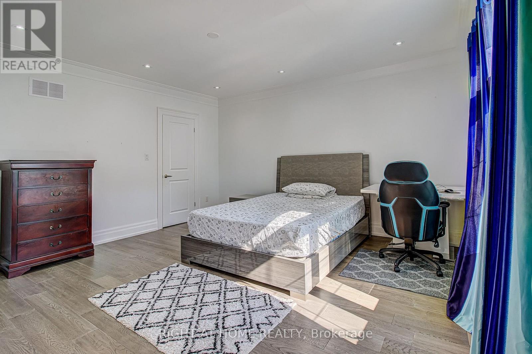
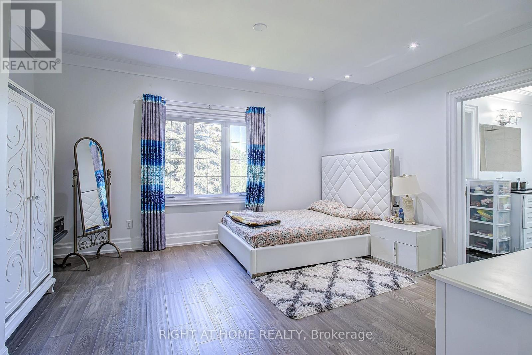
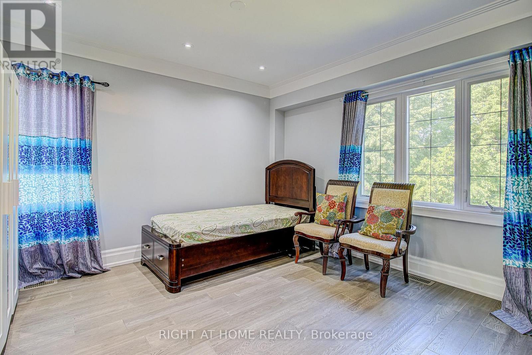
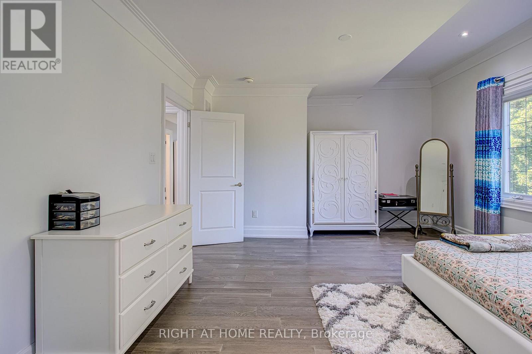
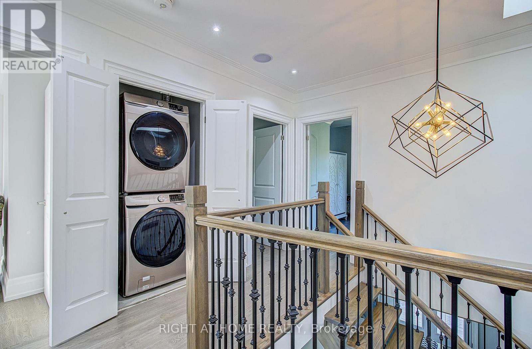
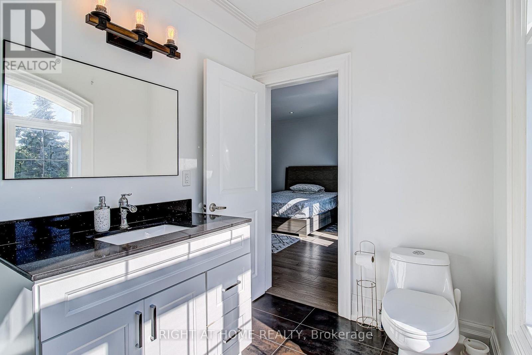
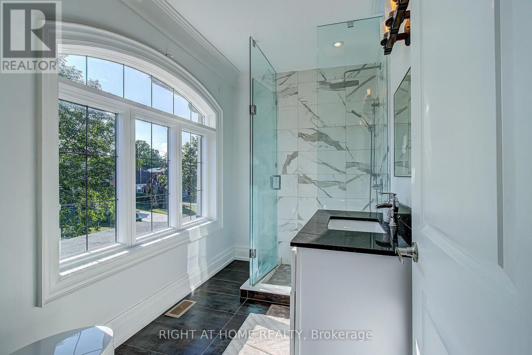
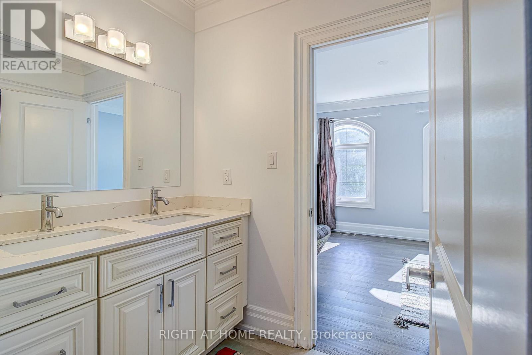
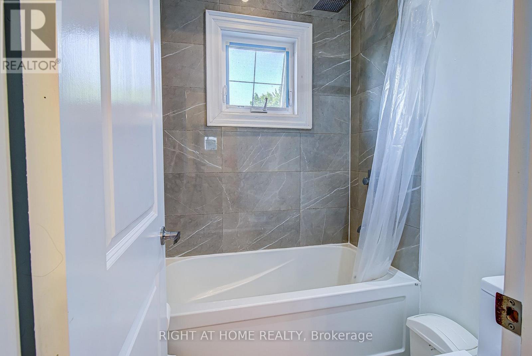
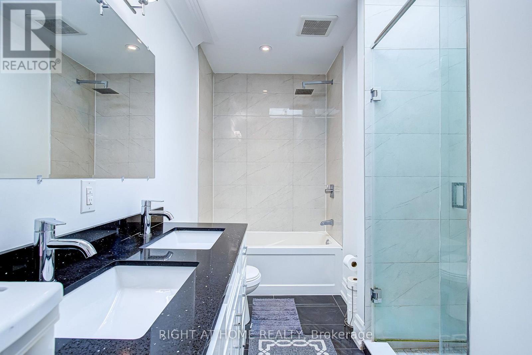
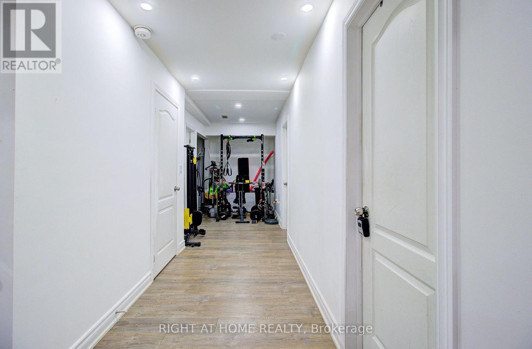
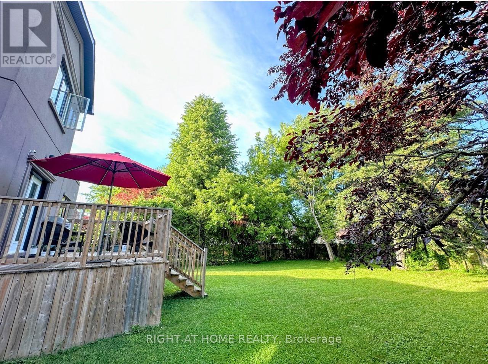
Welcome to 67 Scarborough Heights Blvd!An exceptional custom-built, two-storey home situated on a premium 55 x 137 ft lot in one of Scarborough's most desirable neighbourhoods Thoughtfully designed with luxurious finishes and functional living spaces, this move-in-ready residence features 4 spacious bedrooms, 5 bathrooms, and a professionally finished 2-bedroom basement apartment with a separate entrance, offering excellent flexibility for extended family or potential rental income.The bright, open-concept main floor boasts impressive 10-ft ceilings, oversized windows, elegant living and dining areas, and a stylish powder room. The stunning modern kitchen features beautiful marble countertops, a large centre island, premium stainless steel appliances, and custom white cabinetry.The upper level offers four generously sized bedrooms, each with ensuite or semi-ensuite access, including a convenient Jack-and-Jill bathroom. Second-floor laundry adds extra everyday convenience.The fully finished basement features a separate entrance, two bedrooms, a full kitchen, a spacious living area, a full bathroom, and private laundry-ideal for an in-law suite or potential income-generating apartment.Step outside to a beautifully landscaped backyard with a spacious deck, perfect for family gatherings and entertaining. The attached garage offers direct interior access, while the interlocking driveway provides parking for up to 7 vehicles.Prime Location! Walking distance to highly rated schools, parks, shopping, restaurants, grocery stores, banks, and TTC transit. Just minutes from the beautiful Scarborough Bluffs, Bluffer's Park Beach, GO Transit, and major commuter routes.An outstanding opportunity to own a luxurious family home offering exceptional space, versatility, and income potential in a highly sought-after Scarborough neighbourhood! (id:44040)
Building
Size:2500 - 3000 sqft
Parking Spaces:
5
Bedrooms:
6 | (4 Above Ground) | (2 Below Ground)
Bathrooms:
5 | (1 Half)
Basement:N/A (Finished), N/A
Flooring:Laminate, Porcelain Tile, Hardwood
Roof:-
Heating:
Natural gas(Forced air)
Fireplace:-
Cooling:Central air conditioning
Utility Water:Municipal water
Foundation:Concrete
Architecture:-
Construction Date:Invalid Date
Rooms
Primary Bedroom
Second level
Dimension: 4.73 m x 4.32 m
Bedroom 2
Second level
Dimension: 4.62 m x 4.28 m
Bedroom 3
Second level
Dimension: 4.1 m x 3.8 m
Bedroom 4
Second level
Dimension: 4.63 m x 3.8 m
Living room
Basement
Dimension: 5.77 m x 4.7 m
Bedroom 5
Basement
Dimension: 3.5 m x 3.45 m
Kitchen
Basement
Dimension: 5.55 m x 4.09 m
Foyer
Main level
Dimension: 3.81 m x 3.69 m
Living room
Main level
Dimension: 4.81 m x 4.33 m
Dining room
Main level
Dimension: 4.33 m x 2.75 m
Kitchen
Main level
Dimension: 4.75 m x 3.3 m
Family room
Main level
Dimension: 4.62 m x 4.28 m
Area Amenities With Map
Comparables
This listing doesn't have any similar comparables!
The listing data above is provided under copyright by the Canadian Real Estate Association. The listing data is deemed reliable but is not guaranteed accurate by the Canadian Real Estate Association or Guglu.