
3001 - 3 Massey Square, Toronto (crescent Town), Ontario
1 / 21
Images

Images

Video

Video

Book Tour

Book Tour

Apply

Apply

3001 - 3 Massey Square, Toronto (crescent Town), Ontario

For Sale 12 minutes
CA$655,000
couple_bed
3 Bedrooms
bath_room
2 Bathrooms
garage
0 Parking Spaces
kitchen
1 Kitchen
size
1800 - 1999 sqft sqrt

Property Details

Days on Guglu

12 minutes

MLS®

E14171096

Type

Single Family
Year Built

Year Built

Unavailable
Ownership

Ownership

Condominium/Strata
Lot size

Lot size

Unavailable

Description

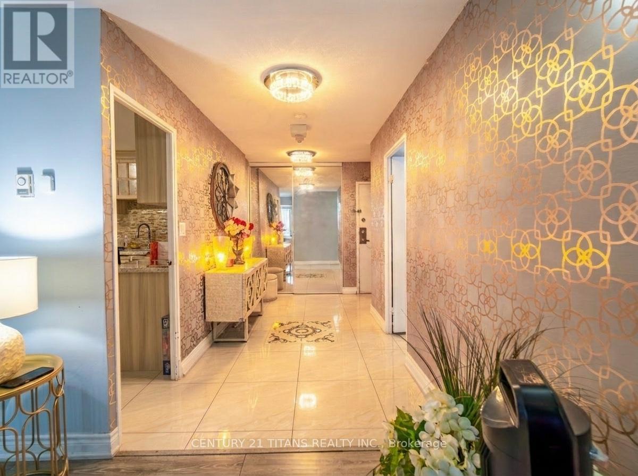
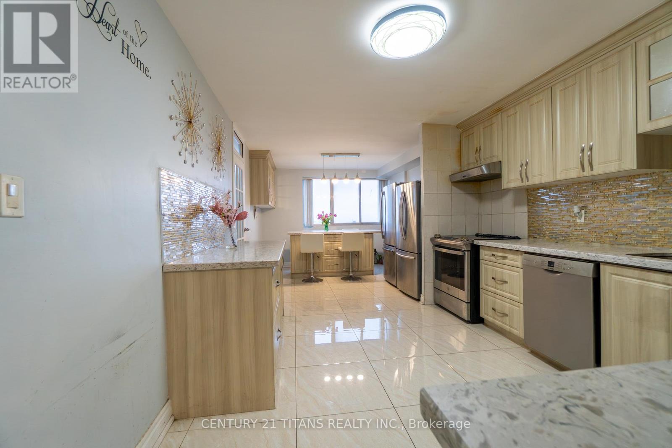
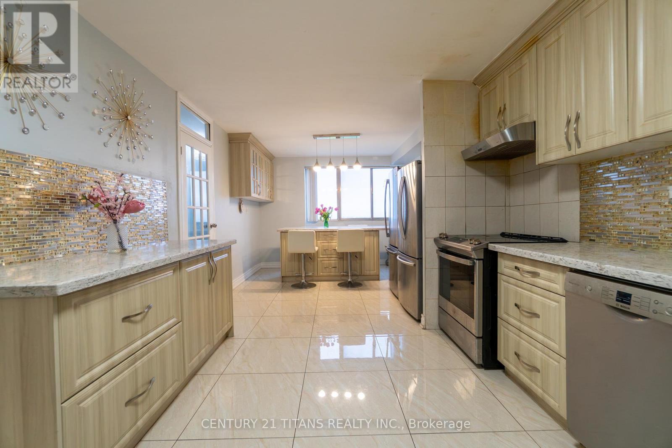
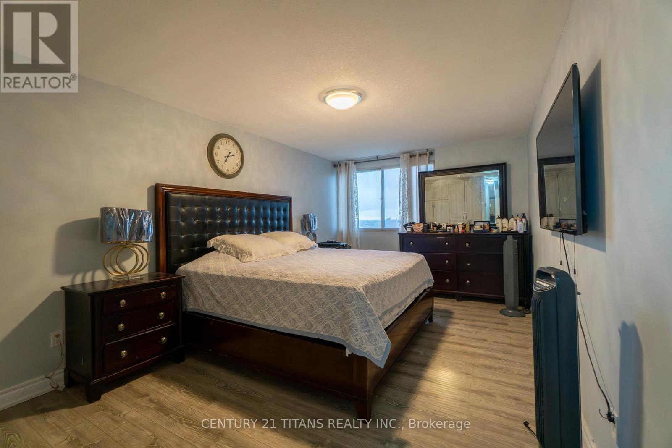
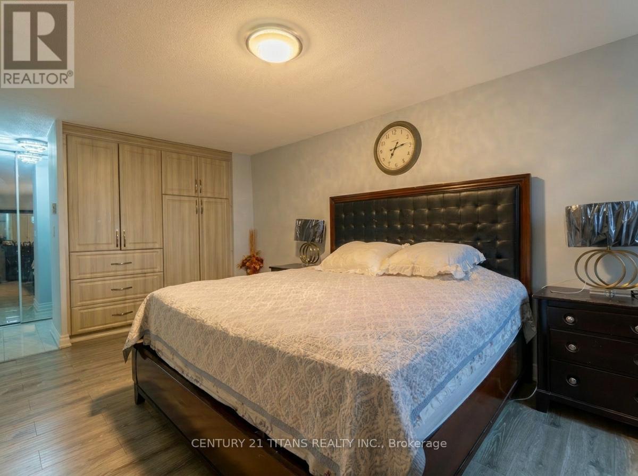
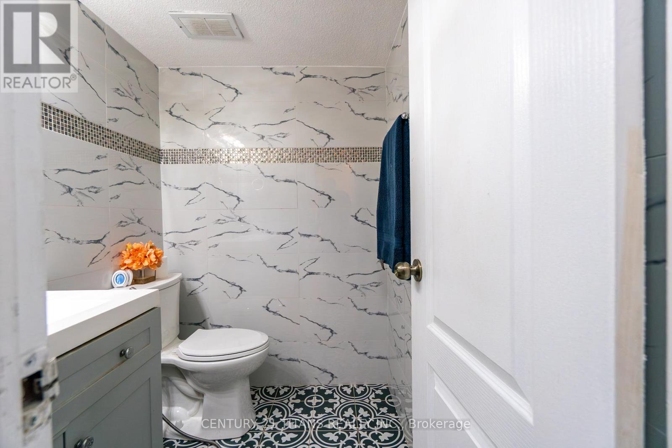
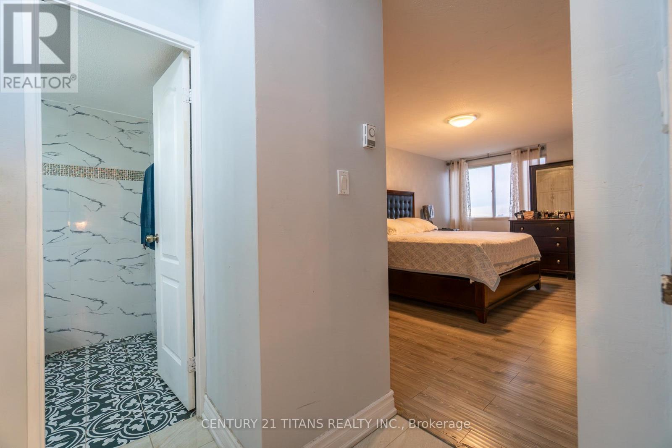
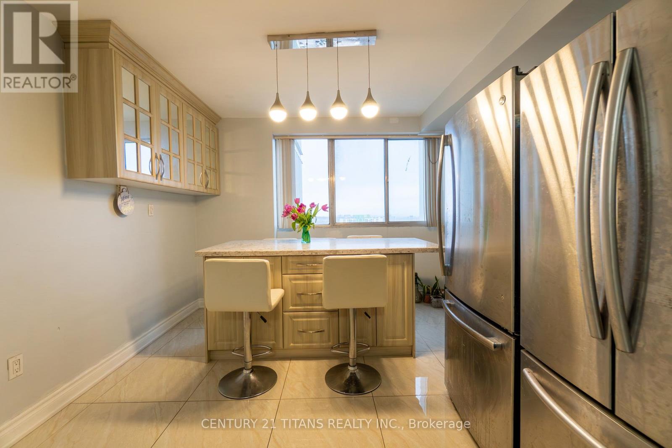
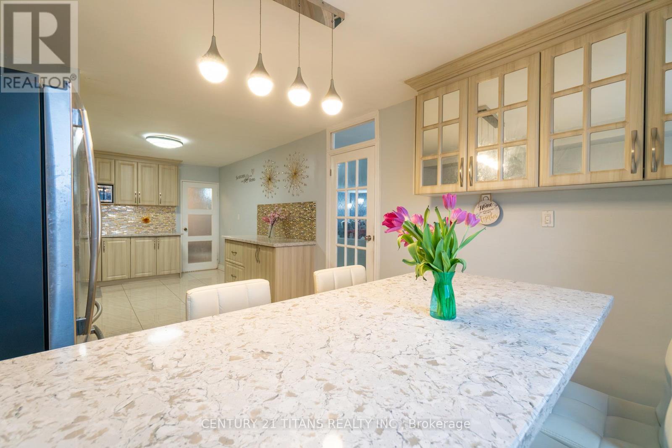
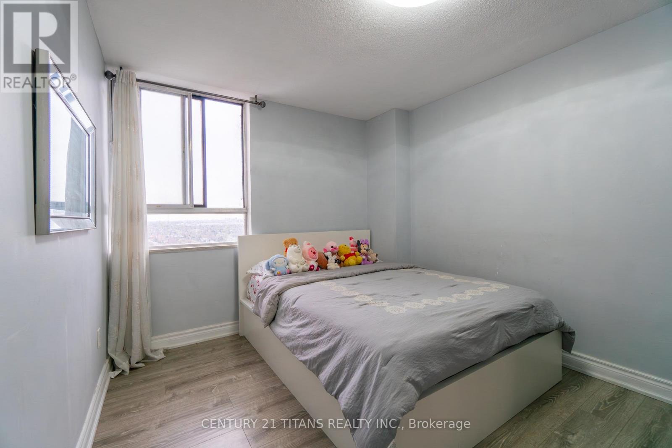
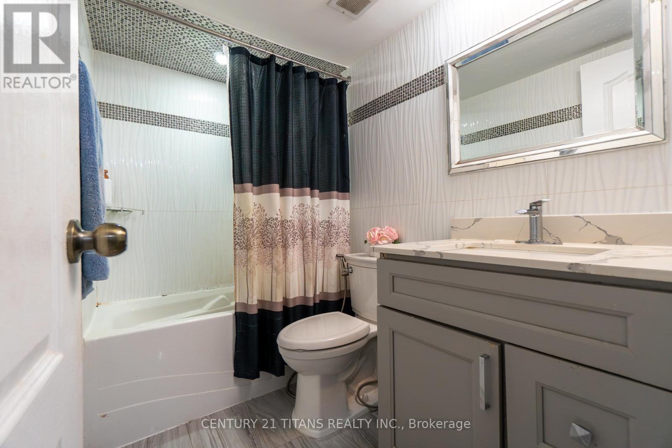
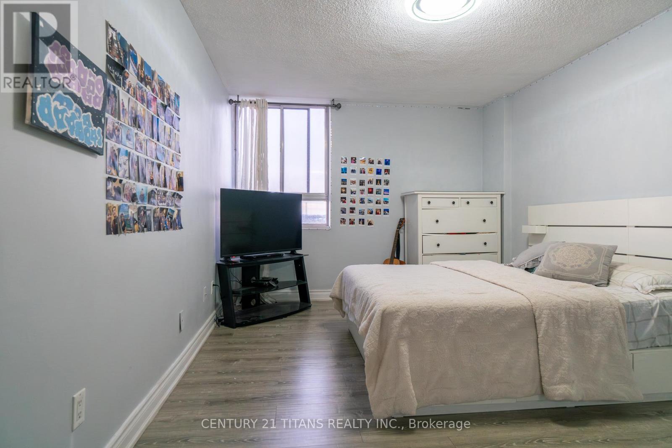
PRICED TO SELL! Featuring a functional layout with generously sized principal rooms, this unit is filled with natural light throughout. Completely renovated in 2022 with all new doors and brand new laminate flooring and tile across the entire home. All bedrooms feature custom-designed closets. All washrooms have been completely renovated from top to bottom with modern finishes. Enhanced with new lighting fixtures, stylish wall treatments, and contemporary paint throughout. The modern kitchen boasts updated cabinetry, a center island, new countertops, a brand new exhaust system, new dishwasher and two new fridges. The well-maintained building offers excellent amenities including indoor pool, gym, sauna, and 24-hour security. Conveniently located just steps to Victoria Park subway, shopping, schools, parks, and all essential amenities-making daily living easy and accessible. Ideal for first-time buyers, big family, or investors looking for great value in a prime location. Move in and enjoy, or add your personal touch to make it your own. (id:44040)

Building

Size:1800 - 1999 sqft
Parking Spaces:

0

Bedrooms:

3 | (3 Above Ground)

Bathrooms:

2 | (1 Half)

Basement:None
Flooring:Laminate, Tile
Roof:-
Heating:

Electric (Radiant heat)

Fireplace:-
Cooling:Window air conditioner
Utility Water:-
Foundation:-
Architecture:-
Construction Date:Invalid Date

Rooms

Living room

Ground level

Dimension: 6.6 m x 5.8 m

Den

Ground level

Dimension: 3.5 m x 3 m

Kitchen

Ground level

Dimension: 3.8 m x 3.35 m

Family room

Ground level

Dimension: 3.5 m x 3.35 m

Primary Bedroom

Ground level

Dimension: 5.5 m x 3.35 m

Bedroom 2

Ground level

Dimension: 4.4 m x 3.35 m

Bedroom 3

Ground level

Dimension: 5.4 m x 3.35 m

Foyer

Ground level

Dimension: 3.9 m x 2 m

Features

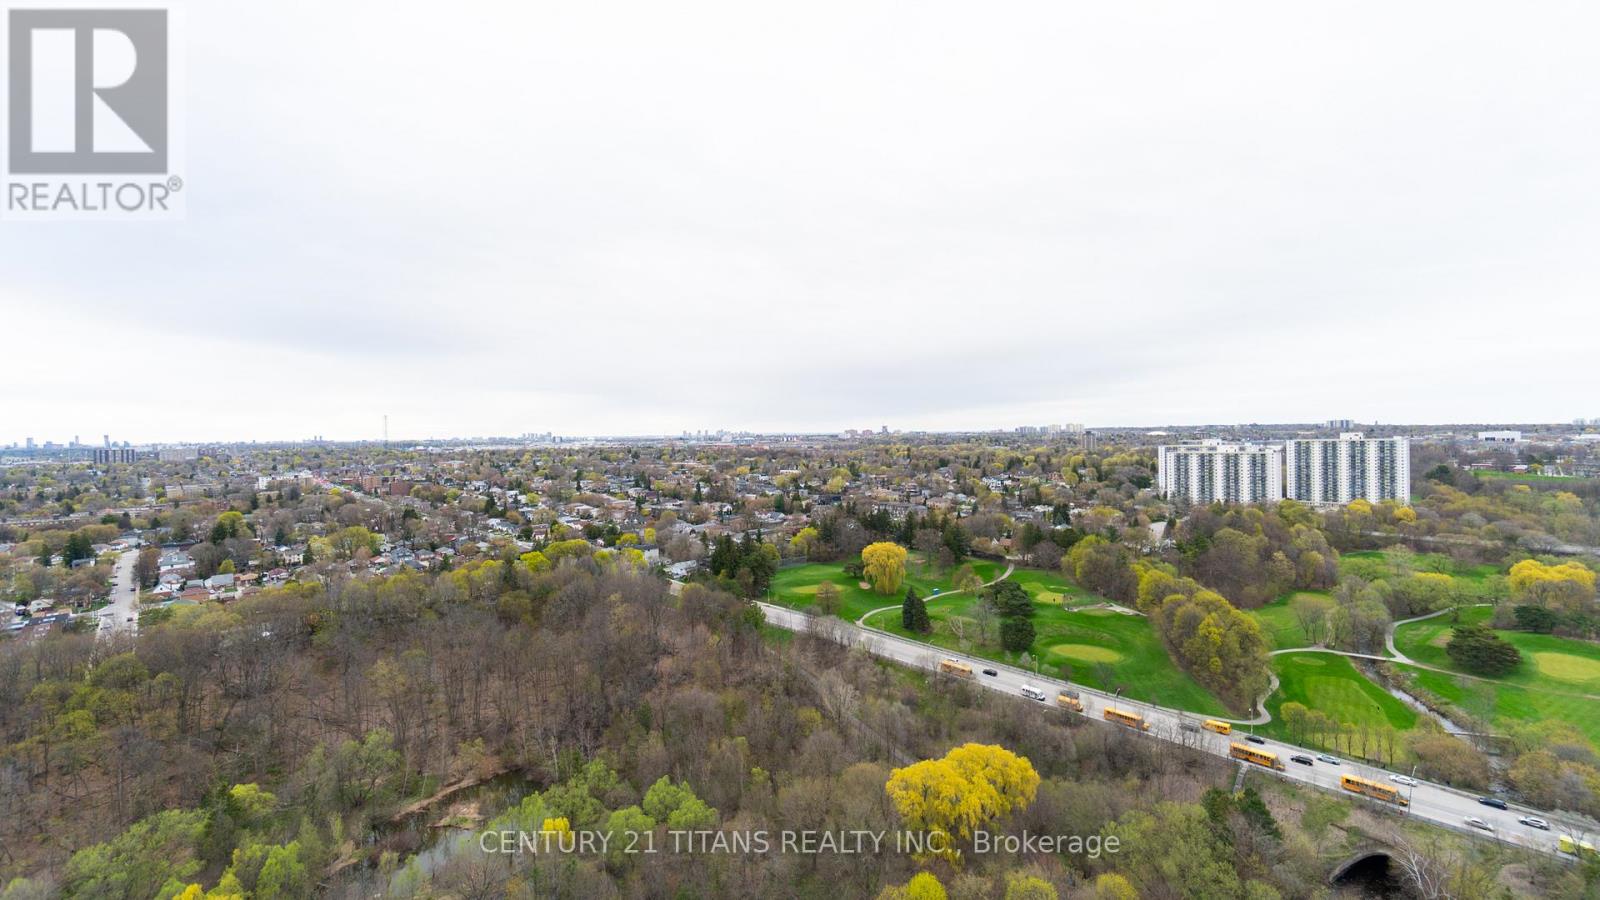
Wooded area
Ravine
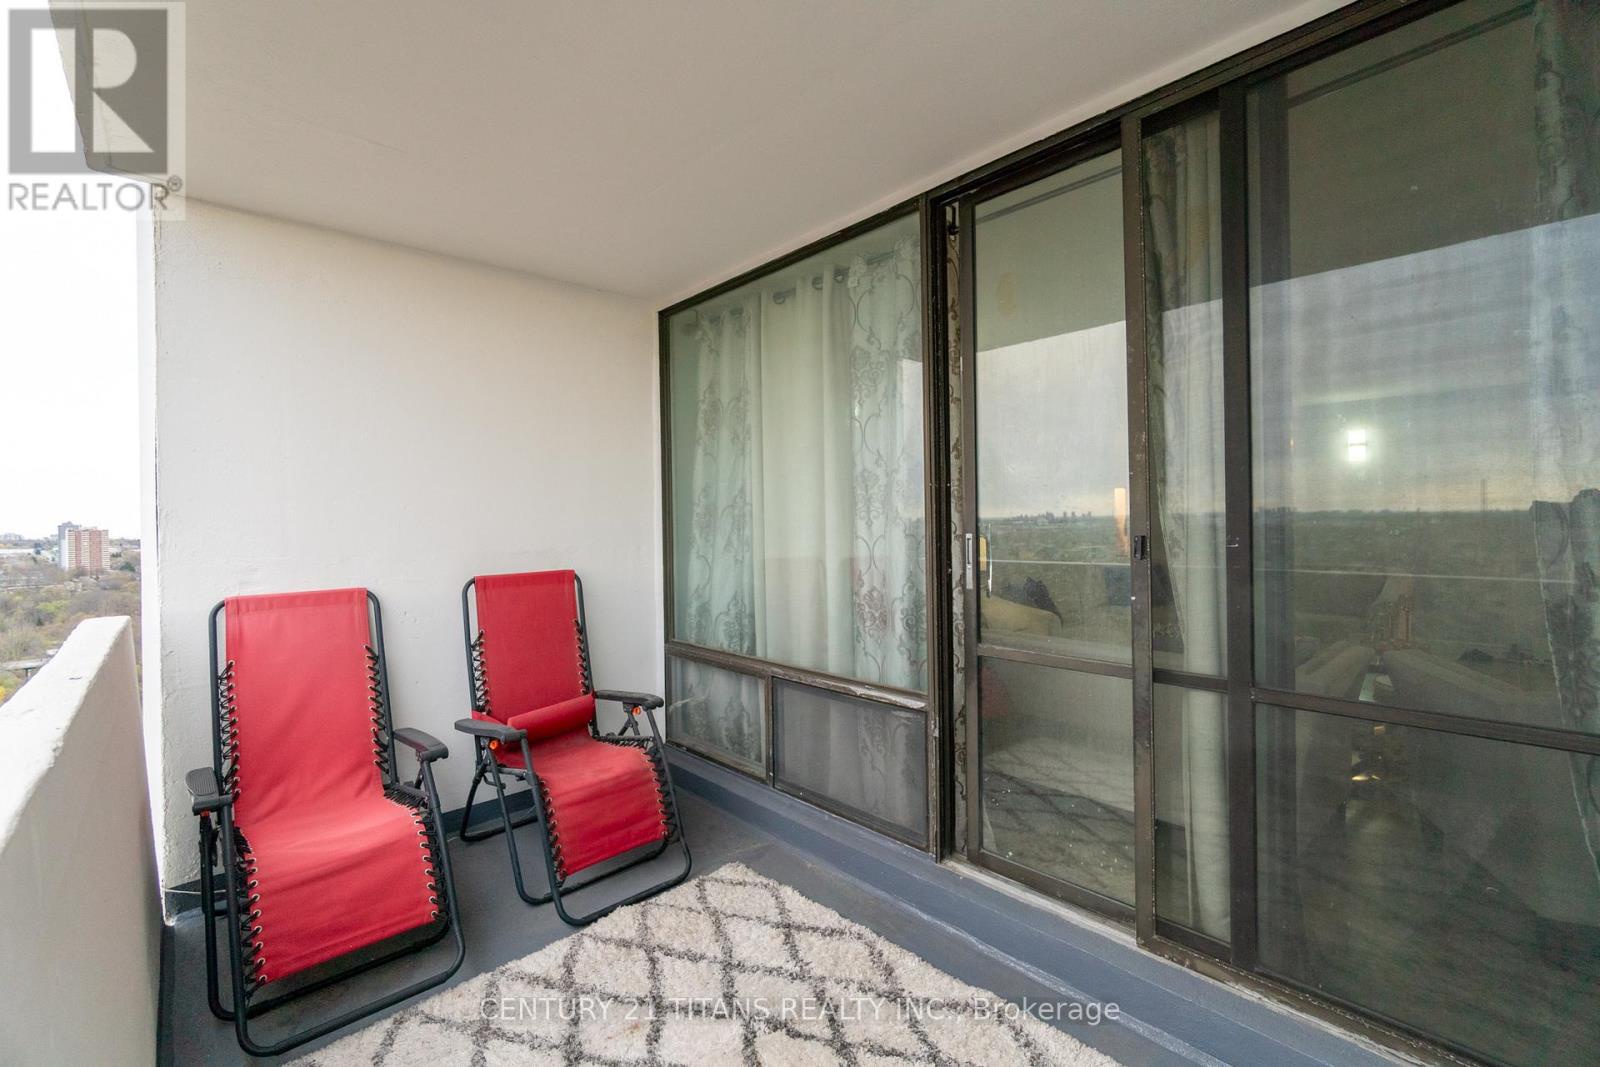
Balcony
Carpet Free

Area Amenities With Map

Comparables

This listing doesn't have any similar comparables!

The listing data above is provided under copyright by the Canadian Real Estate Association. The listing data is deemed reliable but is not guaranteed accurate by the Canadian Real Estate Association or Guglu.