
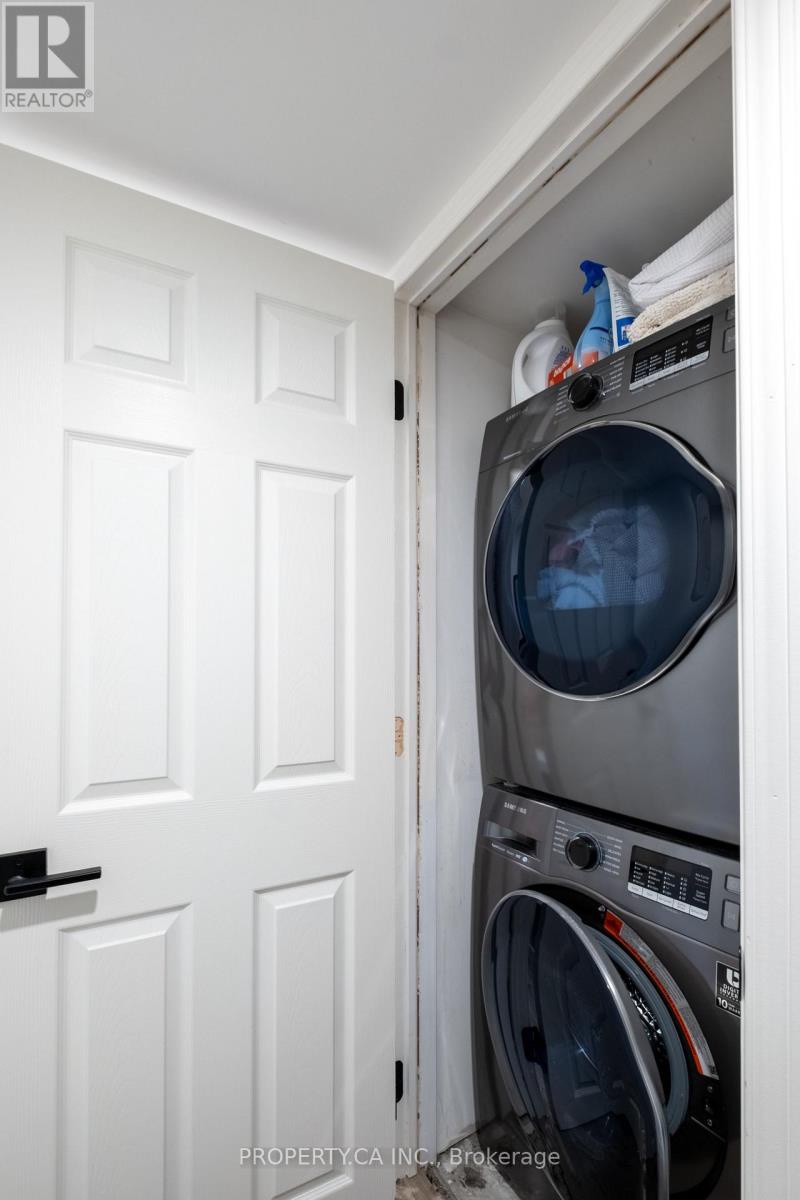
124 Milverton Boulevard, Toronto (danforth), Ontario
1 / 37
Images

Images

Video

Video

Book Tour

Book Tour

Apply

Apply

124 Milverton Boulevard, Toronto (danforth), Ontario

For Sale 4 days
CA$1,299,000
couple_bed
4 Bedrooms
bath_room
3 Bathrooms
garage
4 Parking Spaces
kitchen
1 Kitchen
size
1100 - 1500 sqft sqrt

Property Details

Days on guglu

4 days

MLS®

E13174154

Type

Single Family
Year Built

Year Built

Unavailable
Ownership

Ownership

Freehold
Lot size

Lot size

17 ft ,7 in x 98 ft

Description

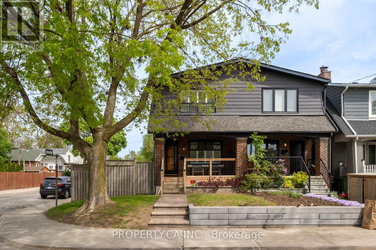
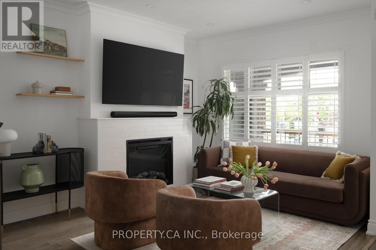
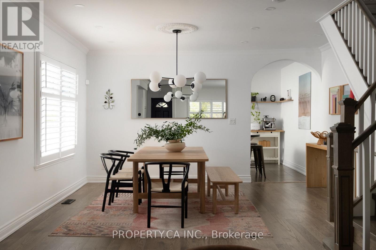
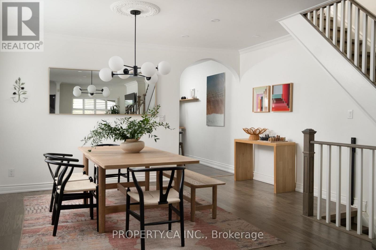
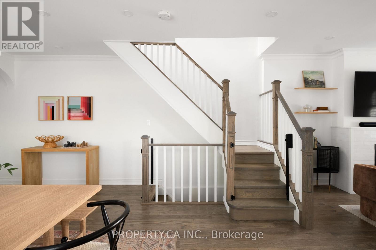
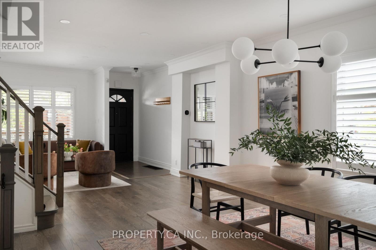
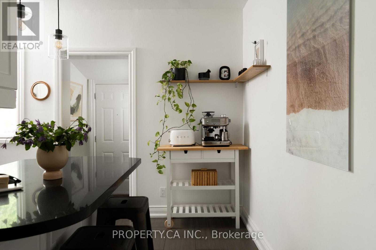
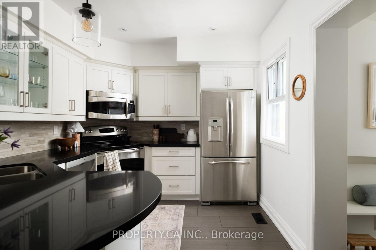
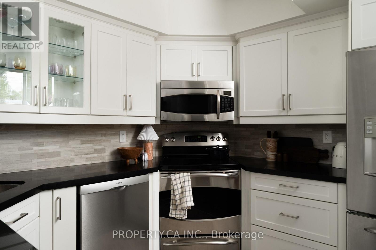
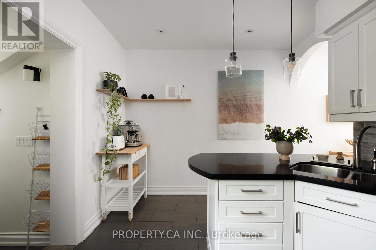
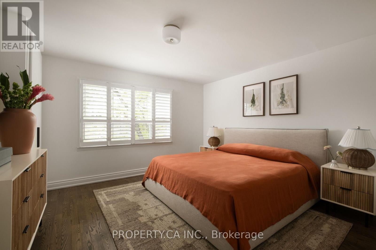
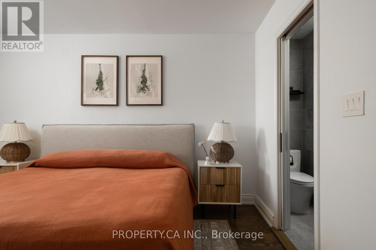
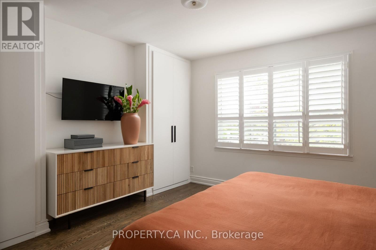
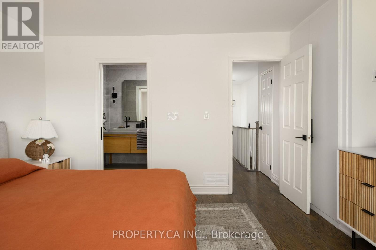
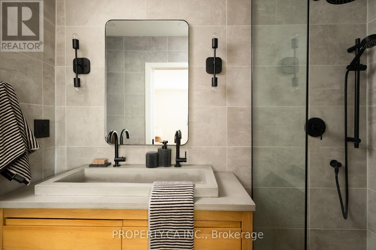
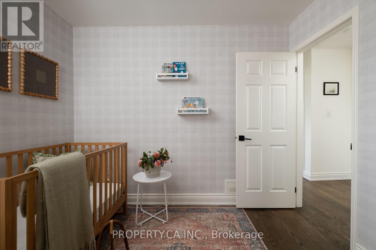
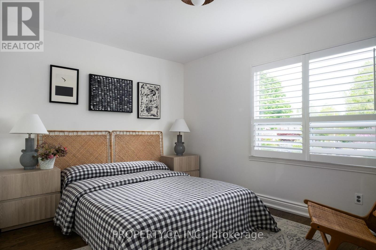
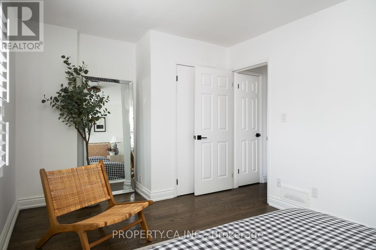
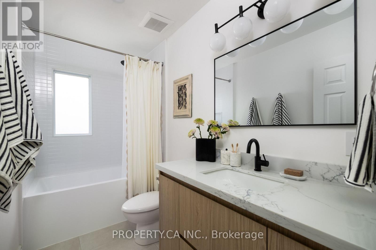
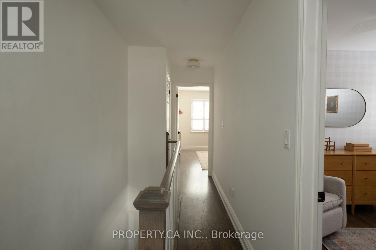
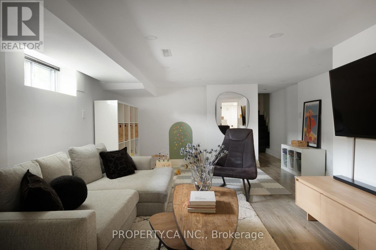
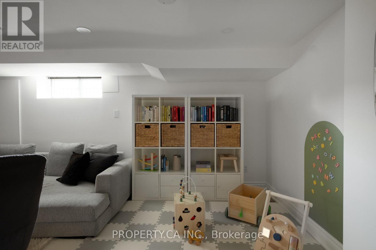
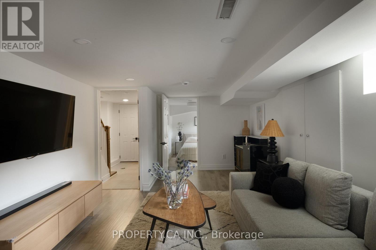
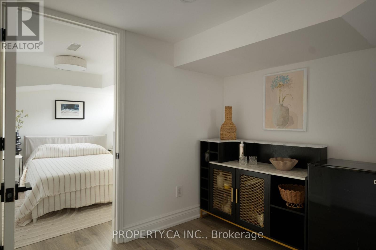
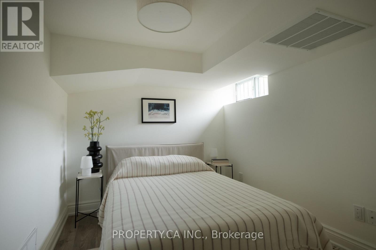
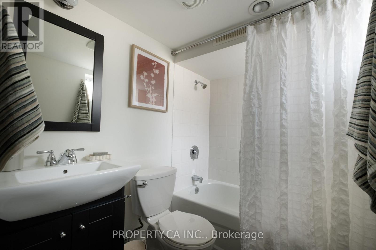
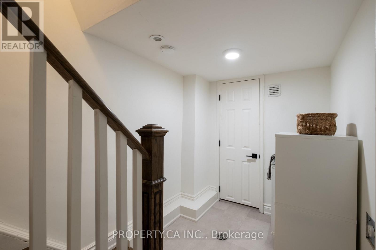
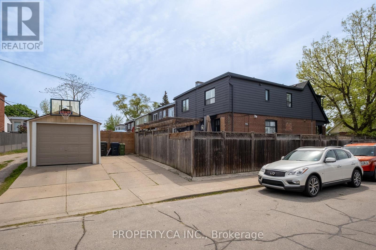
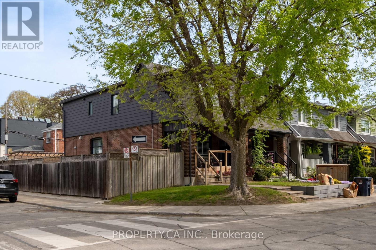
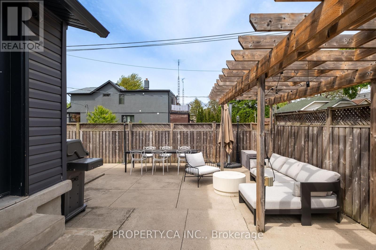
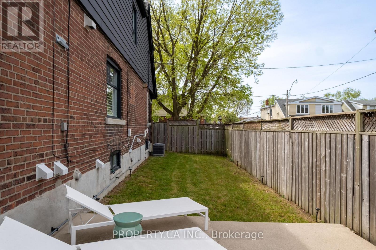
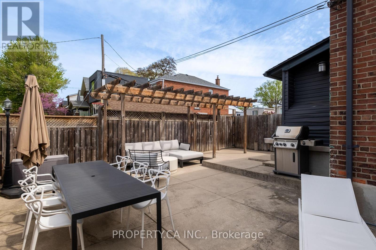
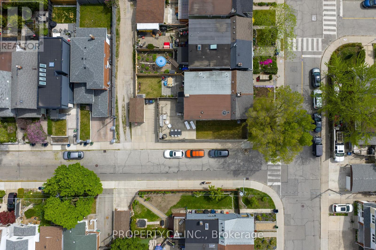
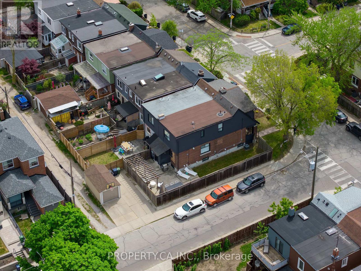
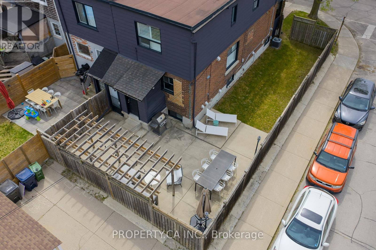
Corner lot, massive west-facing backyard, four dedicated parking spots, renovated top to bottom and steps from The Danforth and subway - 124 Milverton is the Danforth semi that lives like a modern detached. This 3+1 bed, 3 bath property includes a primary ensuite, which is genuinely rare for this style. The second floor was reimagined from scratch: the primary suite expanded with custom built-in closets and a brand-new ensuite. The secondary bathroom was gutted and rebuilt to the same modern standard. The main floor centres on a redesigned living space anchored by a custom electric fireplace feature wall and pot lighting throughout. The lower level is fully renovated with new vinyl floors, pot lights, a separate entrance, and rough-in for a second kitchen and second laundry - a basement suite conversion is straightforward. Outside, the corner lot delivers unobstructed afternoon light across a large yard with a concrete pad, custom pergola, and gas line for BBQ and/or fireplace. Steps to the Danforth strip, top-rated schools, and the Donlands Subway station. (id:44040)

Building

Size:1100 - 1500 sqft
Parking Spaces:

4

Bedrooms:

4 | (3 Above Ground) | (1 Below Ground)

Bathrooms:

3

Basement:N/A (Finished), N/A
Flooring:Hardwood, Carpeted, Concrete
Roof:-
Heating:

Natural gas (Forced air)

Fireplace:

1

Cooling:Central air conditioning
Utility Water:Municipal water
Foundation:Concrete, Poured Concrete
Architecture:-
Construction Date:Invalid Date

Rooms

Primary Bedroom

Second level

Dimension: 3.96 m x 3.91 m

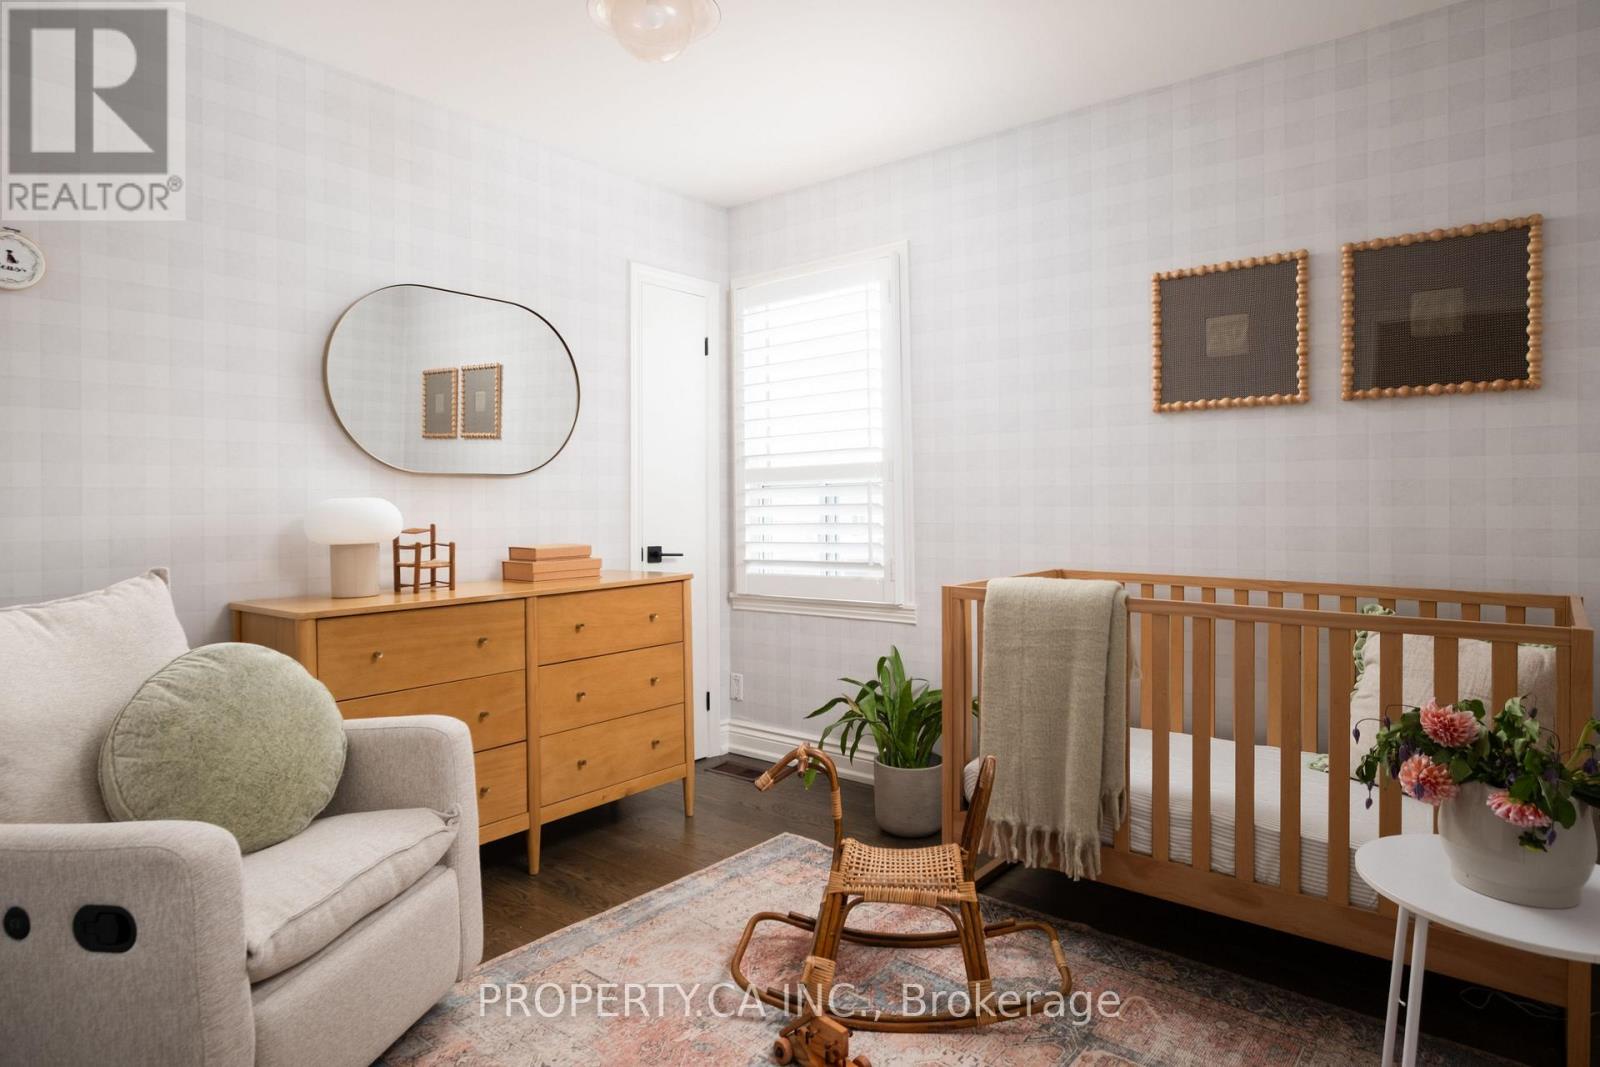
Bedroom 2

Second level

Dimension: 3.99 m x 3.07 m

Bedroom 3

Second level

Dimension: 3.91 m x 2.97 m

Recreational, Games room

Lower level

Dimension: 7.06 m x 4.17 m

Utility room

Lower level

Dimension: 1.91 m x 1.55 m

Living room

Main level

Dimension: 4.42 m x 3.81 m

Dining room

Main level

Dimension: 5.05 m x 4.52 m

Kitchen

Main level

Dimension: 4.52 m x 2.9 m

Features

Carpet Free

Area Amenities With Map

Comparables

This listing doesn't have any similar comparables!

The listing data above is provided under copyright by the Canadian Real Estate Association. The listing data is deemed reliable but is not guaranteed accurate by the Canadian Real Estate Association or Guglu.