
1075 Greenwood Avenue, Toronto (danforth Village-east York), Ontario
1 / 44
Images

Images

Video

Video

Book Tour

Book Tour

Apply

Apply

1075 Greenwood Avenue, Toronto (danforth Village-east York), Ontario

For Sale 1 day
CA$989,000
couple_bed
4 Bedrooms
bath_room
2 Bathrooms
garage
5 Parking Spaces
kitchen
1 Kitchen
size
700 - 1100 sqft sqrt

Property Details

Days on Guglu

1 day

MLS®

E14081294

Type

Single Family
Year Built

Year Built

Unavailable
Ownership

Ownership

Freehold
Lot size

Lot size

44 ft ,4 in x 139 ft ,9 in

Description

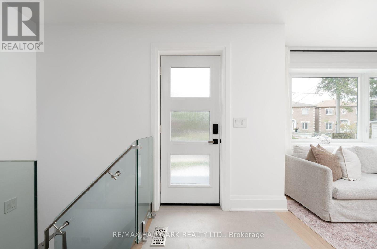
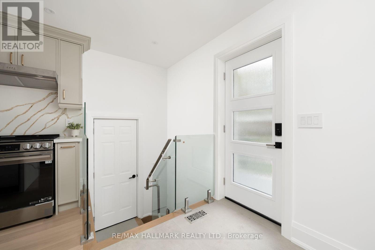
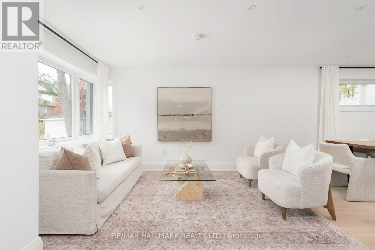
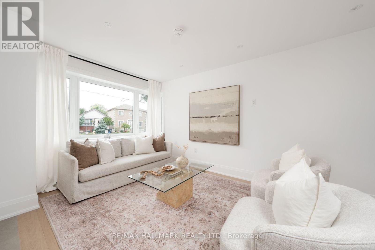
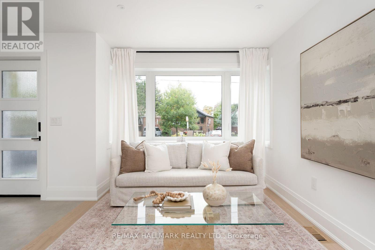
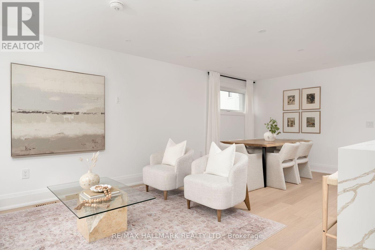
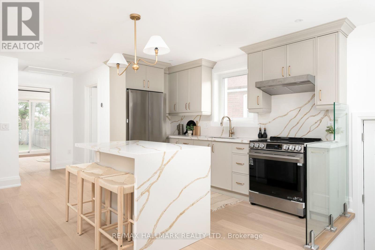
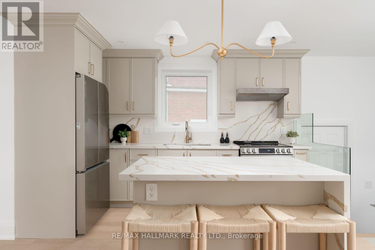
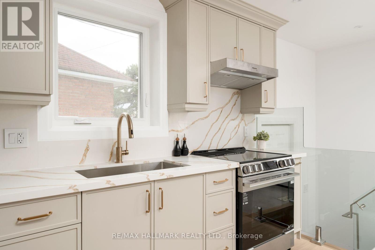
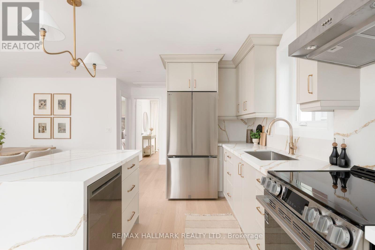
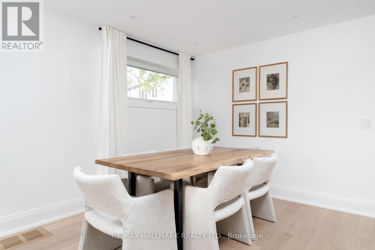
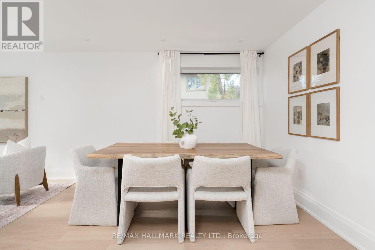
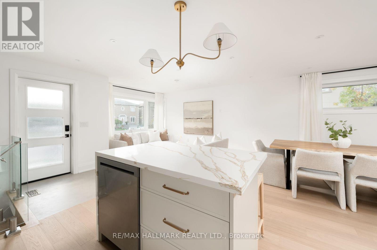
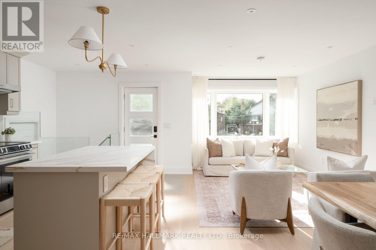
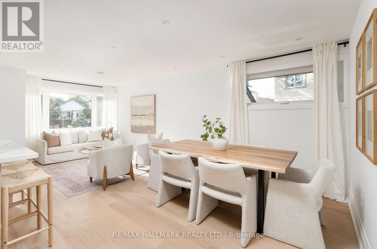
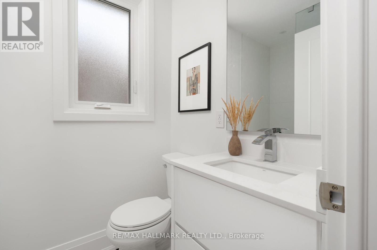
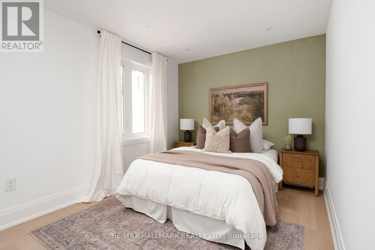
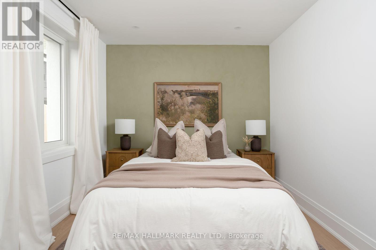
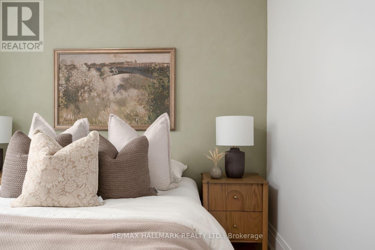
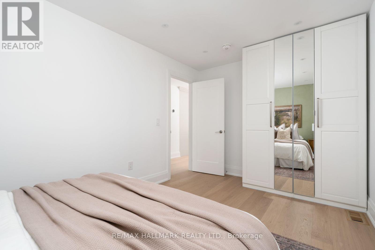
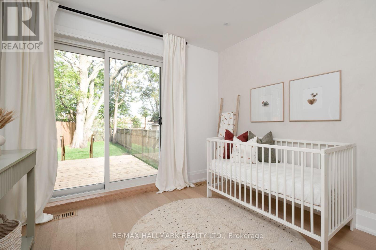
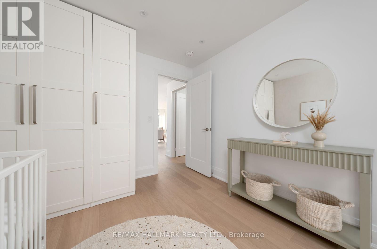
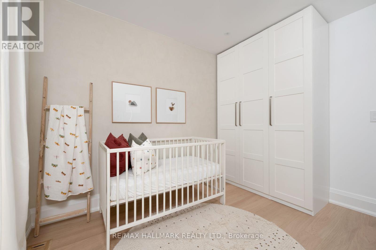
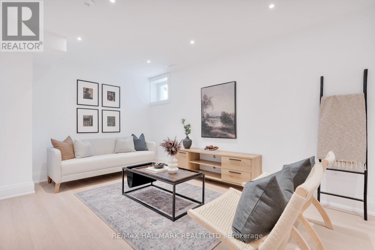
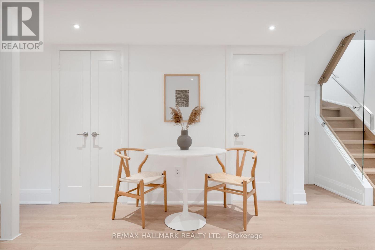
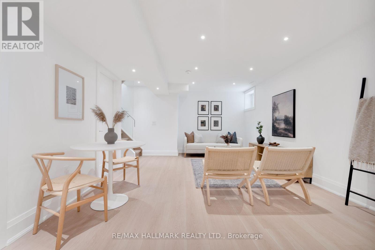
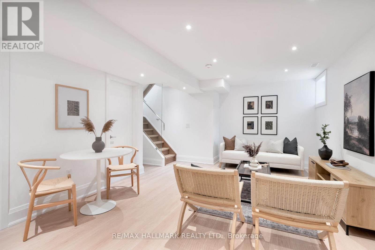
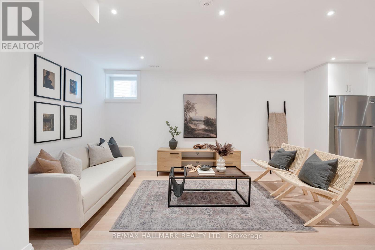
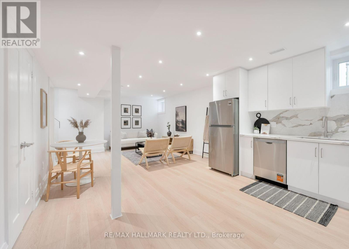
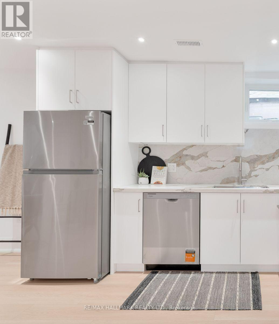
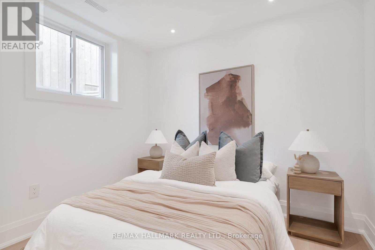
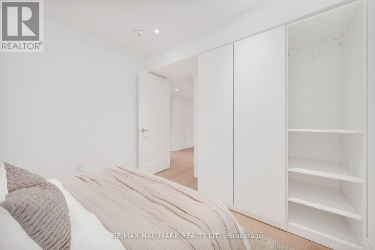
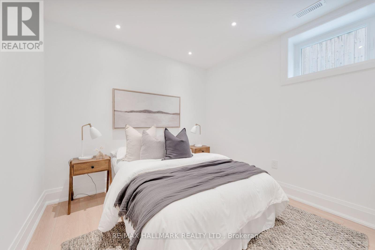
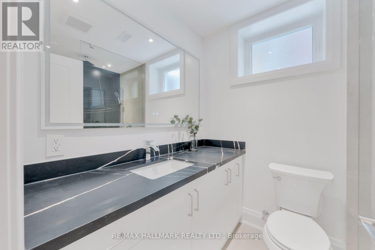
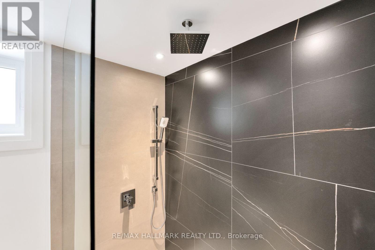
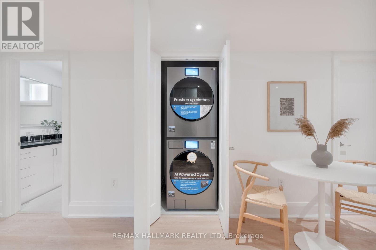
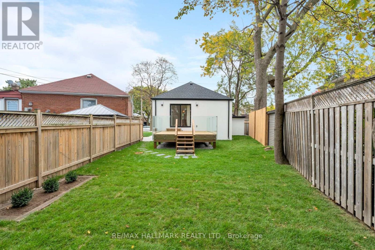
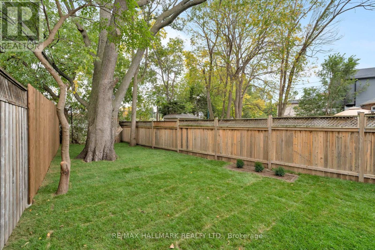
1075 Greenwood Ave ! Your Search for a Bungalow Offering Modern Space and Convenience Ends Here! Beautifully transformed through a full, down-to-the-studs renovation, this inviting 2+2 bedroom, 2-bathroom detached bungalow blends contemporary finishes with versatile living spaces, all set on an impressive 44.42 x 139.79 ft. deep lot. A detached garage and three private driveway parking spaces add to the appeal.The open-concept living and dining areas flow harmoniously into a contemporary kitchen featuring a central island, stainless steel appliances,quartz central island and backsplash. Hardwood flooring and pot lights create a warm, modern atmosphere, while the spacious bedrooms offer comfort and flexibility. One bedroom features a walkout to the deck and an expansive backyard, creating a seamless connection between indoor and outdoor living. A 4-piece bathroom completes the main-floor layout.The finished basement adds valuable living space, featuring a massive recreation room and a wet bar - an ideal setting for family gatherings, entertaining friends, and cozy winter evenings. Two additional well-lit bedrooms and a 3-piece bathroom offer flexibility for a growing family, overnight guests, or a dedicated home office.Set in the highly sought-after East York community, this home is just steps from Dieppe Park and its recreational facilities, and within a desirable school district that includes Diefenbaker and Cosburn Middle School. Enjoy convenient access to the DVP, public transit, the Danforth's vibrant shops and restaurants, Greenwood Subway Station, and a short drive to downtown Toronto and Woodbine Beach.Please refer to the attached list of features for a complete overview of the home's upgrades and highlights (id:44040)

Building

Size:700 - 1100 sqft
Parking Spaces:

5

Bedrooms:

4 | (2 Above Ground) | (2 Below Ground)

Bathrooms:

2

Basement:N/A (Finished), N/A
Flooring:Hardwood, Laminate
Roof:-
Heating:

Natural gas (Forced air)

Fireplace:-
Cooling:Central air conditioning
Utility Water:Municipal water
Foundation:-
Architecture:Bungalow
Construction Date:Invalid Date

Rooms

Bedroom 3

Basement

Dimension: 3.26 m x 2.82 m

Bedroom 4

Basement

Dimension: 3.26 m x 3.17 m

Recreational, Games room

Basement

Dimension: 8.59 m x 10.1 m

Living room

Main level

Dimension: 4.69 m x 4.56 m

Dining room

Main level

Dimension: 4 m x 4.37 m

Kitchen

Main level

Dimension: 3.62 m x 1.73 m

Primary Bedroom

Main level

Dimension: 4.61 m x 2.91 m

Bedroom 2

Main level

Dimension: 3.62 m x 1.73 m

Features

Irregular lot size
Carpet Free
Sump Pump

Area Amenities With Map

Comparables

This listing doesn't have any similar comparables!

The listing data above is provided under copyright by the Canadian Real Estate Association. The listing data is deemed reliable but is not guaranteed accurate by the Canadian Real Estate Association or Guglu.