21 Donmore Avenue, Toronto (danforth Village-east York), Ontario
For Sale14 hours
CA$1,700,000
5 Bedrooms
4 Bathrooms
6 Parking Spaces
1 Kitchen
2000 - 2500 sqft sqrt
Property Details
Days on Guglu
14 hours
MLS®
E14133366
Type
Single Family
Year Built
Unavailable
Ownership
Freehold
Lot size
34 ft ,6 in x 134 ft ,8 in
Description
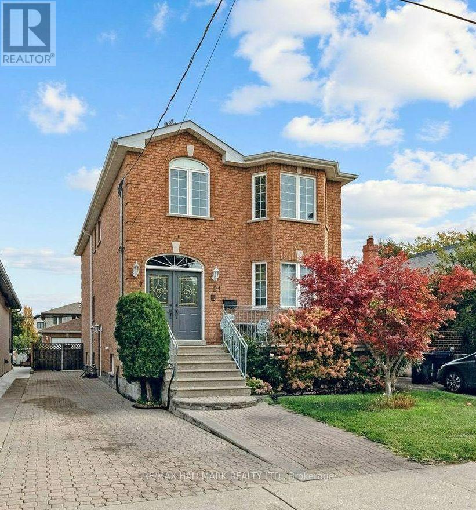
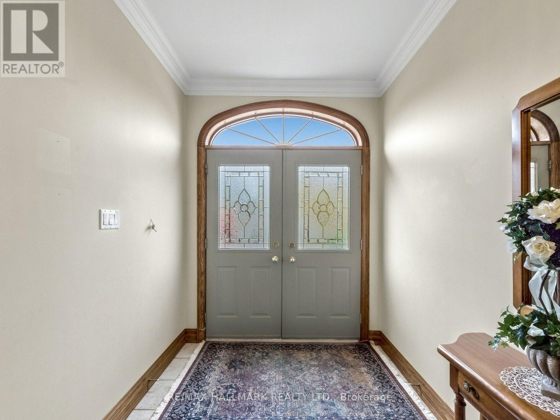
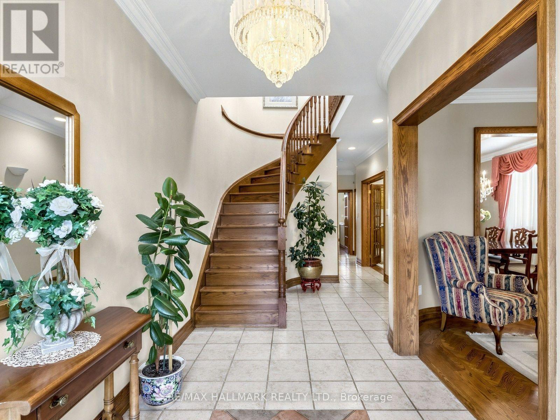
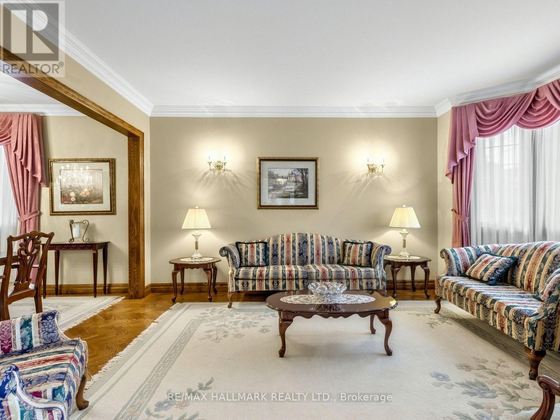
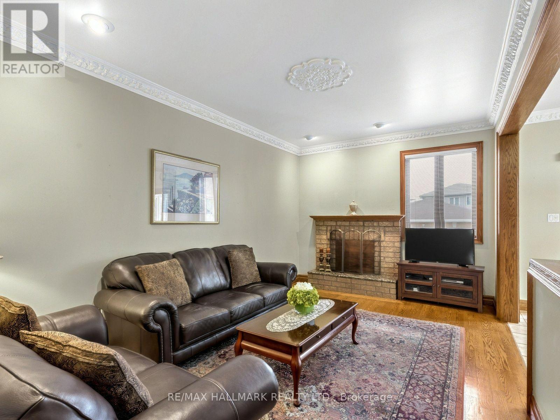
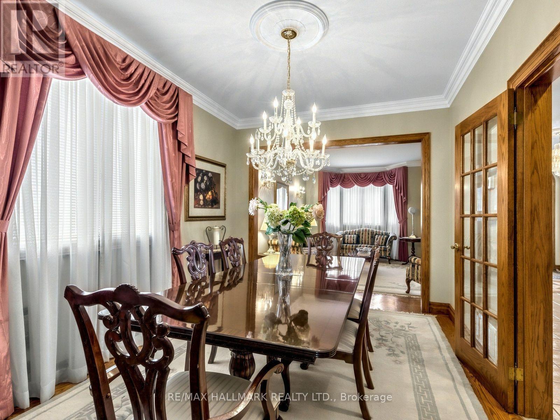
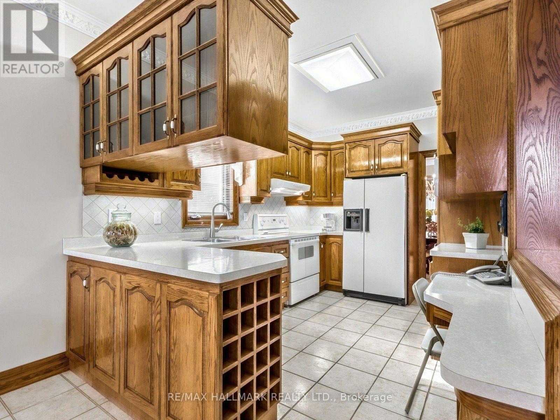
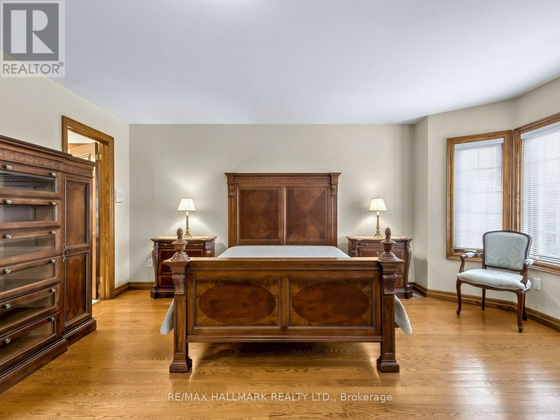
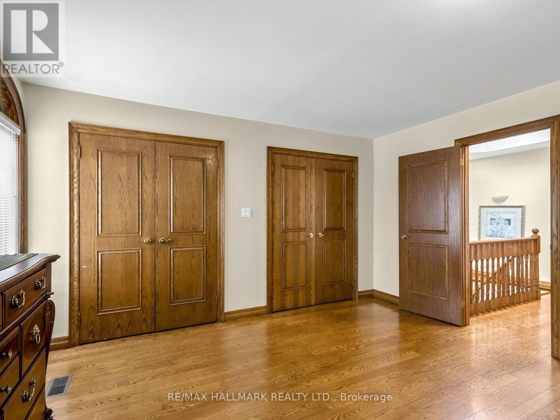
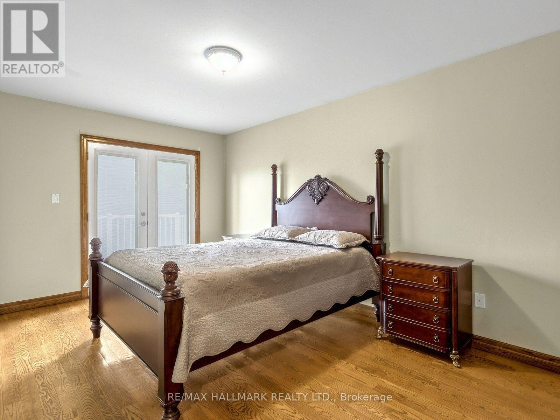
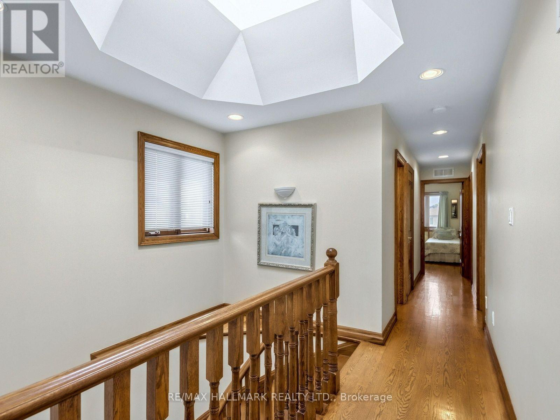
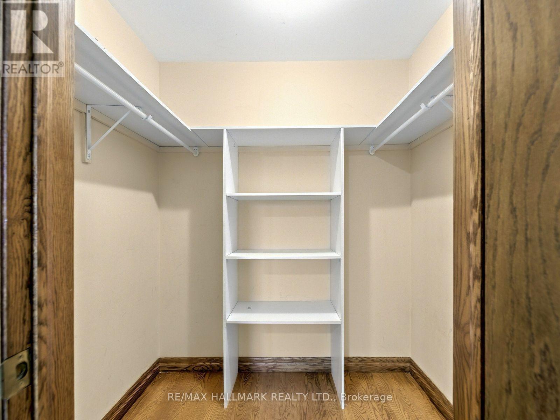
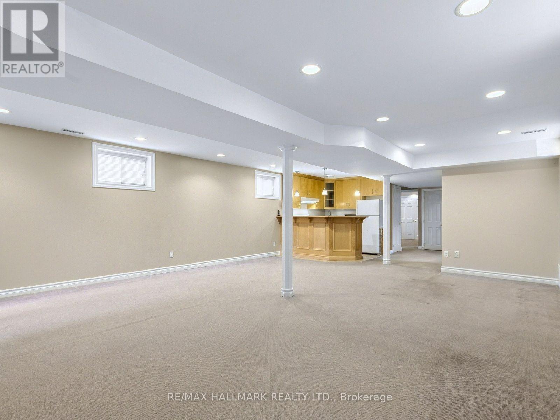
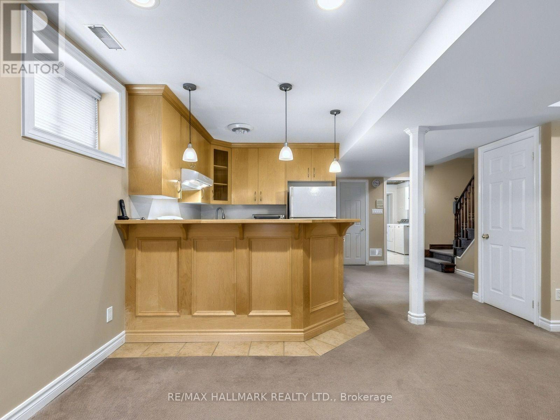
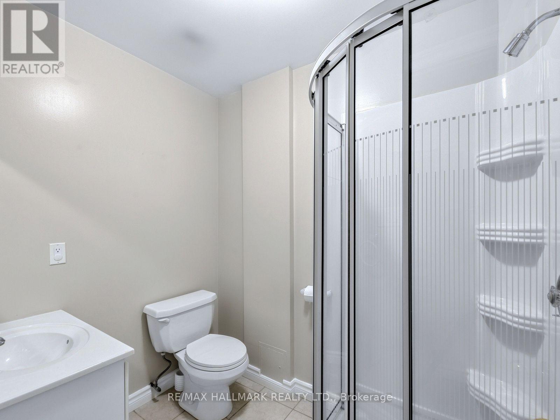
Welcome to this exceptional detached 2-storey family home, offered for the first time on the market and meticulously maintained with evident pride of ownership. Set on an impressive 34.46 x 134.66 ft. lot, it features 4+1 bedrooms, 3.5 baths, a finished basement, and a detached 2-car garage, offering space and functionality.The main floor welcomes you with an impressive foyer and beautifully proportioned living and dining rooms, enhanced by hardwood flooring and a bay window that fills the space with natural light. The kitchen features a breakfast nook with a walkout to a screened-in porch and patio, creating a seamless connection between indoor and outdoor living. A warm and inviting family room with a fireplace, potlights and a convenient powder room complete this level.Upstairs, 4 generously sized bedrooms with hardwood floors throughout, provide comfortable accommodations. The spacious primary bedroom features a bay window, two double closets, and a 5-piece ensuite. The three bedrooms offer double and/or walk-in closets and share a 4-pc bath, providing flexibility for family and guests.The finished lower level features a spacious recreation room, a bedroom, a wet bar, and a 3-pc bath, offering endless possibilities for a gym, media room, or children's play area.Step outside to a fully fenced b/yard featuring extensive interlocking and a patio. The detached 2-car garage and 4 cars private driveway add exceptional convenience.Ideally situated in the desirable R.H. McGregor Elementary School district, with proximity to East York Collegiate Institute and École secondaire Michelle-O'Bonsawin, this home offers an appealing setting for growing families.Convenient access to the DVP and an easy drive to downtown Toronto, the vibrant Danforth. Combining generous living spaces, exceptional outdoor entertaining areas, ample parking, and a sought-after location, this is a rare opportunity to own a lovingly maintained family home in an established East York neighbourhood. (id:44040)
Building
Size:2000 - 2500 sqft
Parking Spaces:
6
Bedrooms:
5 | (4 Above Ground) | (1 Below Ground)
Bathrooms:
4 | (1 Half)
Basement:N/A (Finished)
Flooring:Hardwood, Carpeted
Roof:-
Heating:
Natural gas(Forced air)
Fireplace:-
Cooling:Central air conditioning
Utility Water:Municipal water
Foundation:-
Architecture:-
Construction Date:Invalid Date
Rooms
Bedroom
Second level
Dimension: 3.24 m x 2.93 m
Primary Bedroom
Second level
Dimension: 4.77 m x 5.47 m
Bedroom 2
Second level
Dimension: 3.91 m x 2.87 m
Bedroom 3
Second level
Dimension: 4.77 m x 2.87 m
Bedroom 4
Second level
Dimension: 3.63 m x 3.42 m
Recreational, Games room
Basement
Dimension: 7.45 m x 9.65 m
Living room
Main level
Dimension: 4.77 m x 4.07 m
Dining room
Main level
Dimension: 4.36 m x 3.19 m
Kitchen
Main level
Dimension: 4.2 m x 2.87 m
Family room
Main level
Dimension: 5.16 m x 3.42 m
Eating area
Main level
Dimension: 2.45 m x 2.97 m
Area Amenities With Map
Comparables
This listing doesn't have any similar comparables!
The listing data above is provided under copyright by the Canadian Real Estate Association. The listing data is deemed reliable but is not guaranteed accurate by the Canadian Real Estate Association or Guglu.