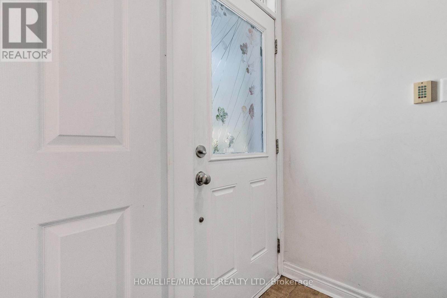
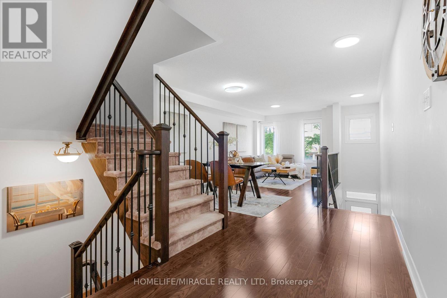
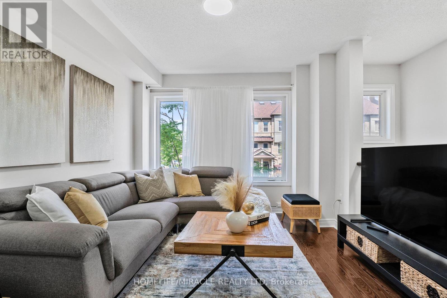
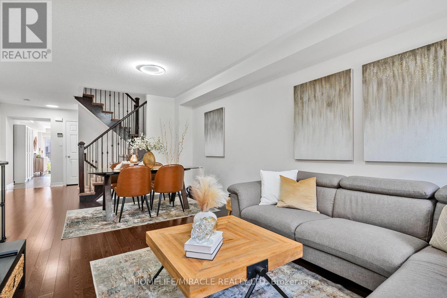
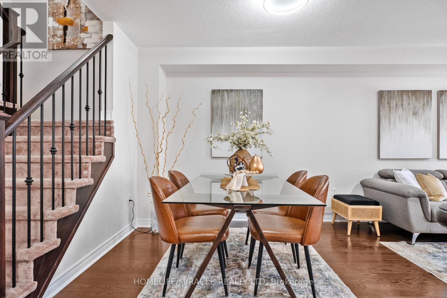
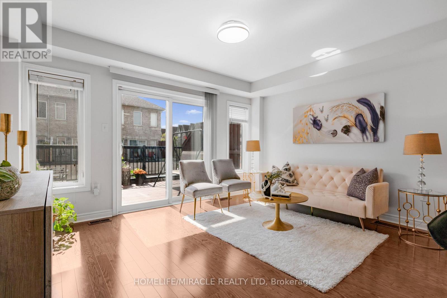
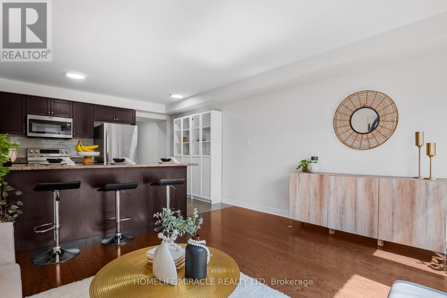
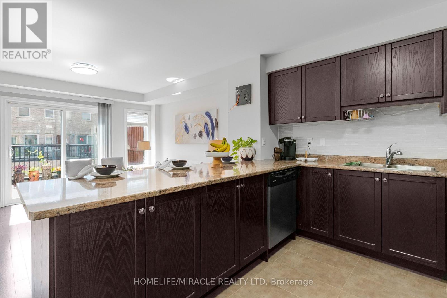
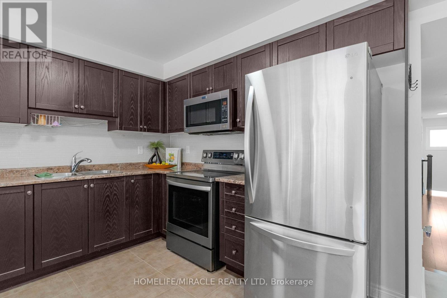
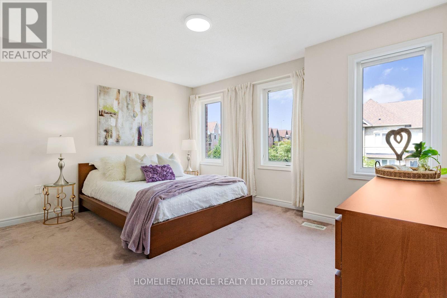
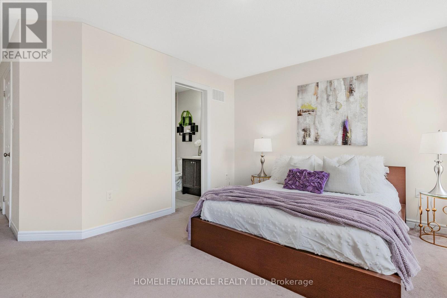
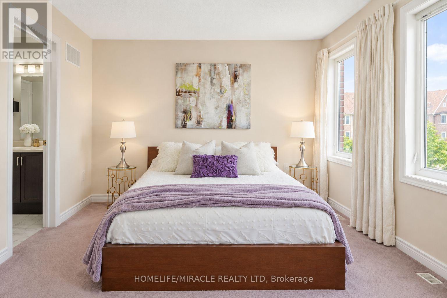
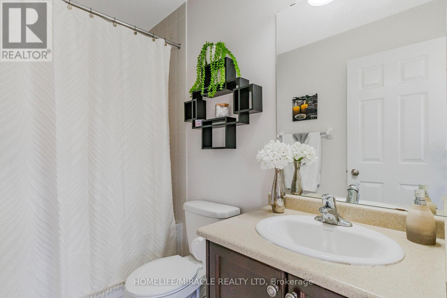
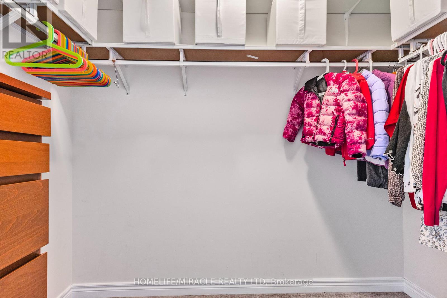
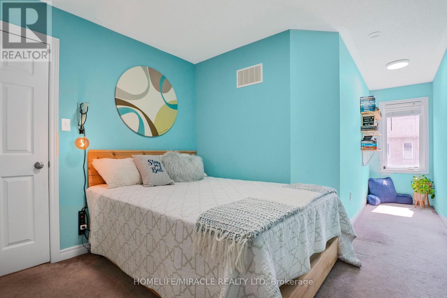
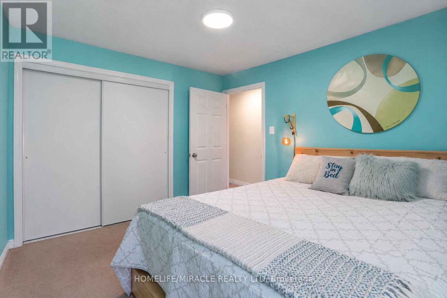
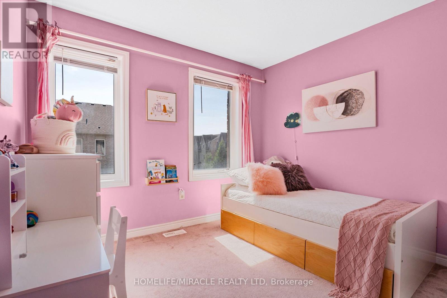
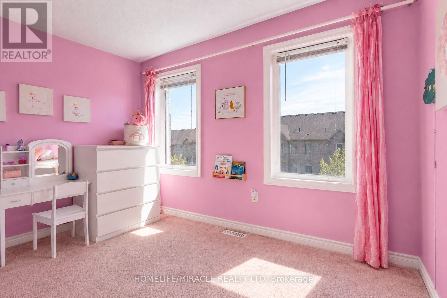
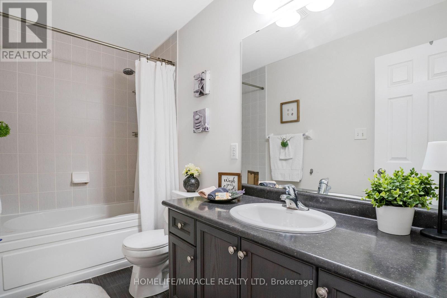
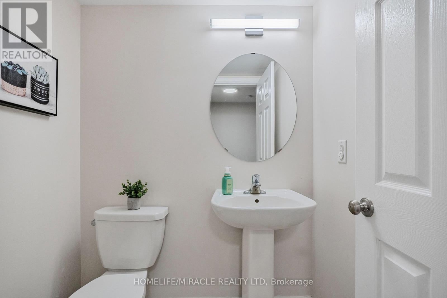
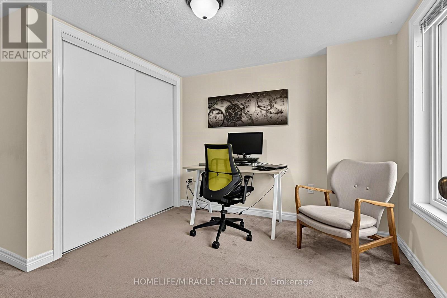
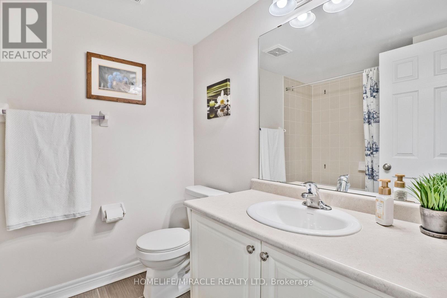
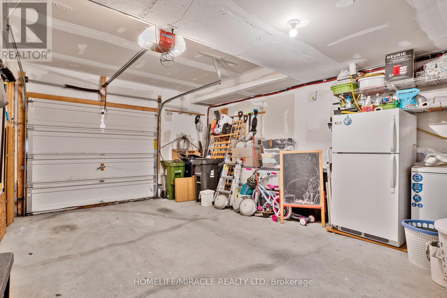
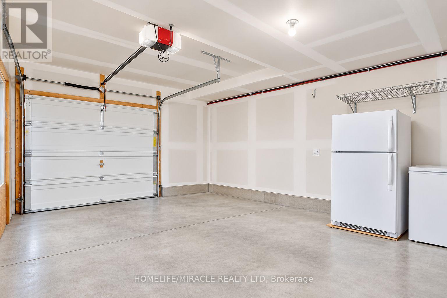
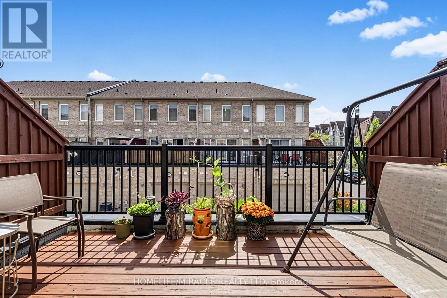
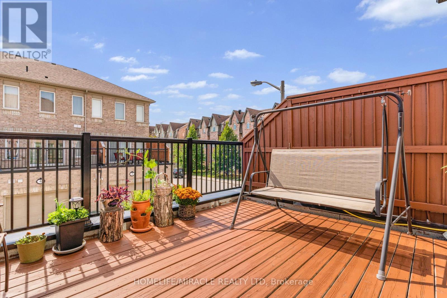
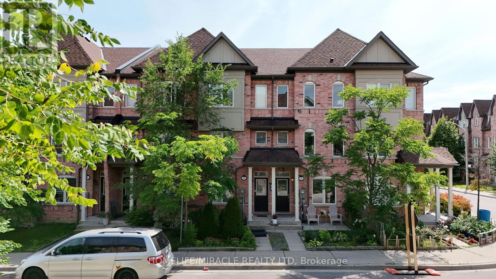
Location, Space and Move-In Ready - This Home Has It All! Welcome to a beautiful townhome where location, space, comfort, and convenience come together perfectly. Ideally situated just 5 minutes from Highway 401, with TTC transit at your doorstep and Scarborough Town Centre only 10 minutes away, this home offers the kind of location that makes everyday living effortless. Featuring 4 spacious bedrooms, 4 washrooms, separate living and family areas, an attached garage, and plenty of storage, this home has been thoughtfully designed to accommodate both everyday family life and memorable moments with loved ones. As you step inside, you'll find a ground-floor bedroom that offers incredible flexibility. It can serve as a comfortable home office, a private retreat, or a cozy space for children, siblings, or guests. A full washroom right next to the bedroom adds even more convenience and functionality to this level. On the second floor, you'll discover a bright and spacious living and dining area, offering the perfect setting for family gatherings, dinner parties, or simply relaxing together at the end of the day. The spacious kitchen provides ample countertop space and storage, making cooking and entertaining a pleasure. Just beyond the kitchen is your private family area - a warm and inviting space where everyday memories are made. Step outside from the family area onto your beautiful private patio, the perfect spot for summer BBQs, entertaining friends and family, or simply enjoying a quiet morning with a cup of coffee. Upstairs, you'll find three additional spacious bedrooms and two full bathrooms, making busy mornings easier and more comfortable for the entire family. The primary bedroom offers a private ensuite bathroom and a generous walk-in closet, creating a peaceful retreat at the end of the day. The additional bedrooms are generously sized and perfect for children, family members, or guests. (id:44040)
Building
Size:1500 - 2000 sqft
Parking Spaces:
1
Bedrooms:
4 | (4 Above Ground)
Bathrooms:
4 | (1 Half)
Basement:None
Flooring:Hardwood
Roof:-
Heating:
Natural gas(Forced air)
Fireplace:-
Cooling:Central air conditioning
Utility Water:Municipal water
Foundation:Concrete
Architecture:-
Construction Date:Invalid Date
Rooms
Living room
Second level
Dimension: 8.89 m x 4.25 m
Dining room
Second level
Dimension: 8.89 m x 4.25 m
Kitchen
Second level
Dimension: 3.092 m x 4.25 m
Family room
Second level
Dimension: 3.92 m x 4.25 m
Primary Bedroom
Third level
Dimension: 5.755 m x 4.25 m
Bedroom 2
Third level
Dimension: 3.28 m x 3.041 m
Bedroom 3
Third level
Dimension: 4.094 m x 3.061 m
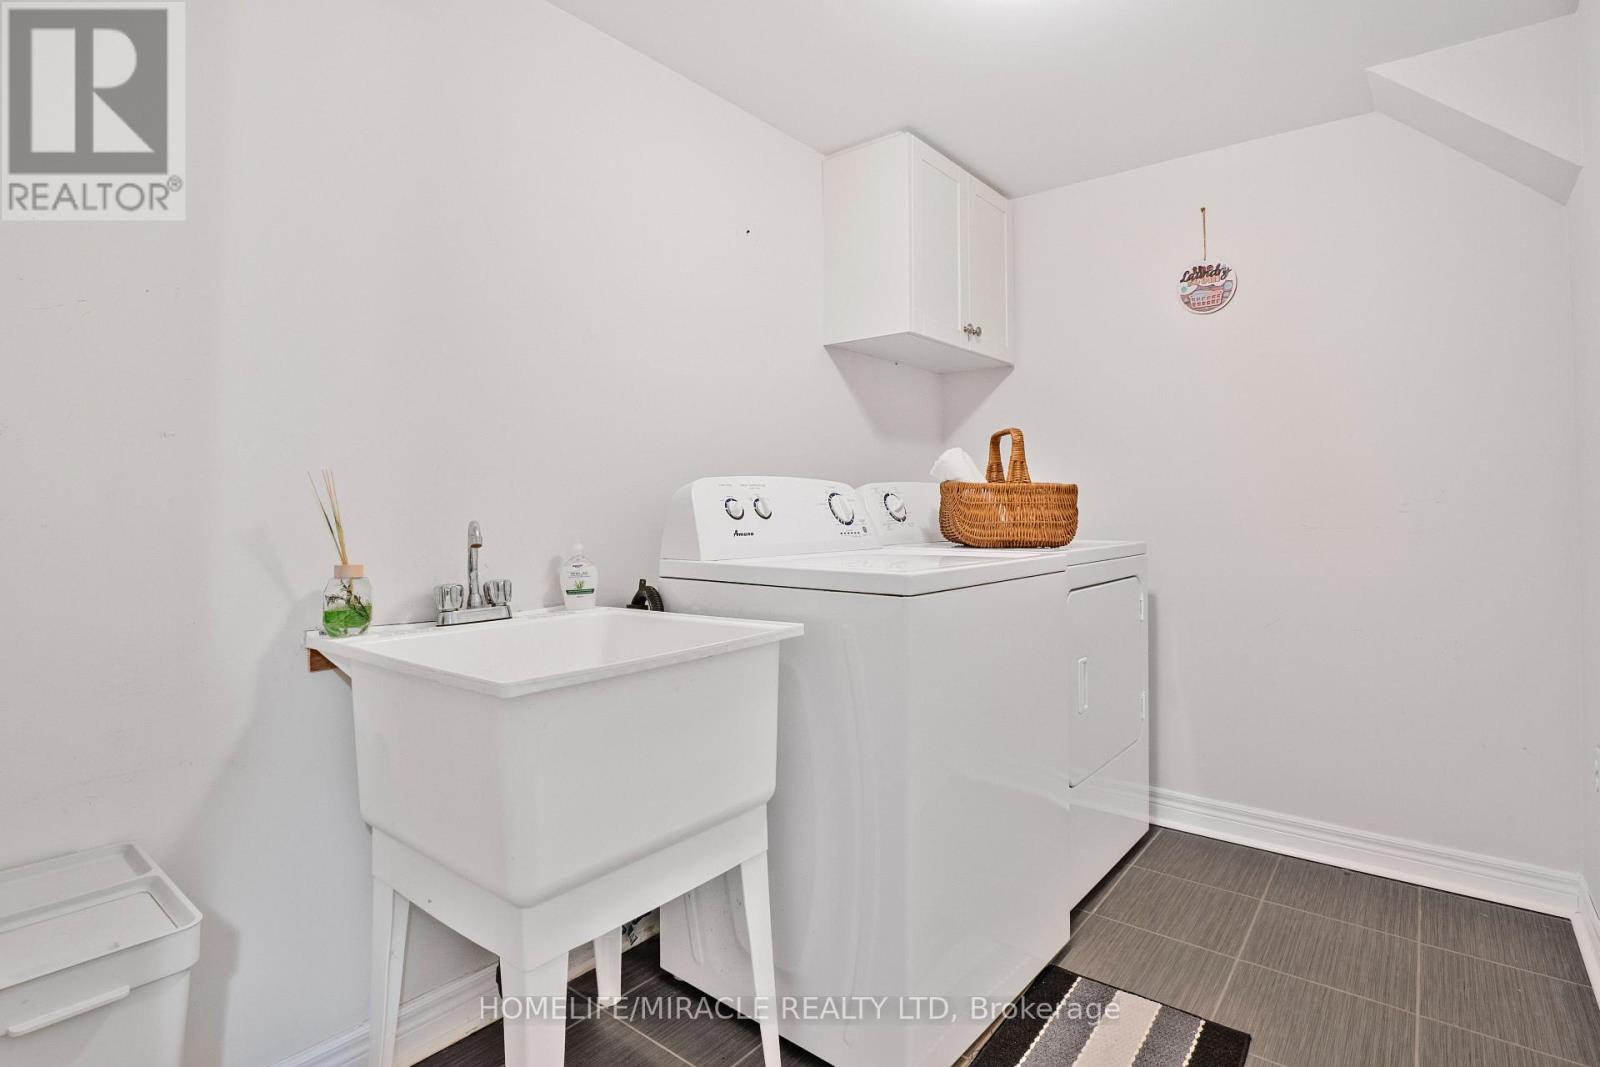
Laundry room
Ground level
Dimension: 2.771 m x 1.83 m
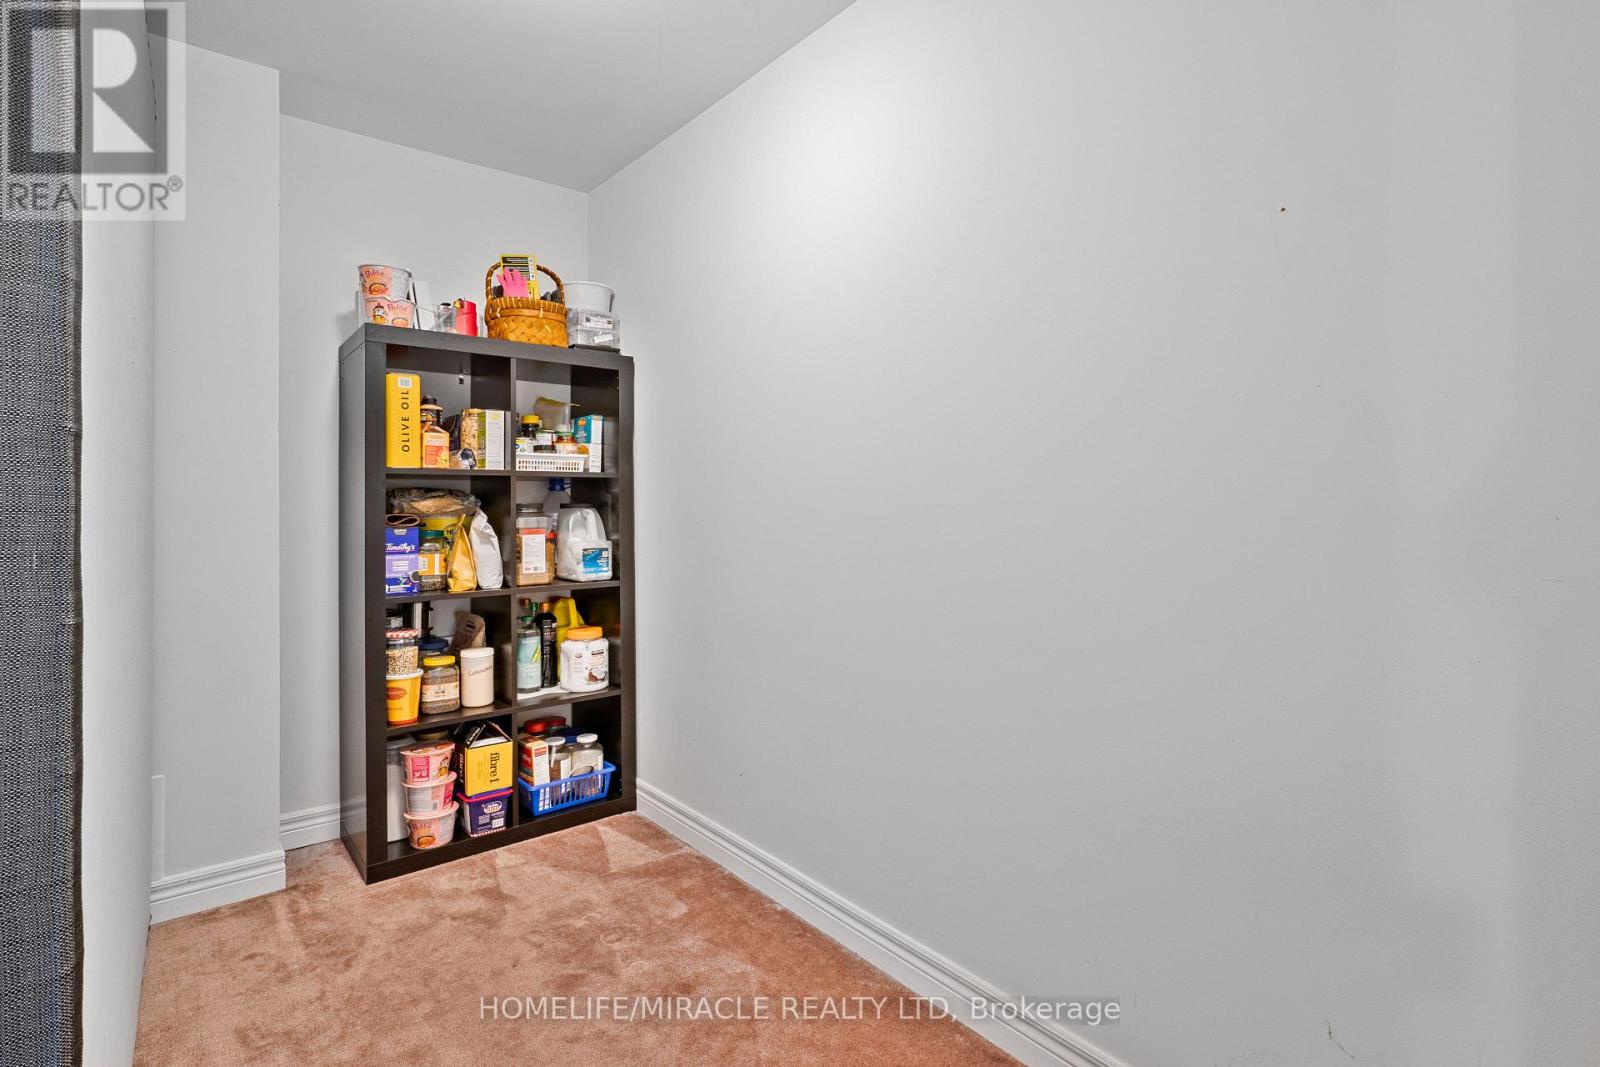
Other
Ground level
Dimension: 2.77 m x 1.5 m
Bedroom 4
Ground level
Dimension: 4 m x 3.09 m
Area Amenities With Map
Comparables
This listing doesn't have any similar comparables!
The listing data above is provided under copyright by the Canadian Real Estate Association. The listing data is deemed reliable but is not guaranteed accurate by the Canadian Real Estate Association or Guglu.