

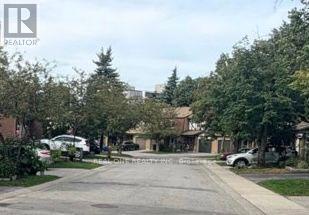
31 - 101 Dundalk Drive, Toronto (dorset Park), Ontario
1 / 26
Images

Images

Video

Video

Book Tour

Book Tour

Apply

Apply

31 - 101 Dundalk Drive, Toronto (dorset Park), Ontario

For Sale 10 minutes
CA$599,000
couple_bed
4 Bedrooms
bath_room
4 Bathrooms
garage
2 Parking Spaces
kitchen
1 Kitchen
size
1200 - 1399 sqft sqrt

Property Details

Days on Guglu

10 minutes

MLS®

E14172612

Type

Single Family
Year Built

Year Built

Unavailable
Ownership

Ownership

Condominium/Strata
Lot size

Lot size

Unavailable

Description

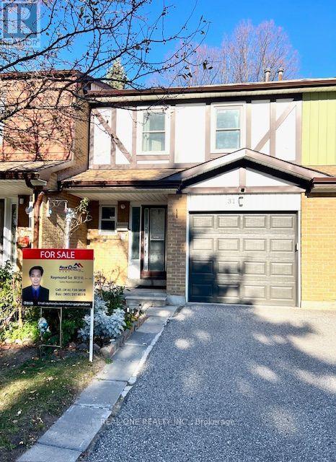
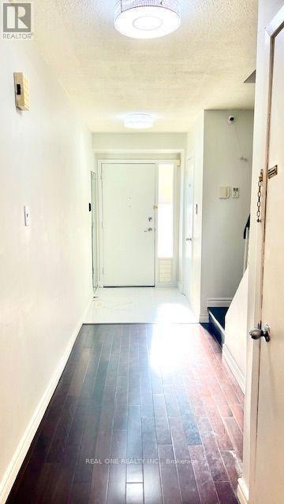
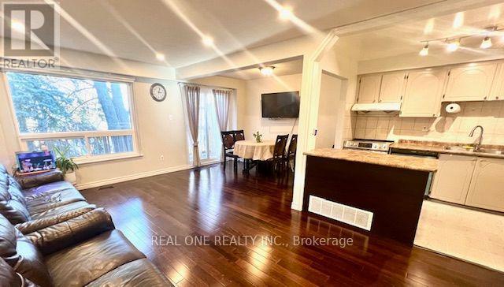
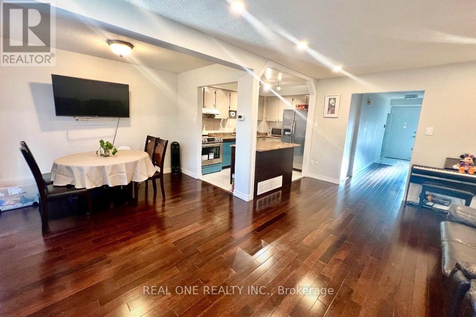
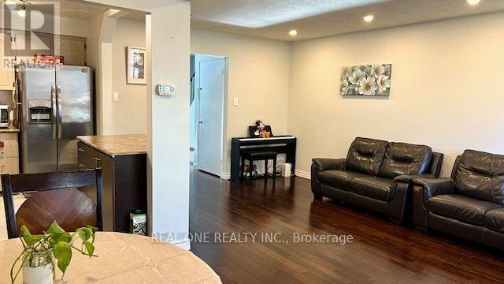
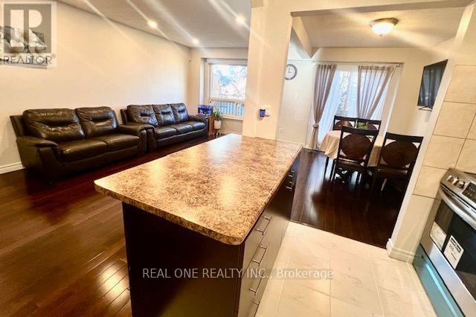
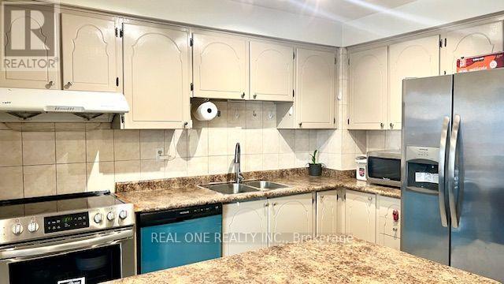
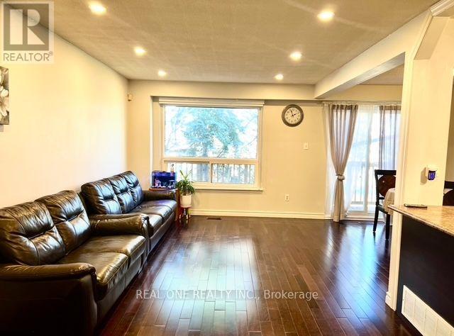
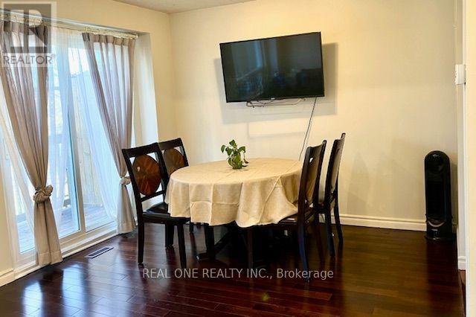
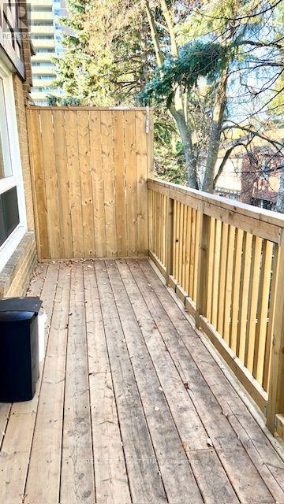
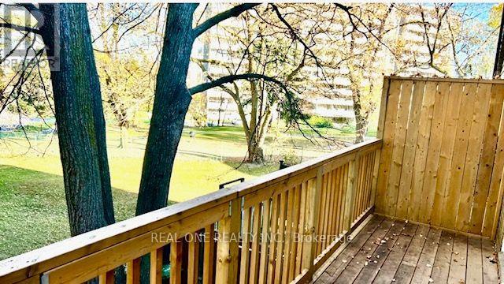
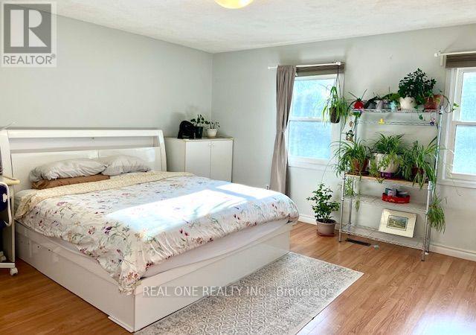
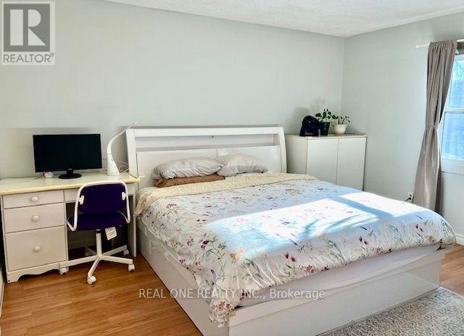
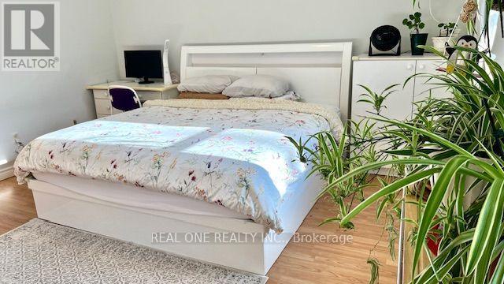
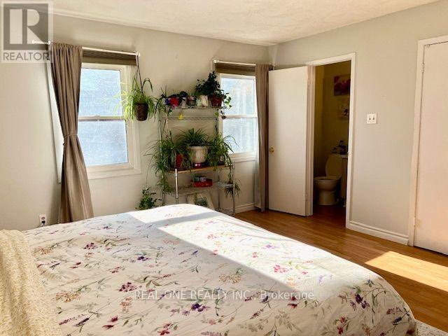
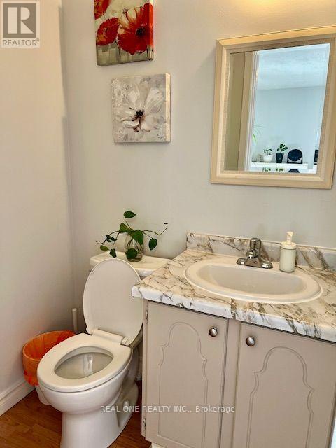
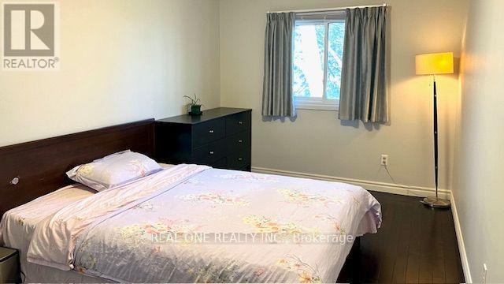
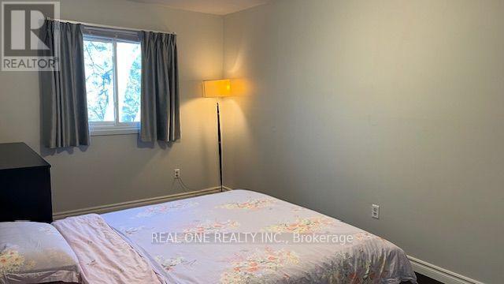
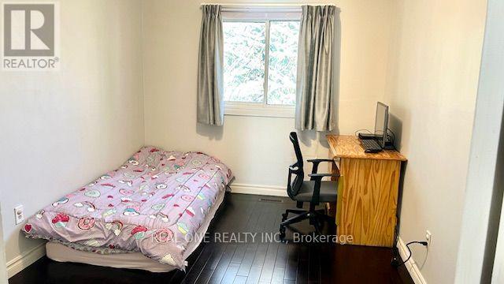
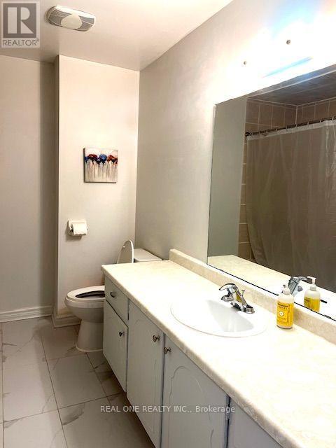
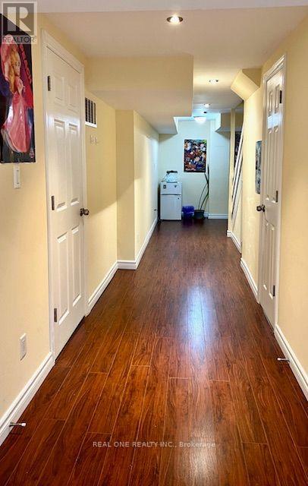
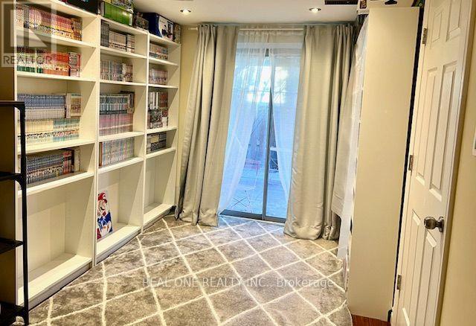
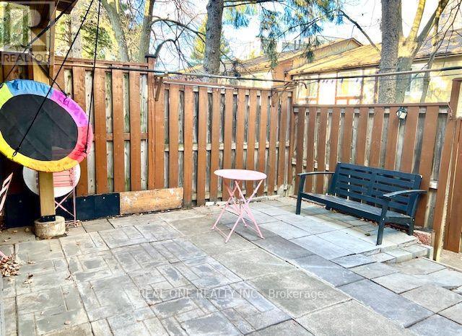
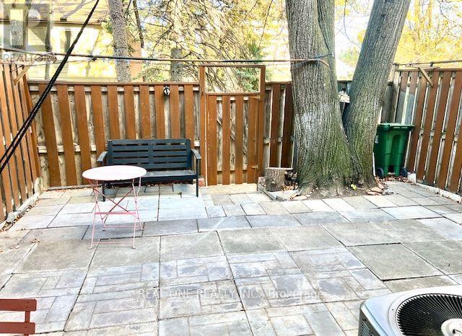
Fantastic opportunity at prime location. Affordable, bright and spacious 2-storey 3 bedroom well maintained townhouse in a safe, quiet and convenient complex. Great opportunity for first-time buyers, families or investors, with excellent potential. Carpet free throughout the property. Very functional, open concept layout on the main floor. Living Room, Dining Room and Kitchen are seamlessly connected. Walkout to your private outdoor terrace for relaxation , BBQ and other family activities. Large size master bedroom with 2 piece ensuite bathroom.Finished basement offers additional living space including a guest bedroom plus a home office / recreation area; and a 3 piece bathroom. Walk out to your private fenced backyard as well Close To Schools, Parks, Restaurants, TTC, HWY 401, Kennedy Commons' Mall and other amenities. Perfect for first-time buyers or families looking for convenience and value in a prime location. Don't miss this opportunity. Your clients won't be disappointed (id:44040)

Building

Size:1200 - 1399 sqft
Parking Spaces:

2

Bedrooms:

4 | (3 Above Ground) | (1 Below Ground)

Bathrooms:

4 | (2 Half)

Basement:N/A (Finished), N/A
Flooring:Hardwood, Ceramic
Roof:-
Heating:

Natural gas (Forced air)

Fireplace:-
Cooling:Central air conditioning
Utility Water:-
Foundation:-
Architecture:-
Construction Date:Invalid Date

Rooms

Primary Bedroom

Second level

Dimension: 4.4 m x 4.3 m

Bedroom 2

Second level

Dimension: 5.1 m x 2.9 m

Bedroom 3

Second level

Dimension: 3.8 m x 2.7 m

Bedroom

Basement

Dimension: 3.5 m x 2.8 m

Recreational, Games room

Basement

Dimension: 3.6 m x 2.8 m

Dining room

Ground level

Dimension: 3.4 m x 2.5 m

Kitchen

Ground level

Dimension: 3.4 m x 2.3 m

Foyer

Ground level

Dimension: 5.6 m x 1.5 m

Features

Balcony
Carpet Free

Area Amenities With Map

Comparables

This listing doesn't have any similar comparables!

The listing data above is provided under copyright by the Canadian Real Estate Association. The listing data is deemed reliable but is not guaranteed accurate by the Canadian Real Estate Association or Guglu.