16 Clevedon Street, Toronto (downsview-roding-cfb), Ontario
For Sale8 minutes
CA$1,399,000
5 Bedrooms
5 Bathrooms
7 Parking Spaces
1 Kitchen
2500 - 3000 sqft sqrt
Property Details
Days on Guglu
8 minutes
MLS®
W14180542
Type
Single Family
Year Built
Unavailable
Ownership
Freehold
Lot size
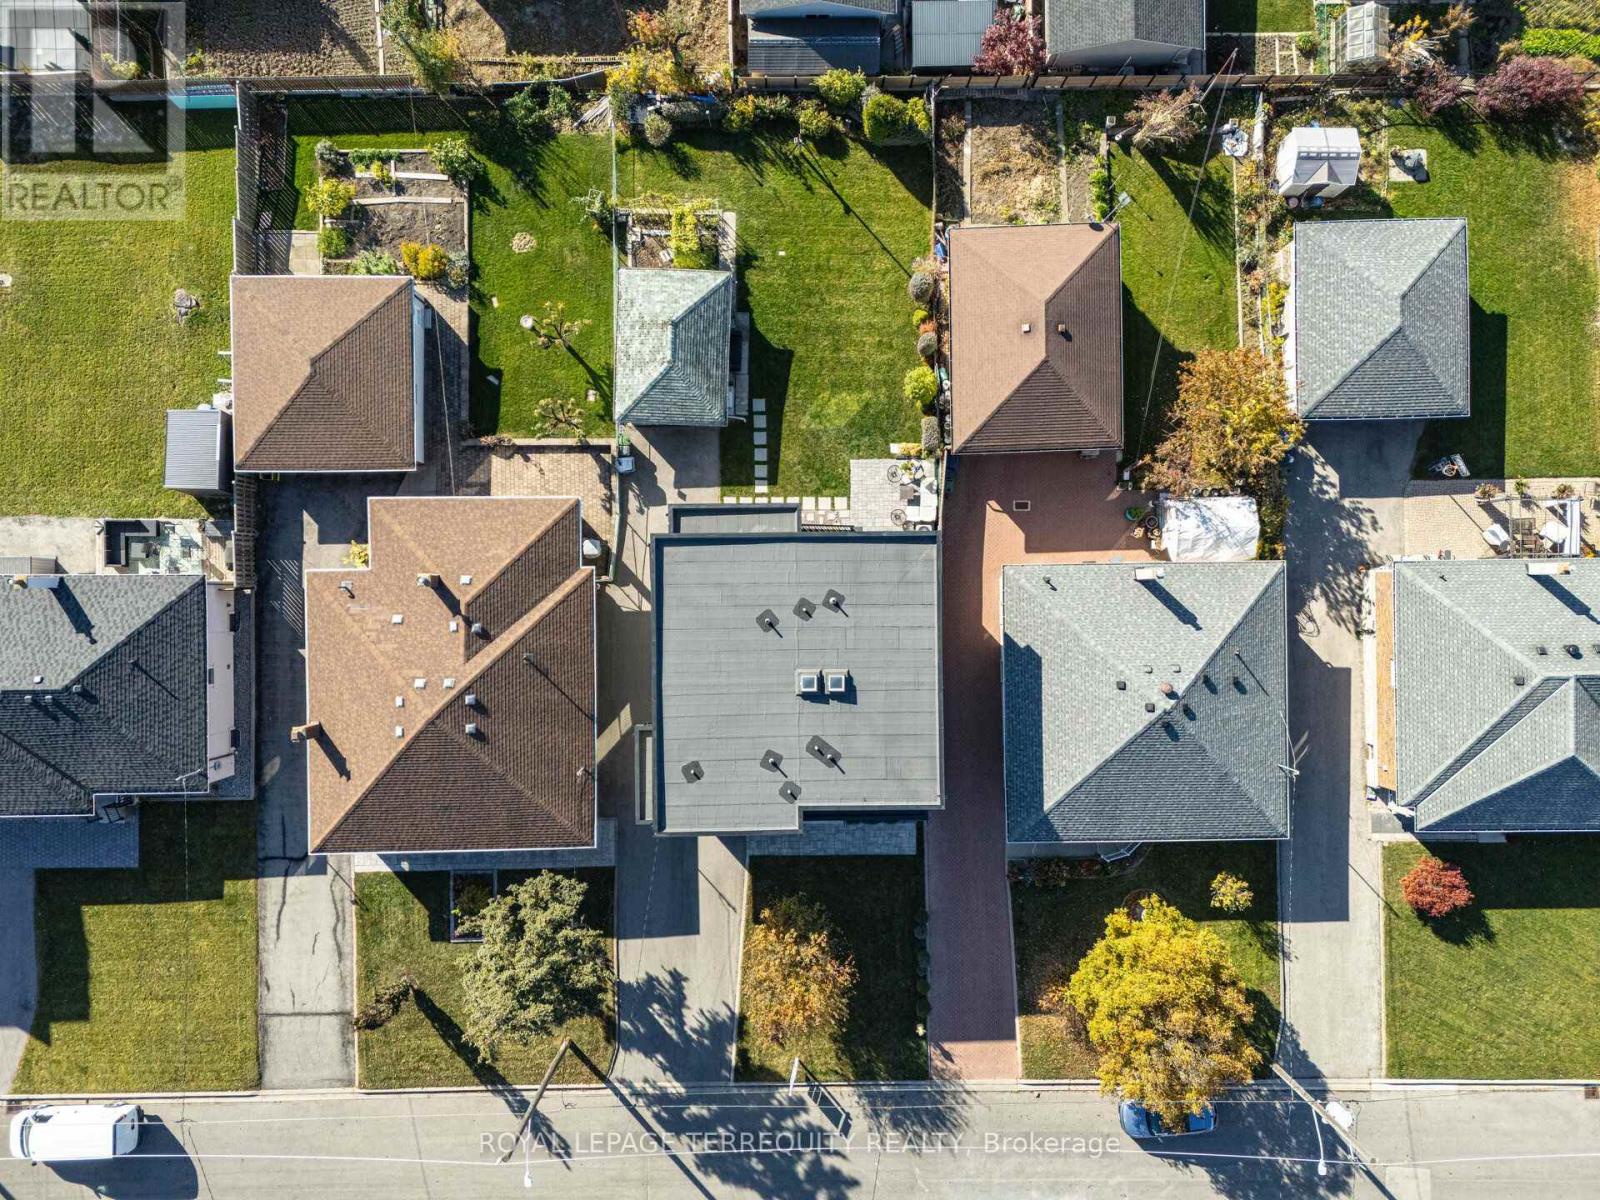
50 ft x 134 ft
Description
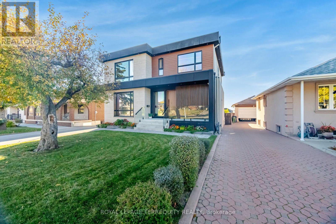
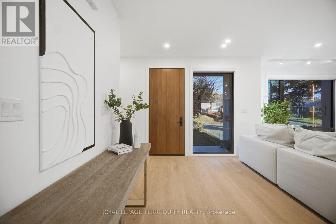
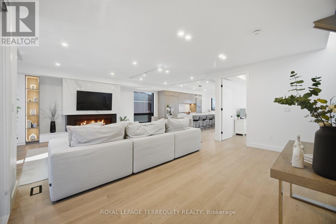
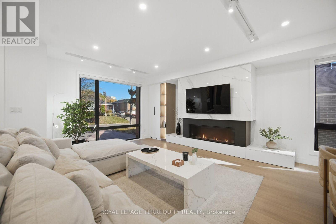
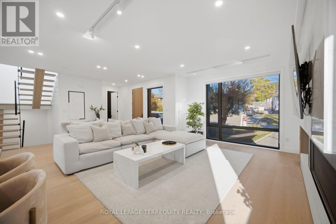
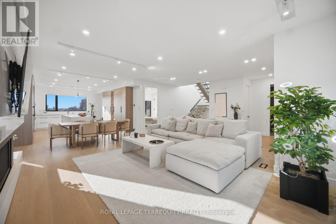
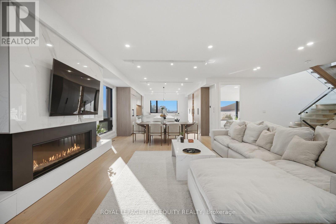
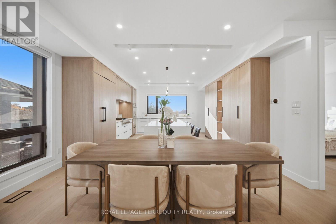
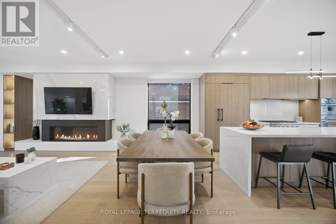
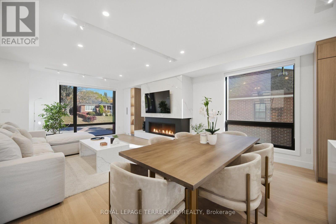
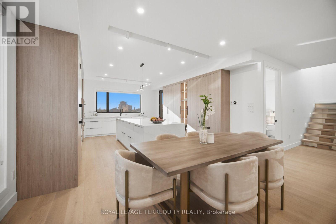
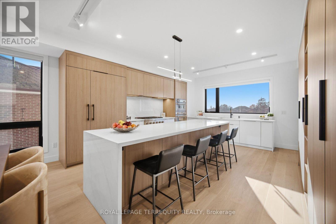
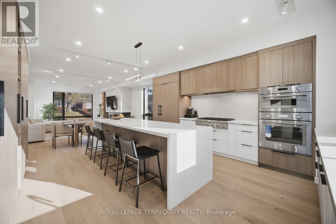
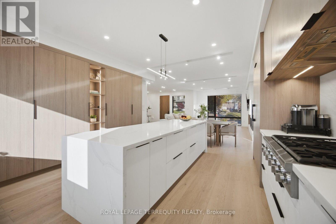
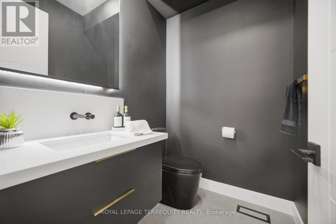
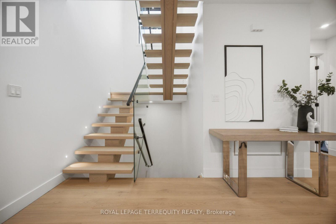
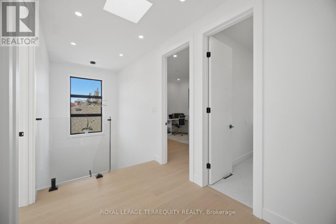
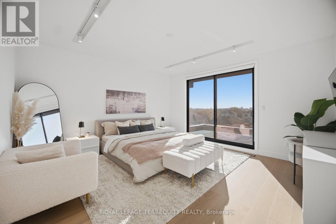
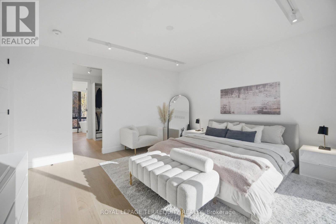
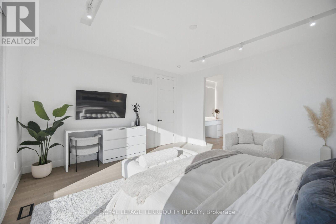
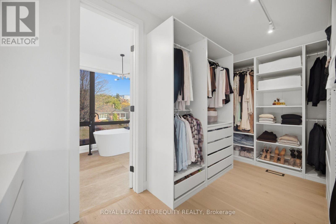
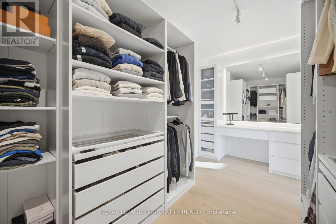
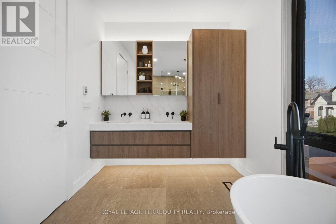
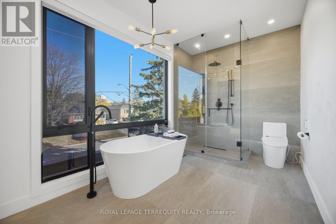
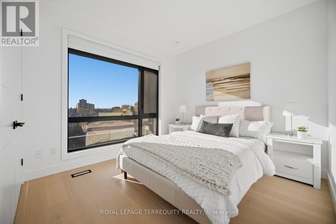
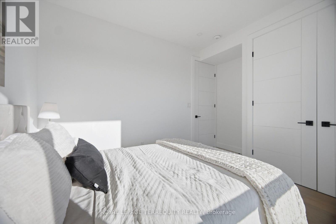
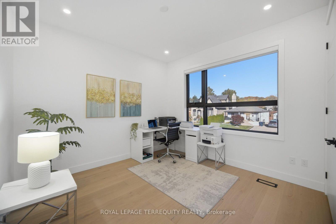
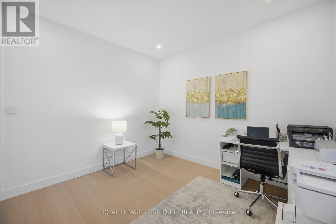
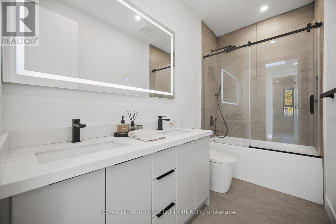
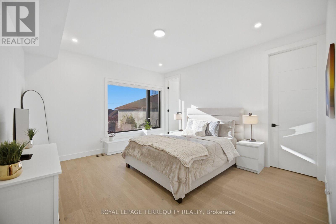
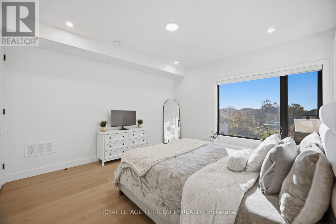
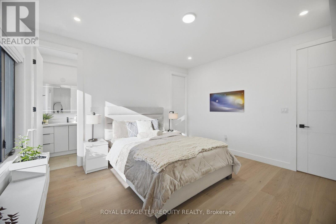
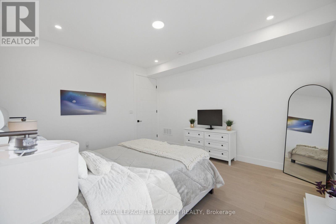
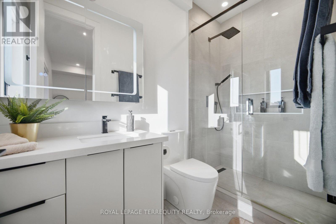
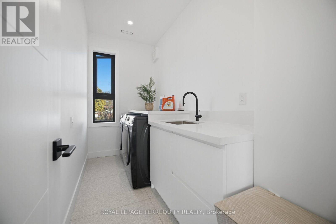
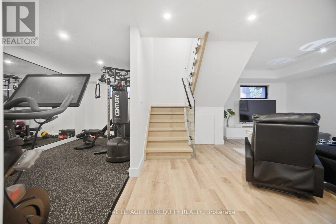
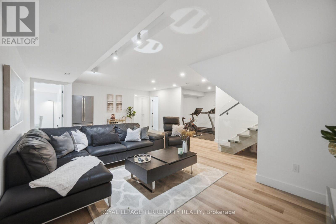
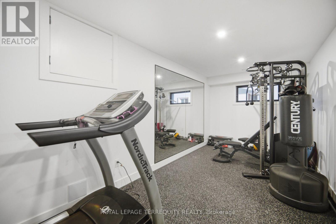
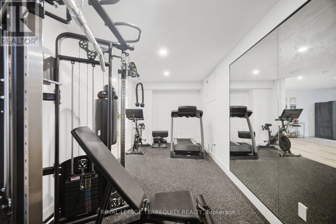
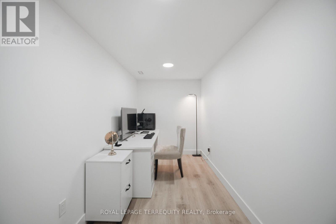
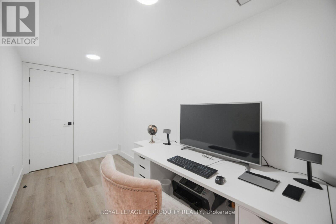
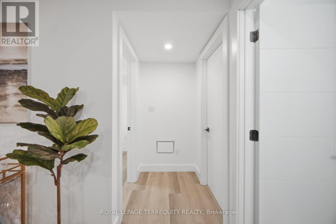
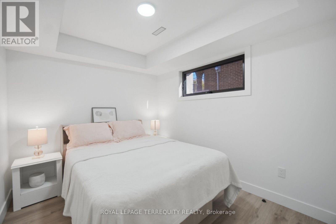
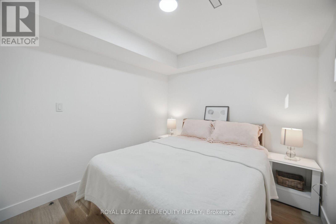
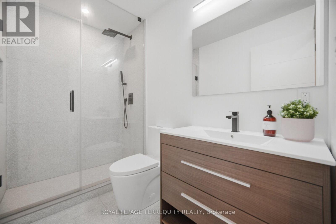
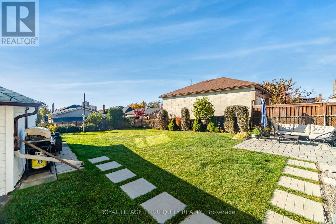
Sleek, sophisticated and flooded with natural light, this stunning 4+1 bedroom, 5 bathroom modern two-storey was fully rebuilt in 2023, pairing clean architectural lines with upgrades buyers rarely get to see. Limestone-look masonry, wood-tone cladding and a glass-railed porch set the tone at the door. Inside, oversized black-framed windows pour light across wide-plank hardwood, while a linear gas fireplace in a marble-look surround with lit built-ins draws everyone together. The kitchen is made for gathering, with a full Thermador suite including a 6-burner gas cooktop, double wall ovens and a panelled built-in fridge/freezer with Wi-Fi, plus full-height custom cabinetry, Korean marble countertops and a long waterfall quartz island that seats four. A main floor bedroom with walk-in closet and ensuite adds flexibility. Climb the floating oak staircase, brightened by two skylights, to three bedrooms led by a primary retreat that feels like a private escape, with oversized sliding glass doors and future balcony potential, a walk-in closet with a dressing room, and a spa ensuite where double sinks, a frameless glass shower and a freestanding tub sit before a large picture window framing the treetops. Every bathroom is finished in porcelain tile, the primary ensuite adds heated floors, and the upper laundry has a sink and window. Hardwired Ethernet in every room keeps calls and streaming seamless, and peace of mind is built in, with the roof, windows, furnace, central air, humidifier and sump pump all installed in 2023. The finished, carpet-free lower level gives everyone room to breathe, with a recreation room for movie nights, home gym, bedroom, office, storage and laundry rough-in. Out back, a stone patio opens to a deep, private lawn with mature plantings and a BBQ gas line, and the long driveway parks 6 cars. Wonderfully located near schools, parks, shopping, dining, transit, Highway 401 and a hospital, this is a home you will feel the moment you walk in. (id:44040)
Building
Size:2500 - 3000 sqft
Parking Spaces:
7
Bedrooms:
5 | (4 Above Ground) | (1 Below Ground)
Bathrooms:
5 | (1 Half)
Basement:Full (Finished)
Flooring:Hardwood, Laminate, Ceramic
Roof:-
Heating:
Natural gas(Forced air)
Fireplace:
1
Cooling:Central air conditioning
Utility Water:Municipal water
Foundation:Poured Concrete
Architecture:-
Construction Date:Invalid Date
Rooms
Primary Bedroom
Second level
Dimension: 4.48 m x 4.54 m
Bedroom 2
Second level
Dimension: 3.141 m x 3.41 m
Bedroom 3
Second level
Dimension: 3.19 m x 3.41 m
Laundry room
Second level
Dimension: 3.18 m x 1.52 m
Exercise room
Basement
Dimension: 2.56 m x 5.9 m
Office
Basement
Dimension: 1.71 m x 2.74 m
Utility room
Basement
Dimension: 2.59 m x 2.74 m
Recreational, Games room
Basement
Dimension: 3.18 m x 7.52 m
Bedroom 5
Basement
Dimension: 3.11 m x 2.74 m
Living room
Ground level
Dimension: 4.59 m x 4.5 m
Dining room
Ground level
Dimension: 3 m x 5.08 m
Kitchen
Ground level
Dimension: 4.78 m x 5.08 m
Bedroom 4
Ground level
Dimension: 4.14 m x 3 m
Features
Carpet Free
Area Amenities With Map
Comparables
This listing doesn't have any similar comparables!
The listing data above is provided under copyright by the Canadian Real Estate Association. The listing data is deemed reliable but is not guaranteed accurate by the Canadian Real Estate Association or Guglu.