
33 Sergio Marchi Street, Toronto (downsview-roding-cfb), Ontario
For Sale2 days
CA$815,000
5 Bedrooms
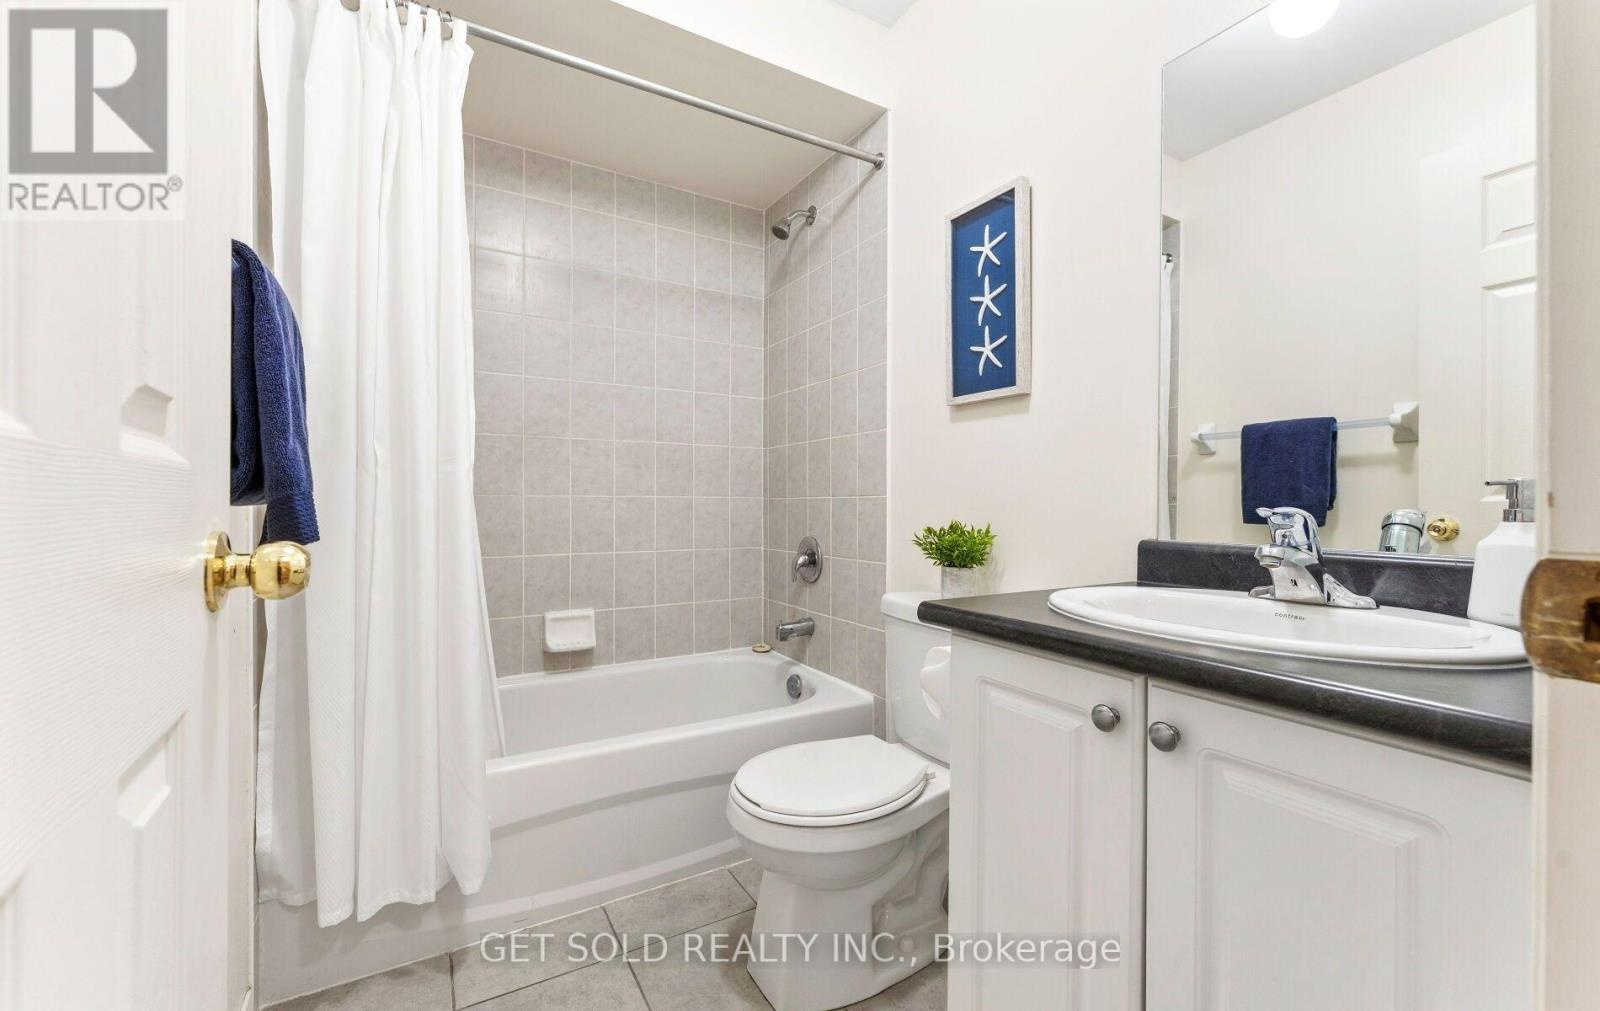
4 Bathrooms
2 Parking Spaces
1 Kitchen
1500 - 2000 sqft sqrt
Property Details
Days on Guglu
2 days
MLS®
W13877130
Type
Single Family
Year Built
Unavailable
Ownership
Freehold
Lot size
Unavailable
Description
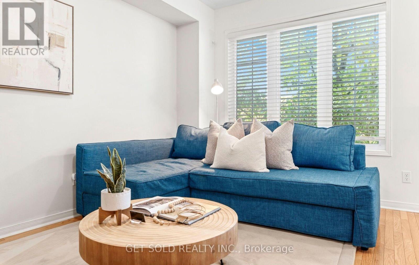
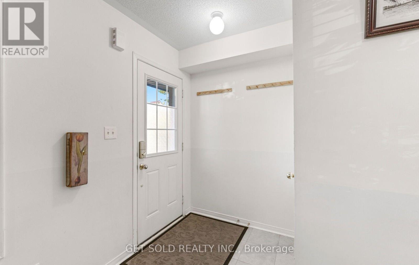
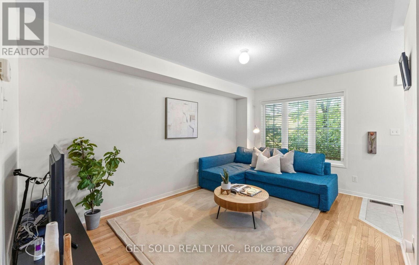
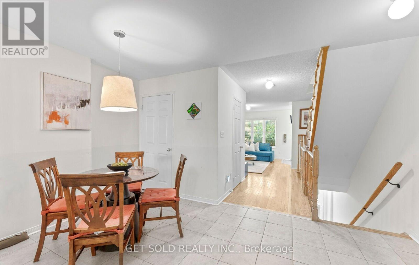
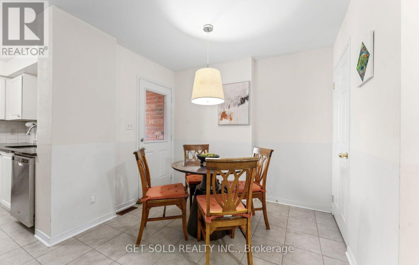
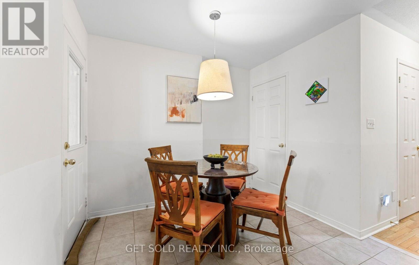
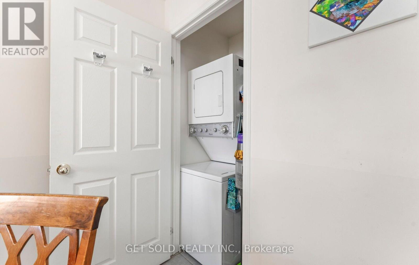
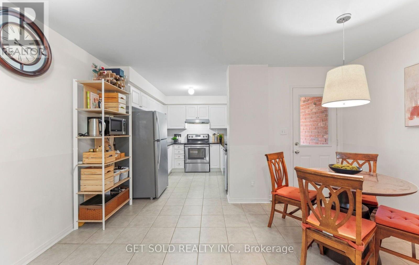
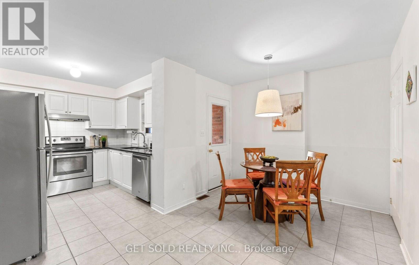
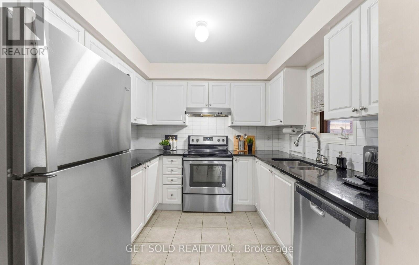
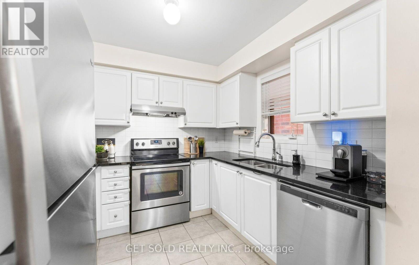
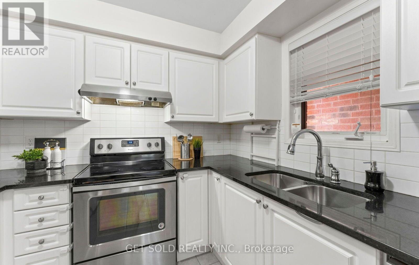
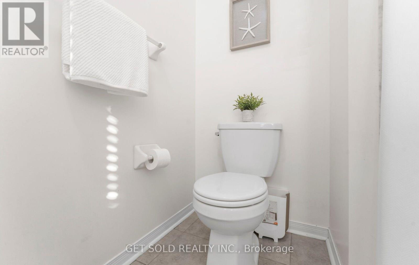
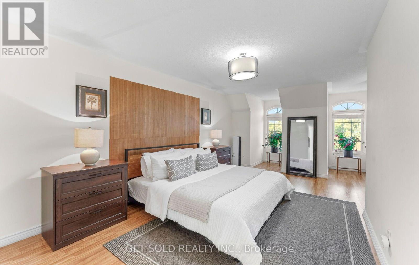
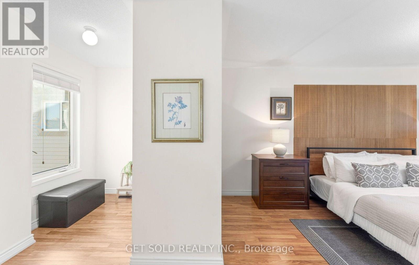
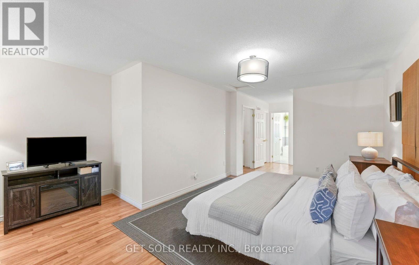
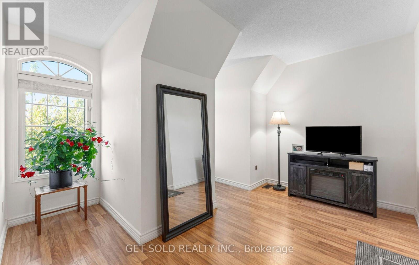
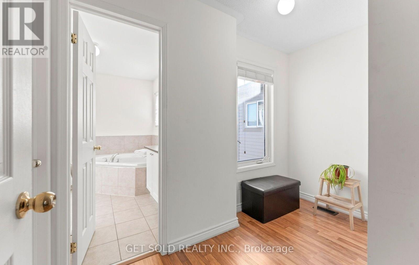
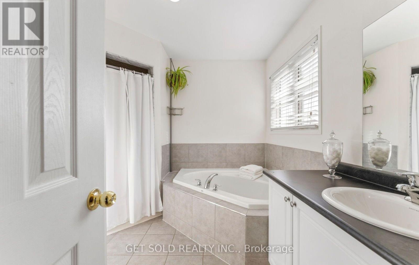
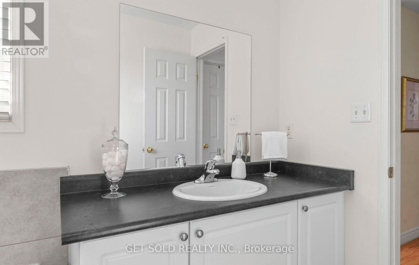
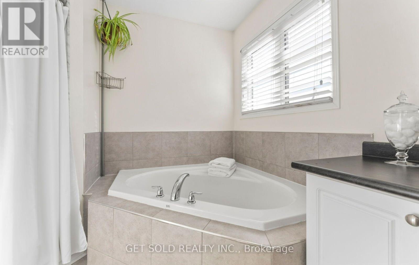
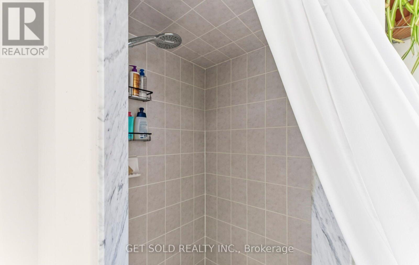
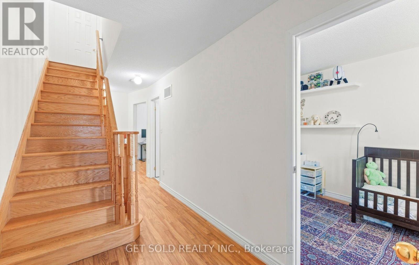
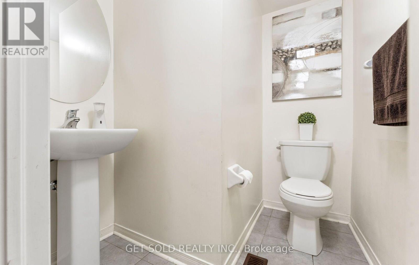
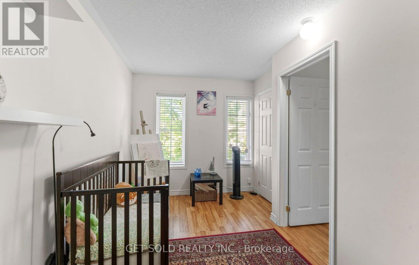
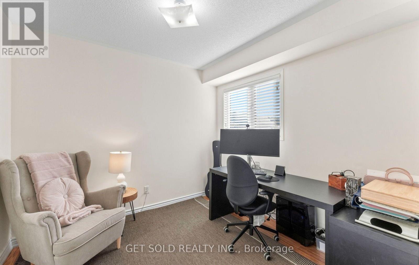
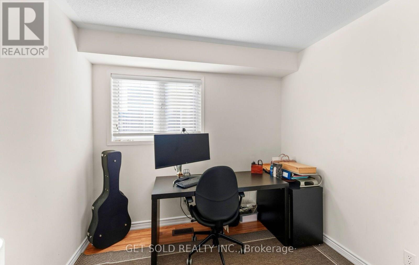
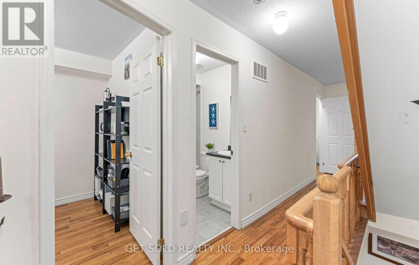
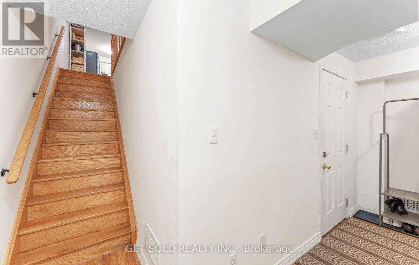
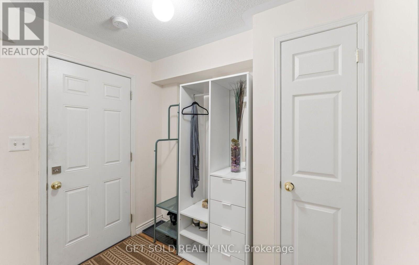
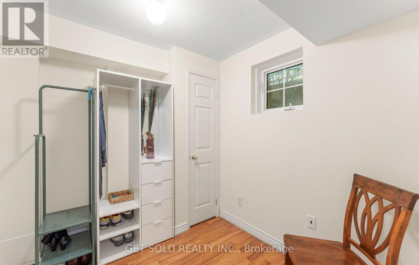
Step into a home that feels thoughtfully designed from top to bottom. This spacious 4+1 bedroom, 4-bathroom townhome has plenty of room to live, work and grow! Featuring a bright, functional layout with hardwood oak flooring throughout the main floor and tile in the kitchen/breakfast area, which is the heart of the main floor! Showcasing quartz countertops, sleek cabinetry, a breakfast area and a walk-out to the private balcony, perfect for morning coffee or evening relaxation! The adjoining living space provides a comfortable setting for both unwinding and entertaining guests. On the upper levels, you'll find well-proportioned bedrooms, including a third-floor primary suite complete with a 4-piece ensuite and walk-in closet. The finished basement adds valuable flexibility and versatility with a room that can easily function as a fourth bedroom, home office, recreation room or guest space. The garage with convenient direct interior access makes unloading shopping a breeze! With an amazing and well connected location, easy access to major highways, public transit, schools and shopping, 33 Sergio Marchi Street is not to be missed! (id:44040)
Building
Size:1500 - 2000 sqft
Parking Spaces:
2
Bedrooms:
5 | (4 Above Ground) | (1 Below Ground)
Bathrooms:
4 | (2 Half)
Basement:N/A (Finished)
Flooring:Hardwood, Ceramic, Vinyl
Roof:-
Heating:
Natural gas(Forced air)
Fireplace:-
Cooling:Central air conditioning
Utility Water:Municipal water
Foundation:Unknown
Architecture:-
Construction Date:Invalid Date
Rooms
Bedroom 2
Second level
Dimension: 4.45 m x 4.54 m
Bedroom 3
Second level
Dimension: 2.68 m x 3.05 m
Bedroom 4
Second level
Dimension: 2.9 m x 2.83 m
Primary Bedroom
Third level
Dimension: 4.45 m x 6.71 m
Den
Basement
Dimension: 2.74 m x 22.44 m
Living room
Main level
Dimension: 3.35 m x 4.57 m
Kitchen
Main level
Dimension: 2.74 m x 2.8 m
Eating area
Main level
Dimension: 4.45 m x 2.74 m
Area Amenities With Map
Comparables
This listing doesn't have any similar comparables!
The listing data above is provided under copyright by the Canadian Real Estate Association. The listing data is deemed reliable but is not guaranteed accurate by the Canadian Real Estate Association or Guglu.