
53 Foxrun Avenue, Toronto (downsview-roding-cfb), Ontario
1 / 39
Images

Images

Video

Video

Book Tour

Book Tour

Apply

Apply

53 Foxrun Avenue, Toronto (downsview-roding-cfb), Ontario

For Sale 1 day
CA$849,000
couple_bed
3 Bedrooms
bath_room
2 Bathrooms
garage
6 Parking Spaces
kitchen
1 Kitchen
size
1100 - 1500 sqft sqrt

Property Details

Days on Guglu

1 day

MLS®

W13856298

Type

Single Family
Year Built

Year Built

Unavailable
Ownership

Ownership

Freehold
Lot size

Lot size

30 ft x 125 ft

Description

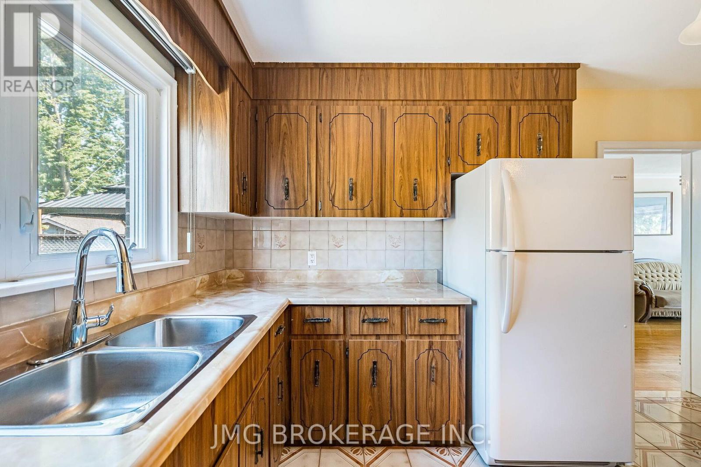
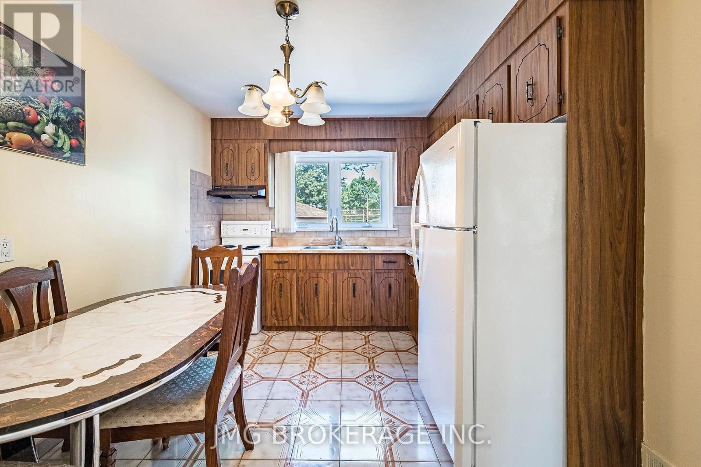
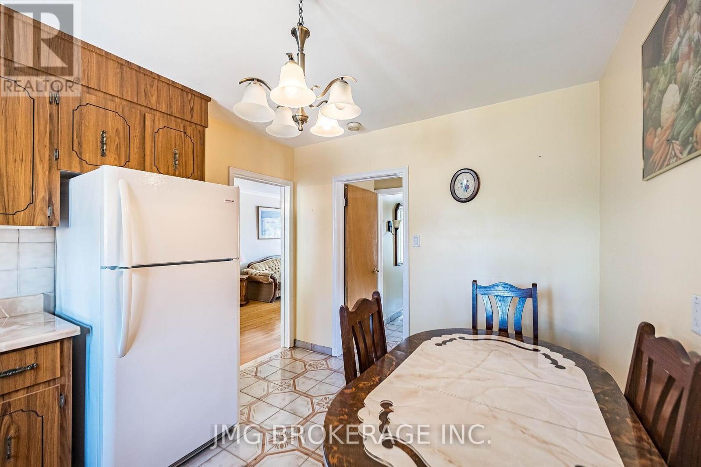
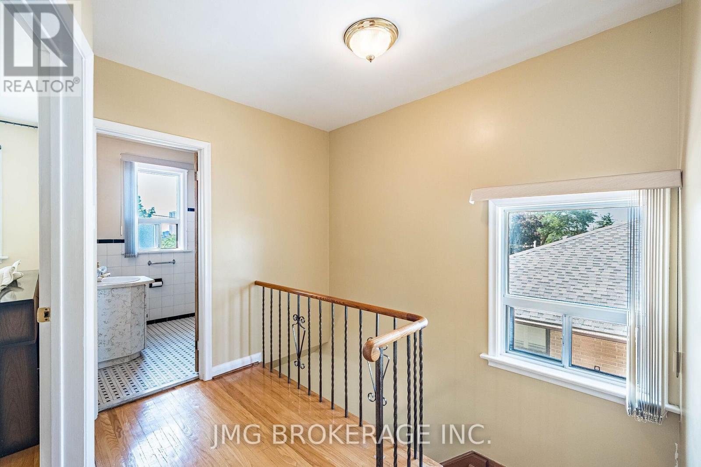
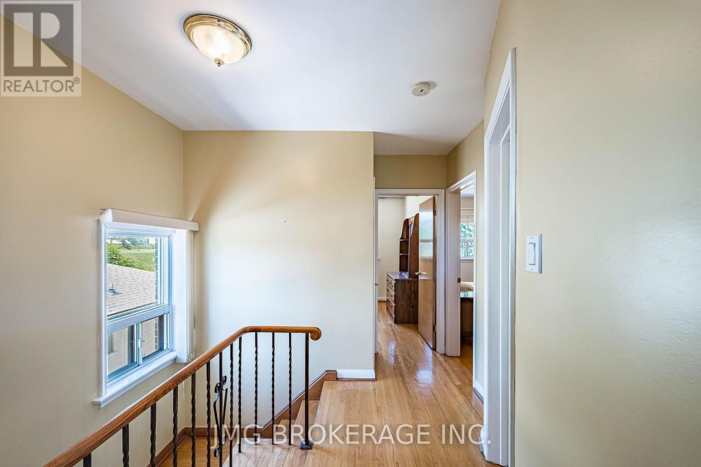
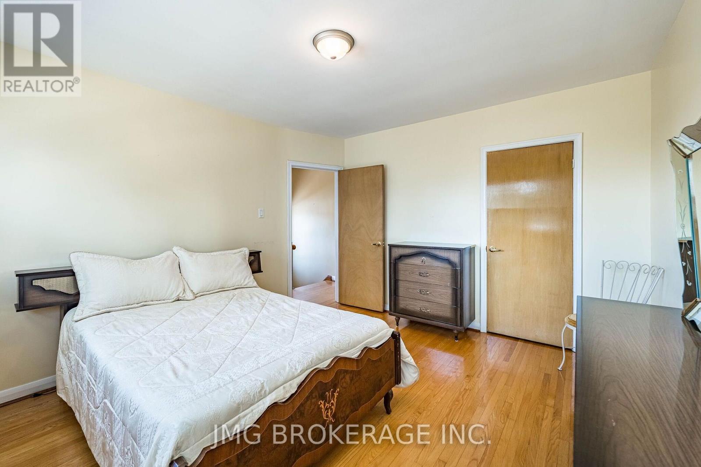
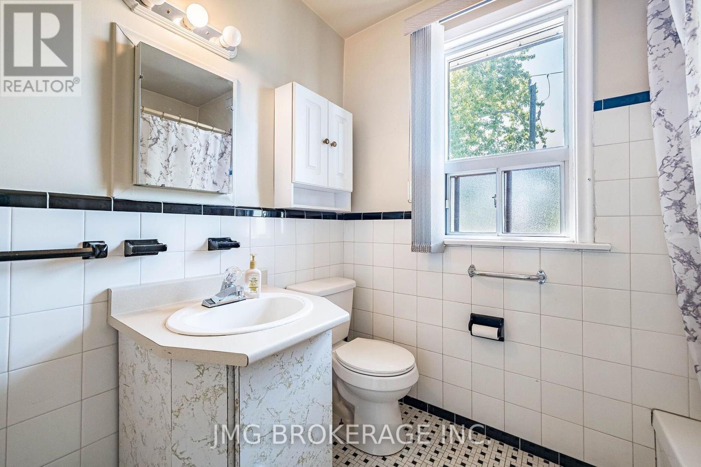
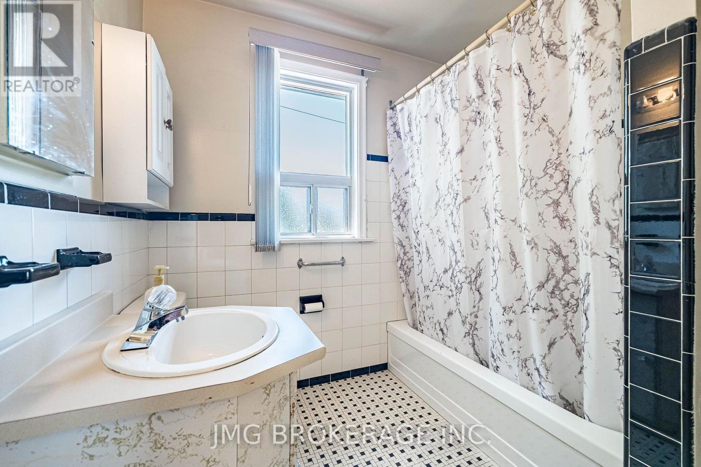
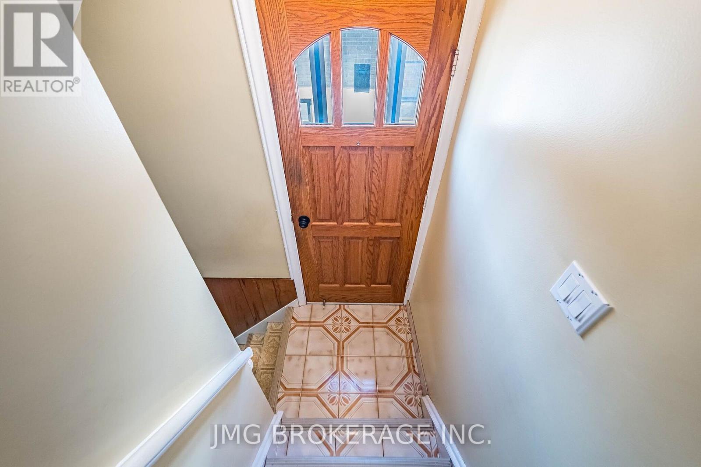
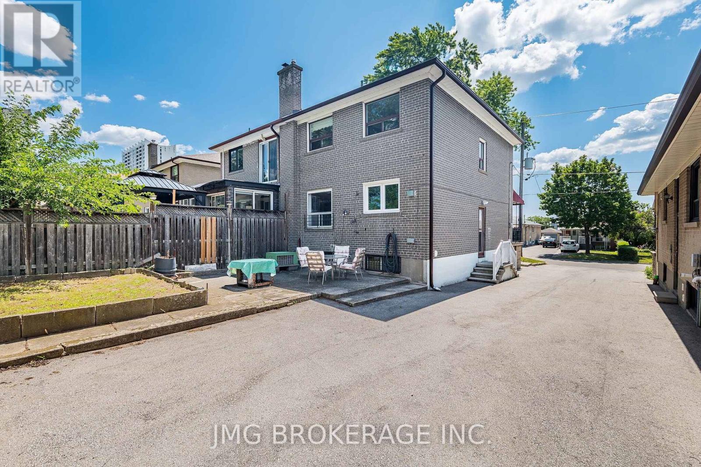
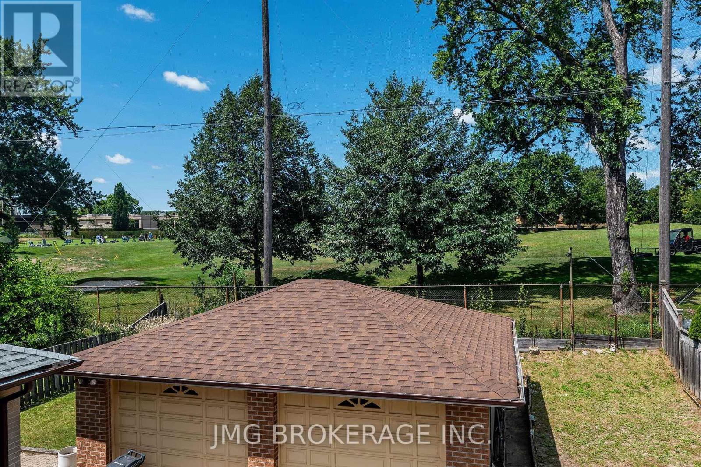
Backing directly onto Oakdale Golf and Country Club, this 3-bedroom, 2-bath semi-detached home offers a rare combination of a 30 x 125 ft lot, golf course views, a detached garage and parking for up to 6 vehicles. The main level features hardwood floors, a spacious combined living and dining area, and an eat-in kitchen overlooking the backyard. All three bedrooms are located on the second floor and feature hardwood flooring and built-in closets. The finished basement has a separate entrance, second kitchen, 3-piece bathroom, large recreation room and laundry area, providing excellent flexibility for extended family or additional living space. Enjoy the deep backyard and open green outlook beyond the property. Conveniently located near schools, parks, shopping, public transit and major highways. An opportunity to make this well-located North York home your own. (id:44040)

Building

Size:1100 - 1500 sqft
Parking Spaces:

6

Bedrooms:

3 | (3 Above Ground)

Bathrooms:

2

Basement:N/A (Finished), N/A
Flooring:Ceramic, Hardwood
Roof:-
Heating:

Natural gas (Forced air)

Fireplace:-
Cooling:Central air conditioning
Utility Water:Municipal water
Foundation:Block
Architecture:-
Construction Date:Invalid Date

Rooms

Primary Bedroom

Second level

Dimension: 4.6 m x 3.6 m

Bedroom 2

Second level

Dimension: 4.2 m x 3 m

Bedroom 3

Second level

Dimension: 3.3 m x 2.2 m

Great room

Basement

Dimension: 5.6 m x 3.4 m

Foyer

Main level

Dimension: 3.9 m x 2.3 m

Living room

Main level

Dimension: 5 m x 3.6 m

Dining room

Main level

Dimension: 4 m x 3 m

Kitchen

Main level

Dimension: 3.9 m x 3 m

Features

Carpet Free

Area Amenities With Map

Comparables

This listing doesn't have any similar comparables!

The listing data above is provided under copyright by the Canadian Real Estate Association. The listing data is deemed reliable but is not guaranteed accurate by the Canadian Real Estate Association or Guglu.