
246 Gowan Avenue, Toronto (east York), Ontario
1 / 47
Images

Images

Video

Video

Book Tour

Book Tour

Apply

Apply

246 Gowan Avenue, Toronto (east York), Ontario

For Sale 1 day
CA$899,900
couple_bed
3 Bedrooms
bath_room
2 Bathrooms
garage
3 Parking Spaces
kitchen
1 Kitchen
size
1100 - 1500 sqft sqrt

Property Details

Days on Guglu

1 day

MLS®

E14167892

Type

Single Family
Year Built

Year Built

Unavailable
Ownership

Ownership

Freehold
Lot size

Lot size

20 ft x 150 ft

Description

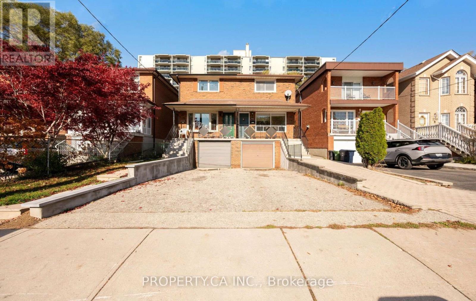
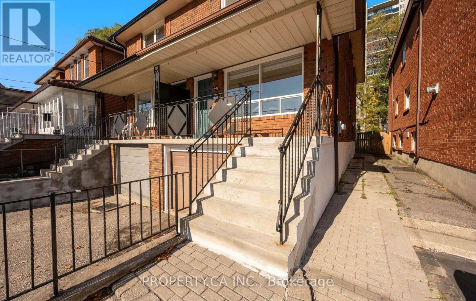
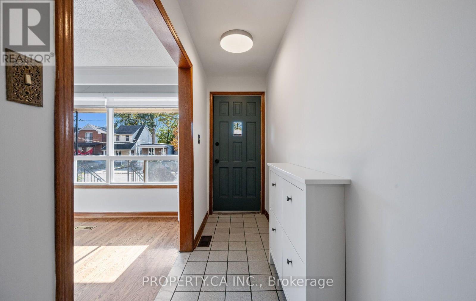
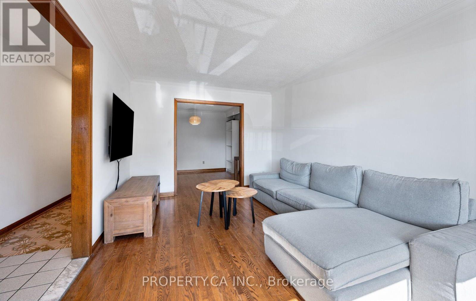
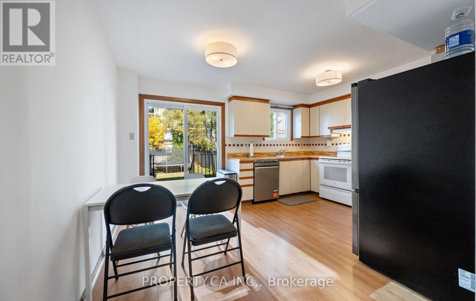
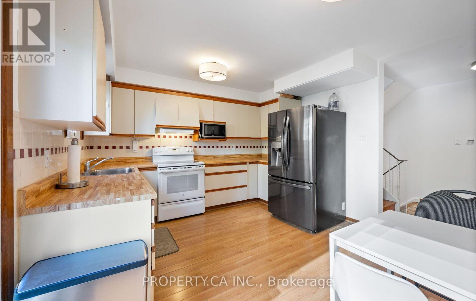
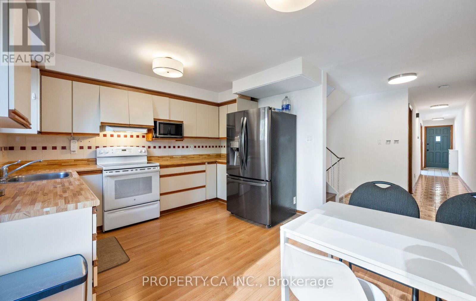
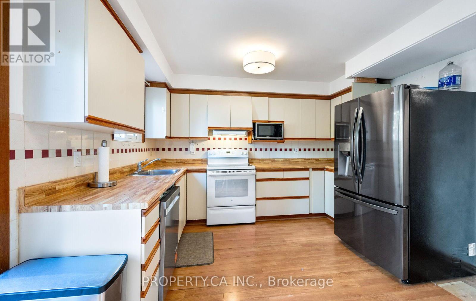
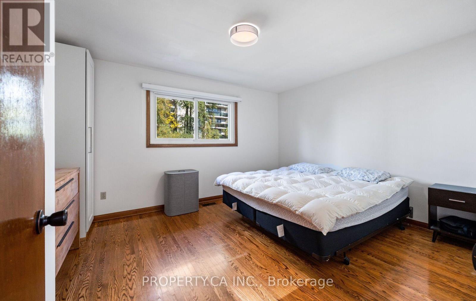
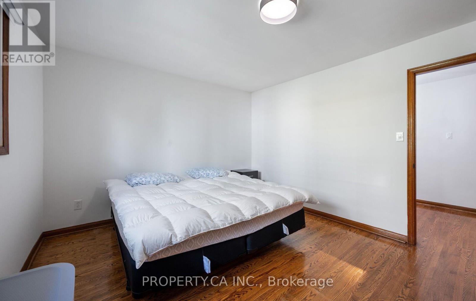
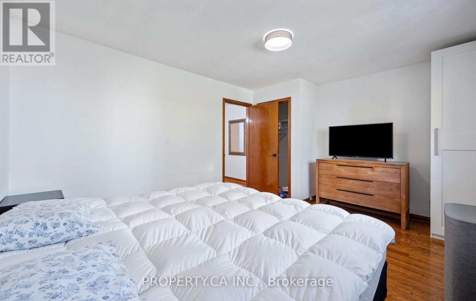
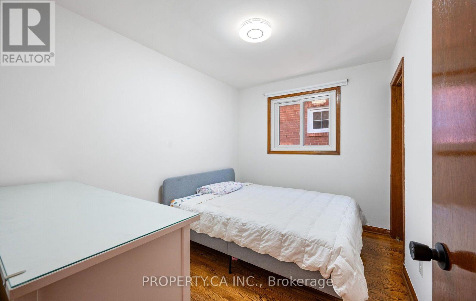
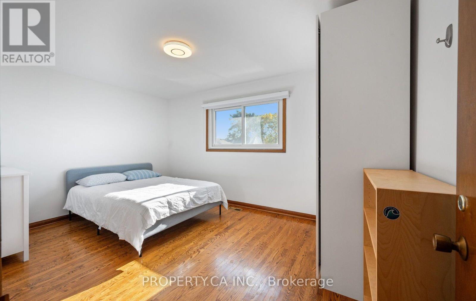
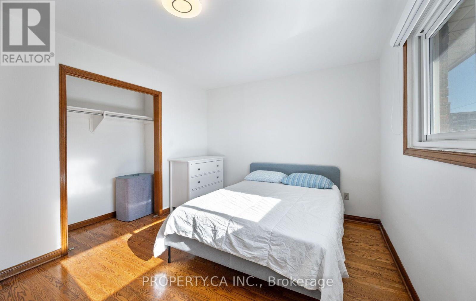
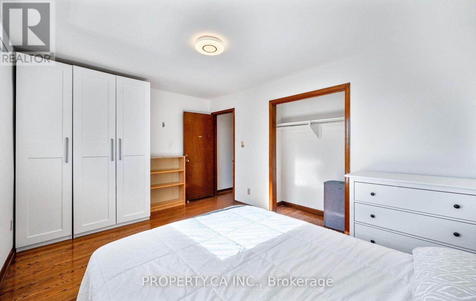
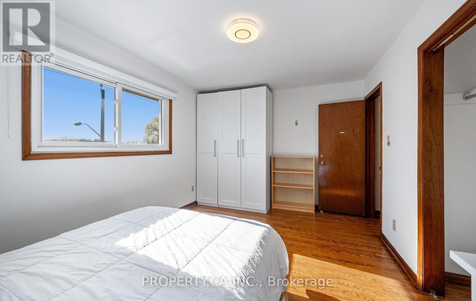
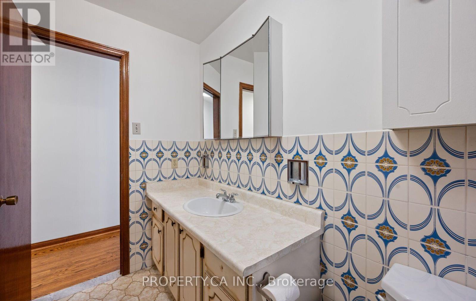
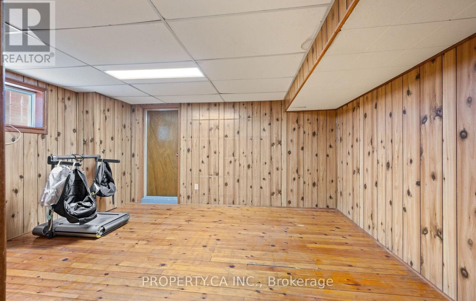
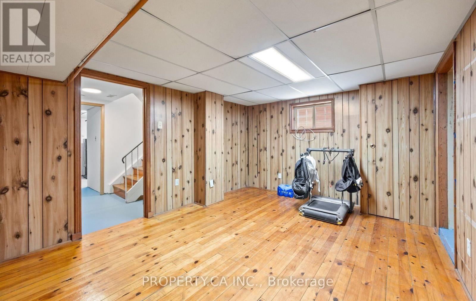
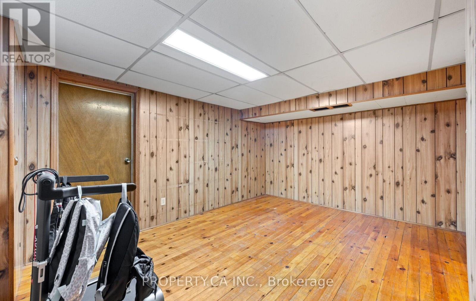
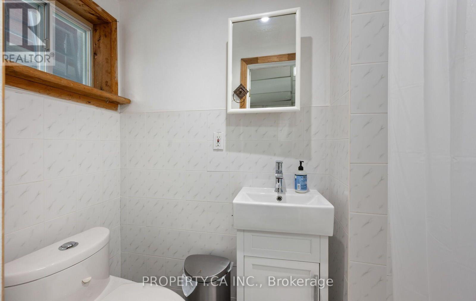
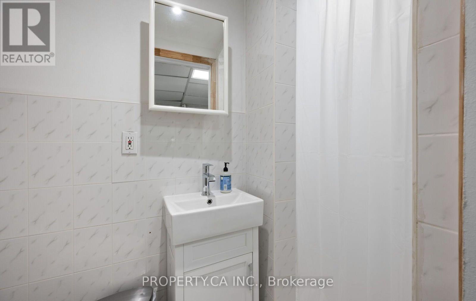
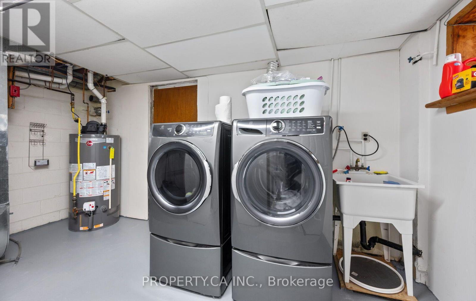
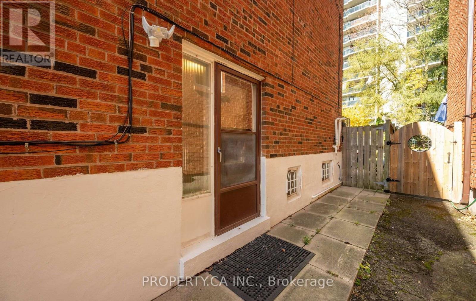
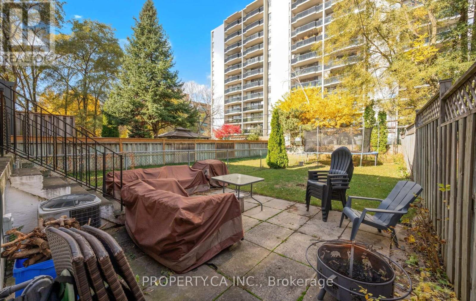
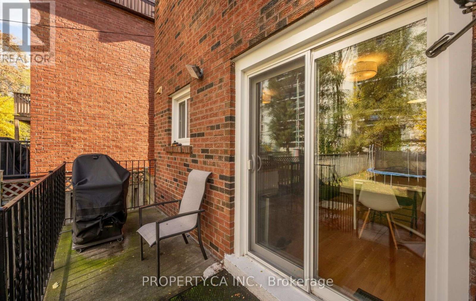
Welcome to 246 Gowan Avenue, a 3-bedroom, 2-bathroom semi-detached home on a deep 20 x 150 ft lot in one of East York's most sought-after pockets. This carpet-free home offers a functional, well-proportioned layout that's ready for you to move in and make your own. The fully finished basement adds valuable living space, with direct access to the garage, a separate side entrance and a walkout to the front yard, ideal for a home office, rec room or in-law setup. Out back, the oversized yard is a rare find in the city, with room for gardening, entertaining, play space or future possibilities. A private driveway and attached garage provide parking for two. All of this just steps to Pape Avenue and the shops, restaurants and cafés of the Danforth, with transit, parks and schools close by. Perfect for first-time buyers, growing families or investors looking to get into a neighbourhood that rarely disappoints. Don't miss this one! (id:44040)

Building

Size:1100 - 1500 sqft
Parking Spaces:

3

Bedrooms:

3 | (3 Above Ground)

Bathrooms:

2

Basement:Full, N/A, N/A (Finished)
Flooring:Hardwood
Roof:-
Heating:

Natural gas (Forced air)

Fireplace:-
Cooling:Central air conditioning
Utility Water:Municipal water
Foundation:Concrete
Architecture:-
Construction Date:Invalid Date

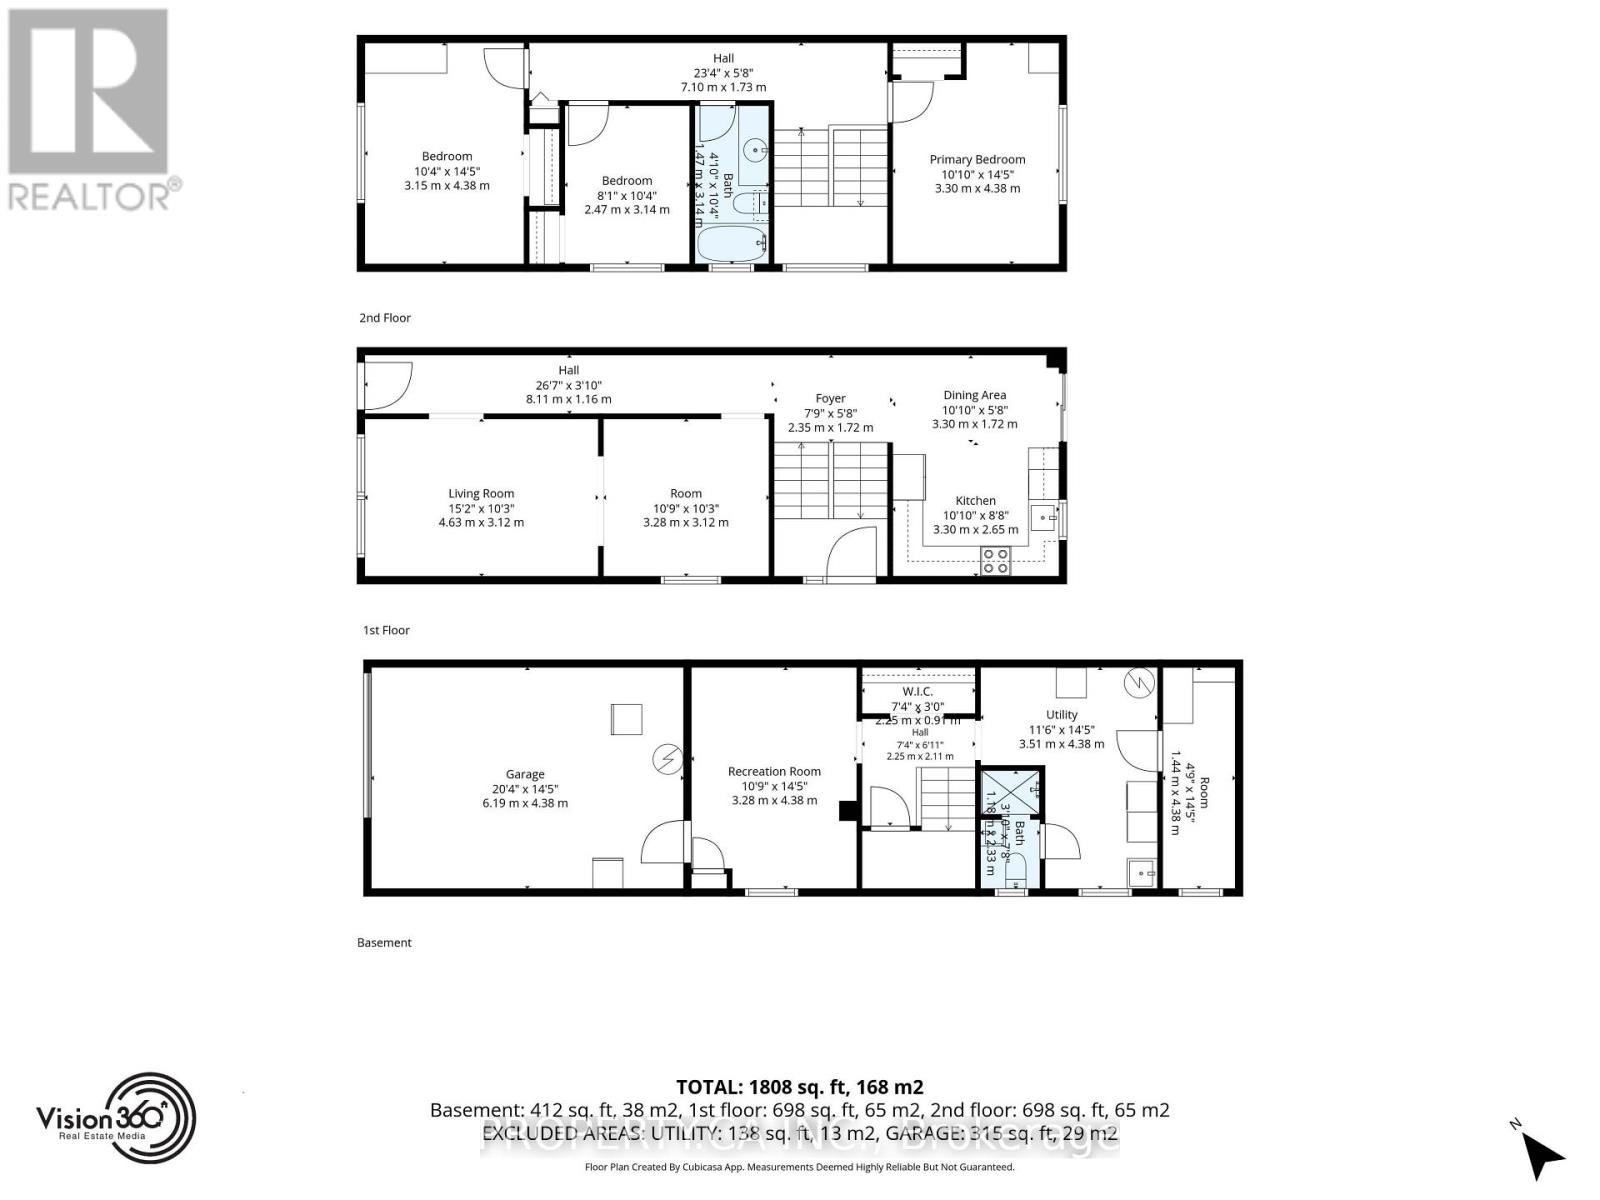
Rooms

Primary Bedroom

Second level

Dimension: 3.3 m x 4.38 m

Bedroom 2

Second level

Dimension: 2.47 m x 3.14 m

Bedroom 3

Second level

Dimension: 3.15 m x 4.38 m

Bathroom

Second level

Dimension: 1.47 m x 3.14 m

Bathroom

Basement

Dimension: 1.18 m x 2.33 m

Pantry

Basement

Dimension: 1.44 m x 4.38 m

Recreational, Games room

Basement

Dimension: 3.28 m x 4.38 m

Utility room

Basement

Dimension: 3.51 m x 4.38 m

Living room

Main level

Dimension: 4.63 m x 3.12 m

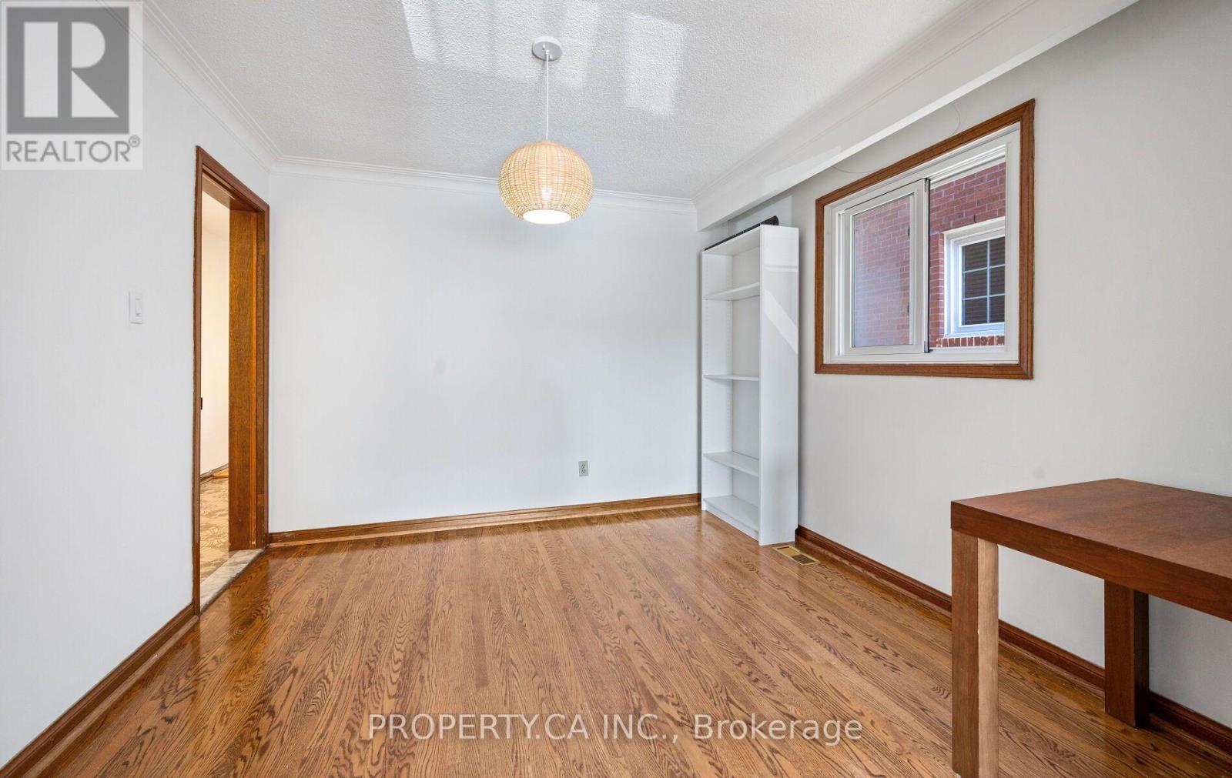
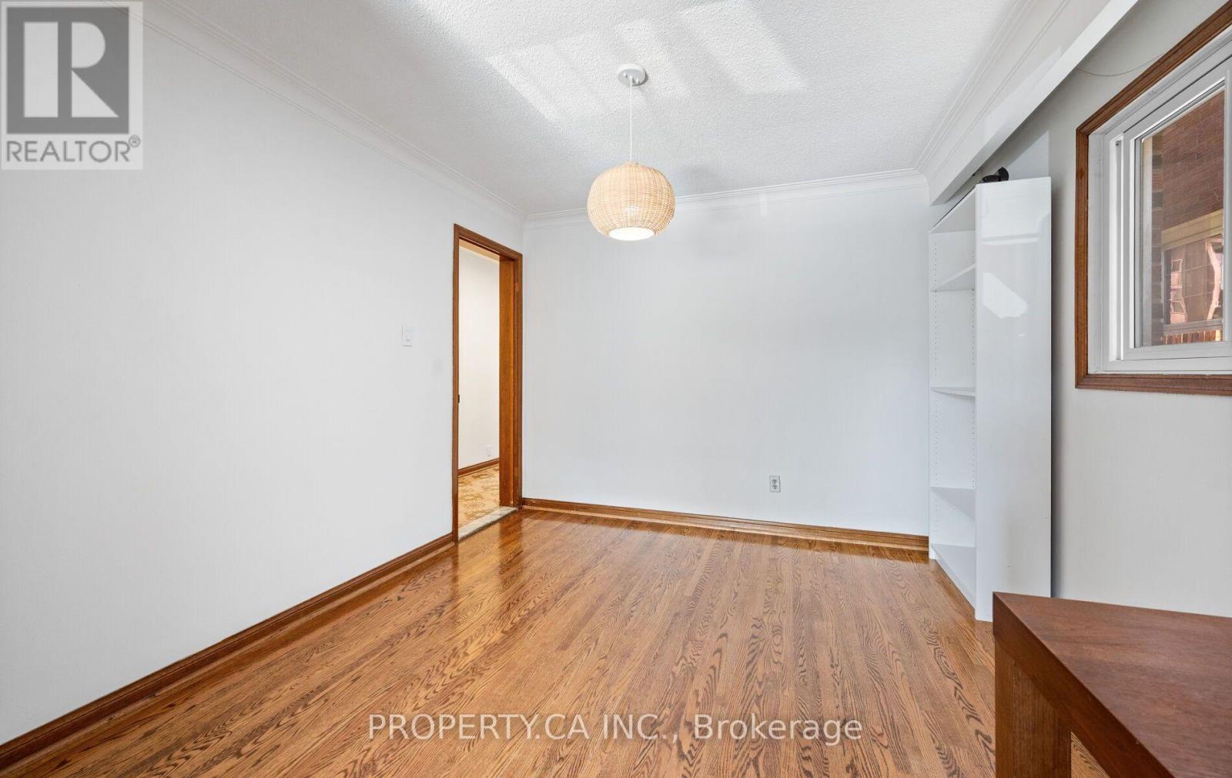
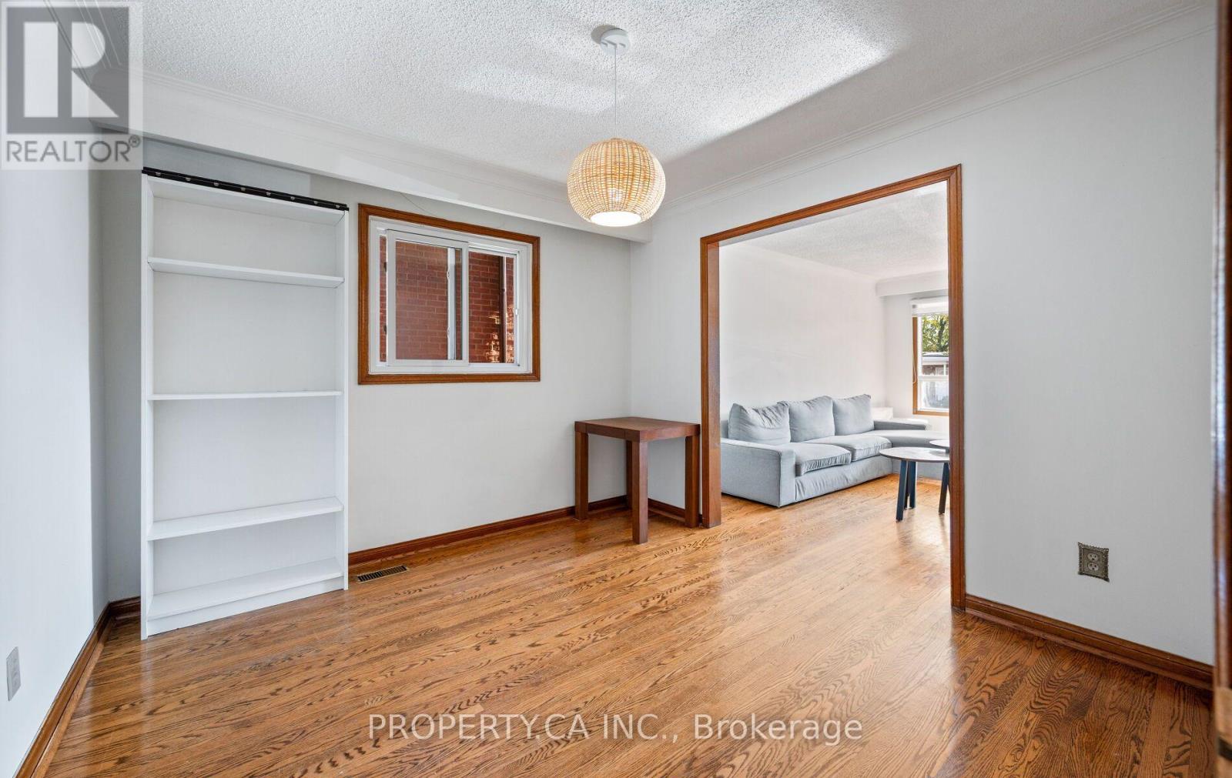
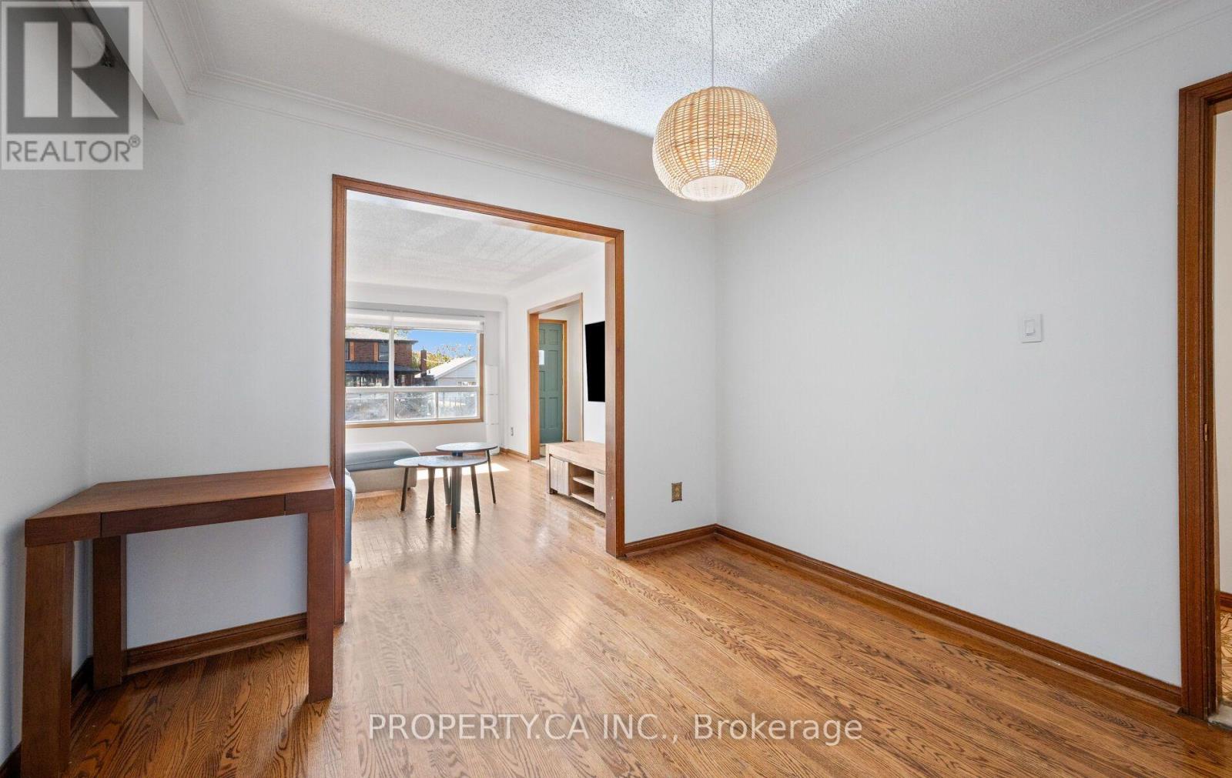
Dining room

Main level

Dimension: 3.28 m x 3.12 m

Kitchen

Main level

Dimension: 3.3 m x 2.65 m

Eating area

Main level

Dimension: 3.3 m x 1.72 m

Features

Carpet Free

Area Amenities With Map

Comparables

This listing doesn't have any similar comparables!

The listing data above is provided under copyright by the Canadian Real Estate Association. The listing data is deemed reliable but is not guaranteed accurate by the Canadian Real Estate Association or Guglu.