
426 - 259 The Kingsway, Toronto (edenbridge-humber Valley), Ontario
1 / 30
Images

Images

Video

Video

Book Tour

Book Tour

Apply

Apply

426 - 259 The Kingsway, Toronto (edenbridge-humber Valley), Ontario

For Sale 1 day
CA$688,000
couple_bed
2 Bedrooms
bath_room
2 Bathrooms
garage
1 Parking Spaces
kitchen
1 Kitchen
size
600 - 699 sqft sqrt

Property Details

Days on Guglu

1 day

MLS®

W14166924

Type

Single Family
Year Built

Year Built

Unavailable
Ownership

Ownership

Condominium/Strata
Lot size

Lot size

Unavailable

Description

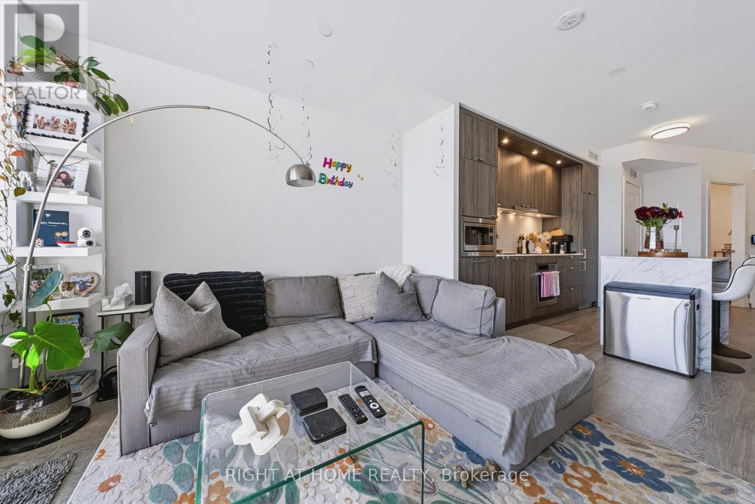
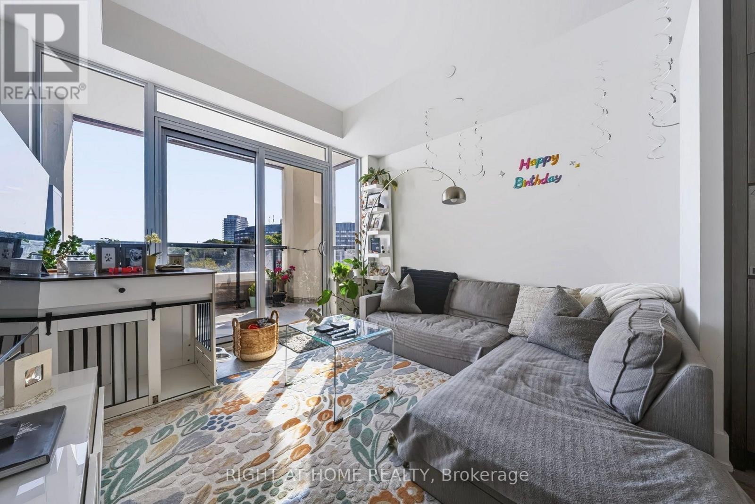
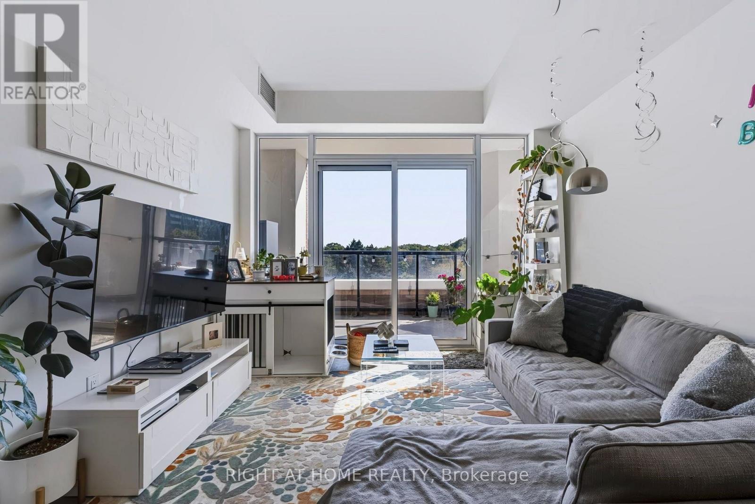
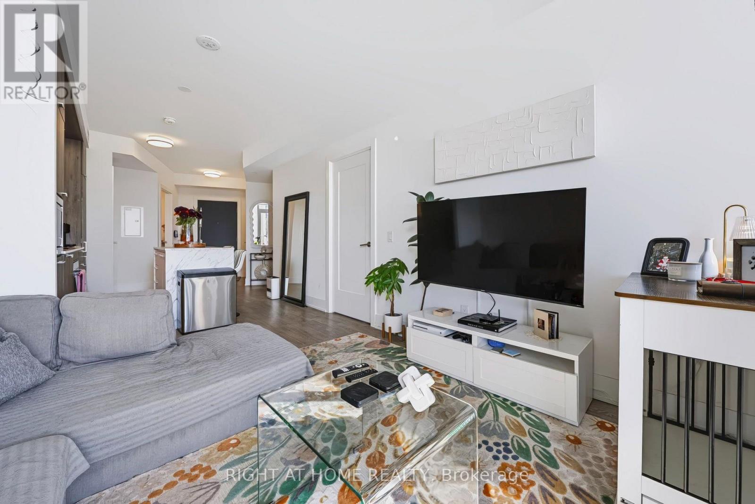
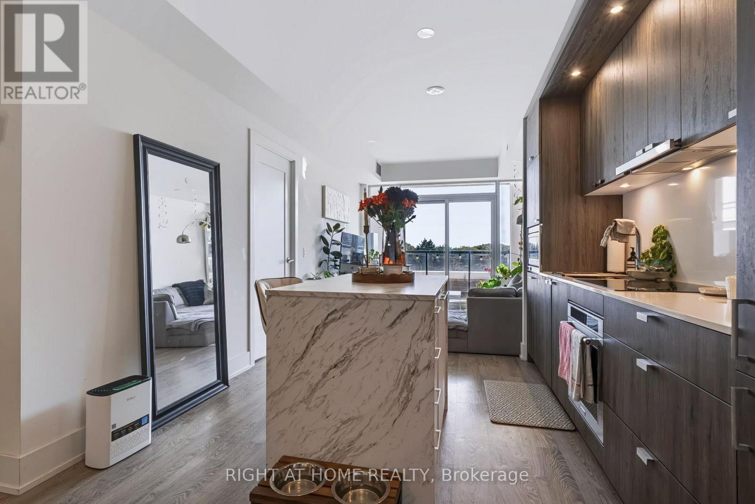
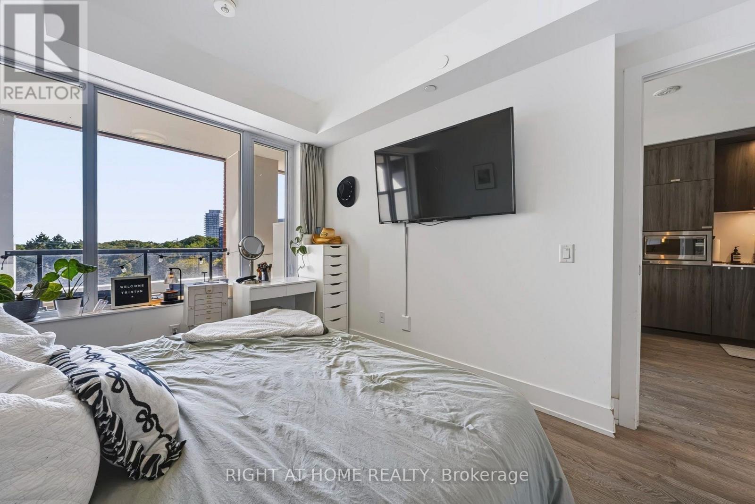
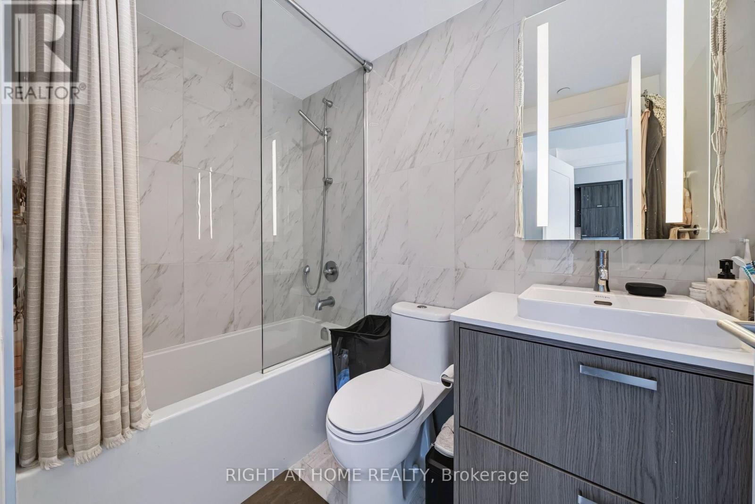
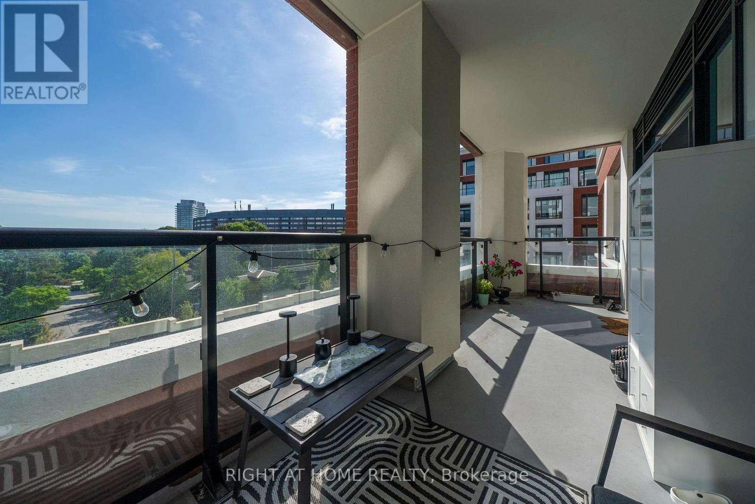
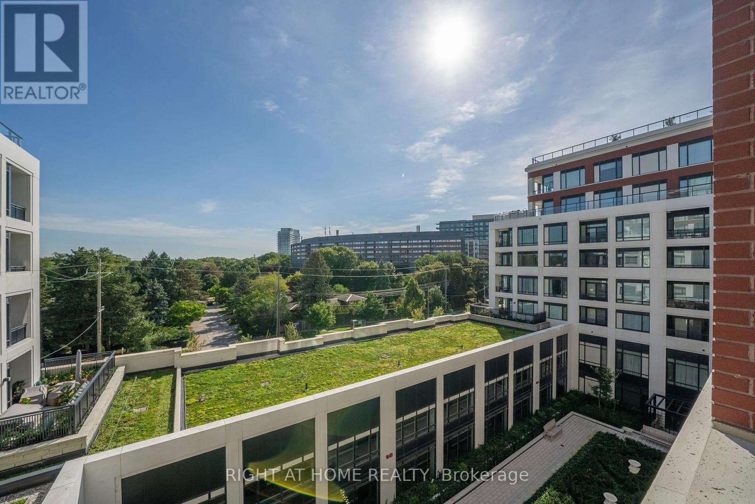
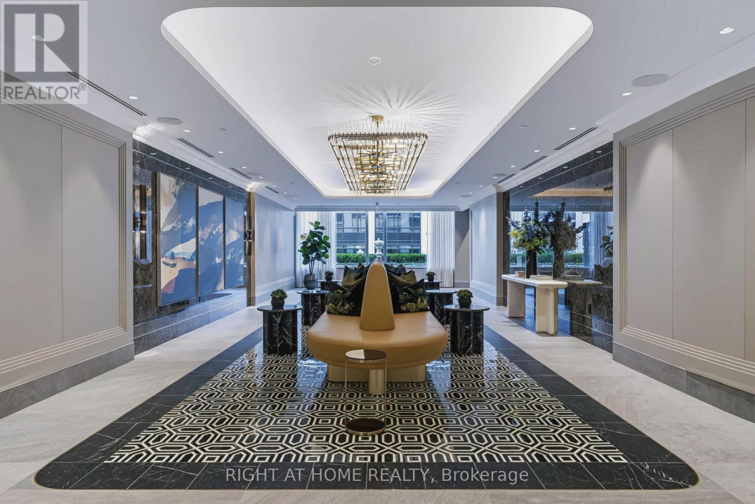
Welcome to Edenbridge by Tridel, where luxury living meets the charm of The Kingsway. This beautifully designed 693 sq. ft. unit offers a bright open-concept layout with floor-to-ceiling windows, contemporary finishes, a sleek integrated kitchen and an expansive balcony. The unit also includes a dedicated parking space and large locker unit. Edenbridge delivers an exceptional luxury lifestyle with 24-hour concierge, indoor pool, state-of-the-art fitness centre, yoga studio, beautifully appointed party and entertainment lounges, rooftop terrace and more. Ideally located steps from Humbertown Shopping Centre, parks, transit and top-rated schools. (id:44040)

Building

Size:600 - 699 sqft
Parking Spaces:

1

Bedrooms:

2 | (1 Above Ground) | (1 Below Ground)

Bathrooms:

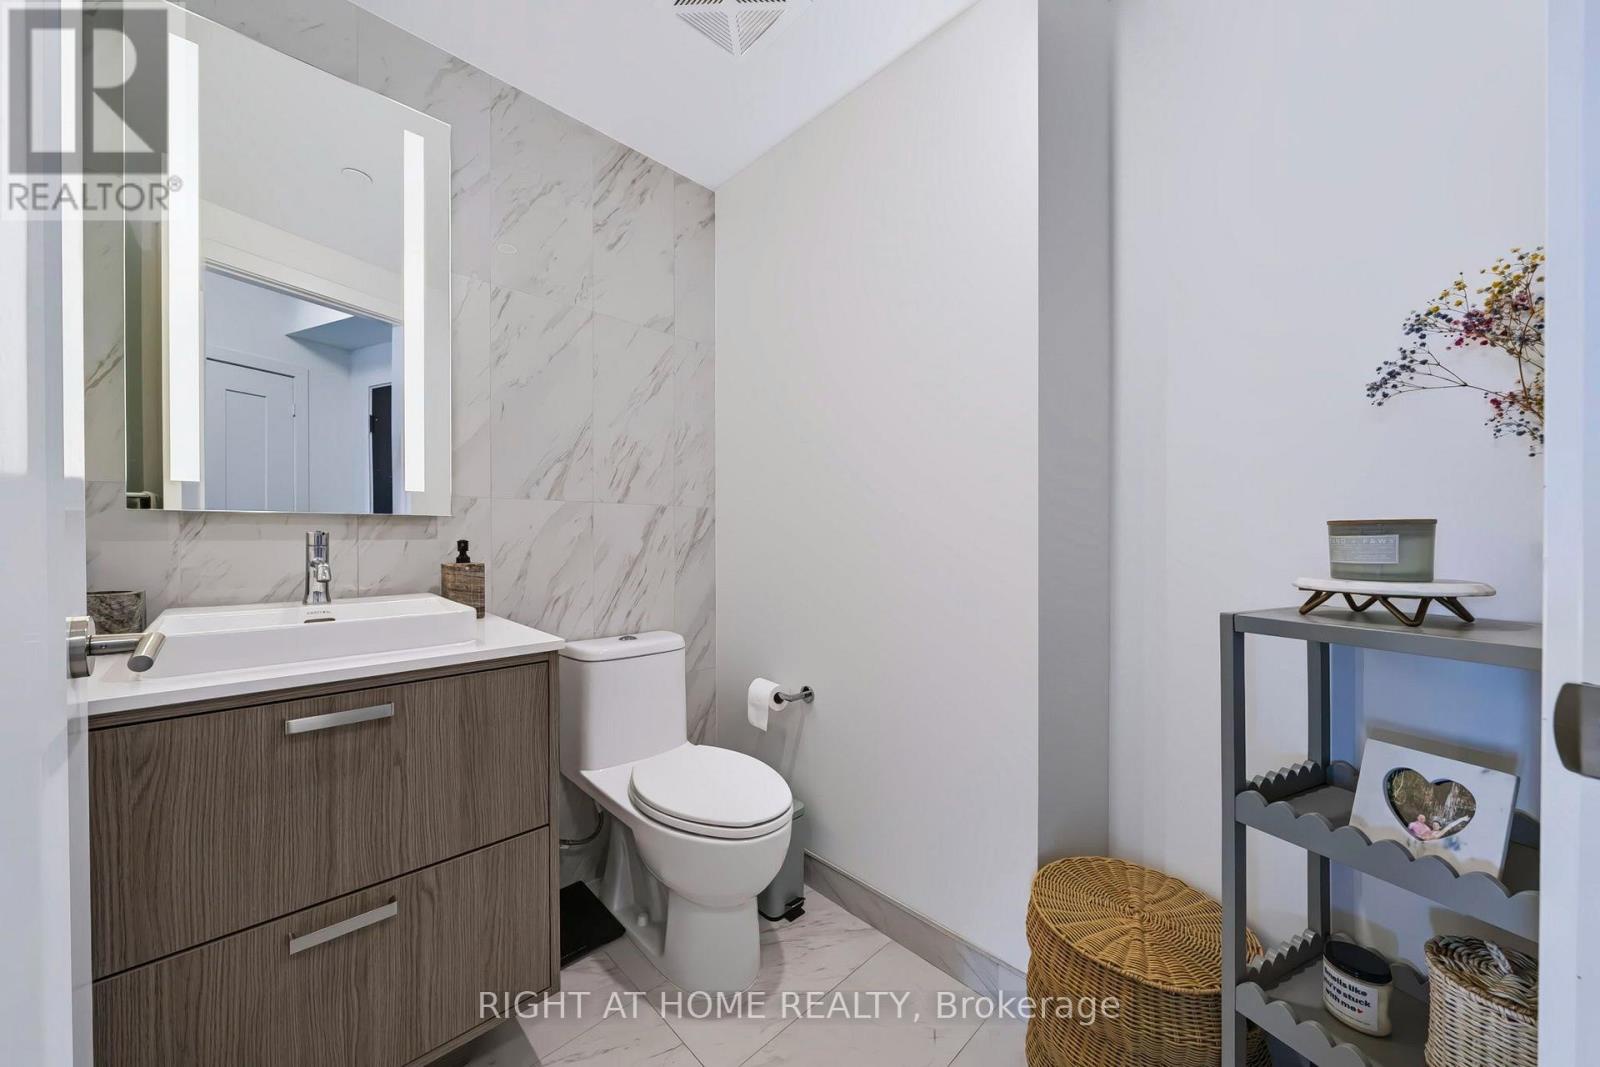
2 | (1 Half)

Basement:None
Flooring:-
Roof:-
Heating:

Natural gas (Heat Pump)

Fireplace:-
Cooling:Central air conditioning
Utility Water:-
Foundation:-
Architecture:-
Construction Date:Invalid Date

Rooms

Living room

Flat

Dimension: 3 m x 3.35 m

Kitchen

Flat

Dimension: 4.88 m x 1.85 m

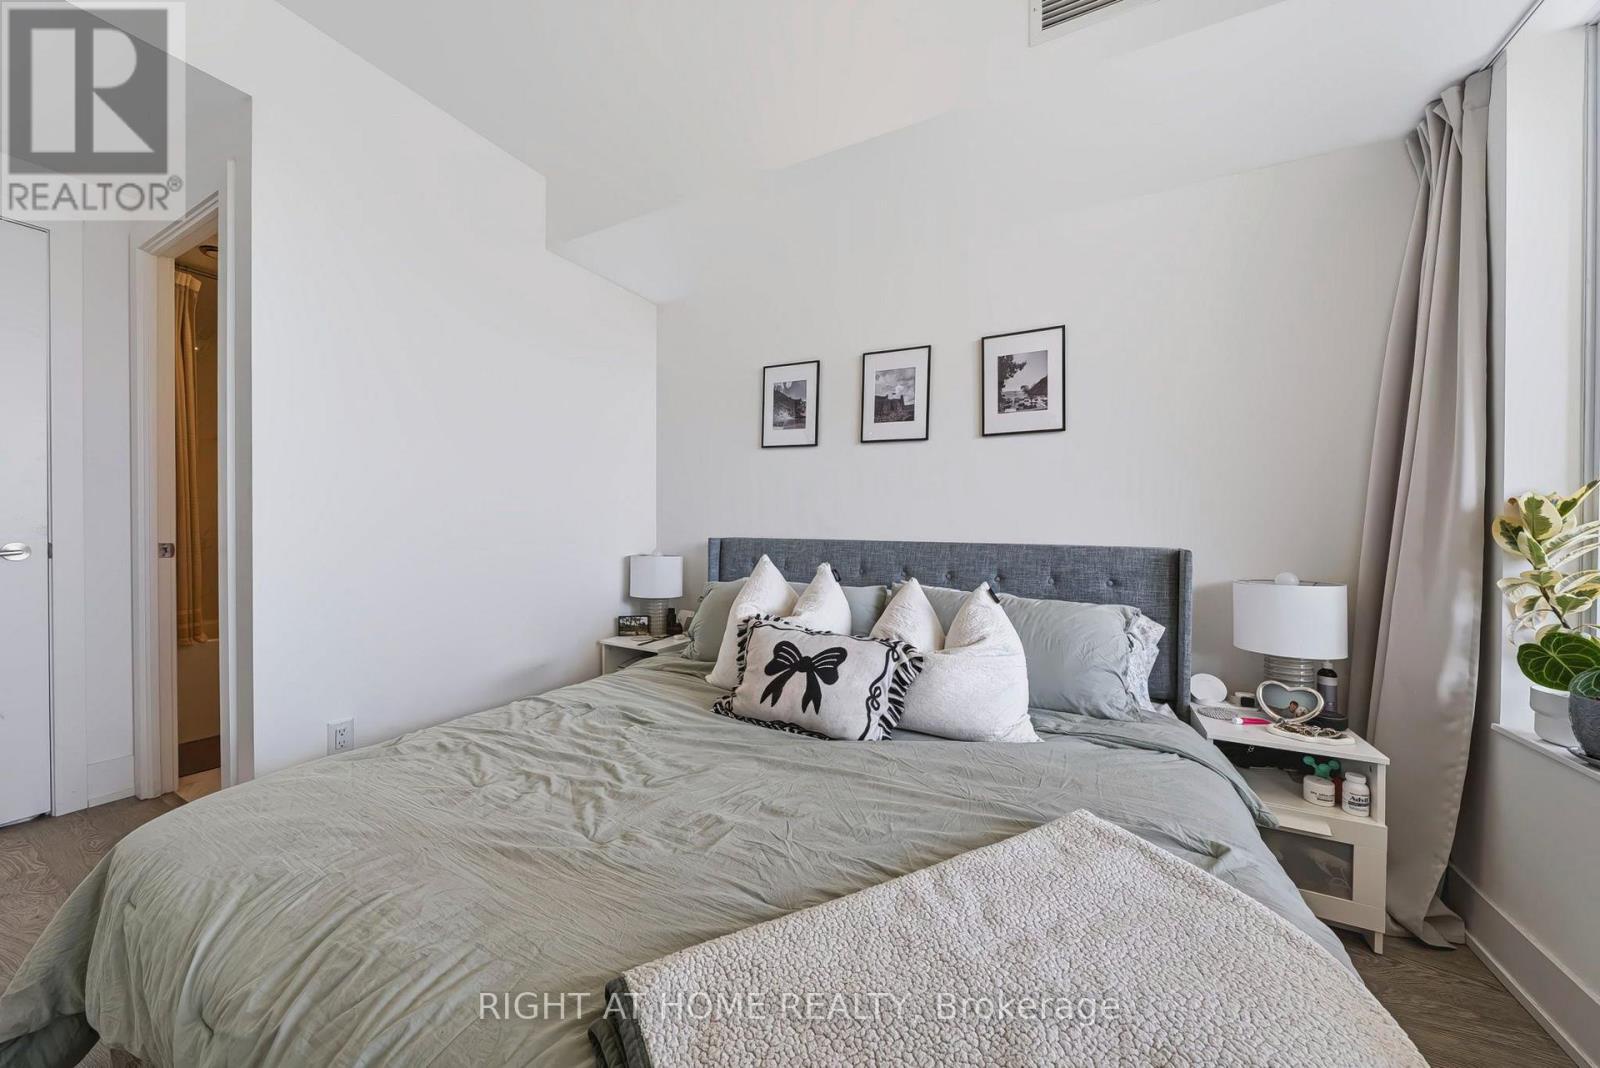
Bedroom

Flat

Dimension: 3.05 m x 3.05 m

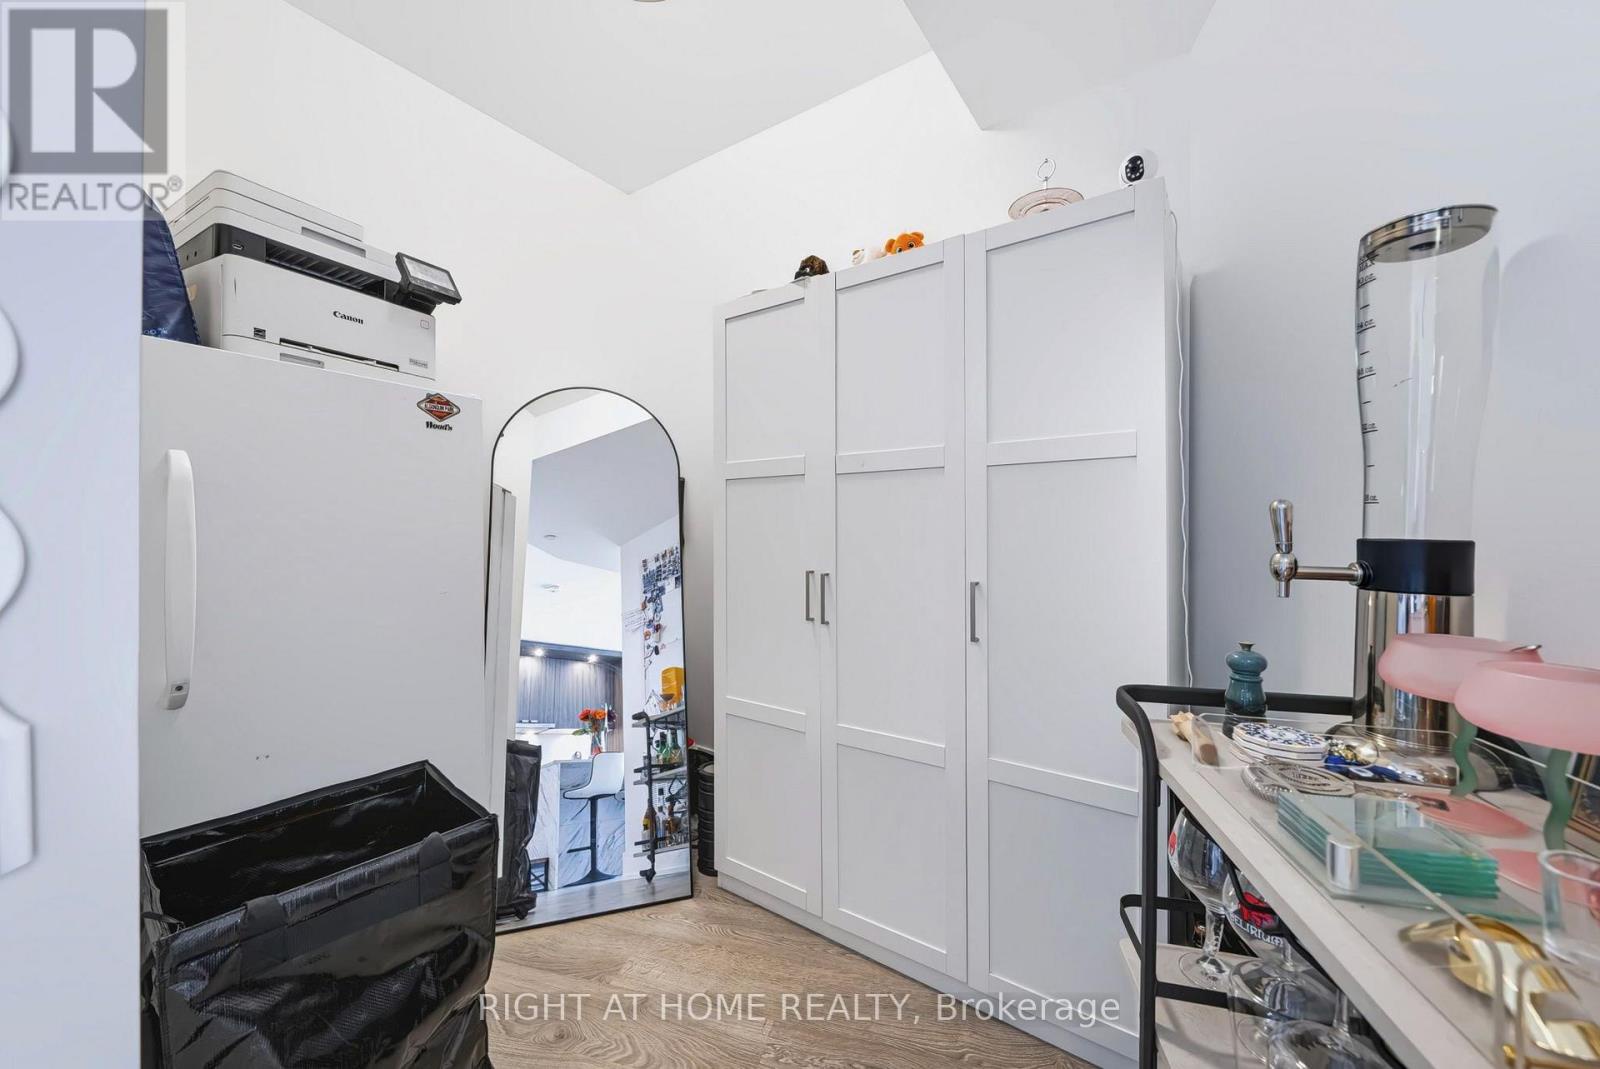
Den

Flat

Dimension: 2.44 m x 1.83 m

Features

Balcony
Carpet Free
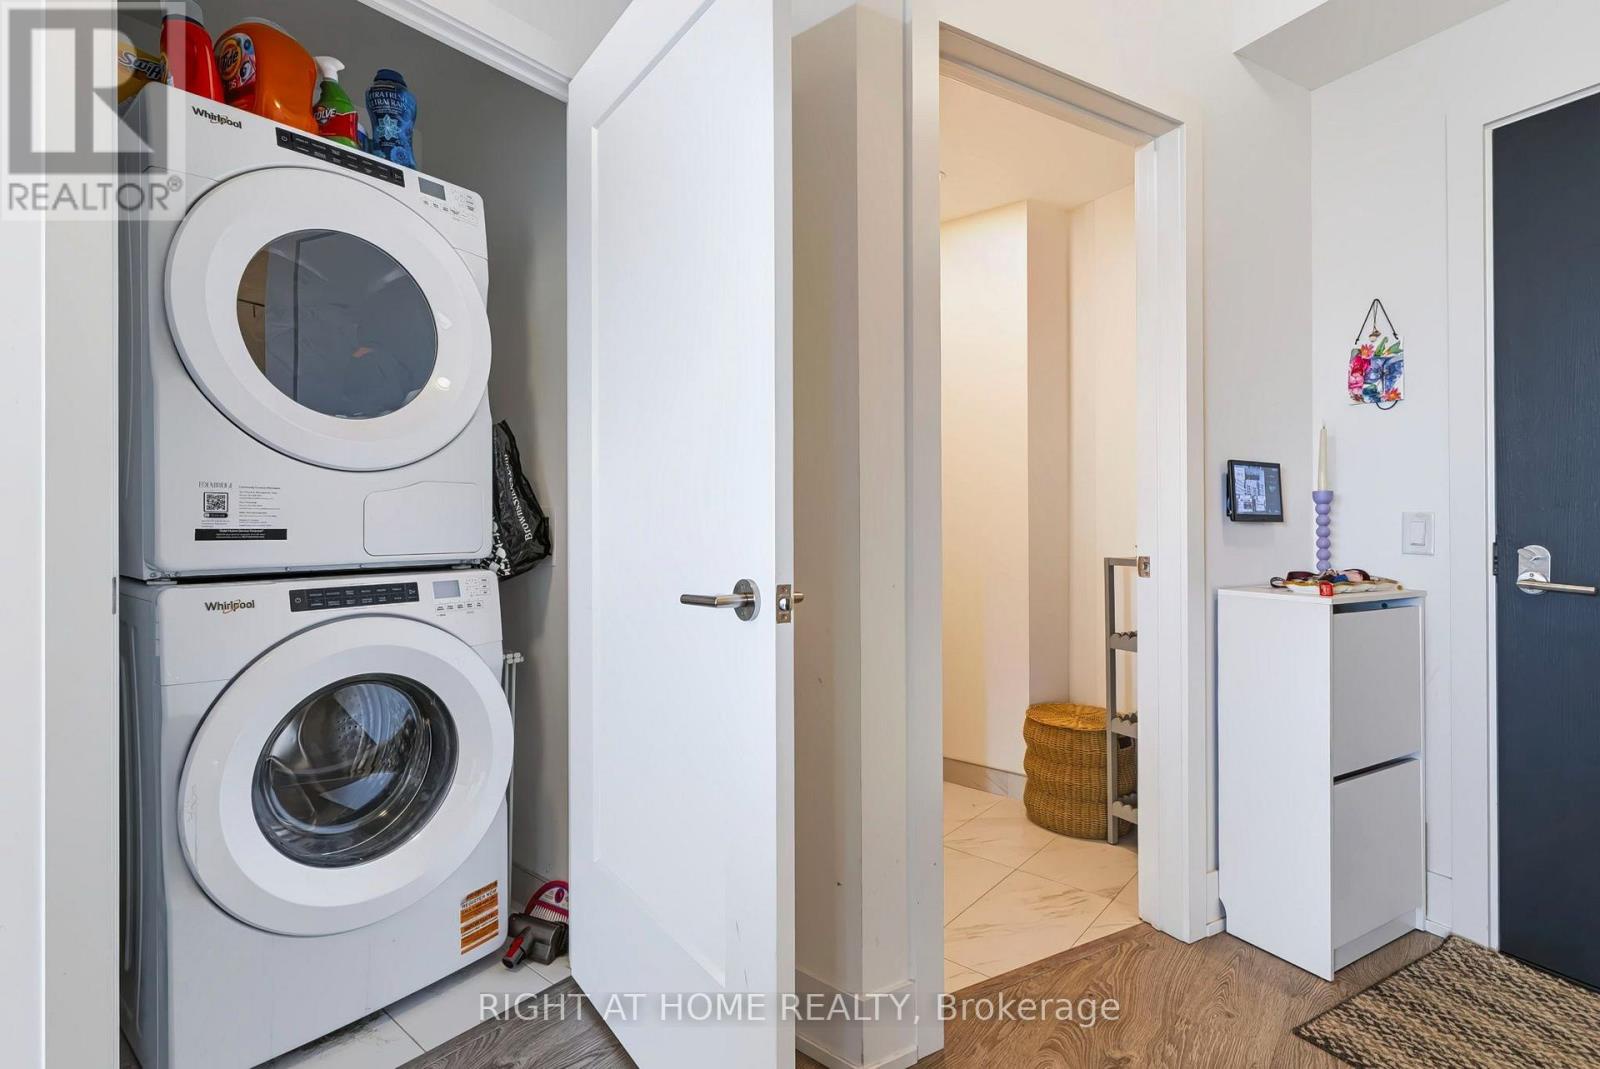
In suite Laundry

Area Amenities With Map

Comparables

This listing doesn't have any similar comparables!

The listing data above is provided under copyright by the Canadian Real Estate Association. The listing data is deemed reliable but is not guaranteed accurate by the Canadian Real Estate Association or Guglu.