
501 - 38 Fontenay Court, Toronto (edenbridge-humber Valley), Ontario
For Sale12 hours
CA$499,000
2 Bedrooms
1 Bathrooms
1 Parking Spaces
1 Kitchen
700 - 799 sqft sqrt
Property Details
Days on Guglu
12 hours
MLS®
W14120696
Type
Single Family
Year Built
Unavailable
Ownership
Condominium/Strata
Lot size
Unavailable
Description
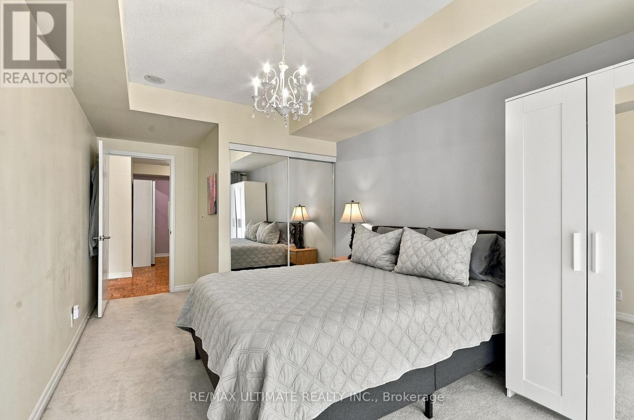
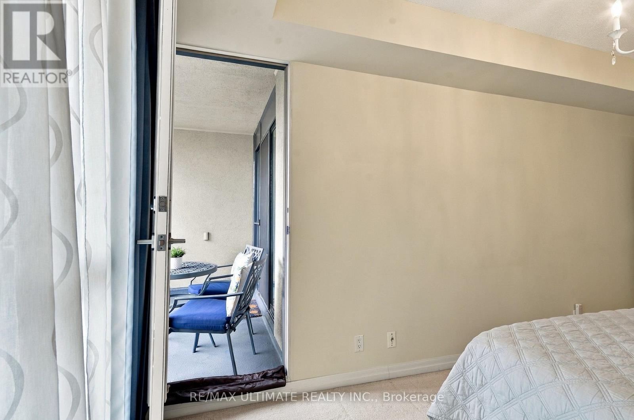
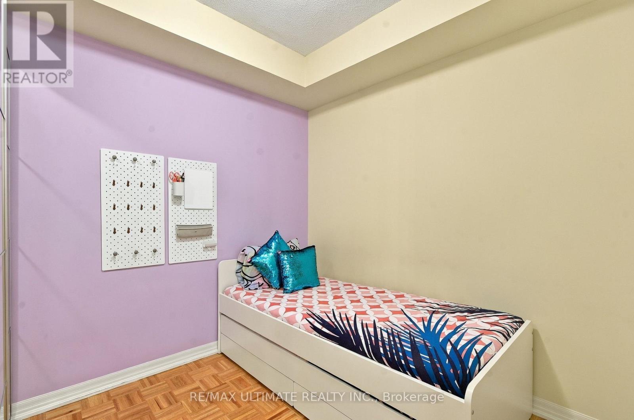
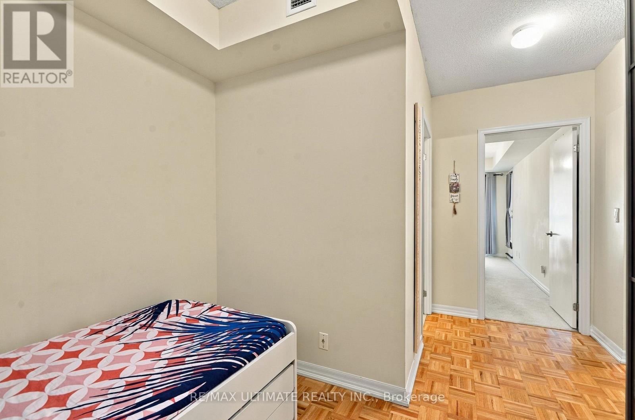
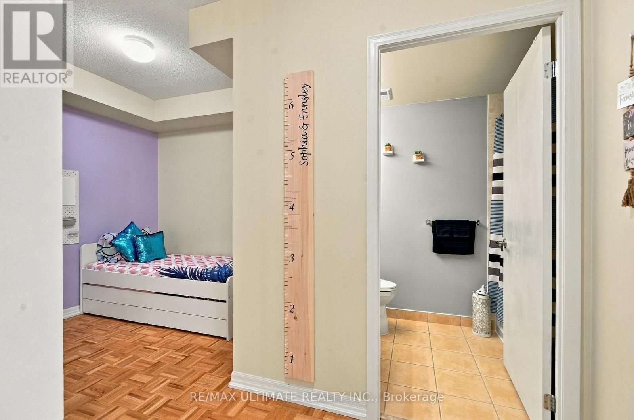
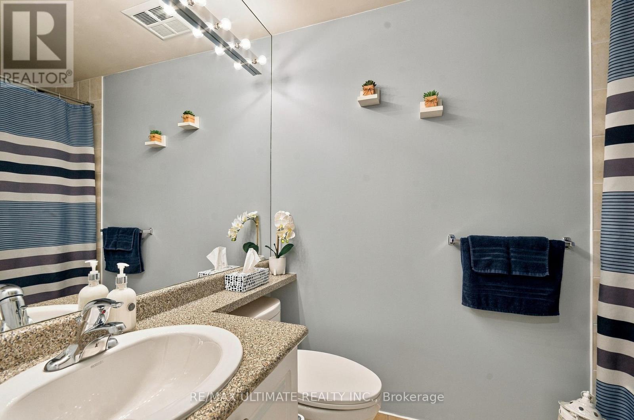
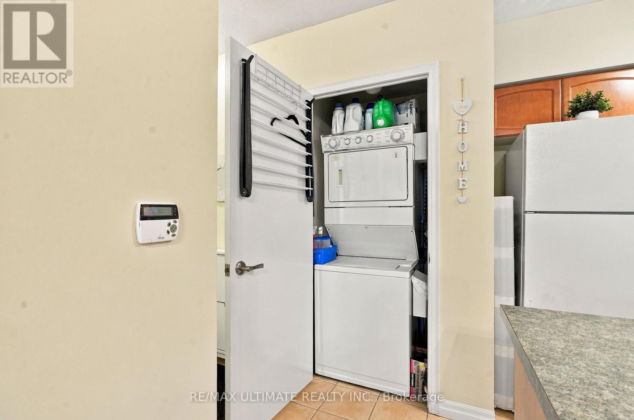
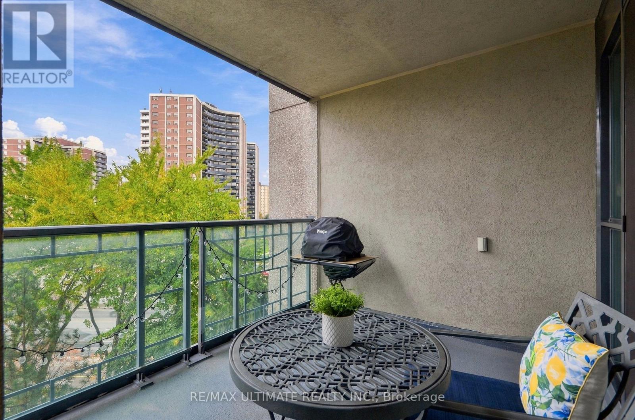
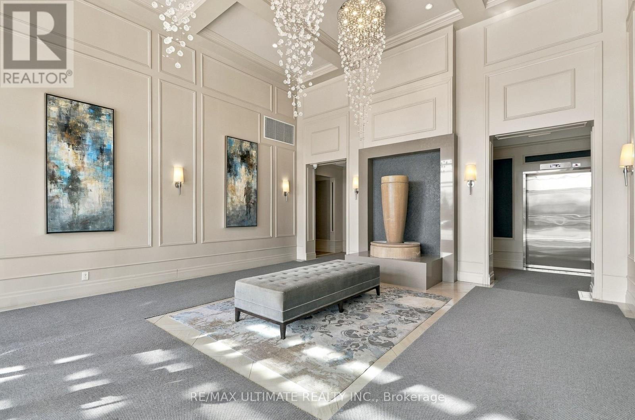
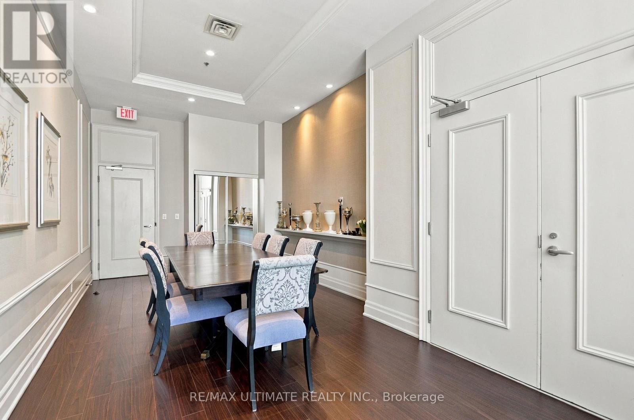
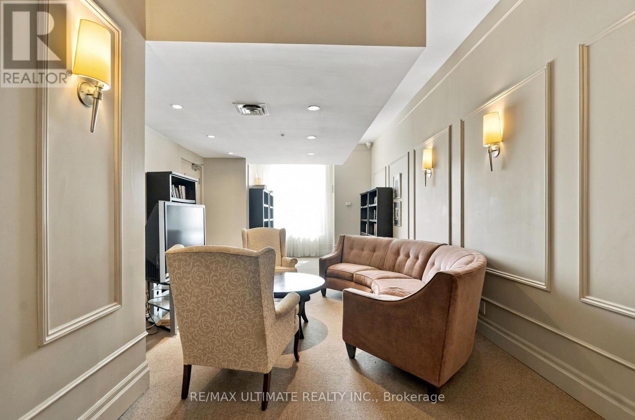
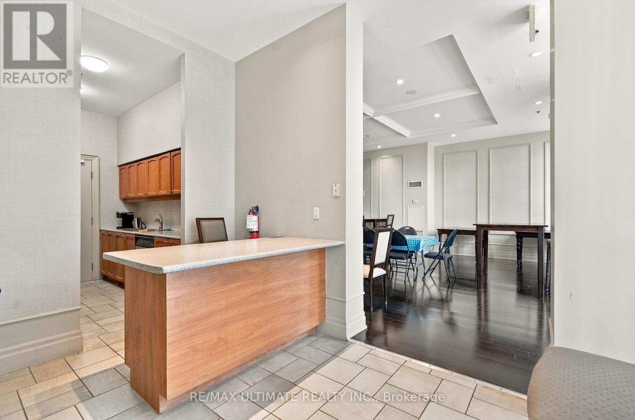
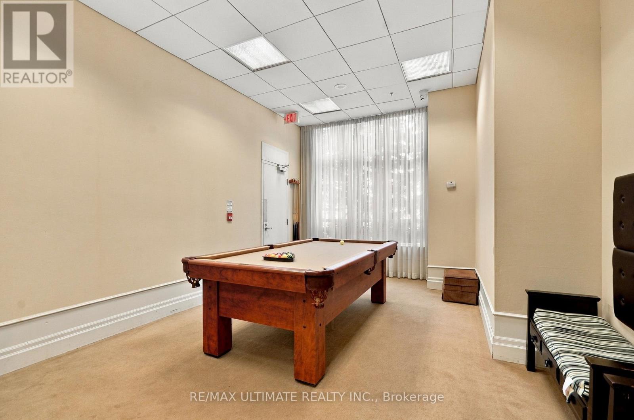
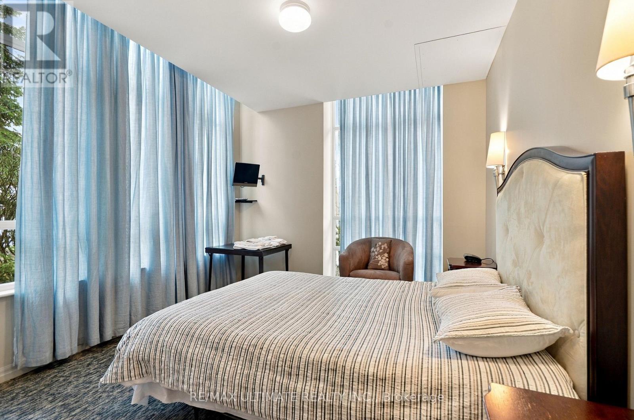
Welcome to Unit 501 at 38 Fontenay Court, a spacious 1+Den Suite With Balcony, Parking and Locker at The Fountains of Edenbridge! All utilities included in the maintenance fee. Located in Toronto's desirable Edenbridge-Humber Valley neighbourhood. This well-proportioned 1-bedroom-plus-den suite offers approximately 725 sq. ft. of interior living space, complemented by a 105 sq. ft. balcony perfect for entertaining or relaxing. The versatile den provides added flexibility and is currently used as a bedroom but also ideal for a home office, study or additional living space. Includes one parking space and one locker for added convenience and storage. Convenient ensuite laundry. Enjoy the comfort of established condo living with an excellent selection of building amenities, including an indoor swimming pool, fitness centre, sauna, concierge service, party room, guest suites, games room, and visitor parking. Conveniently located near parks including James Gardens, walking trails, shopping, public transit and major roadways, with easy access to destinations throughout Toronto and the GTA. An excellent option for first-time buyers, professionals, investors, or downsizers seeking a well-sized suite in a desirable residential community. Don't miss this opportunity! (id:44040)
Building
Size:700 - 799 sqft
Parking Spaces:
1
Bedrooms:
2 | (1 Above Ground) | (1 Below Ground)
Bathrooms:
1
Basement:None
Flooring:Ceramic, Parquet, Carpeted
Roof:-
Heating:
Natural gas(Forced air)
Fireplace:-
Cooling:Central air conditioning
Utility Water:-
Foundation:-
Architecture:-
Construction Date:Invalid Date
Rooms
Kitchen
Main level
Dimension: 2.7 m x 3.5 m
Dining room
Main level
Dimension: 5.8 m x 3.1 m
Living room
Main level
Dimension: 5.8 m x 3.1 m
Bedroom
Main level
Dimension: 4 m x 3.05 m
Den
Main level
Dimension: 2.35 m x 2.7 m
Foyer
Main level
Dimension: 2.2 m x 1.1 m
Features
Balcony
In suite Laundry
Area Amenities With Map
Comparables
This listing doesn't have any similar comparables!
The listing data above is provided under copyright by the Canadian Real Estate Association. The listing data is deemed reliable but is not guaranteed accurate by the Canadian Real Estate Association or Guglu.