
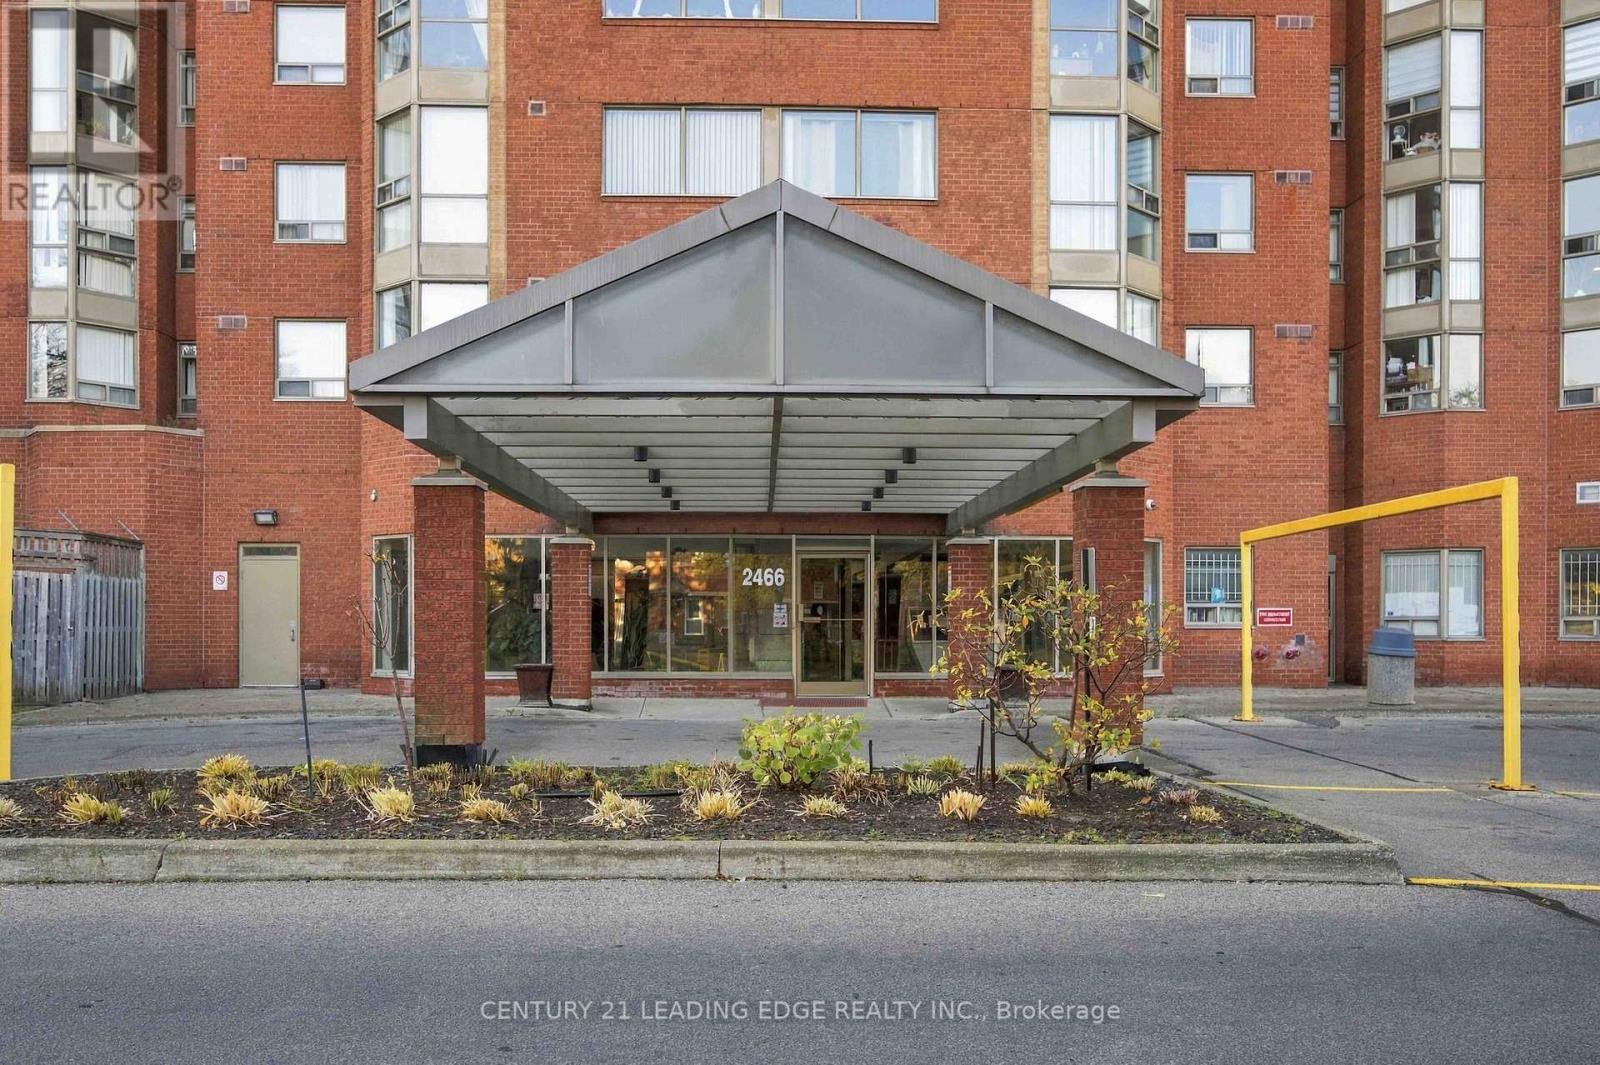
804 - 2466 Eglinton Avenue E, Toronto (eglinton East), Ontario
For Sale14 days
CA$499,000
3 Bedrooms
2 Bathrooms
1 Parking Spaces
Unavailable
1000 - 1199 sqft sqrt
Property Details
Days on Guglu
14 days
MLS®
E14138210
Type
Single Family
Year Built
Unavailable
Ownership
Condominium/Strata
Lot size
Unavailable
Description
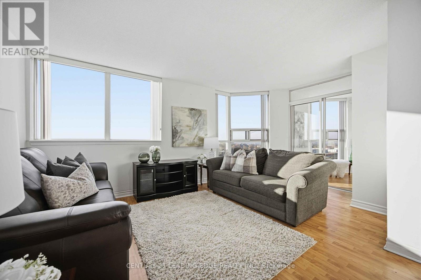
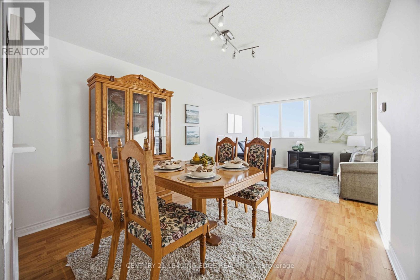
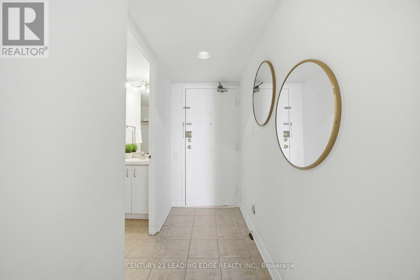
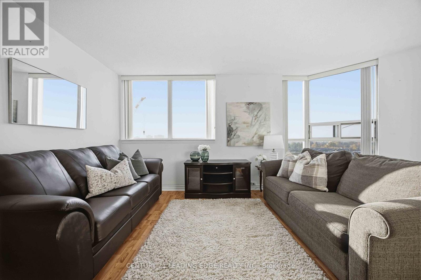
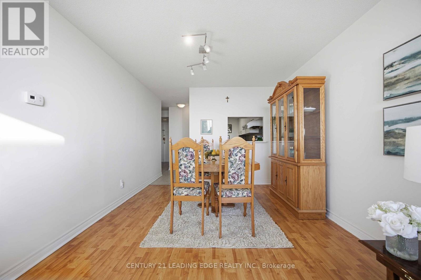
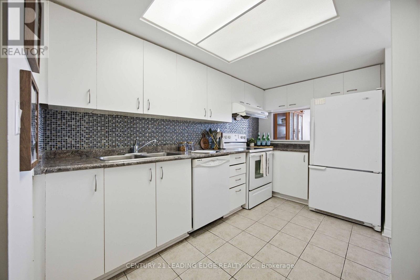
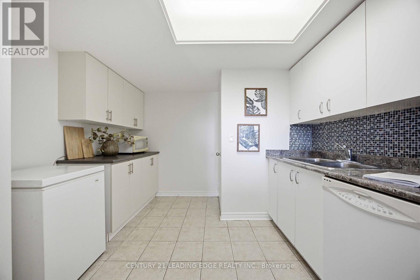
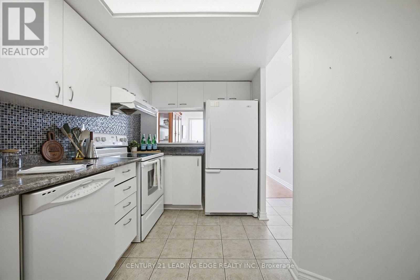
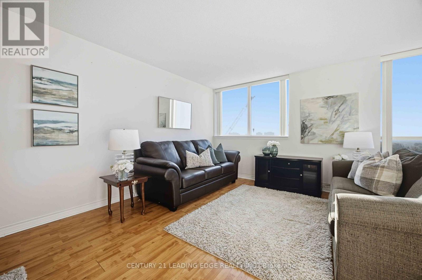
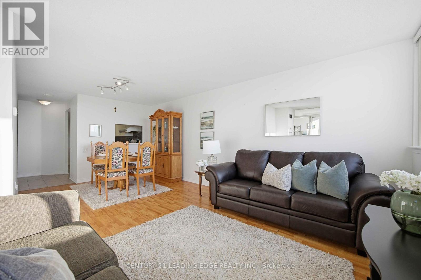
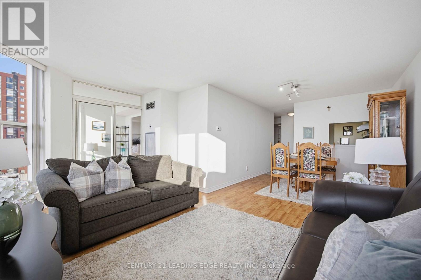
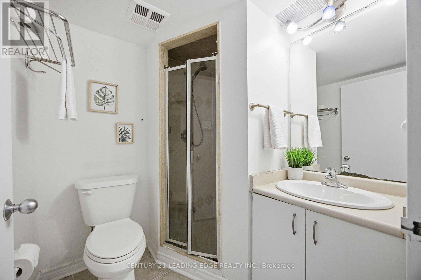
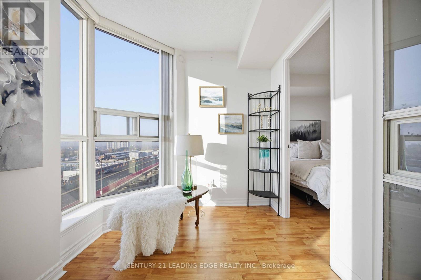
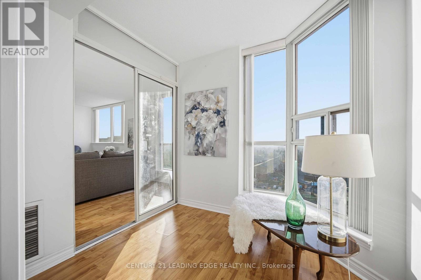
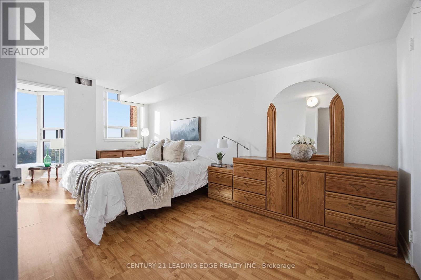
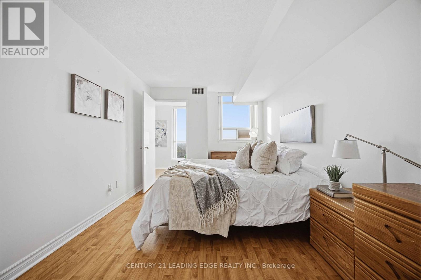
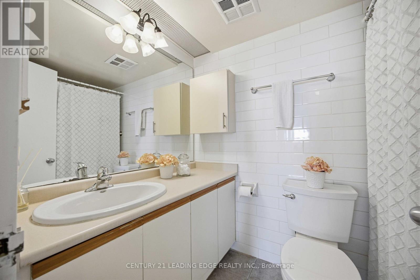
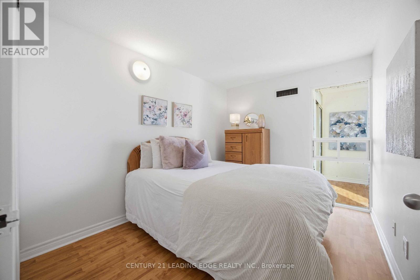
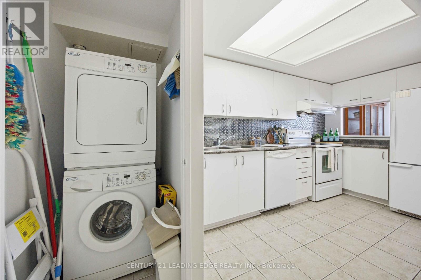
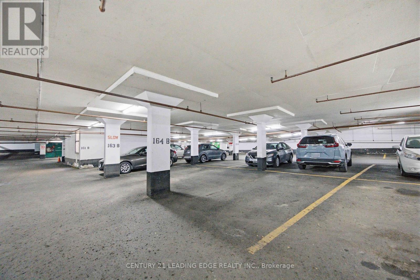
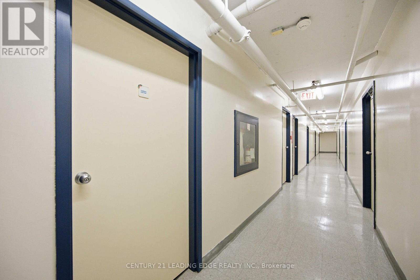
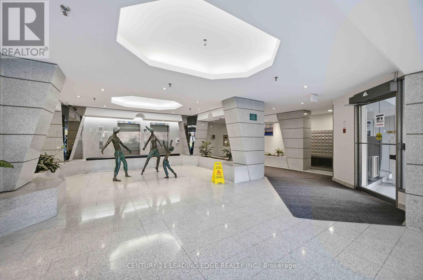
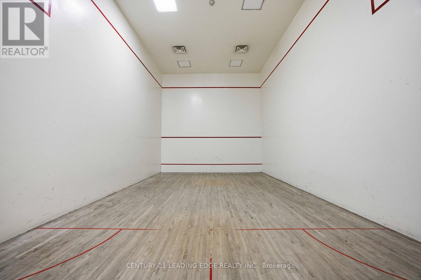
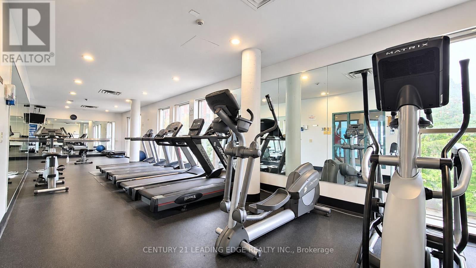
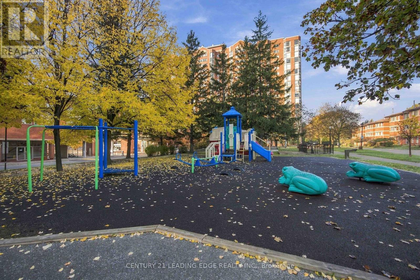
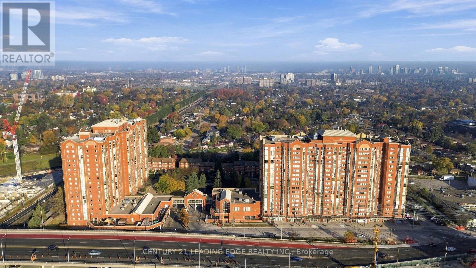
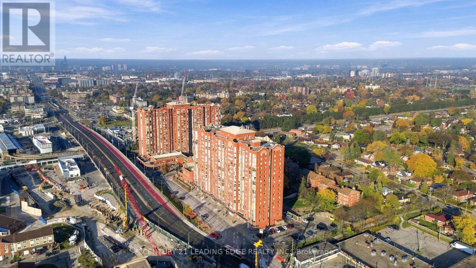
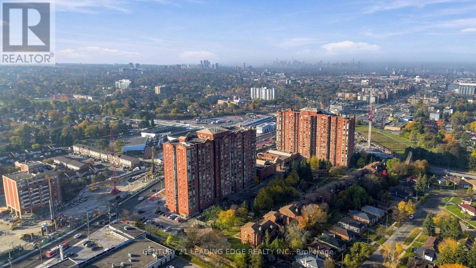
SPACIOUS and BRIGHT 2-BEDROOM + SOLARIUM AT KENNEDY & EGLINTON - UNOBSTRUCTED SKYLINE VIEWS! Welcome to this spacious and bright 2-bedroom + solarium suite - 1,033 sq ft of open-concept living in the heart of Eglinton East, filled with natural light and crowned with stunning, unobstructed skyline views.The well-designed floor plan offers generous living and dining spaces, plus a versatile solarium - perfect as a home office, den, or guest room. The kitchen features beautiful white cabinetry and newer white appliances, with laminate flooring throughout, and the modern, updated bathroom completes this move-in-ready home. Best of all, it's vacant - ready for you to move in, or rent out, right away.Enjoy resort-style amenities: 24-hour gated security, indoor pool, sauna, exercise room and gym, squash and tennis courts, playground, and on-site daycare.Live steps from the subway and public transit at Kennedy & Eglinton, close to the GO Train, schools, shopping, Rainbow Village, and everyday conveniences. One owned parking space and an owned locker are included, and the monthly maintenance fee covers all utilities - one simple, predictable cost.A standout opportunity for first-time buyers, downsizers, or investors. Suites this spacious and bright don't stay available for long - book your showing today! (id:44040)
Building
Size:1000 - 1199 sqft
Parking Spaces:
1
Bedrooms:
3 | (2 Above Ground) | (1 Below Ground)
Bathrooms:
2
Basement:None
Flooring:-
Roof:-
Heating:
Natural gas(Forced air)
Fireplace:-
Cooling:Central air conditioning
Utility Water:-
Foundation:Block
Architecture:-
Construction Date:Invalid Date
Area Amenities With Map
Comparables
This listing doesn't have any similar comparables!
The listing data above is provided under copyright by the Canadian Real Estate Association. The listing data is deemed reliable but is not guaranteed accurate by the Canadian Real Estate Association or Guglu.