
1507 - 238 Albion Road, Toronto (elms-old Rexdale), Ontario
1 / 16
Images

Images

Video

Video

Book Tour

Book Tour

Apply

Apply

1507 - 238 Albion Road, Toronto (elms-old Rexdale), Ontario

For Sale 20 hours
CA$380,000
couple_bed
2 Bedrooms
bath_room
1 Bathrooms
garage
1 Parking Spaces
kitchen
1 Kitchen
size
900 - 999 sqft sqrt

Property Details

Days on Guglu

20 hours

MLS®

W14084608

Type

Single Family
Year Built

Year Built

Unavailable
Ownership

Ownership

Condominium/Strata
Lot size

Lot size

Unavailable

Description

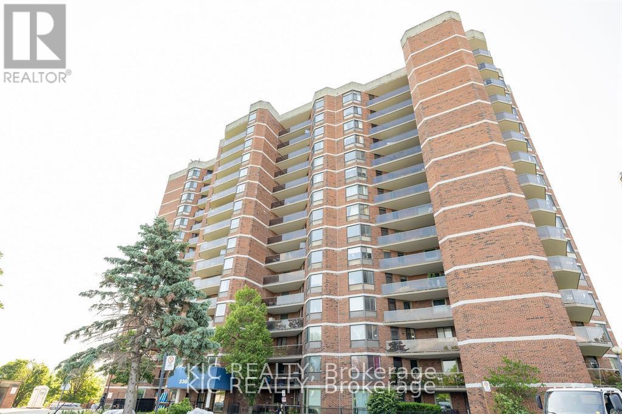
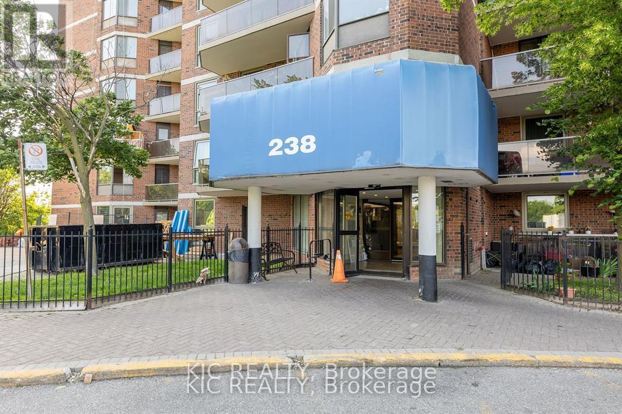
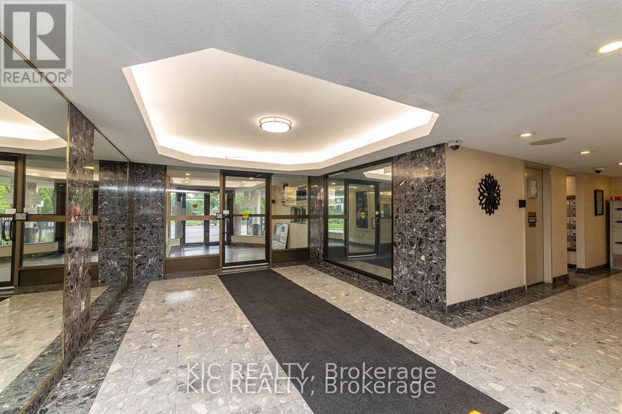
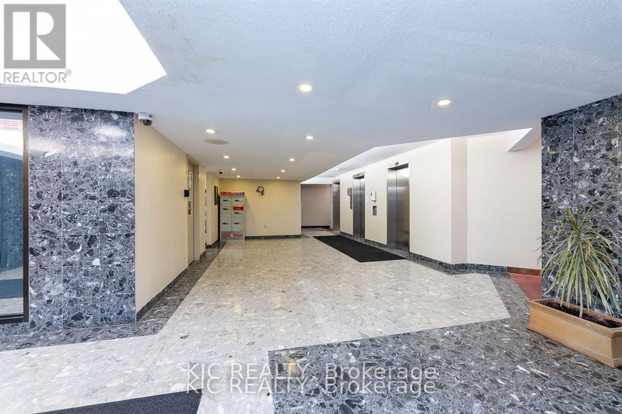
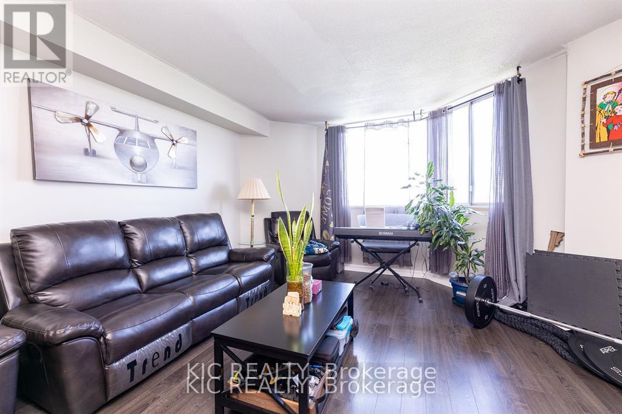
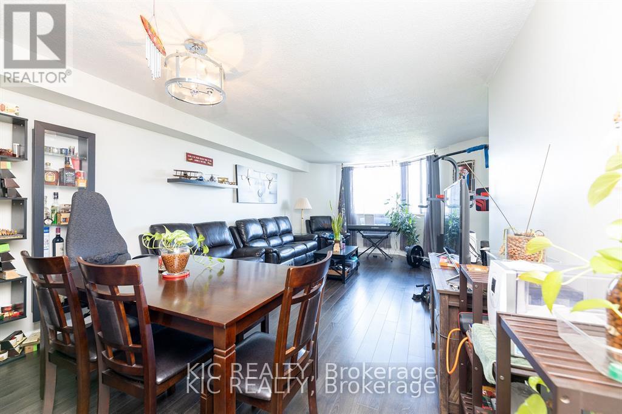
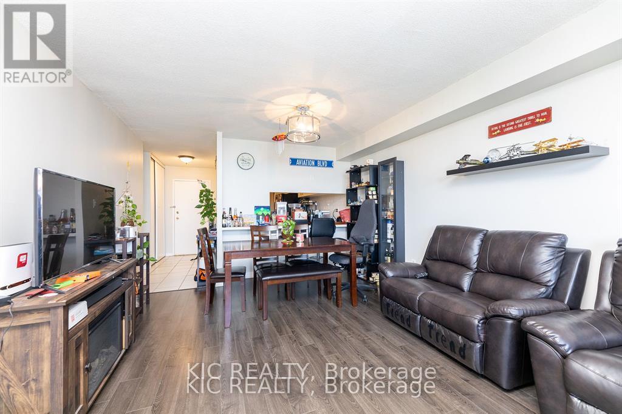
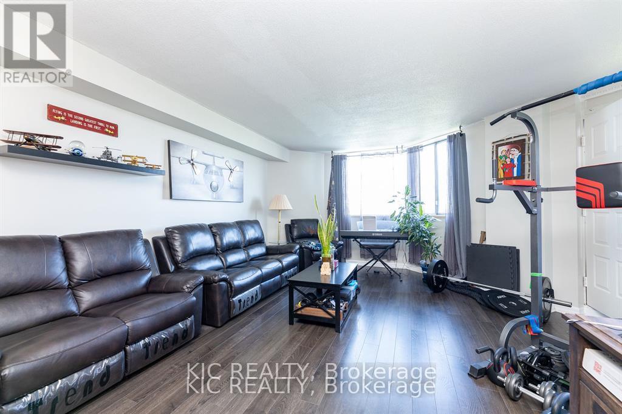
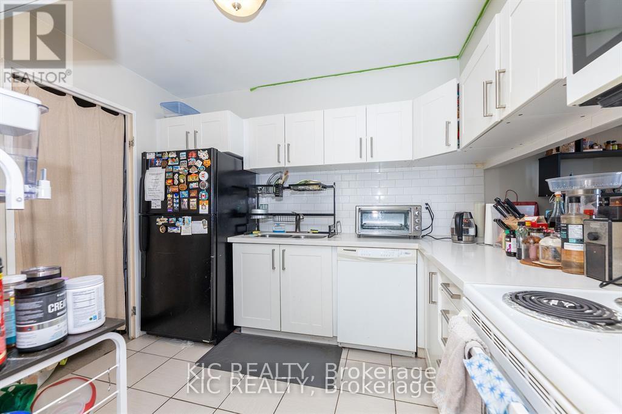
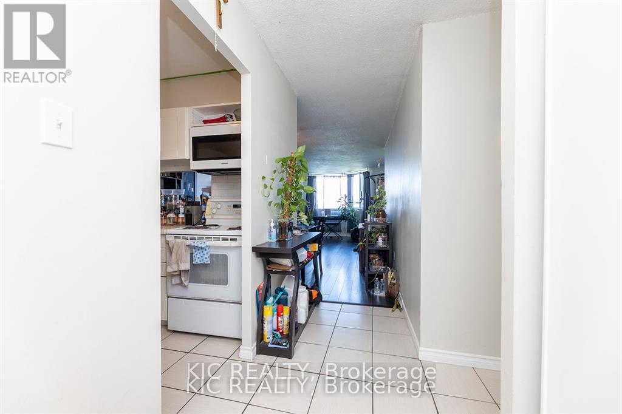
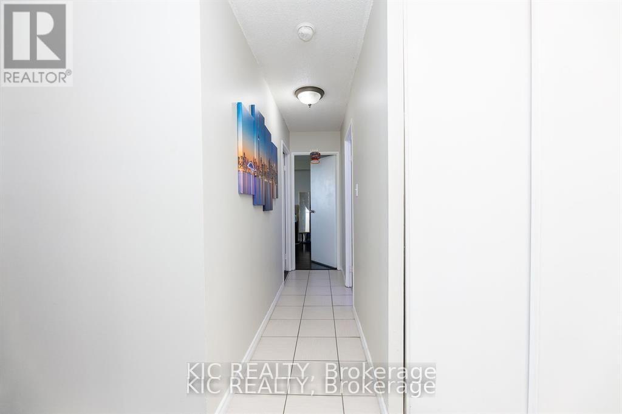
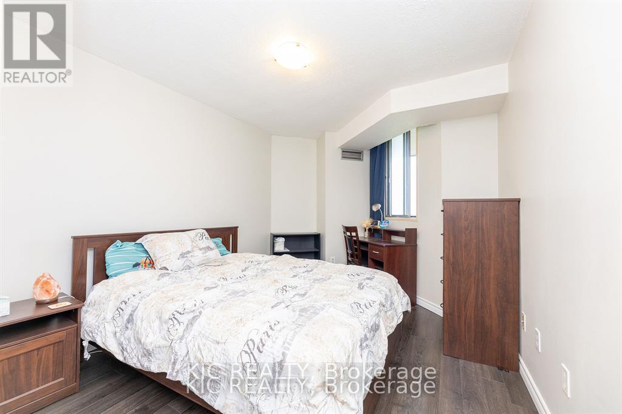
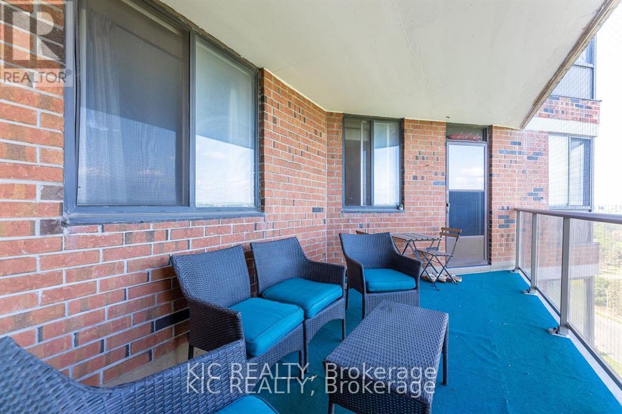
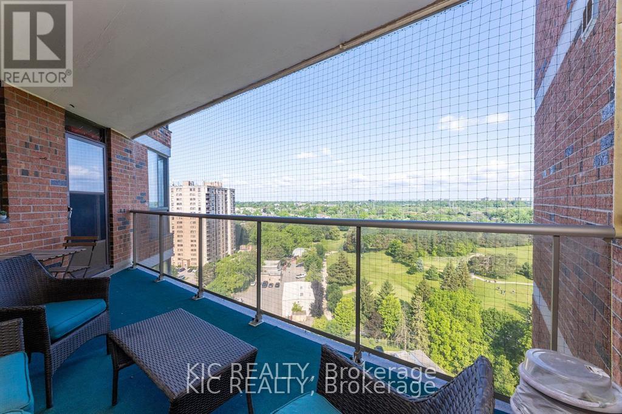
Step into this Big, Bright, and Beautiful 2-Bedroom Condo offering stunning panoramic views of the Humber Valley Golf Course from your very own private terrace! With nearly 1,000 sqft of well-designed space, this meticulously maintained home features gleaming hardwood floors, a modern kitchen with a breakfast bar, and ample storage throughout. Located in a clean, quiet, and well-managed building with TTC at your doorstep and easy access to Hwy 401/400, you're just minutes to plazas, supermarkets, parks, and top-rated schools. A rare blend of size, style, and convenience don't miss this gem! (id:44040)

Building

Size:900 - 999 sqft
Parking Spaces:

1

Bedrooms:

2 | (2 Above Ground)

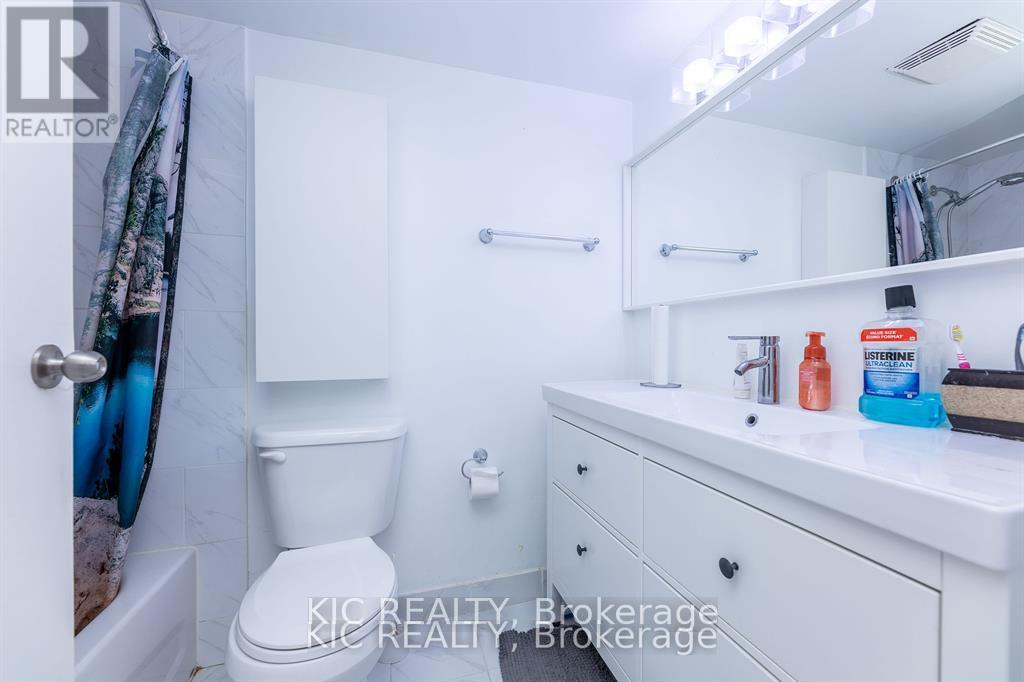
Bathrooms:

1

Basement:None
Flooring:Hardwood, Tile
Roof:-
Heating:

Natural gas (Forced air)

Fireplace:-
Cooling:Central air conditioning
Utility Water:-
Foundation:-
Architecture:-
Construction Date:Invalid Date

Rooms

Living room

Main level

Dimension: 7.07 m x 3.76 m

Kitchen

Main level

Dimension: 3.12 m x 2.49 m

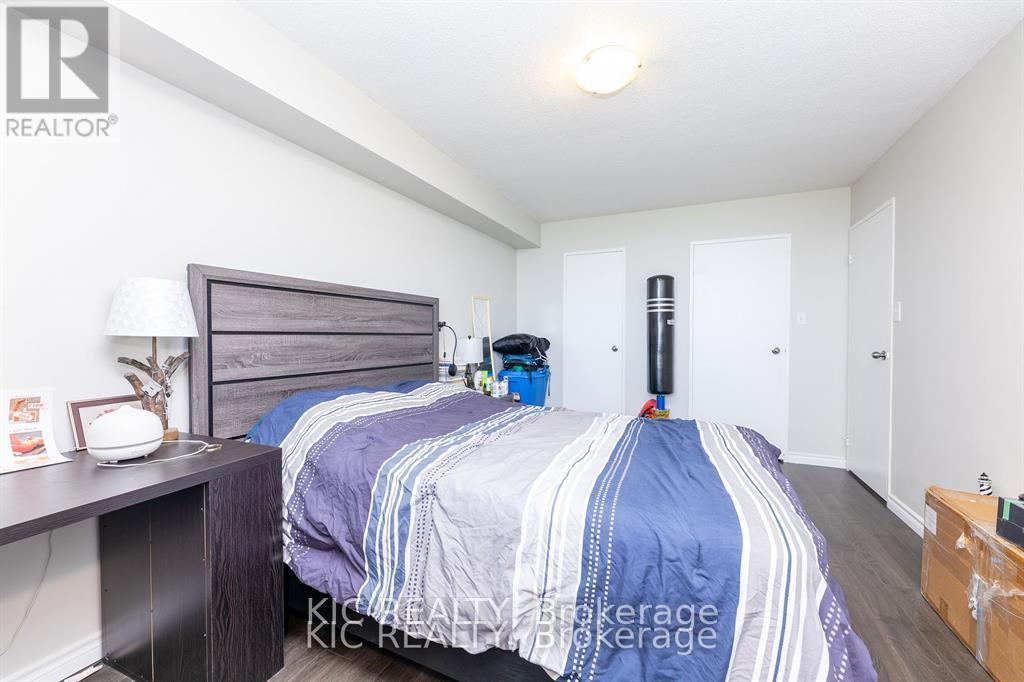
Primary Bedroom

Main level

Dimension: 4.7 m x 3.12 m

Bedroom 2

Main level

Dimension: 4 m x 3 m

Features

Balcony
Carpet Free
Laundry- Coin operated

Area Amenities With Map

Comparables

This listing doesn't have any similar comparables!

The listing data above is provided under copyright by the Canadian Real Estate Association. The listing data is deemed reliable but is not guaranteed accurate by the Canadian Real Estate Association or Guglu.