
407 - 350 Lonsdale Road, Toronto (forest Hill South), Ontario
1 / 30
Images

Images

Video

Video

Book Tour

Book Tour

Apply

Apply

407 - 350 Lonsdale Road, Toronto (forest Hill South), Ontario

For Sale 4 days
CA$1,499,000
couple_bed
2 Bedrooms
bath_room
2 Bathrooms
garage
1 Parking Spaces
kitchen
1 Kitchen
size
1000 - 1199 sqft sqrt

Property Details

Days on Guglu

4 days

MLS®

C14089166

Type

Single Family
Year Built

Year Built

Unavailable
Ownership

Ownership

Condominium/Strata
Lot size

Lot size

Unavailable

Description

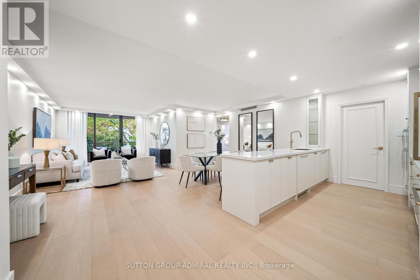
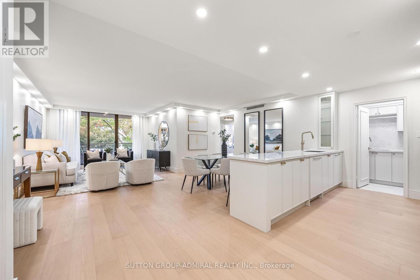
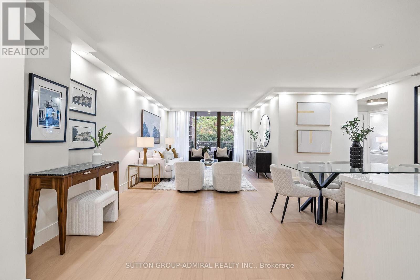
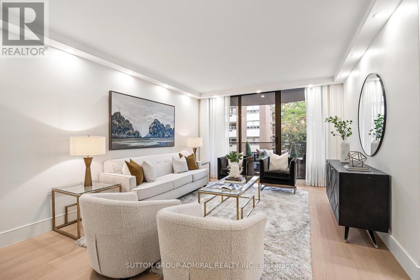
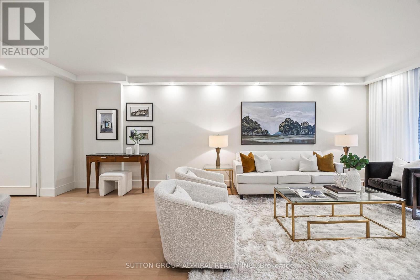
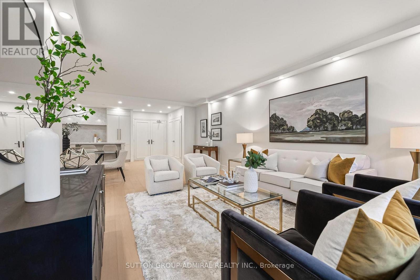
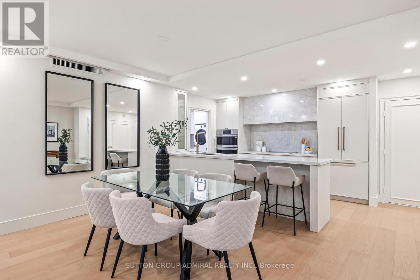
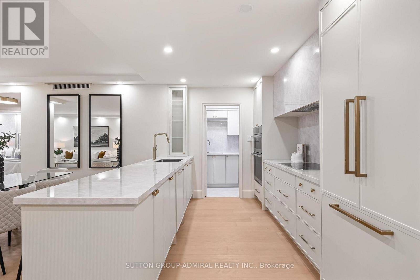
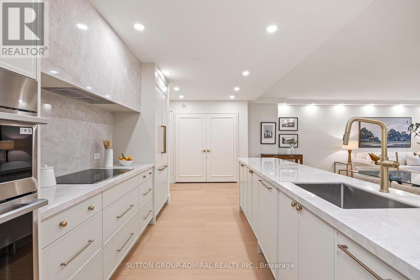
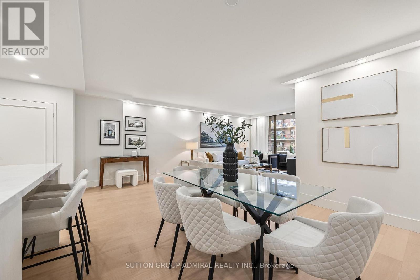
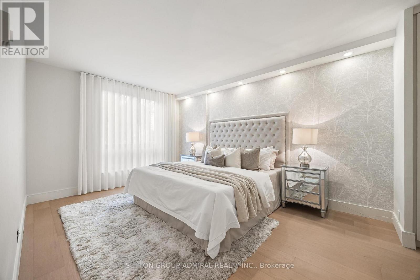
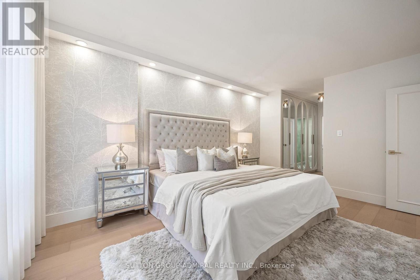
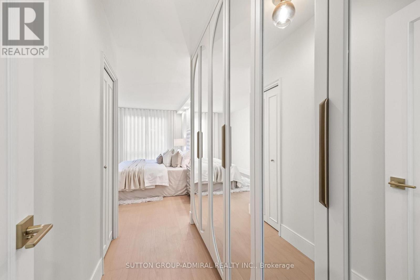
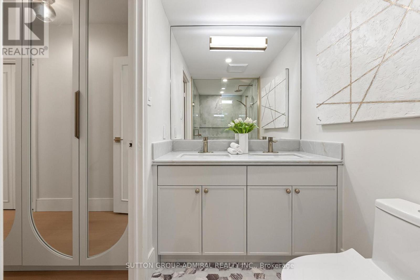
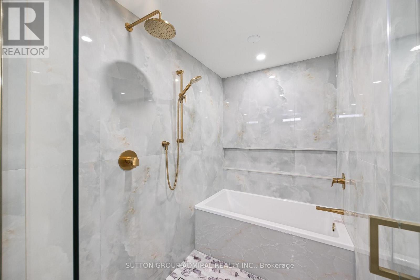
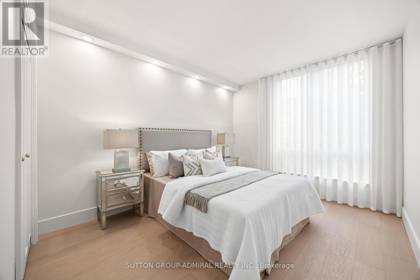
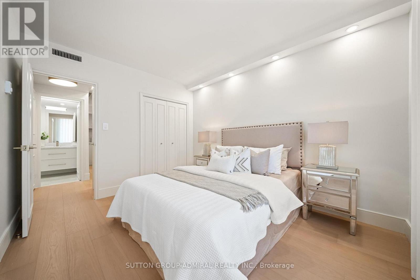
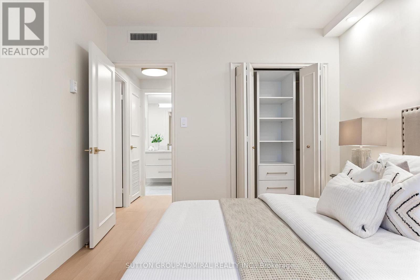
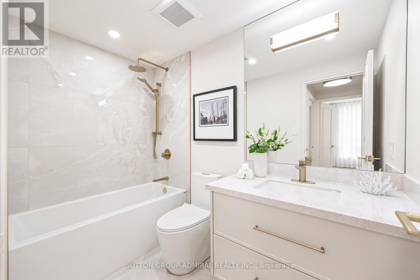
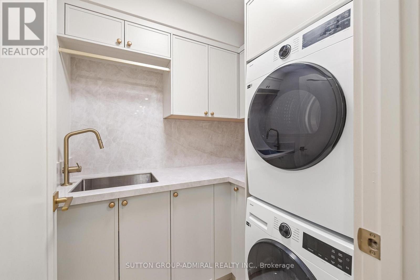
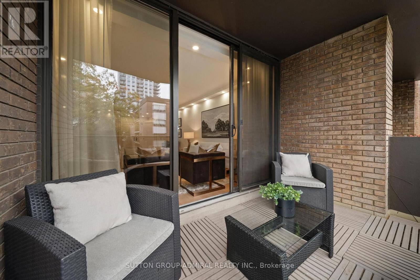
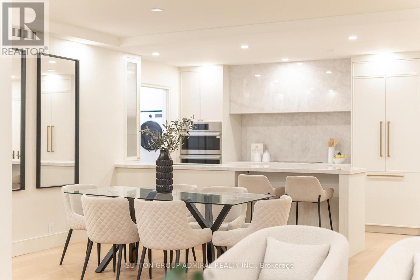
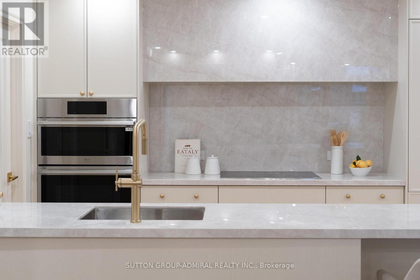
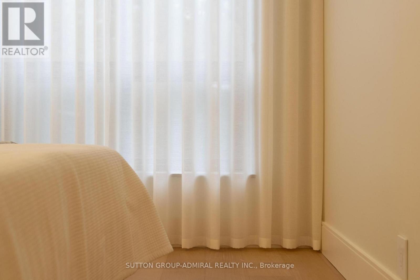
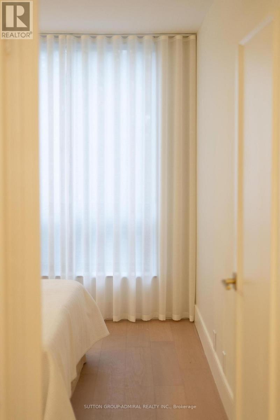
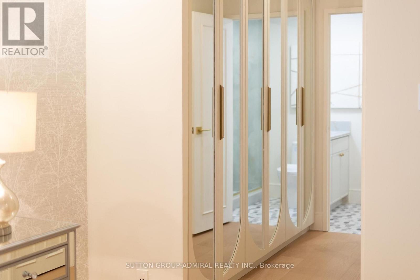
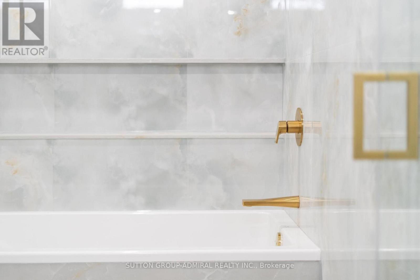
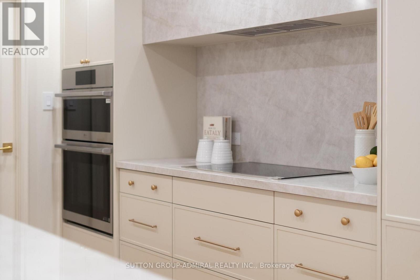
Exquisitely renovated 2-bedroom condo suite in a luxury low-rise building nestled on a quiet cul-de-sac in the heart of Forest Hill Village. Surrounded by serene green spaces and ravines, this residence features high-end designer finishes, custom lighting, and ambient potlights throughout. The custom open-concept kitchen boasts premium cabinetry, a large breakfast bar, and integrated top-of-the-line paneled appliances. Enjoy a sunny south exposure from your private balcony. Highlights include a primary suite with a custom vanity and a walk-in glass shower room, smooth ceilings, wide modern trim, ample organized storage, and a large dedicated laundry room with new front-load washer/dryer and sink. Outstanding building amenities include a rooftop pool with a sun patio and 360-degree panoramic views. A turnkey luxury sanctuary in one of Toronto's most coveted enclave neighborhoods. (id:44040)

Building

Size:1000 - 1199 sqft
Parking Spaces:

1

Bedrooms:

2 | (2 Above Ground)

Bathrooms:

2

Basement:None
Flooring:-
Roof:-
Heating:

Electric (Radiant heat)

Fireplace:-
Cooling:Central air conditioning
Utility Water:-
Foundation:-
Architecture:-
Construction Date:Invalid Date

Rooms

Kitchen

Other

Dimension: 5 m x 3 m

Living room

Other

Dimension: 7.05 m x 3.89 m

Dining room

Other

Dimension: 3.78 m x 2.21 m

Primary Bedroom

Other

Dimension: 5 m x 3.5 m

Bedroom 2

Other

Dimension: 3.78 m x 3.1 m

Laundry room

Other

Dimension: 2.78 m x 2 m

Features

Balcony
Carpet Free

Area Amenities With Map

Comparables

This listing doesn't have any similar comparables!

The listing data above is provided under copyright by the Canadian Real Estate Association. The listing data is deemed reliable but is not guaranteed accurate by the Canadian Real Estate Association or Guglu.