
301 Rhodes Avenue, Toronto (greenwood-coxwell), Ontario
1 / 18
Images

Images

Video

Video

Book Tour

Book Tour

Apply

Apply

301 Rhodes Avenue, Toronto (greenwood-coxwell), Ontario

For Sale 1 day
CA$2,499,919
couple_bed
7 Bedrooms
bath_room
4 Bathrooms
garage
4 Parking Spaces
kitchen
4 Kitchen
size
1500 - 2000 sqft sqrt

Property Details

Days on Guglu

1 day

MLS®

E14082358

Type

Multi-family
Year Built

Year Built

Unavailable
Ownership

Ownership

Unavailable
Lot size

Lot size

28 ft ,4 in x 110 ft

Description

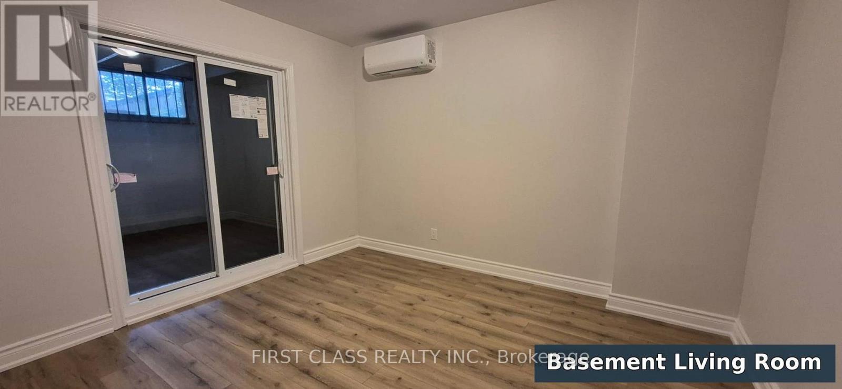
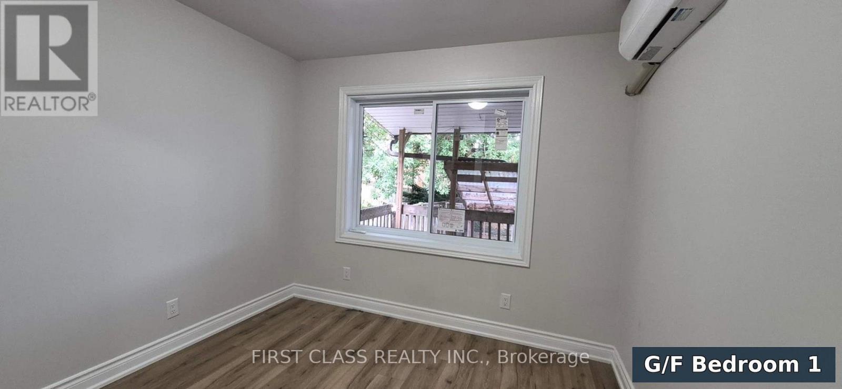
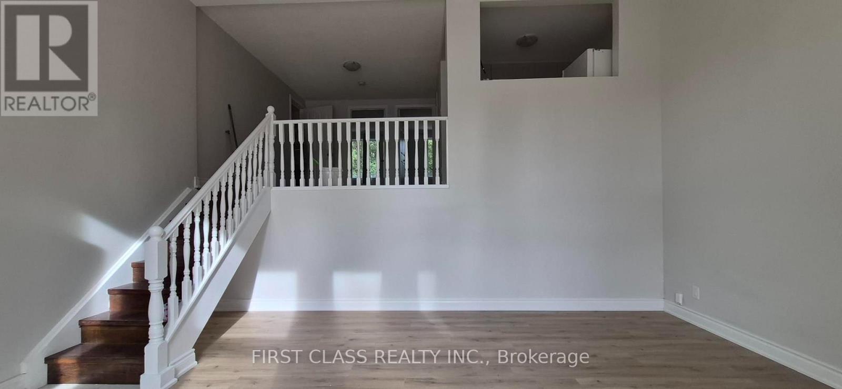
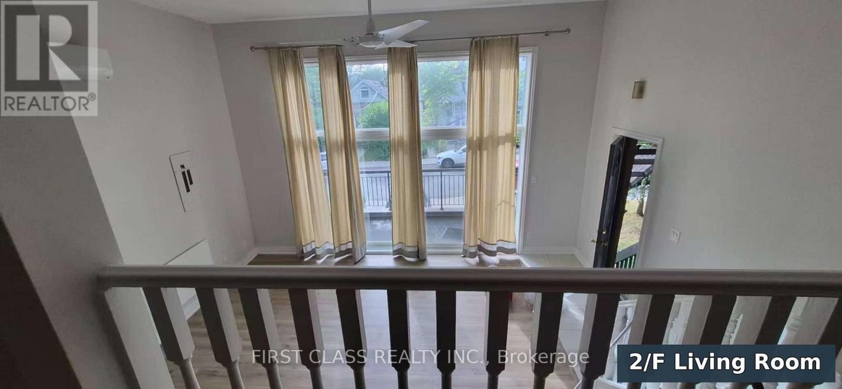
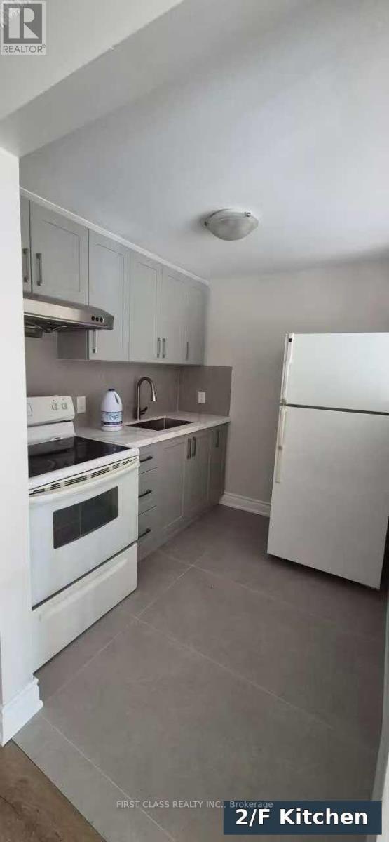
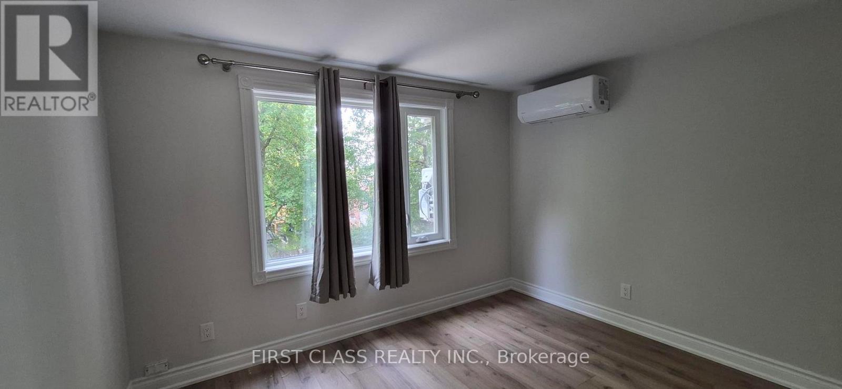
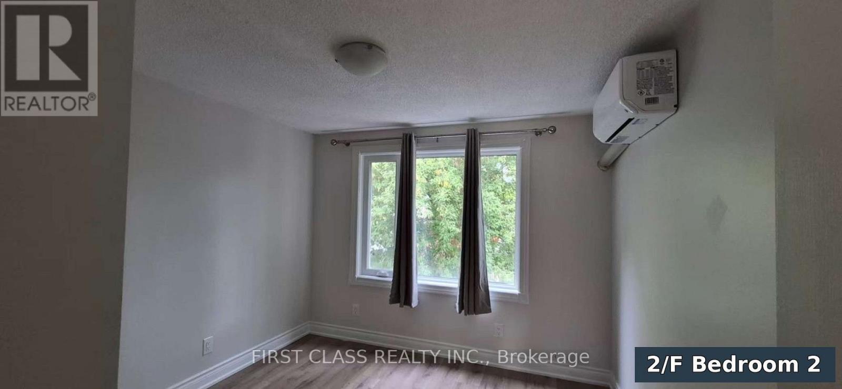
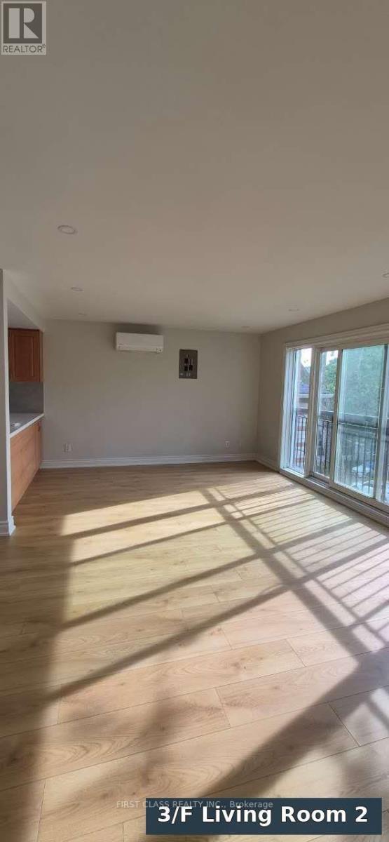
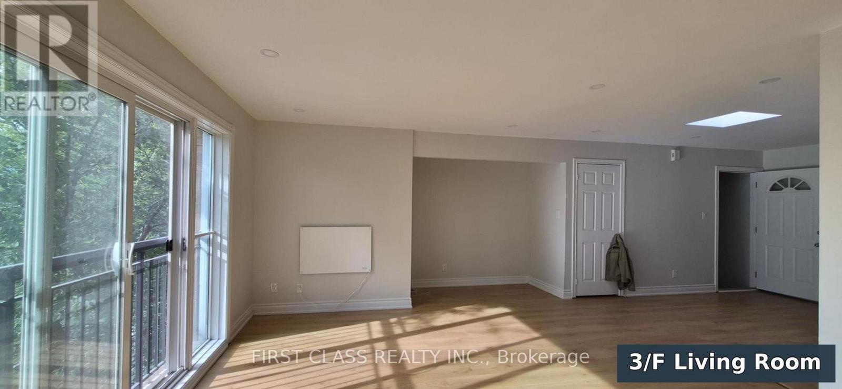
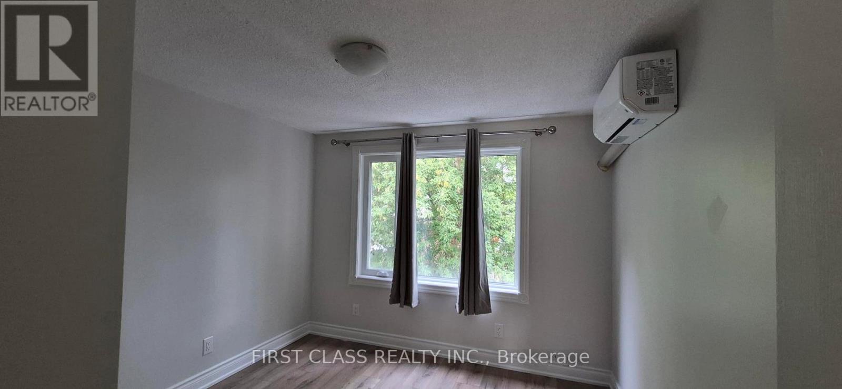
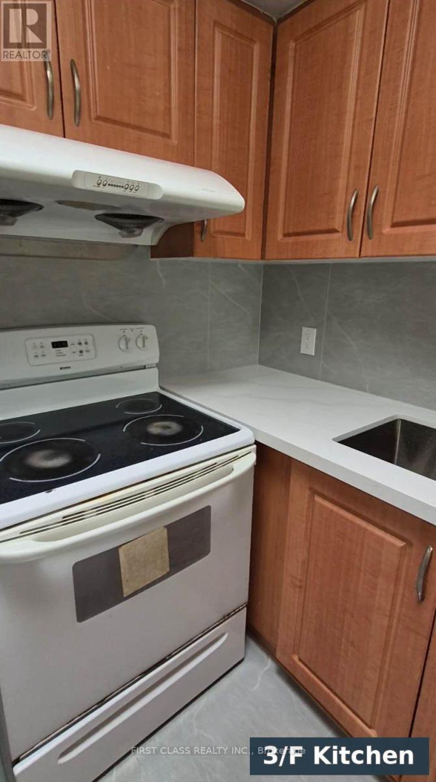
A must see Gorgeous Legal Fourplex! Very bright! Sky lights on the 3rd floor! Huge window on the 2nd floor! Walk out to the backyard from the main and walk up from the basement. There are four separate electricity meters. Great location. Close to park, hospital, supermarket, restaurant, TTC, shopping. Mostly newly renovated. Brand New wall AC, and mini-split heat pumps. (id:44040)

Building

Size:1500 - 2000 sqft
Parking Spaces:

4

Bedrooms:

7 | (6 Above Ground) | (1 Below Ground)

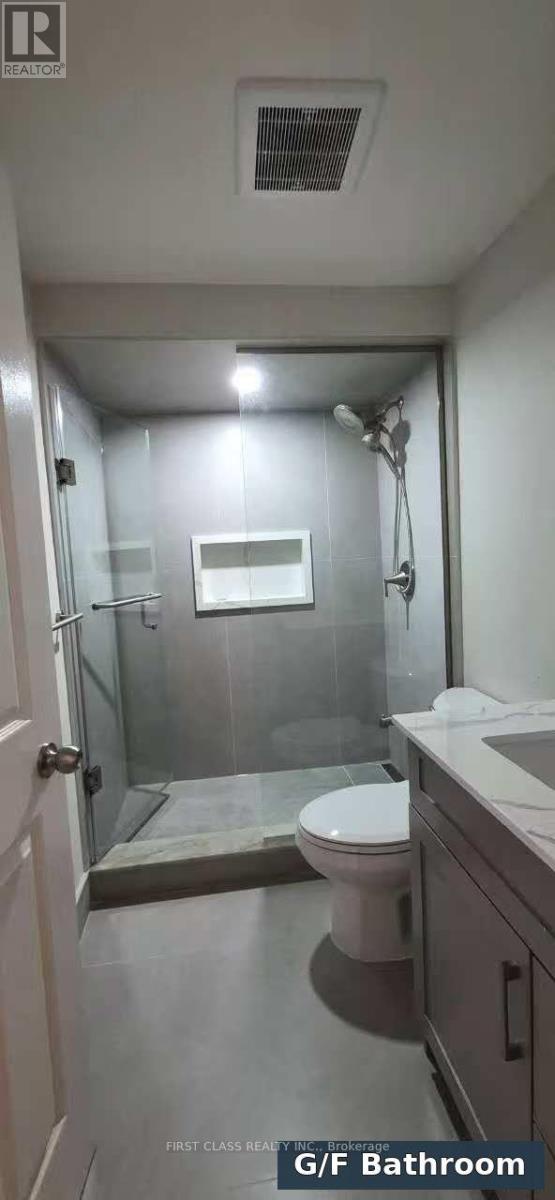
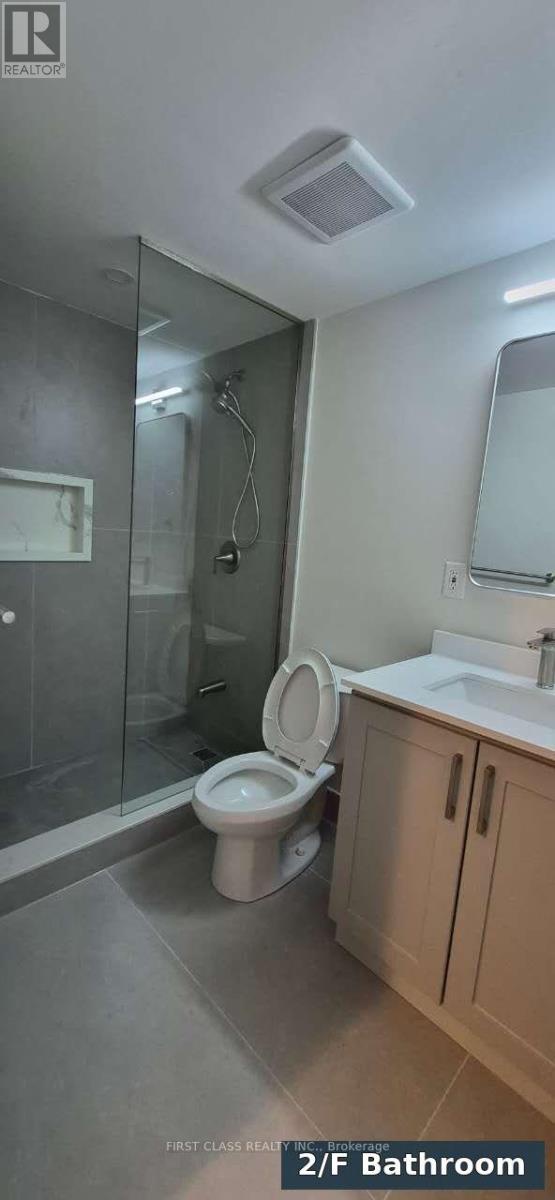
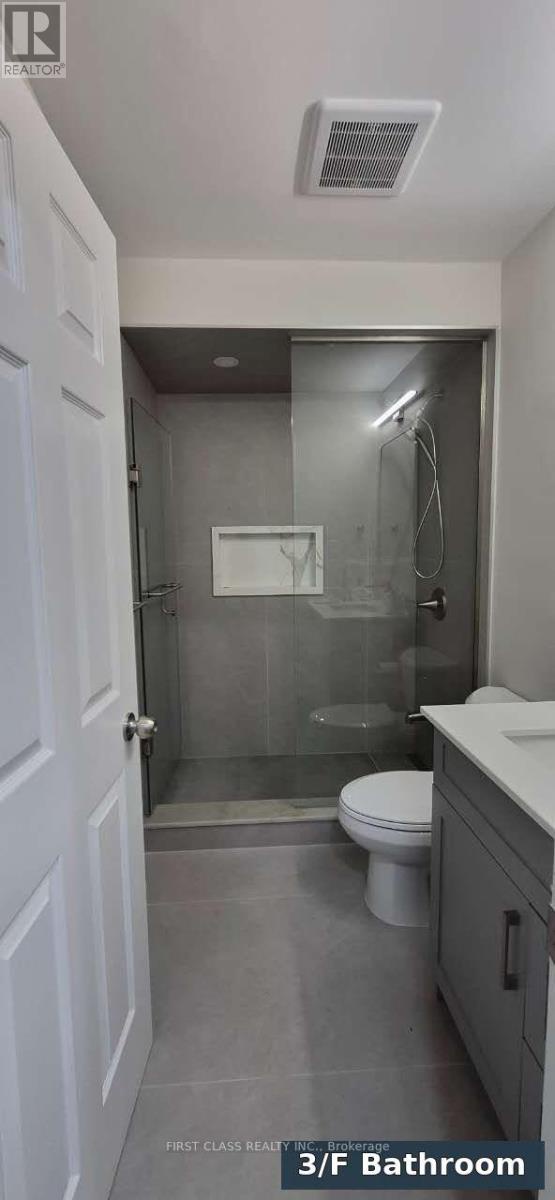
Bathrooms:

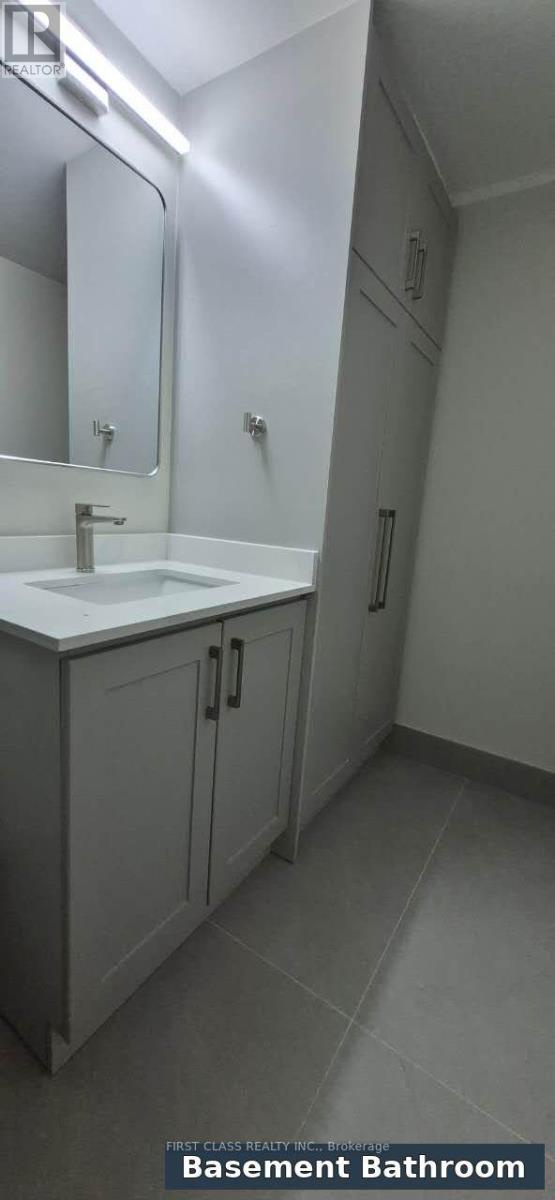
4

Basement:N/A
Flooring:Laminate, Tile
Roof:-
Heating:

Electric (Other)

Fireplace:-
Cooling:Wall unit
Utility Water:Municipal water
Foundation:Concrete
Architecture:-
Construction Date:Invalid Date

Rooms

Dining room

Second level

Dimension: 3.81 m x 3.05 m

Living room

Second level

Dimension: 4.36 m x 5.46 m

Kitchen

Second level

Dimension: 2.04 m x 2.32 m

Bedroom

Second level

Dimension: 3.29 m x 3.02 m

Bedroom 2

Second level

Dimension: 3.29 m x 3.38 m

Bedroom

Third level

Dimension: 3.29 m x 3.02 m

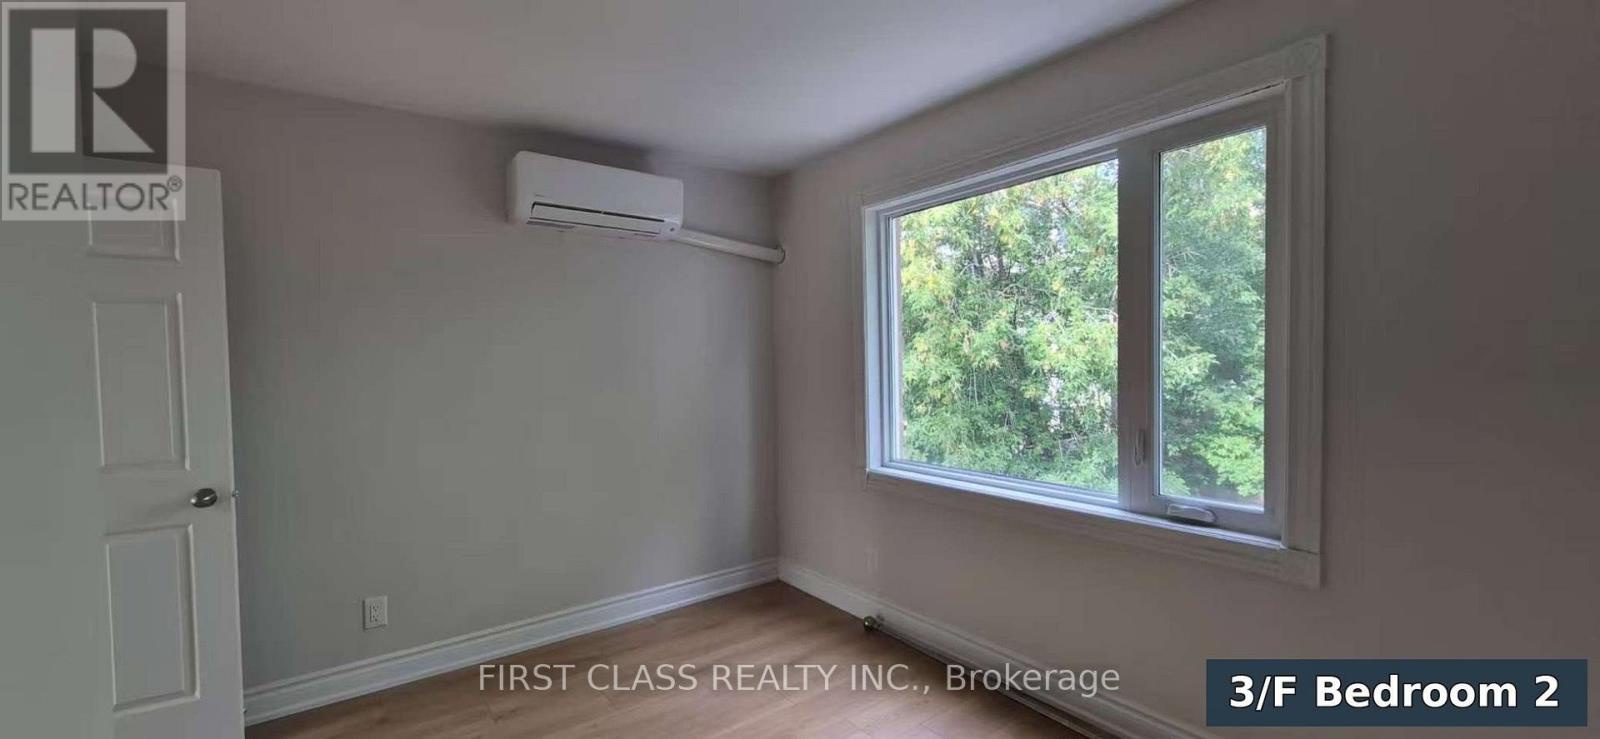
Bedroom 2

Third level

Dimension: 3.29 m x 3.38 m

Dining room

Third level

Dimension: 3.81 m x 3.05 m

Living room

Third level

Dimension: 4.36 m x 5.46 m

Kitchen

Third level

Dimension: 2.04 m x 2.32 m

Dining room

Basement

Dimension: 3.32 m x 3.02 m

Living room

Basement

Dimension: 3.75 m x 3.23 m

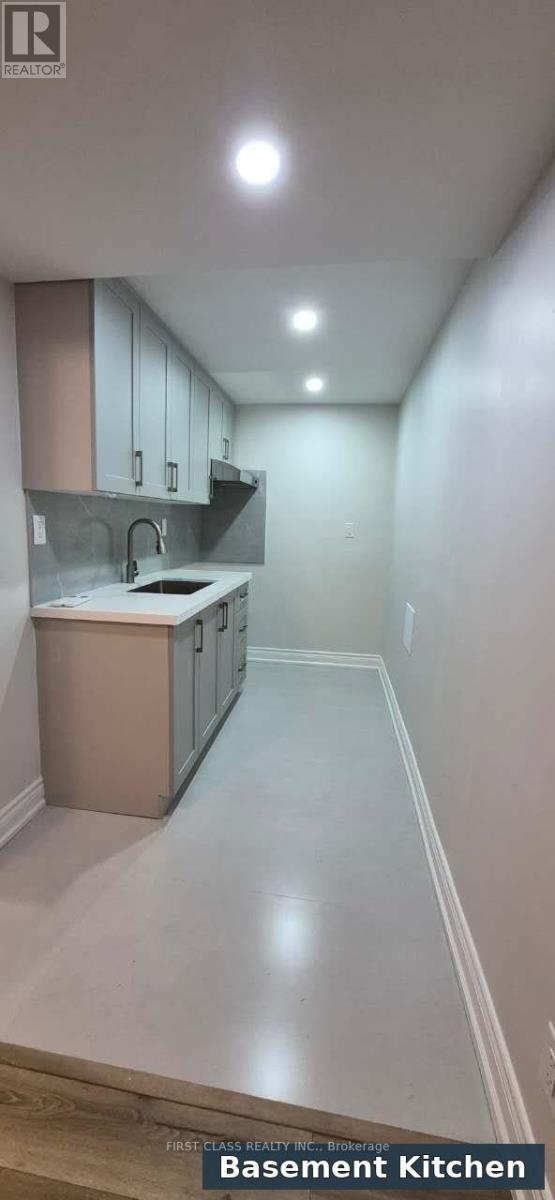
Kitchen

Basement

Dimension: 2.01 m x 2.38 m

Bedroom

Ground level

Dimension: 2.93 m x 3.2 m

Bedroom

Ground level

Dimension: 3.29 m x 2.99 m

Bedroom 2

Ground level

Dimension: 3.29 m x 3.41 m

Living room

Ground level

Dimension: 3.66 m x 2.99 m

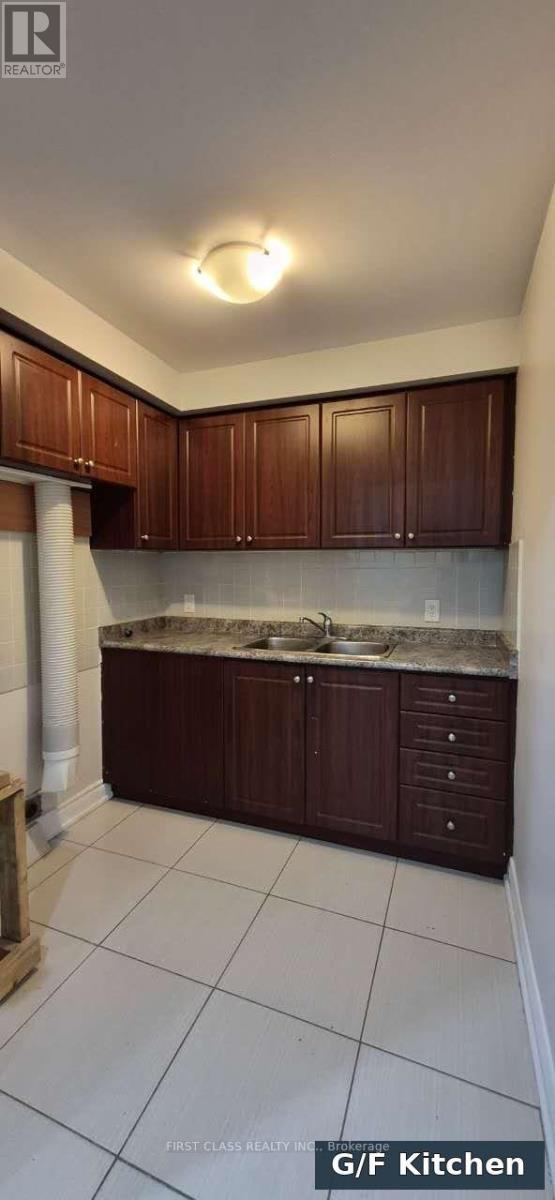
Kitchen

Ground level

Dimension: 2.01 m x 2.32 m

Features

Carpet Free

Area Amenities With Map

Comparables

This listing doesn't have any similar comparables!

The listing data above is provided under copyright by the Canadian Real Estate Association. The listing data is deemed reliable but is not guaranteed accurate by the Canadian Real Estate Association or Guglu.