
43a & 45 Richard Avenue, Toronto (greenwood-coxwell), Ontario
For Sale10 minutes
CA$999,000
2 Bedrooms
1 Bathrooms
2 Parking Spaces
1 Kitchen
700 - 1100 sqft sqrt
Property Details
Days on Guglu
10 minutes
MLS®
E14182326
Type
Single Family
Year Built
Unavailable
Ownership
Freehold
Lot size
39 ft x 110 ft ,10 in
Description
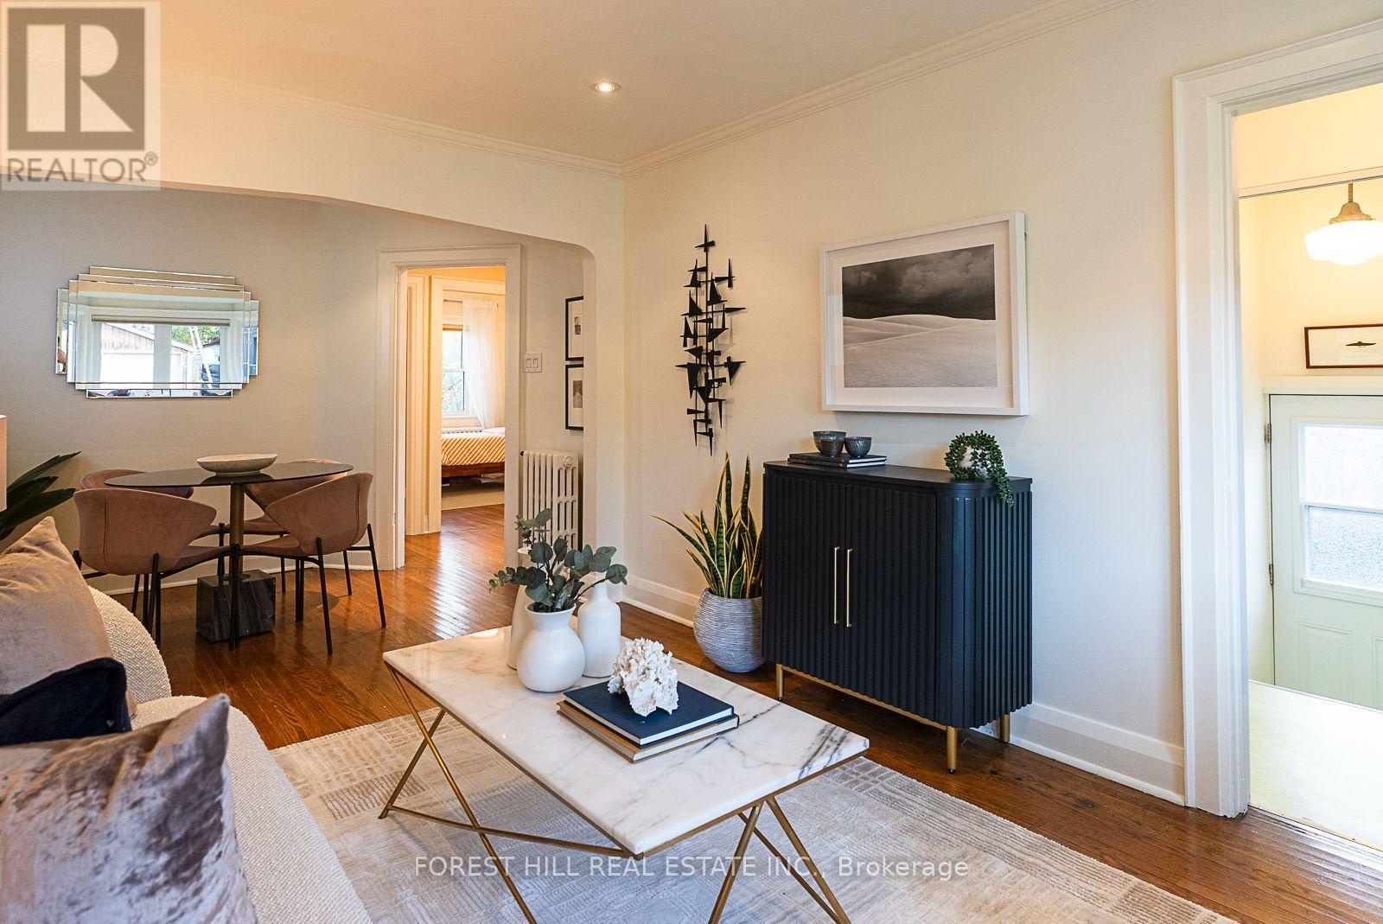
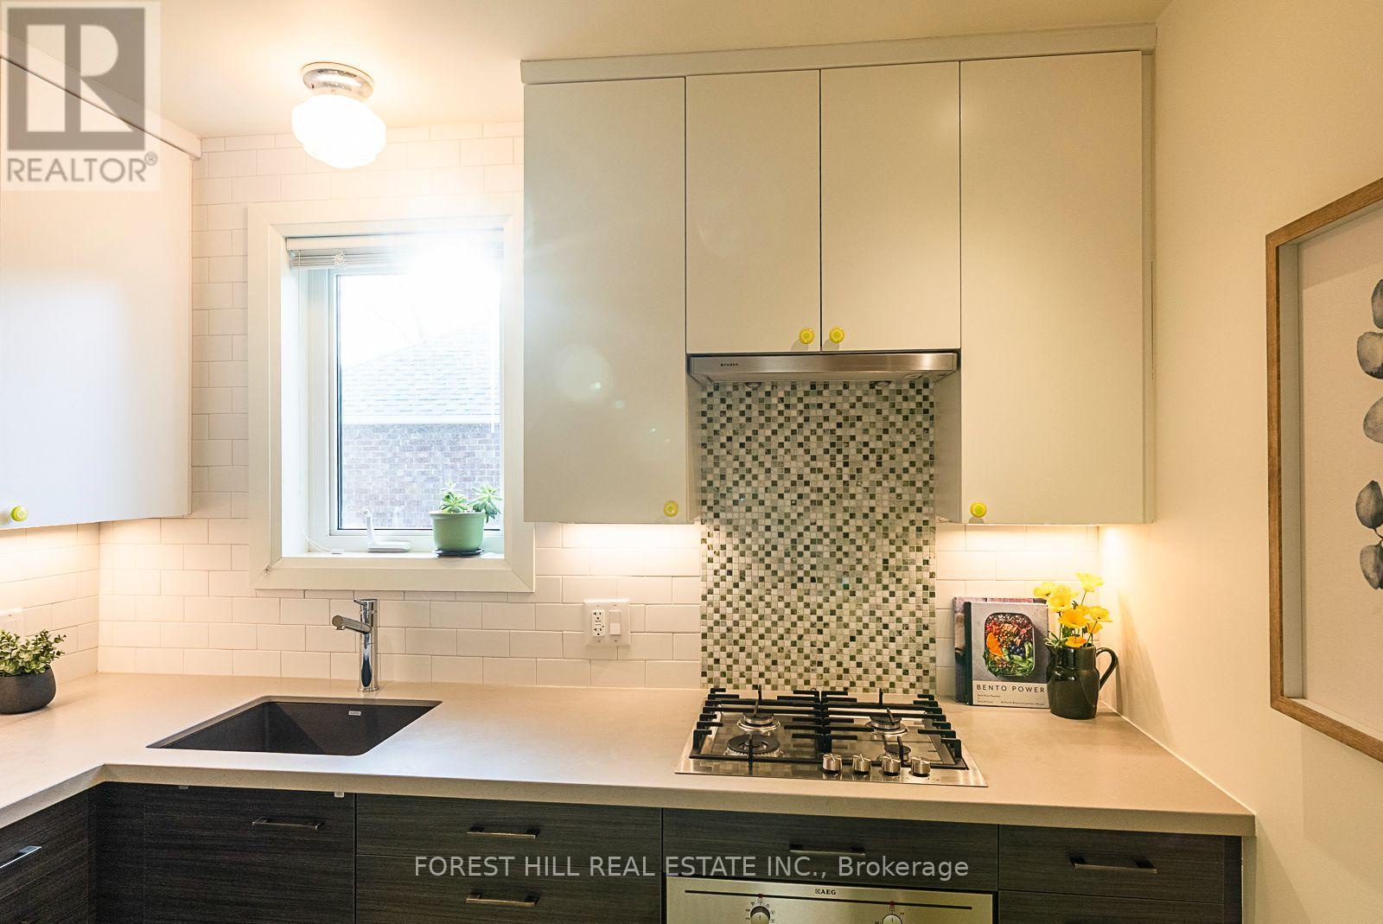
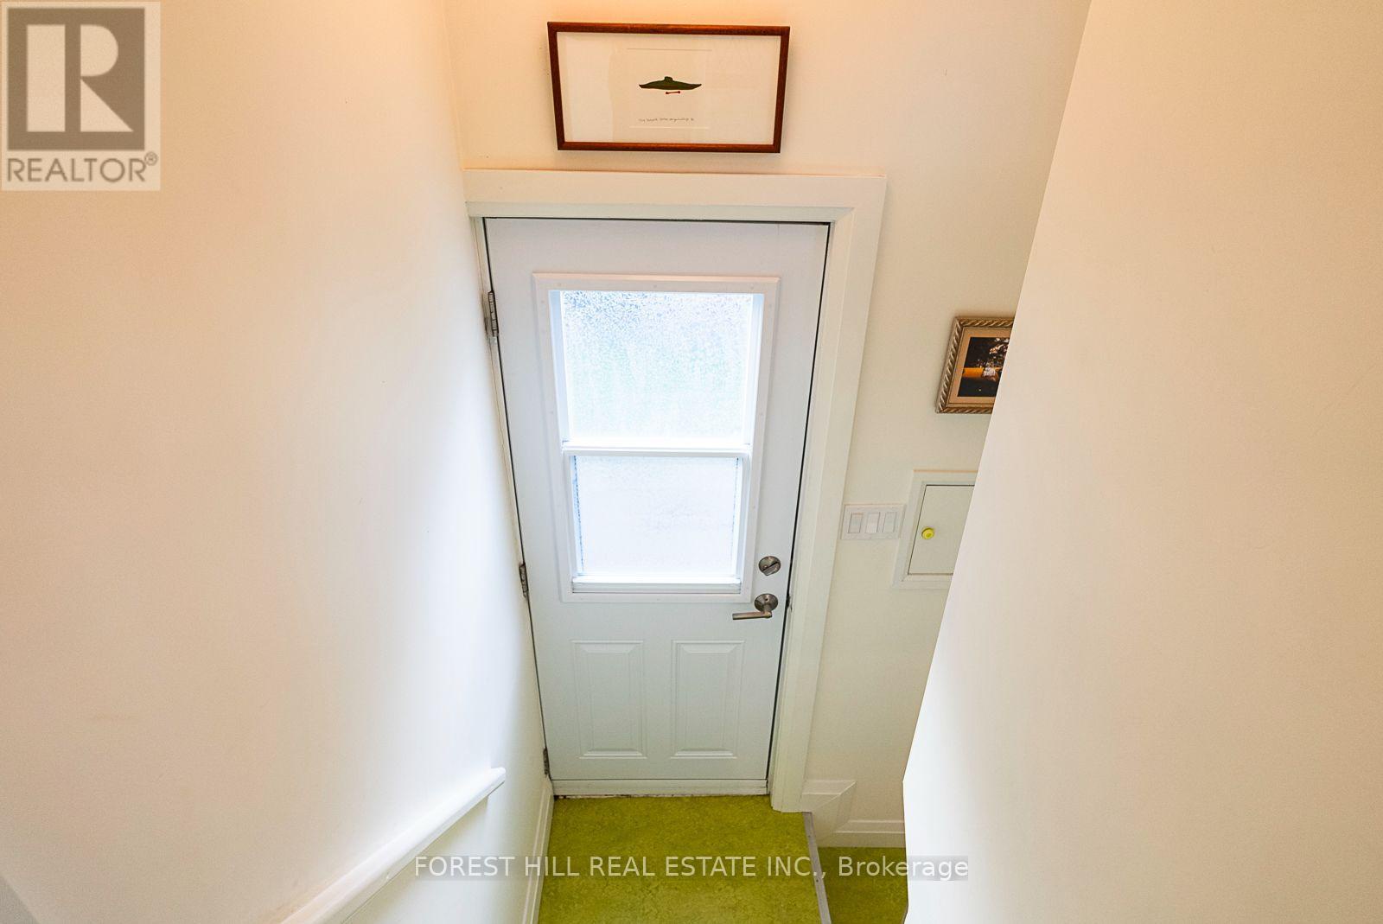
Live in it, expand it, or build on it. This is the Swiss Army knife of houses: a move-in-ready bungalow on one of the best, and widest, lots on Richard Avenue, at 38.96 x 110 ft. Build a large custom home with an income suite, a multiplex, or a garden suite. Development report available upon request.Two separate entrances offer flexibility, one of them walking out to the backyard. Add an in-law suite in the basement, or a home office with its own entrance. The deep, private, landscaped yard is ready for quiet summer dinners, or a future garage or garden suite. Live here as is, add income now, or build when you're ready.Inside, the updated kitchen is made for cooking and entertaining. Behind the walls, the important work is done: updated electrical, copper plumbing, and on-demand hot water.Set on a quiet, tree-lined street near Greenwood Park, with its outdoor pool and weekend farmers' market. Walk to the 506 Carlton streetcar, the Gerrard/Ashdale library and neighbourhood schools, and spend weekends exploring the cafés, restaurants and markets of Gerrard and Leslieville. Greenwood subway is about 15 minutes on foot or a short bus ride. A home you'll love today, on a lot with a future. Buyers to do their own due diligence - Offers reviewed Tuesday, November 24 at 6 p.m. No preemptive offers - (id:44040)
Building
Size:700 - 1100 sqft
Parking Spaces:
2
Bedrooms:
2 | (2 Above Ground)
Bathrooms:
1
Basement:N/A
Flooring:Hardwood, Linoleum
Roof:-
Heating:
Natural gas(Radiant heat)
Fireplace:-
Cooling:Wall unit
Utility Water:Municipal water
Foundation:Block
Architecture:Bungalow
Construction Date:Invalid Date
Rooms
Utility room
Lower level
Dimension: 3.38 m x 5.89 m
Laundry room
Lower level
Dimension: 6.83 m x 5.89 m
Living room
Main level
Dimension: 4.88 m x 3.07 m
Dining room
Main level
Dimension: 1.85 m x 3.07 m
Kitchen
Main level
Dimension: 2.79 m x 2.59 m
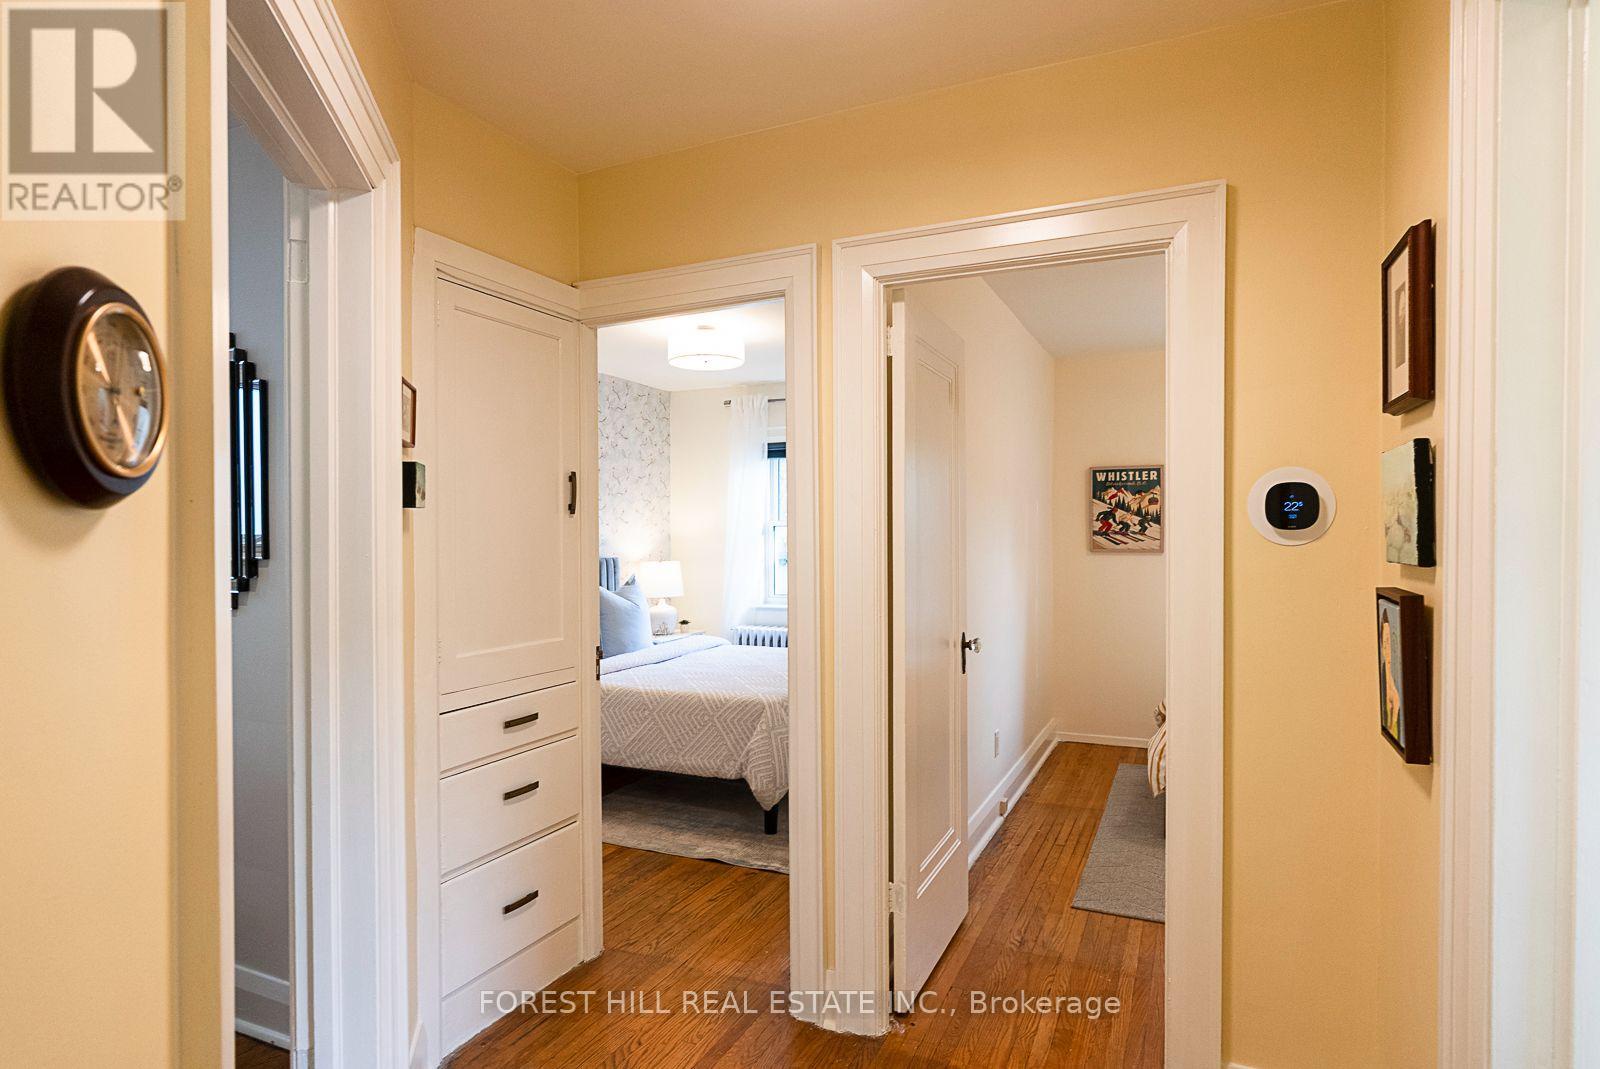
Primary Bedroom
Main level
Dimension: 3.56 m x 2.85 m
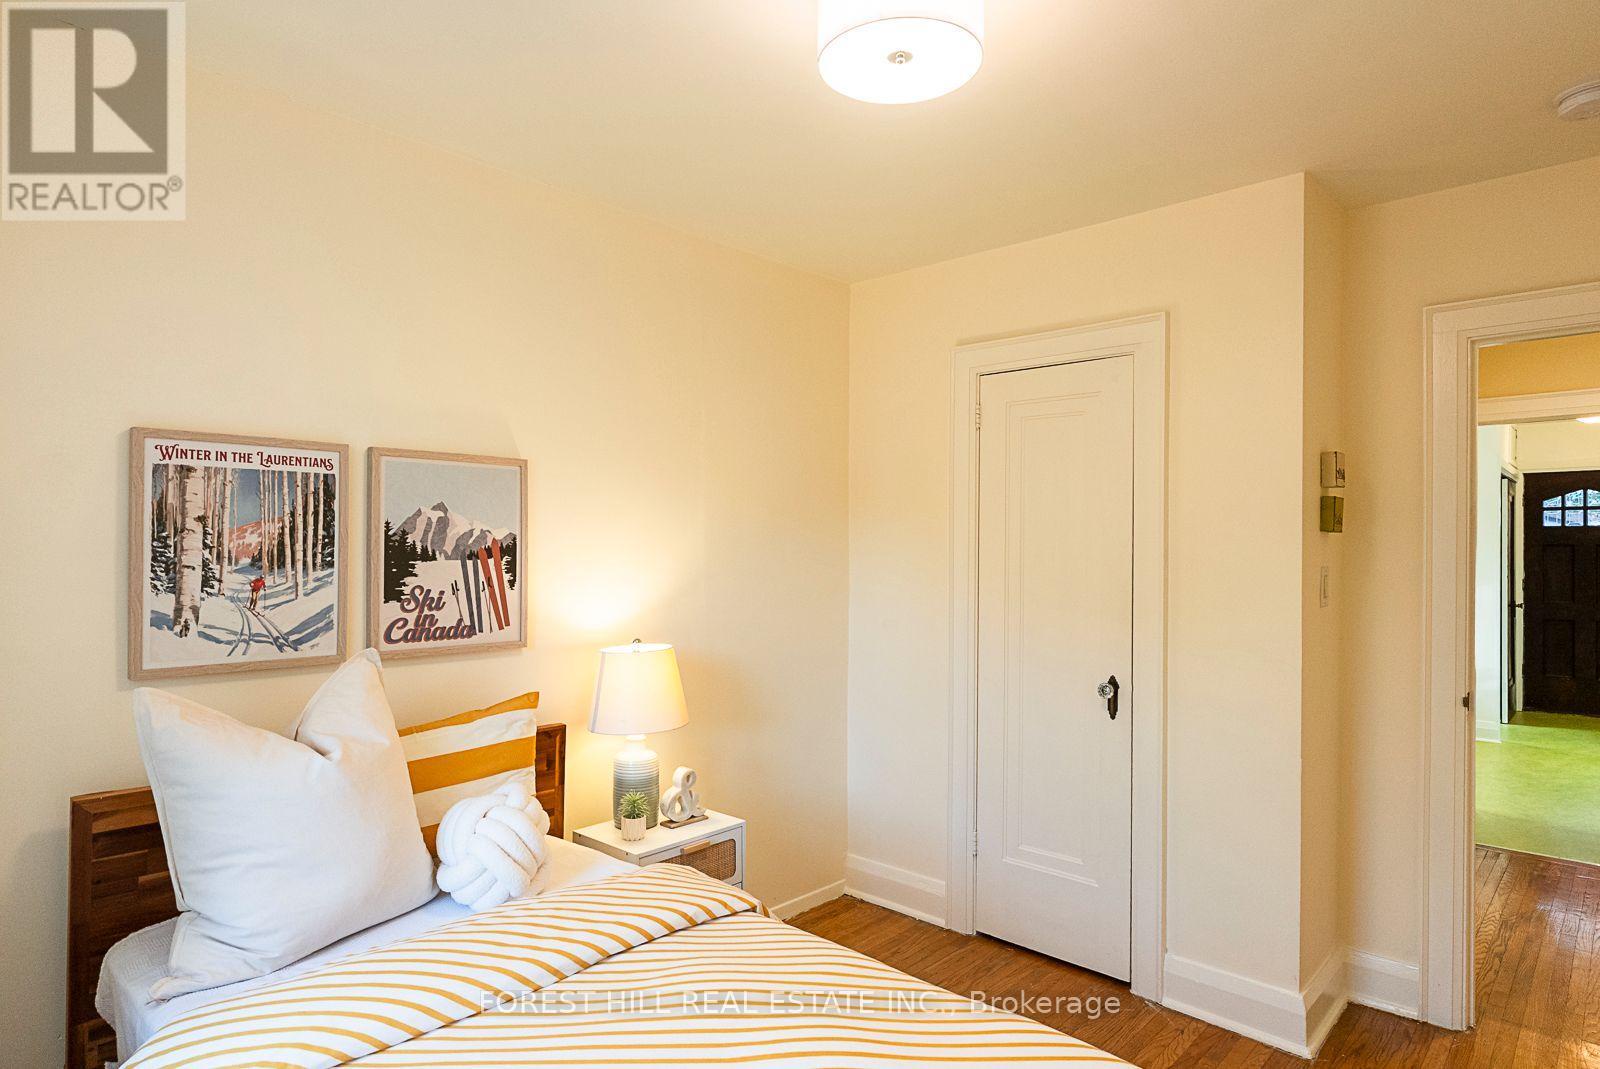
Bedroom 2
Main level
Dimension: 3.1 m x 2.82 m
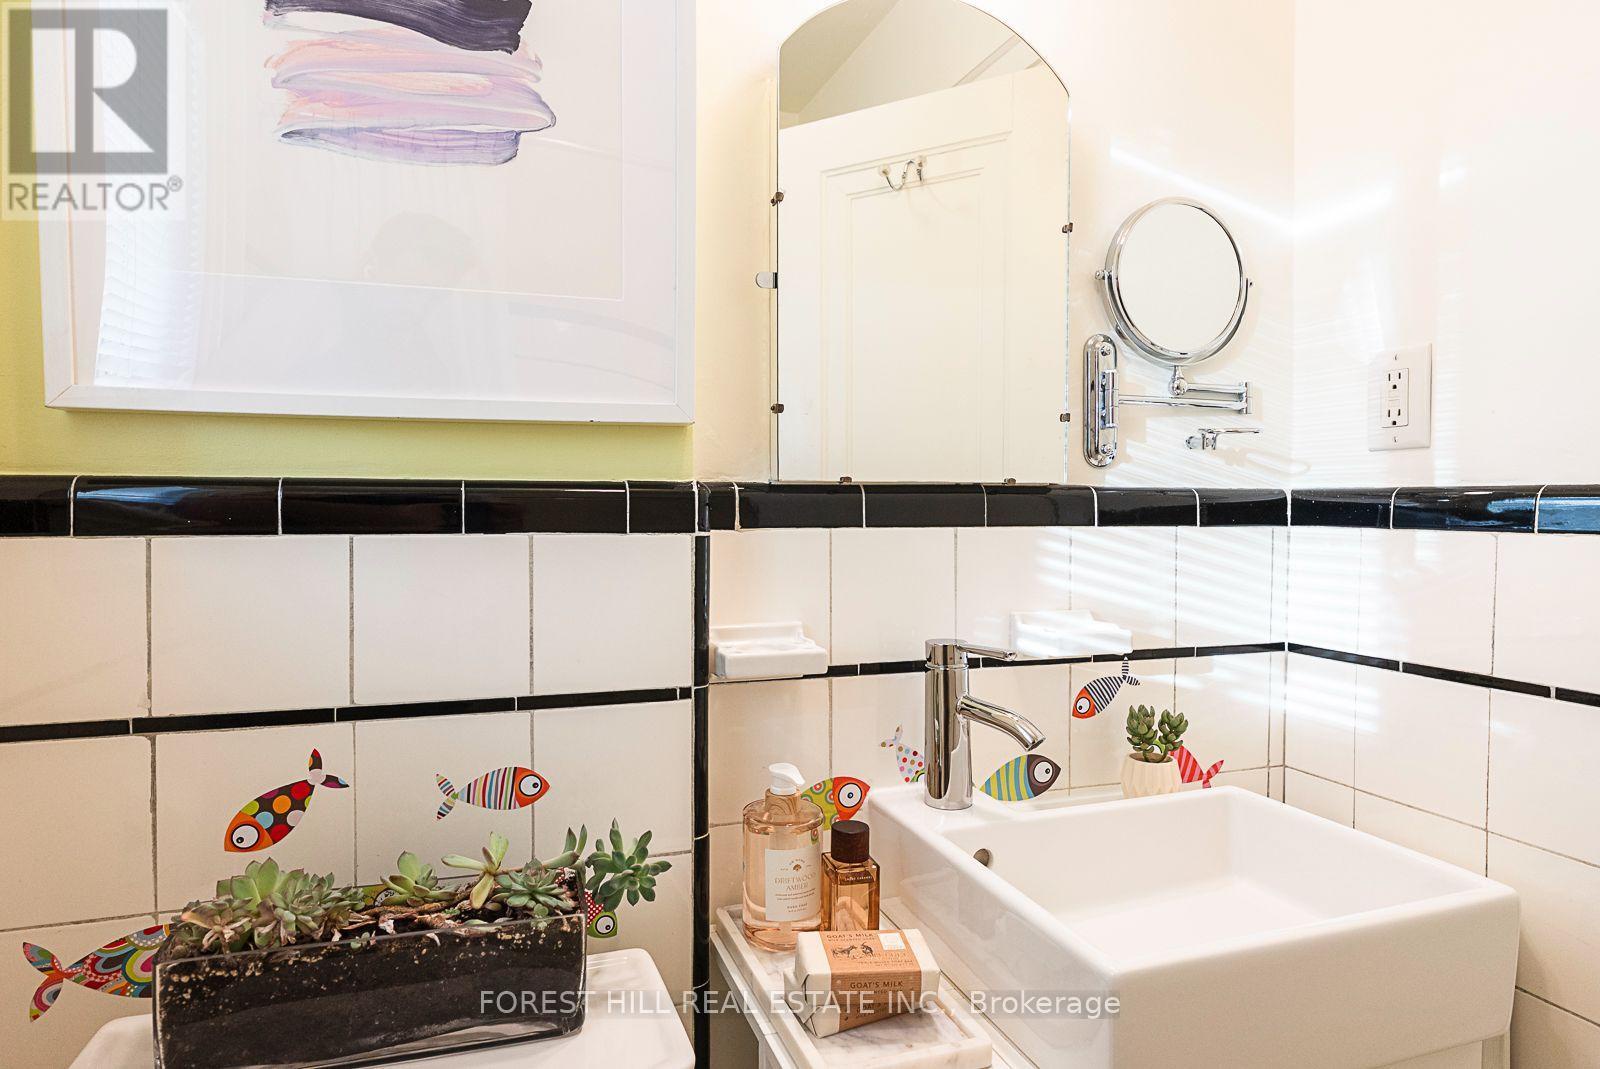
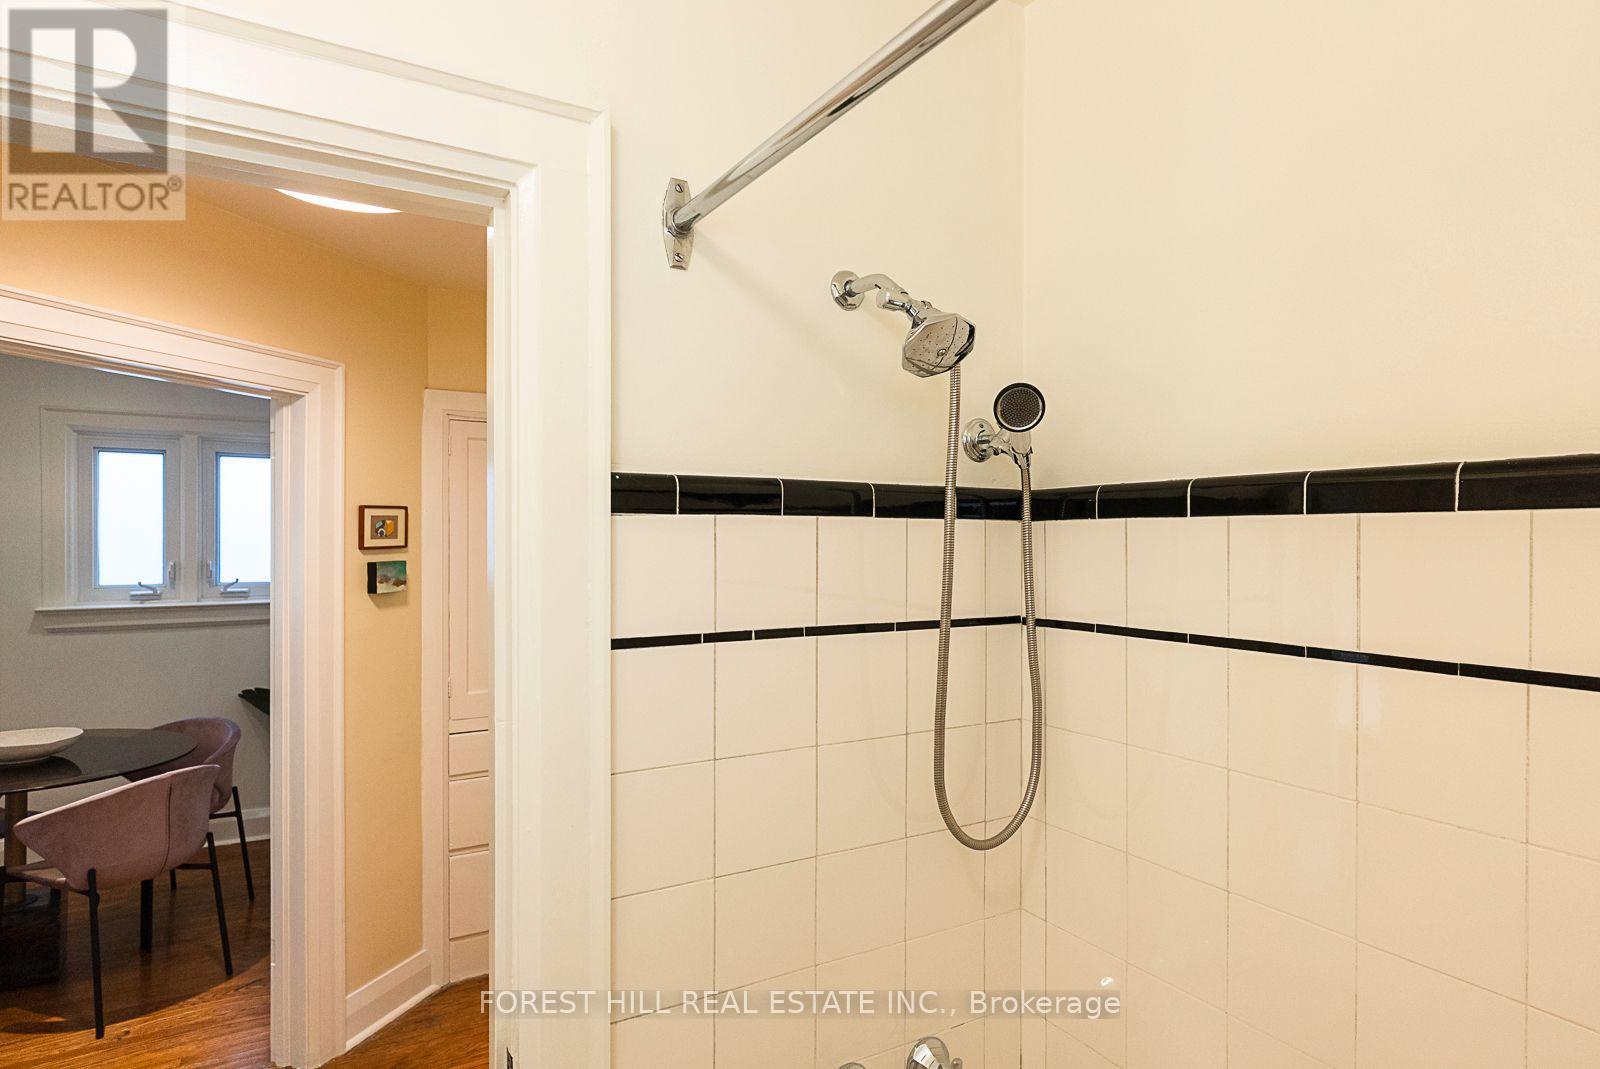
Bathroom
Main level
Dimension: 1.93 m x 1.52 m
Foyer
Main level
Dimension: 1 m x 1 m
Features
Carpet Free
Area Amenities With Map
Comparables
This listing doesn't have any similar comparables!
The listing data above is provided under copyright by the Canadian Real Estate Association. The listing data is deemed reliable but is not guaranteed accurate by the Canadian Real Estate Association or Guglu.